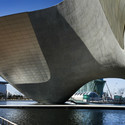
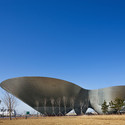
1. ArchDaily
  2. South Korea

South Korea

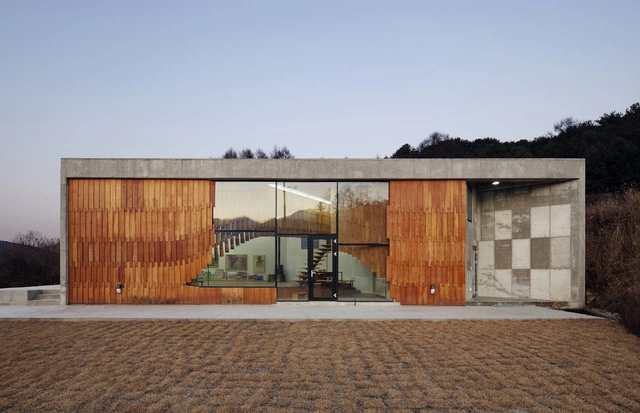
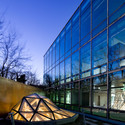
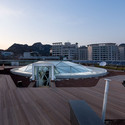
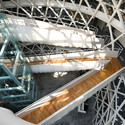
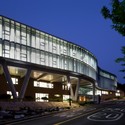
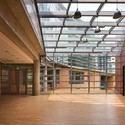
Daeyang Gallery and House / Steven Holl Architects

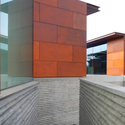
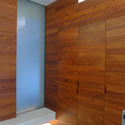
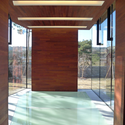
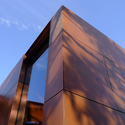
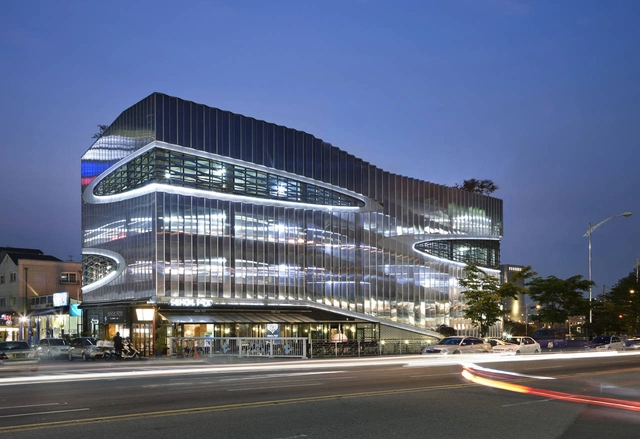
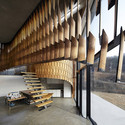
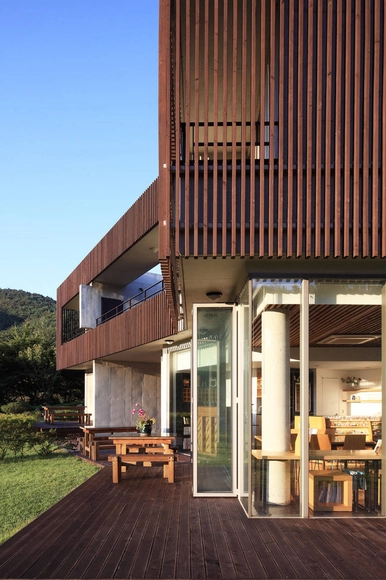
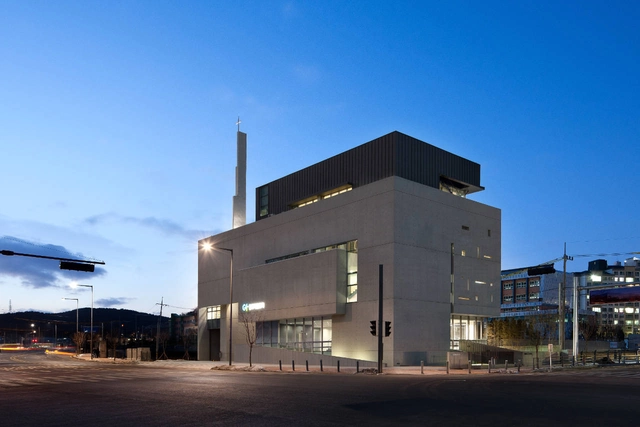
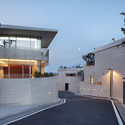
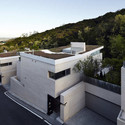
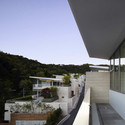
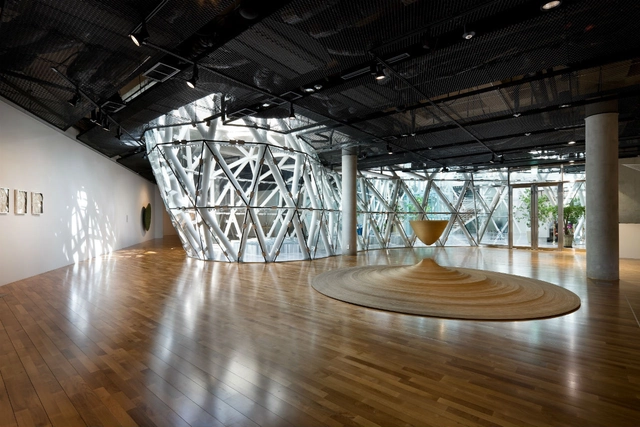
Daeyang Gallery and House / Steven Holl Architects - Houses, Facade, BeamDaeyang Gallery and House / Steven Holl Architects - Houses, Door, Facade, BeamDaeyang Gallery and House / Steven Holl Architects - Houses, Door, Facade, Beam, ColumnDaeyang Gallery and House / Steven Holl Architects - Houses, FacadeDaeyang Gallery and House / Steven Holl Architects - More Images+ 24

  • Area Area of this architecture project Area:  1760 m²
  • Year Completion year of this architecture project Year:  2012
  • Manufacturers Brands with products used in this architecture project
    Manufacturers:  SCHOTT, FeeLux, Fellert, Interpane, LG Electronics, +2

Embassy Of Canada In Korea / Zeidler Partnership Architects

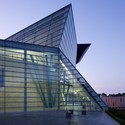
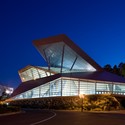
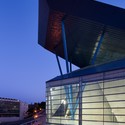
Embassy Of Canada In Korea / Zeidler Partnership Architects - Institutional Buildings, Lighting, BenchEmbassy Of Canada In Korea / Zeidler Partnership Architects - Institutional Buildings, Garden, Facade, ArchEmbassy Of Canada In Korea / Zeidler Partnership Architects - Institutional Buildings, FacadeEmbassy Of Canada In Korea / Zeidler Partnership Architects - Institutional Buildings, Door, FacadeEmbassy Of Canada In Korea / Zeidler Partnership Architects - More Images+ 11

  • Architects: Zeidler Partnership Architects
  • Area Area of this architecture project Area:  81055 ft²
  • Year Completion year of this architecture project Year:  2007

Skinspace / AND

Skinspace / AND - Offices, Door, FacadeSkinspace / AND - Offices, FacadeSkinspace / AND - Offices, FacadeSkinspace / AND - Offices, Beam, Facade, Column, BenchSkinspace / AND - More Images+ 9

YI Building / Oh Jong Sang
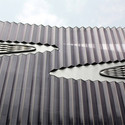
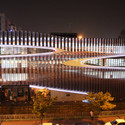
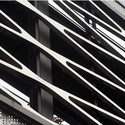
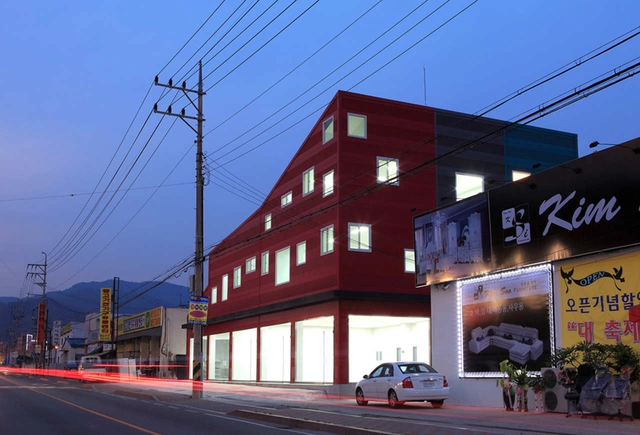
YI Building / Oh Jong Sang - Housing, FacadeYI Building / Oh Jong Sang - HousingYI Building / Oh Jong Sang - Housing, FacadeYI Building / Oh Jong Sang - Housing, FacadeYI Building / Oh Jong Sang - More Images+ 12
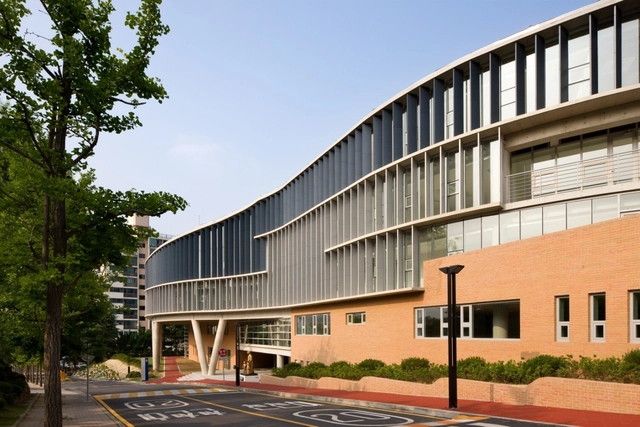
  • Architects: Oh Jongsang
    : Oh Jong Sang
  • Area Area of this architecture project Area:  361 m²

Ewha Womans University / Dominique Perrault Architecture

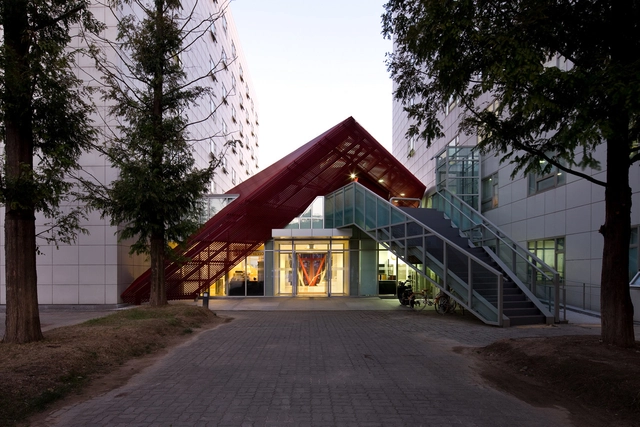
Ewha Womans University / Dominique Perrault Architecture - Exterior Photography, University, FacadeEwha Womans University / Dominique Perrault Architecture - UniversityEwha Womans University / Dominique Perrault Architecture - Interior Photography, University, Table, ChairEwha Womans University / Dominique Perrault Architecture - UniversityEwha Womans University / Dominique Perrault Architecture - More Images+ 51

Herma Parking Building / JOHO Architecture

Herma Parking Building / JOHO Architecture -           Parking, Garden, FacadeHerma Parking Building / JOHO Architecture -           Parking, FacadeHerma Parking Building / JOHO Architecture -           Parking, Facade, Fence, Lighting, CityscapeHerma Parking Building / JOHO Architecture -           Parking, Beam, FacadeHerma Parking Building / JOHO Architecture - More Images+ 18

•
Yongin-Si, South Korea
  • Architects: JOHO Architecture
    : JOHO Architecture - Jeong Hoon Lee
  • Year Completion year of this architecture project Year:  2010

Soohwarim / Design Group Oz

Soohwarim / Design Group Oz - Housing, FacadeSoohwarim / Design Group Oz - Housing, Stairs, Door, Facade, Handrail, LightingSoohwarim / Design Group Oz - Housing, Facade, Door, Stairs, HandrailSoohwarim / Design Group Oz - Housing, Stairs, DoorSoohwarim / Design Group Oz - More Images+ 11

Gwanggyo Jeil Church / Oh Jongsang + Lee Eunseok

Gwanggyo Jeil Church / Oh Jongsang + Lee Eunseok -          Churches, FacadeGwanggyo Jeil Church / Oh Jongsang + Lee Eunseok -          Churches, Facade, LightingGwanggyo Jeil Church / Oh Jongsang + Lee Eunseok -          Churches, Facade, Column, Arch, BenchGwanggyo Jeil Church / Oh Jongsang + Lee Eunseok -          Churches, Handrail, Stairs, LightingGwanggyo Jeil Church / Oh Jongsang + Lee Eunseok - More Images+ 17

Club Octagon / Urbantainer

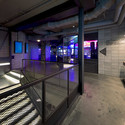
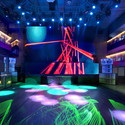

Club Octagon / Urbantainer - Interior Design, ChairClub Octagon / Urbantainer - Interior Design, Door, Table, ChairClub Octagon / Urbantainer - Interior Design, FenceClub Octagon / Urbantainer - Interior DesignClub Octagon / Urbantainer - More Images+ 8

  • Architects: URBANTAINER
  • Area Area of this architecture project Area:  2600 m²
  • Year Completion year of this architecture project Year:  2011

The 243 Building / Hyun and Jeon Architectural Office

The 243 Building / Hyun and Jeon Architectural Office - Office Buildings, FacadeThe 243 Building / Hyun and Jeon Architectural Office - Office Buildings, FacadeThe 243 Building / Hyun and Jeon Architectural Office - Office Buildings, FacadeThe 243 Building / Hyun and Jeon Architectural Office - Office Buildings, Facade, DoorThe 243 Building / Hyun and Jeon Architectural Office - More Images+ 28

Paju Free School / UOSarchitects

Paju Free School / UOSarchitects - Schools , Facade, DoorPaju Free School / UOSarchitects - Schools , FacadePaju Free School / UOSarchitects - Schools , Facade, DoorPaju Free School / UOSarchitects - Schools , FacadePaju Free School / UOSarchitects - More Images+ 21

Seongbuk Gate Hills / Joel Sanders + Haeahn Architecture

Seongbuk Gate Hills / Joel Sanders + Haeahn Architecture - Apartments, Courtyard, FacadeSeongbuk Gate Hills / Joel Sanders + Haeahn Architecture - Apartments, Facade, DoorSeongbuk Gate Hills / Joel Sanders + Haeahn Architecture - Apartments, FacadeSeongbuk Gate Hills / Joel Sanders + Haeahn Architecture - Apartments, Facade, Handrail, BalconySeongbuk Gate Hills / Joel Sanders + Haeahn Architecture - More Images+ 12

Exit 45 / Chiasmus Partners

Exit 45 / Chiasmus Partners - Other Facilities, FacadeExit 45 / Chiasmus Partners - Other Facilities, Garden, FacadeExit 45 / Chiasmus Partners - Other Facilities, Stairs, Facade, HandrailExit 45 / Chiasmus Partners - Other Facilities, Handrail, Facade, BeamExit 45 / Chiasmus Partners - More Images+ 20

In Progress: Seoul New City Hall / IARC Architects

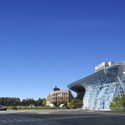
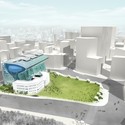
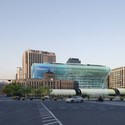
In Progress: Seoul New City Hall / IARC Architects - Public Architecture, FacadeIn Progress: Seoul New City Hall / IARC Architects - Public Architecture, Facade, CityscapeIn Progress: Seoul New City Hall / IARC Architects - Public Architecture, Facade, CityscapeIn Progress: Seoul New City Hall / IARC Architects - Public Architecture, Cityscape, CoastIn Progress: Seoul New City Hall / IARC Architects - More Images+ 14

  • Architects: IARC Architects
    : iArc Architects
  • Area Area of this architecture project Area:  7590 m²

Paichai University Appenzeller Memorial Hall / IARC Architects

Paichai University Appenzeller Memorial Hall / IARC Architects - Student Hall, FacadePaichai University Appenzeller Memorial Hall / IARC Architects - Student Hall, FacadePaichai University Appenzeller Memorial Hall / IARC Architects - Student Hall, FacadePaichai University Appenzeller Memorial Hall / IARC Architects - Student Hall, FacadePaichai University Appenzeller Memorial Hall / IARC Architects - More Images+ 11

  • Architects: IARC Architects
  • Area Area of this architecture project Area:  9883 (Site)
  • Year Completion year of this architecture project Year:  2005

Asan Institute for Policy Studies / IARC Architects

Asan Institute for Policy Studies / IARC Architects - Institute, FacadeAsan Institute for Policy Studies / IARC Architects - Institute, Deck, Facade, CityscapeAsan Institute for Policy Studies / IARC Architects - Institute, BeamAsan Institute for Policy Studies / IARC Architects - Institute, HandrailAsan Institute for Policy Studies / IARC Architects - More Images+ 13

  • Architects: IARC Architects
  • Area Area of this architecture project Area:  6 (Site)
  • Year Completion year of this architecture project Year:  2010

Paichai University Howard Center / IARC Architects

Paichai University Howard Center / IARC Architects - University, Garden, Facade, Arch, CityscapePaichai University Howard Center / IARC Architects - University, FacadePaichai University Howard Center / IARC Architects - University, Facade, ArchPaichai University Howard Center / IARC Architects - University, Beam, Facade, Door, ChairPaichai University Howard Center / IARC Architects - More Images+ 14

  • Architects: IARC Architects
  • Area Area of this architecture project Area:  4998 (Site)
  • Year Completion year of this architecture project Year:  2010

Incheon Tri-bowl / IARC Architects

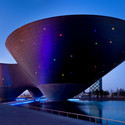
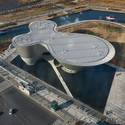
Incheon Tri-bowl / IARC Architects - Pavilion, FacadeIncheon Tri-bowl / IARC Architects - PavilionIncheon Tri-bowl / IARC Architects - Pavilion, Facade, ArchIncheon Tri-bowl / IARC Architects - Pavilion, FacadeIncheon Tri-bowl / IARC Architects - More Images+ 8

  • Architects: IARC Architects
  • Area Area of this architecture project Area:  2 (Site)
  • Year Completion year of this architecture project Year:  2010