1. ArchDaily
  2. South Korea

South Korea

Il.ee Café / SUBTEXT

Il.ee Café / SUBTEXT - Exterior Photography, Coffee Shop Interiors, FacadeIl.ee Café / SUBTEXT - Interior Photography, Coffee Shop Interiors, KitchenIl.ee Café / SUBTEXT - Coffee Shop InteriorsIl.ee Café / SUBTEXT - Coffee Shop InteriorsIl.ee Café / SUBTEXT - More Images+ 9

  • Architects: SUBTEXT
  • Area Area of this architecture project Area:  83 m²
  • Year Completion year of this architecture project Year:  2021

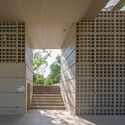
Ecological Matrix, Breathing Net Pavilion / Soltozibin Architects
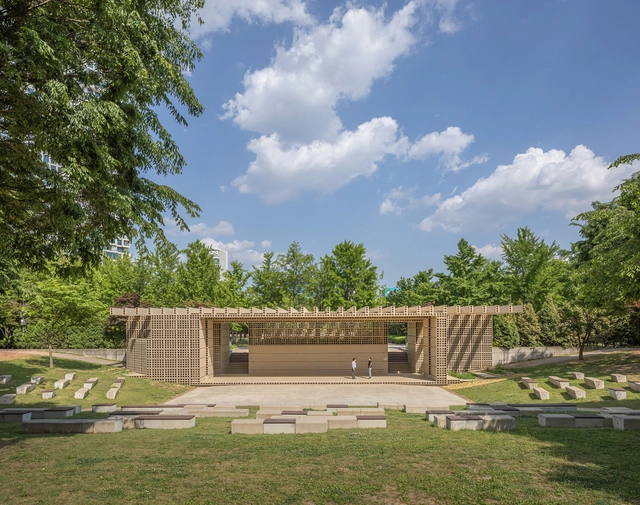
Ecological Matrix, Breathing Net Pavilion / Soltozibin Architects - Exterior Photography, Pavilion, FacadeEcological Matrix, Breathing Net Pavilion / Soltozibin Architects - PavilionEcological Matrix, Breathing Net Pavilion / Soltozibin Architects - PavilionEcological Matrix, Breathing Net Pavilion / Soltozibin Architects - PavilionEcological Matrix, Breathing Net Pavilion / Soltozibin Architects - More Images+ 30
Samseon-dong Mix-use / a round architects

Samseon-dong Mix-use / a round architects - Exterior Photography, Mixed Use Architecture, Facade
© Choi Jinbo

Samseon-dong Mix-use / a round architects - Exterior Photography, Mixed Use ArchitectureSamseon-dong Mix-use / a round architects - Exterior Photography, Mixed Use Architecture, FacadeSamseon-dong Mix-use / a round architects - Exterior Photography, Mixed Use Architecture, Facade, LightingSamseon-dong Mix-use / a round architects - Mixed Use ArchitectureSamseon-dong Mix-use / a round architects - More Images+ 23

•
Seongbuk District, South Korea
  • Architects: a round architects
  • Area Area of this architecture project Area:  324 m²
  • Year Completion year of this architecture project Year:  2023

Brickwell Mixed Use Building / Society of Architecture
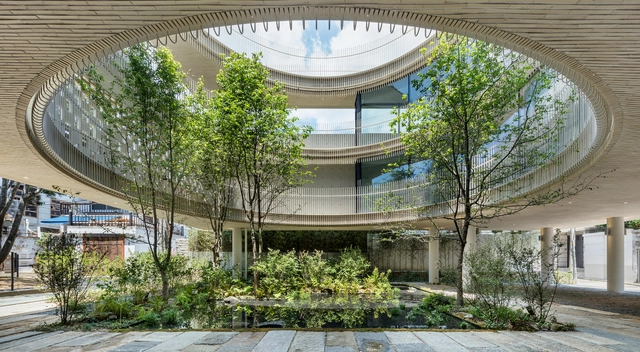
Brickwell Mixed Use Building / Society of Architecture - Exterior Photography, Mixed Use Architecture, Garden, FacadeBrickwell Mixed Use Building / Society of Architecture - Interior Photography, Mixed Use Architecture, Facade, BeamBrickwell Mixed Use Building / Society of Architecture - Interior Photography, Mixed Use Architecture, Door, Facade, Handrail, Fence, ChairBrickwell Mixed Use Building / Society of Architecture - Exterior Photography, Mixed Use Architecture, Facade, CityscapeBrickwell Mixed Use Building / Society of Architecture - More Images+ 35

Memil Danpyeon Restaurant / Studio GIMGEOSIL
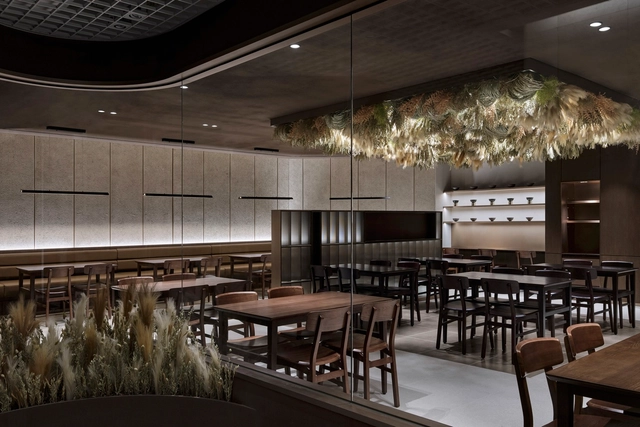
Memil Danpyeon Restaurant / Studio GIMGEOSIL - Interior Photography, Restaurant, Door, Table, ChairMemil Danpyeon Restaurant / Studio GIMGEOSIL - Interior Photography, Restaurant, Lighting, ChairMemil Danpyeon Restaurant / Studio GIMGEOSIL - Interior Photography, RestaurantMemil Danpyeon Restaurant / Studio GIMGEOSIL - Interior Photography, Restaurant, LightingMemil Danpyeon Restaurant / Studio GIMGEOSIL - More Images+ 15
•
Yeongdeungpo-gu, South Korea
  • Architects: Studio GIMGEOSIL
  • Area Area of this architecture project Area:  181 m²
  • Year Completion year of this architecture project Year:  2024

Raw House / Todot Architects and Partners
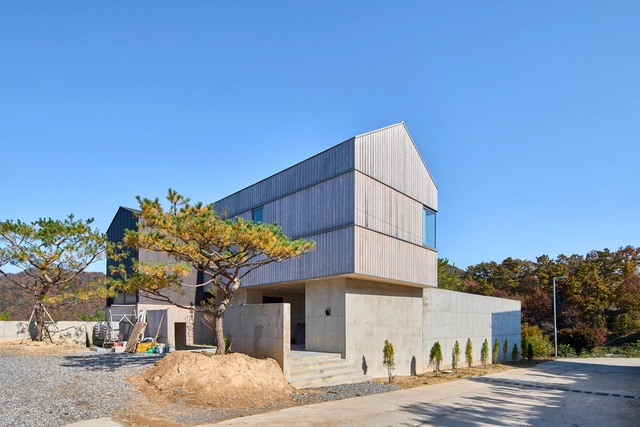
Raw House / Todot Architects and Partners - HousesRaw House / Todot Architects and Partners - Exterior Photography, Houses, FacadeRaw House / Todot Architects and Partners - Interior Photography, Houses, Table, ChairRaw House / Todot Architects and Partners - Exterior Photography, Houses, FacadeRaw House / Todot Architects and Partners - More Images+ 19

•
Yangpyeong-gun, South Korea

Pyunkangyul Flagship Store / Sherpa

Pyunkangyul Flagship Store / Sherpa - Retail InteriorsPyunkangyul Flagship Store / Sherpa - Exterior Photography, Retail Interiors, Door, FacadePyunkangyul Flagship Store / Sherpa - Interior Photography, Retail Interiors, FacadePyunkangyul Flagship Store / Sherpa - Interior Photography, Retail Interiors, Stairs, Door, HandrailPyunkangyul Flagship Store / Sherpa - More Images+ 27

•
Jongno District, South Korea
  • Architects: Sherpa
  • Area Area of this architecture project Area:  462 m²
  • Year Completion year of this architecture project Year:  2024
  • Professionals: Lee Daegil Studio

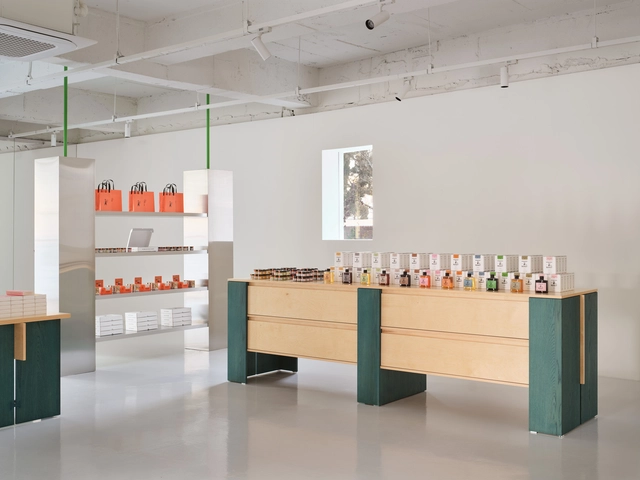
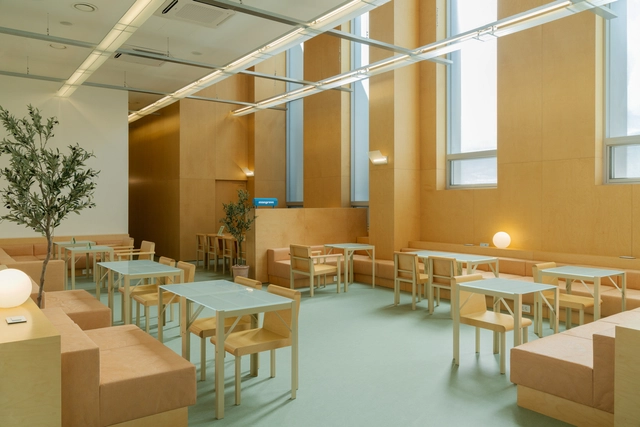
VEGESCAPE Cafe / SUBTEXT

VEGESCAPE Cafe / SUBTEXT - Interior Photography, Coffee Shop Interiors, FacadeVEGESCAPE Cafe / SUBTEXT - Interior Photography, Coffee Shop Interiors, Kitchen, Facade, Table, ChairVEGESCAPE Cafe / SUBTEXT - Coffee Shop InteriorsVEGESCAPE Cafe / SUBTEXT - Coffee Shop InteriorsVEGESCAPE Cafe / SUBTEXT - More Images+ 19

  • Architects: SUBTEXT
  • Area Area of this architecture project Area:  243 m²
  • Year Completion year of this architecture project Year:  2023

Jocheon Yokjang Bath / Atelier ITCH

Jocheon Yokjang Bath / Atelier ITCH - Offices InteriorsJocheon Yokjang Bath / Atelier ITCH - Interior Photography, Offices Interiors, Bedroom, FacadeJocheon Yokjang Bath / Atelier ITCH - Offices InteriorsJocheon Yokjang Bath / Atelier ITCH - Exterior Photography, Offices Interiors, FacadeJocheon Yokjang Bath / Atelier ITCH - More Images+ 24

  • Architects: Atelier ITCH
  • Area Area of this architecture project Area:  48 m²
  • Year Completion year of this architecture project Year:  2024

House of B Store / Another D Studio
House of B Store / Another D Studio - Retail InteriorsHouse of B Store / Another D Studio - Interior Photography, Retail Interiors, Kitchen, Table, ChairHouse of B Store / Another D Studio - Interior Photography, Retail Interiors, Door, TableHouse of B Store / Another D Studio - Interior Photography, Retail Interiors, Table, ChairHouse of B Store / Another D Studio - More Images+ 25
HYBE Headquarters Office / COM + FHHH Friends

HYBE Headquarters Office / COM + FHHH Friends - Interior Photography, Offices Interiors, Table, ChairHYBE Headquarters Office / COM + FHHH Friends - Offices InteriorsHYBE Headquarters Office / COM + FHHH Friends - Interior Photography, Offices Interiors, Beam, FacadeHYBE Headquarters Office / COM + FHHH Friends - Interior Photography, Offices Interiors, Beam, ChairHYBE Headquarters Office / COM + FHHH Friends - More Images+ 35

West Glow Office and Retail Building / Society of Architecture
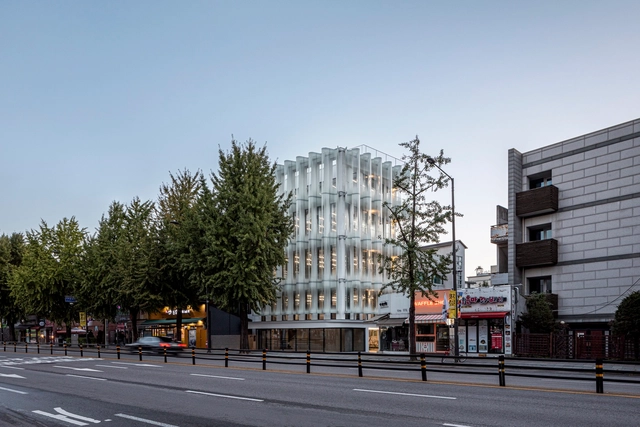
West Glow Office and Retail Building / Society of Architecture - Exterior Photography, Retail , FacadeWest Glow Office and Retail Building / Society of Architecture - Retail West Glow Office and Retail Building / Society of Architecture - Retail West Glow Office and Retail Building / Society of Architecture - Retail West Glow Office and Retail Building / Society of Architecture - More Images+ 29

Undept Coffee and Bar / Studio ELTM

Undept Coffee and Bar / Studio ELTM - Exterior Photography, Coffee Shop, FacadeUndept Coffee and Bar / Studio ELTM - Interior Photography, Coffee Shop, Stairs, Beam, Facade, HandrailUndept Coffee and Bar / Studio ELTM - Interior Photography, Coffee Shop, Beam, Table, ChairUndept Coffee and Bar / Studio ELTM - Interior Photography, Coffee Shop, Beam, Facade, ChairUndept Coffee and Bar / Studio ELTM - More Images+ 9

•
Yongsan-gu, South Korea
  • Architects: Studio ELTM
  • Area Area of this architecture project Area:  251 m²
  • Year Completion year of this architecture project Year:  2024
  • Manufacturers Brands with products used in this architecture project
    Manufacturers:  GRC system

Café goodly / MTT

Café goodly / MTT - Exterior Photography, Renovation, FacadeCafé goodly / MTT - RenovationCafé goodly / MTT - Interior Photography, Renovation, Kitchen, FacadeCafé goodly / MTT - RenovationCafé goodly / MTT - More Images+ 33

  • Architects: MTT
  • Area Area of this architecture project Area:  201 m²
  • Year Completion year of this architecture project Year:  2023
  • Professionals: The Sup, NEMO FACTORY

Slow But Better Café & Bakery / The Sup

Slow But Better Café & Bakery / The Sup - Coffee ShopSlow But Better Café & Bakery / The Sup - Coffee ShopSlow But Better Café & Bakery / The Sup - Interior Photography, Coffee Shop, BeamSlow But Better Café & Bakery / The Sup - Interior Photography, Coffee Shop, Facade, Beam, TableSlow But Better Café & Bakery / The Sup - More Images+ 18
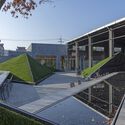
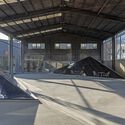
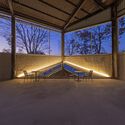
  • Architects: The Sup
  • Area Area of this architecture project Area:  891 m²
  • Year Completion year of this architecture project Year:  2022

Mangrove Dongdaemun Co-living / COM

Mangrove Dongdaemun Co-living / COM - Interior Photography, Coliving, Table, ChairMangrove Dongdaemun Co-living / COM - Interior Photography, Coliving, Table, ChairMangrove Dongdaemun Co-living / COM - Interior Photography, Coliving, Bedroom, Door, Table, BedMangrove Dongdaemun Co-living / COM - Interior Photography, Coliving, Kitchen, Door, Facade, ChairMangrove Dongdaemun Co-living / COM - More Images+ 27

Fa-brick / Society of Architecture

Fa-brick / Society of Architecture - Exterior Photography, Office Buildings, Facade
© Kyungsub Shin

Fa-brick / Society of Architecture - Office BuildingsFa-brick / Society of Architecture - Office BuildingsFa-brick / Society of Architecture - Office BuildingsFa-brick / Society of Architecture - Office BuildingsFa-brick / Society of Architecture - More Images+ 40

Seongsu Silo: Seoul Urban Manufacturing Hub / Society of Architecture

Seongsu Silo: Seoul Urban Manufacturing Hub / Society of Architecture - Exterior Photography, Institutional Buildings, Facade
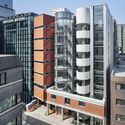
© Kyungsub Shin

Seongsu Silo: Seoul Urban Manufacturing Hub / Society of Architecture - Exterior Photography, Institutional Buildings, FacadeSeongsu Silo: Seoul Urban Manufacturing Hub / Society of Architecture - Institutional BuildingsSeongsu Silo: Seoul Urban Manufacturing Hub / Society of Architecture - Institutional BuildingsSeongsu Silo: Seoul Urban Manufacturing Hub / Society of Architecture - Institutional BuildingsSeongsu Silo: Seoul Urban Manufacturing Hub / Society of Architecture - More Images+ 37