1. ArchDaily
  2. Slovakia

Slovakia

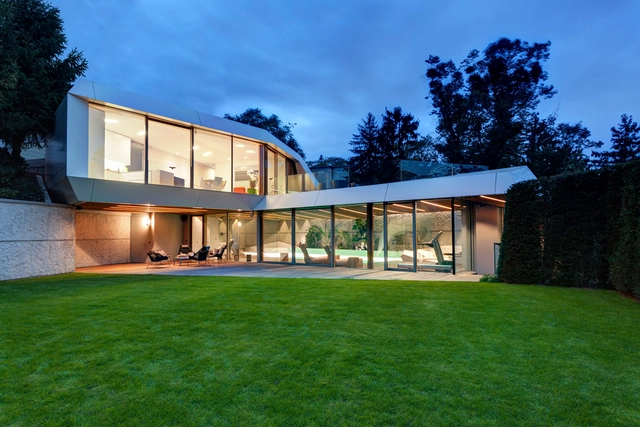
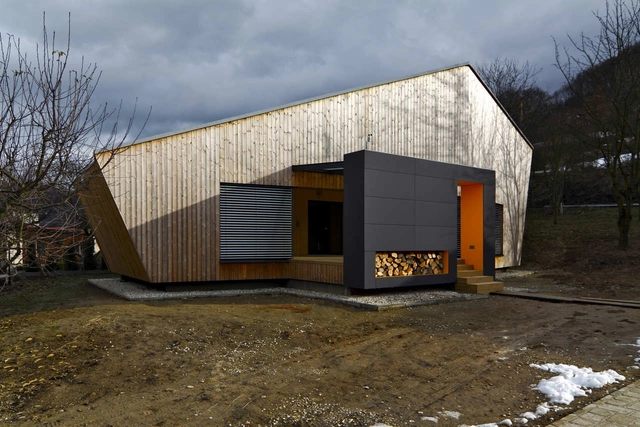
House K2 / Pauliny Hovorka Architekti

House K2 / Pauliny Hovorka Architekti - Houses, Facade
© Branislav Hovorka
•
Banská Bystrica, Slovakia

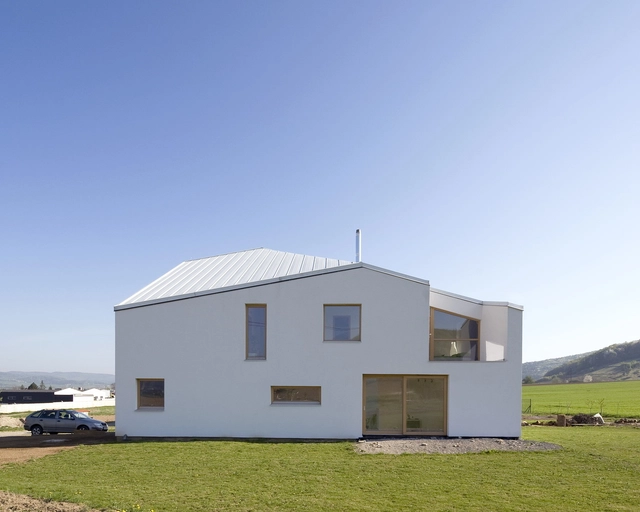
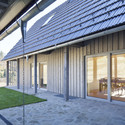
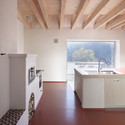
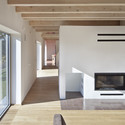
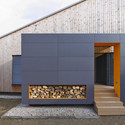
House K2 / Pauliny Hovorka Architekti - Houses, Facade, DoorHouse K2 / Pauliny Hovorka Architekti - Houses, Handrail, StairsHouse K2 / Pauliny Hovorka Architekti - Houses, FacadeHouse K2 / Pauliny Hovorka Architekti - Houses, Kitchen, Table, Countertop, Sink, ChairHouse K2 / Pauliny Hovorka Architekti - More Images+ 28

Home Spa / architekti.sk

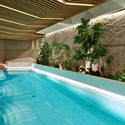
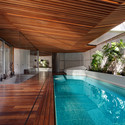
Home Spa / architekti.sk - Spa, GardenHome Spa / architekti.sk - Spa, StairsHome Spa / architekti.sk - Spa, Door, Facade, Beam, ChairHome Spa / architekti.sk - Spa, Garden, Facade, Arch, HandrailHome Spa / architekti.sk - More Images+ 24

•
Bratislava, Slovakia
  • Architects: architekti.sk
  • Area Area of this architecture project Area:  510 m²
  • Year Completion year of this architecture project Year:  2012

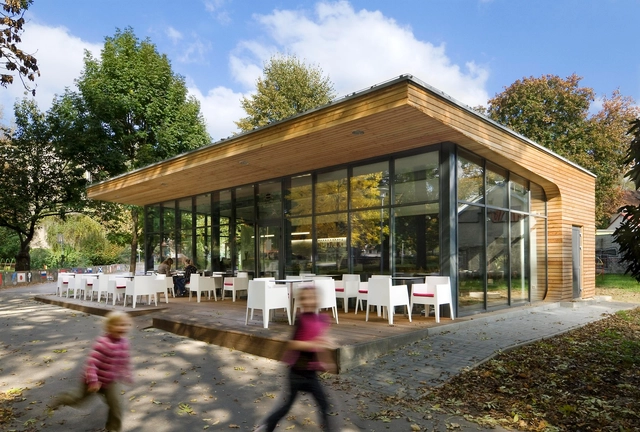
Coffee House / Light 4 Space

Coffee House / Light 4 Space - Coffee Shop, Door, Table, ChairCoffee House / Light 4 Space - Coffee Shop, Facade, Door, Table, ChairCoffee House / Light 4 Space - Coffee Shop, Garden, ForestCoffee House / Light 4 Space - Coffee Shop, Garden, Facade, Door, ForestCoffee House / Light 4 Space - More Images+ 6

•
Nové Mesto nad Váhom, Slovakia
  • Architects: Light 4 Space
  • Area Area of this architecture project Area:  15150 m²
  • Year Completion year of this architecture project Year:  2010

House in Opatova / P-U-R-A

House in Opatova / P-U-R-A - Houses, FacadeHouse in Opatova / P-U-R-A - Houses, Facade, HandrailHouse in Opatova / P-U-R-A - Houses, Facade, TableHouse in Opatova / P-U-R-A - HousesHouse in Opatova / P-U-R-A - More Images+ 15

•
Opatová, Slovakia
  • Architects: P-U-R-A
  • Area Area of this architecture project Area:  152 m²
  • Year Completion year of this architecture project Year:  2007

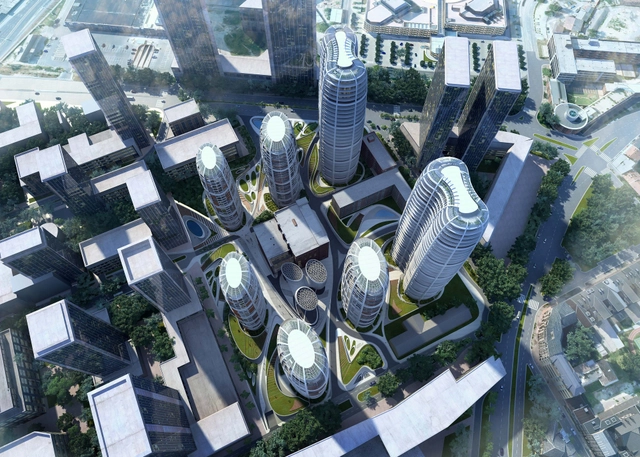
Bratislava Culenova New City Center Proposal / Zaha Hadid Architects

The design for the Bratislava Culenova New City Center by Zaha Hadid Architects is based on a dynamic field strategy which aims to organize the city's new city center program along a gradient of circular and elliptical patterns. In a series of larger tower extrusions, a fluid field emerges from its underlying matrix to activate the ground throughout the whole site and provide public spaces of the highest quality. More images and architects' description after the break.

Family House in Orava / A.LT architekti

Family House in Orava / A.LT architekti - Houses, Facade, Door, Forest
© Tomáš Rasl
•
Orava, Slovakia

Family House in Orava / A.LT architekti - Houses, Courtyard, Door, Beam, FacadeFamily House in Orava / A.LT architekti - Houses, Kitchen, Beam, Facade, Sink, CountertopFamily House in Orava / A.LT architekti - Houses, Facade, BeamFamily House in Orava / A.LT architekti - Houses, ForestFamily House in Orava / A.LT architekti - More Images+ 8

Viktoria Building / Grido

Viktoria Building / Grido - Mixed Use Architecture, FacadeViktoria Building / Grido - Mixed Use Architecture, FacadeViktoria Building / Grido - Mixed Use Architecture, FacadeViktoria Building / Grido - Mixed Use Architecture, FacadeViktoria Building / Grido - More Images+ 10

  • Architects: Grido
  • Area Area of this architecture project Area:  31 m²
  • Year Completion year of this architecture project Year:  2010

Leonardo / Andrea Klimko Architecture

Leonardo / Andrea Klimko Architecture - Houses, Courtyard, FacadeLeonardo / Andrea Klimko Architecture - Houses, Facade, CityscapeLeonardo / Andrea Klimko Architecture - Houses, FacadeLeonardo / Andrea Klimko Architecture - Houses, Stairs, Facade, HandrailLeonardo / Andrea Klimko Architecture - More Images+ 13

•
Trnava, Slovakia

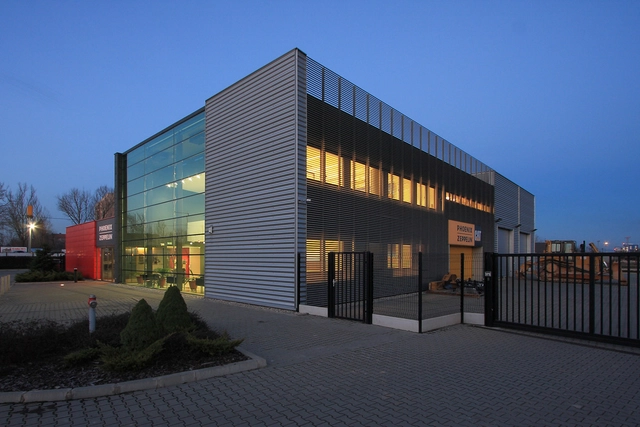
Phoenix Zeppelin Headquarters / Paulíny Hovorka Architekti + Stefan Moravcik architectural atelier

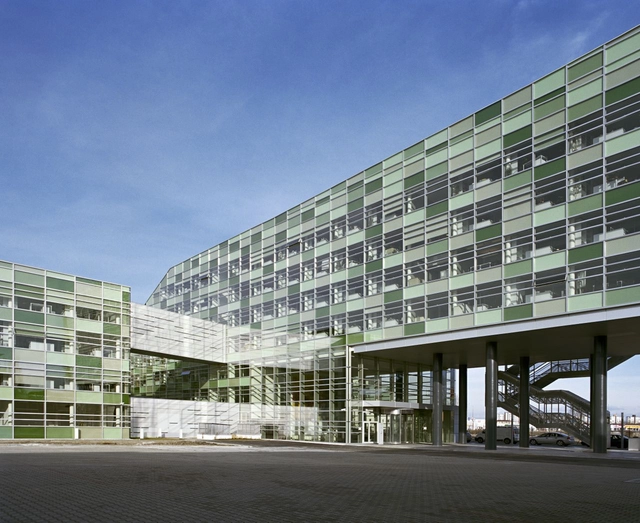
Phoenix Zeppelin Headquarters / Paulíny Hovorka Architekti + Stefan Moravcik architectural atelier  - Institutional BuildingsPhoenix Zeppelin Headquarters / Paulíny Hovorka Architekti + Stefan Moravcik architectural atelier  - Institutional BuildingsPhoenix Zeppelin Headquarters / Paulíny Hovorka Architekti + Stefan Moravcik architectural atelier  - Exterior Photography, Institutional BuildingsPhoenix Zeppelin Headquarters / Paulíny Hovorka Architekti + Stefan Moravcik architectural atelier  - Exterior Photography, Institutional Buildings, FacadePhoenix Zeppelin Headquarters / Paulíny Hovorka Architekti + Stefan Moravcik architectural atelier  - More Images+ 38

•
Banská Bystrica, Slovakia

SKC Bratislava / MHM Architects

SKC Bratislava / MHM Architects - Office Buildings, FacadeSKC Bratislava / MHM Architects - Office Buildings, Facade, LightingSKC Bratislava / MHM Architects - Office Buildings, FacadeSKC Bratislava / MHM Architects - Office Buildings, Stairs, HandrailSKC Bratislava / MHM Architects - More Images+ 2

Villa P / Atrium Architekti

Villa P / Atrium Architekti - Houses, Facade, DoorVilla P / Atrium Architekti - Houses, Lighting, Table, Bench, ChairVilla P / Atrium Architekti - Houses, DoorVilla P / Atrium Architekti - Houses, Kitchen, Facade, TableVilla P / Atrium Architekti - More Images+ 31

•
Kosice, Slovakia
  • Architects: Atrium Architekti
  • Area Area of this architecture project Area:  350 m²
  • Year Completion year of this architecture project Year:  2012

Gas Station / Atelier SAD

Gas Station / Atelier SAD -  Gas Station, ColumnGas Station / Atelier SAD -  Gas Station, Facade, ColumnGas Station / Atelier SAD -  Gas Station, Door, Beam, Facade, Column, ArchGas Station / Atelier SAD -  Gas Station, Beam, Door, Stairs, Handrail, BenchGas Station / Atelier SAD - More Images+ 4

Villa A / Atrium Architekti

Villa A / Atrium Architekti - Houses, FacadeVilla A / Atrium Architekti - Houses, FacadeVilla A / Atrium Architekti - Houses, FacadeVilla A / Atrium Architekti - Houses, FacadeVilla A / Atrium Architekti - More Images+ 8

  • Architects: Atrium Architekti
  • Area Area of this architecture project Area:  188 m²
  • Year Completion year of this architecture project Year:  2009

Weekend House / Pokorny Architekti

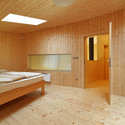
Weekend House / Pokorny Architekti - Houses, Bedroom, Facade, LightingWeekend House / Pokorny Architekti - Houses, FacadeWeekend House / Pokorny Architekti - Houses, FacadeWeekend House / Pokorny Architekti - Houses, Door, BeamWeekend House / Pokorny Architekti - More Images+ 11

Bookshop And Coffee Bar / Plural + Totalstudio

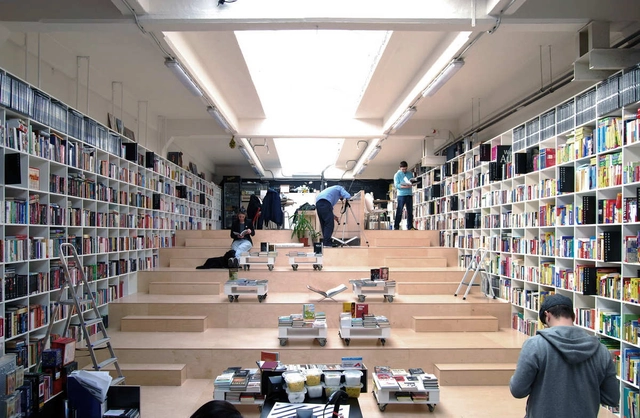
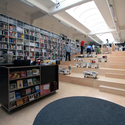
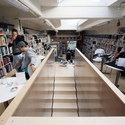
Bookshop And Coffee Bar / Plural + Totalstudio - Commercial Architecture, ChairBookshop And Coffee Bar / Plural + Totalstudio - Commercial Architecture, HandrailBookshop And Coffee Bar / Plural + Totalstudio - Commercial ArchitectureBookshop And Coffee Bar / Plural + Totalstudio - Commercial Architecture, Handrail, Chair, TableBookshop And Coffee Bar / Plural + Totalstudio - More Images+ 15

Ice Hockey Stadium Of Ondrej Nepela / Fischer Architects

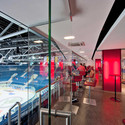
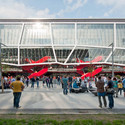
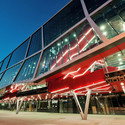
Ice Hockey Stadium Of Ondrej Nepela / Fischer Architects - Exterior Photography, Stadiums, FacadeIce Hockey Stadium Of Ondrej Nepela / Fischer Architects - Interior Photography, StadiumsIce Hockey Stadium Of Ondrej Nepela / Fischer Architects - Exterior Photography, StadiumsIce Hockey Stadium Of Ondrej Nepela / Fischer Architects - StadiumsIce Hockey Stadium Of Ondrej Nepela / Fischer Architects - More Images+ 24

•
Bratislava, Slovakia
  • Architects: Fischer Architects
  • Area Area of this architecture project Area:  55000 m²
  • Year Completion year of this architecture project Year:  2011
  • Manufacturers Brands with products used in this architecture project
    Manufacturers:  Trimo

Library Information Centre / Juraj Koban, Karol Gregor, Štefan Pacák

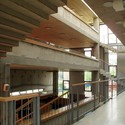
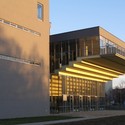
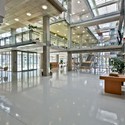
Library Information Centre / Juraj Koban, Karol Gregor, Štefan Pacák - Library, Handrail, Fence, BeamLibrary Information Centre / Juraj Koban, Karol Gregor, Štefan Pacák - Library, Beam, Facade, HandrailLibrary Information Centre / Juraj Koban, Karol Gregor, Štefan Pacák - Library, FacadeLibrary Information Centre / Juraj Koban, Karol Gregor, Štefan Pacák - Library, Facade, Beam, Table, ChairLibrary Information Centre / Juraj Koban, Karol Gregor, Štefan Pacák - More Images+ 14

•
Kosice, Slovakia

Phoenix Zeppelin Košice / Branislav Hovorka + Štefan Moravčík + Pauliny Hovorka Architekti

Phoenix Zeppelin Košice / Branislav Hovorka + Štefan Moravčík + Pauliny Hovorka Architekti - Exterior Photography, Institutional Buildings, FacadePhoenix Zeppelin Košice / Branislav Hovorka + Štefan Moravčík + Pauliny Hovorka Architekti - Institutional BuildingsPhoenix Zeppelin Košice / Branislav Hovorka + Štefan Moravčík + Pauliny Hovorka Architekti - Exterior Photography, Institutional Buildings, FacadePhoenix Zeppelin Košice / Branislav Hovorka + Štefan Moravčík + Pauliny Hovorka Architekti - Exterior Photography, Institutional Buildings, FacadePhoenix Zeppelin Košice / Branislav Hovorka + Štefan Moravčík + Pauliny Hovorka Architekti - More Images+ 21

•
okres Košice II, Slovakia