1. ArchDaily
  2. Portugal

Portugal

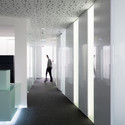
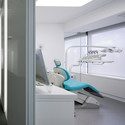
Clinica Jardim / espaço a3
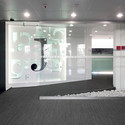
Clinica Jardim / espaço a3 - Interior DesignClinica Jardim / espaço a3 - Interior DesignClinica Jardim / espaço a3 - Interior DesignClinica Jardim / espaço a3 - Interior DesignClinica Jardim / espaço a3 - More Images+ 16

  • Architects: espaço a3
  • Area Area of this architecture project Area:  470 m²
  • Year Completion year of this architecture project Year:  2009

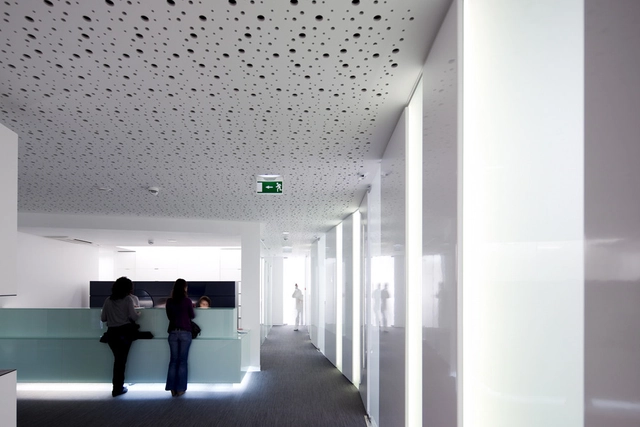
Vodafone Headquarters / Barbosa & Guimarães

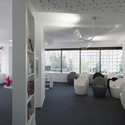
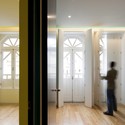
Vodafone Headquarters / Barbosa & Guimarães - Institutional BuildingsVodafone Headquarters / Barbosa & Guimarães - Institutional BuildingsVodafone Headquarters / Barbosa & Guimarães - Interior Photography, Institutional Buildings, Kitchen, Door, Table, Lighting, ChairVodafone Headquarters / Barbosa & Guimarães - Exterior Photography, Institutional Buildings, FacadeVodafone Headquarters / Barbosa & Guimarães - More Images+ 60

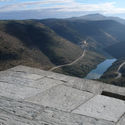
Museum of Art and Archaeology of the Côa Valley / Camilo Rebelo
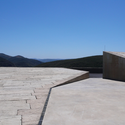
•
Vila Nova de Foz Côa, Portugal
  • Architects: Camilo Rebelo
    : Camilo Rebelo + Tiago Pimentel/Sandra Barbosa
  • Area Area of this architecture project Area:  8121 m²
  • Year Completion year of this architecture project Year:  2009
  • Professionals: G.O.P.

Museum of Art and Archaeology of the Côa Valley / Camilo Rebelo - Museums & Exhibit Museum of Art and Archaeology of the Côa Valley / Camilo Rebelo - Museums & Exhibit , FacadeMuseum of Art and Archaeology of the Côa Valley / Camilo Rebelo - Museums & Exhibit Museum of Art and Archaeology of the Côa Valley / Camilo Rebelo - Museums & Exhibit , FacadeMuseum of Art and Archaeology of the Côa Valley / Camilo Rebelo - More Images+ 24
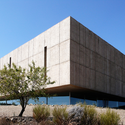
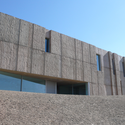
07CMM / spaceworkers

07CMM / spaceworkers - Refurbishment07CMM / spaceworkers - Refurbishment07CMM / spaceworkers - Refurbishment07CMM / spaceworkers - Refurbishment07CMM / spaceworkers - More Images+ 51

CN Castle / Comoco Arquitectos

CN Castle / Comoco Arquitectos - Museums & Exhibit CN Castle / Comoco Arquitectos - Museums & Exhibit CN Castle / Comoco Arquitectos - Museums & Exhibit CN Castle / Comoco Arquitectos - Museums & Exhibit CN Castle / Comoco Arquitectos - More Images+ 18

SGLight House / GRAU.ZERO

SGLight House / GRAU.ZERO - HousesSGLight House / GRAU.ZERO - HousesSGLight House / GRAU.ZERO - HousesSGLight House / GRAU.ZERO - HousesSGLight House / GRAU.ZERO - More Images+ 15

•
Santo Tirso, Portugal
  • Architects: GRAU.ZERO
  • Area Area of this architecture project Area:  240 m²
  • Year Completion year of this architecture project Year:  2006

Temporary Bar / Diogo Aguiar & Teresa Otto

Temporary Bar / Diogo Aguiar & Teresa Otto - Bar, FacadeTemporary Bar / Diogo Aguiar & Teresa Otto - Bar, FacadeTemporary Bar / Diogo Aguiar & Teresa Otto - Bar, FacadeTemporary Bar / Diogo Aguiar & Teresa Otto - Bar, Lighting, ChairTemporary Bar / Diogo Aguiar & Teresa Otto - More Images+ 11

•
Porto, Portugal

Mortuary Chapel of Santos-o-Velho / Domitianus Arquitectura

Mortuary Chapel of Santos-o-Velho / Domitianus Arquitectura - Healthcare Architecture, Door, Facade, Handrail, StairsMortuary Chapel of Santos-o-Velho / Domitianus Arquitectura - Healthcare Architecture, Handrail, Facade, Beam, BenchMortuary Chapel of Santos-o-Velho / Domitianus Arquitectura - Healthcare Architecture, HandrailMortuary Chapel of Santos-o-Velho / Domitianus Arquitectura - Healthcare Architecture, FacadeMortuary Chapel of Santos-o-Velho / Domitianus Arquitectura - More Images+ 7

Companies Incubator / Contemporânea

Companies Incubator / Contemporânea - Office BuildingsCompanies Incubator / Contemporânea - Office BuildingsCompanies Incubator / Contemporânea - Office BuildingsCompanies Incubator / Contemporânea - Office BuildingsCompanies Incubator / Contemporânea - More Images+ 34

School of Music, Arts & Crafts / Contemporânea

School of Music, Arts & Crafts / Contemporânea - Schools School of Music, Arts & Crafts / Contemporânea - Schools School of Music, Arts & Crafts / Contemporânea - Schools School of Music, Arts & Crafts / Contemporânea - Schools School of Music, Arts & Crafts / Contemporânea - More Images+ 31

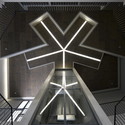
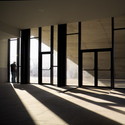
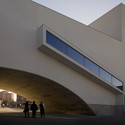
  • Architects: Contemporânea
    : Contemporânea / Manuel Graça Dias + Egas José Vieira

Casa Dr. Reginaldo Spenciere / AUZprojekt

Casa Dr. Reginaldo Spenciere / AUZprojekt - Houses, FacadeCasa Dr. Reginaldo Spenciere / AUZprojekt - Houses, Facade, DoorCasa Dr. Reginaldo Spenciere / AUZprojekt - HousesCasa Dr. Reginaldo Spenciere / AUZprojekt - Houses, Facade, ChairCasa Dr. Reginaldo Spenciere / AUZprojekt - More Images+ 15

•
Modivas, Portugal
  • Architects: AUZprojekt
  • Area Area of this architecture project Area:  242 m²
  • Year Completion year of this architecture project Year:  2008

Aveleda's House / Manuel Ribeiro

Aveleda's House / Manuel Ribeiro - Houses, FacadeAveleda's House / Manuel Ribeiro - Houses, Facade, Door, Handrail, LightingAveleda's House / Manuel Ribeiro - Houses, FacadeAveleda's House / Manuel Ribeiro - Houses, Courtyard, Facade, Handrail, StairsAveleda's House / Manuel Ribeiro - More Images+ 47

Paladares da Quinta Restaurant / [N2X] Arquitectos

Paladares da Quinta Restaurant / [N2X] Arquitectos - Restaurant, FacadePaladares da Quinta Restaurant / [N2X] Arquitectos - Restaurant, Courtyard, Facade, DoorPaladares da Quinta Restaurant / [N2X] Arquitectos - Restaurant, Garden, Facade, Lighting, ChairPaladares da Quinta Restaurant / [N2X] Arquitectos - Restaurant, ChairPaladares da Quinta Restaurant / [N2X] Arquitectos - More Images+ 22

  • Architects: [N2X] Arquitectos
  • Area Area of this architecture project Area:  26500 m²
  • Year Completion year of this architecture project Year:  2009

Santander-Totta University Bank Agency / LGLS Architects
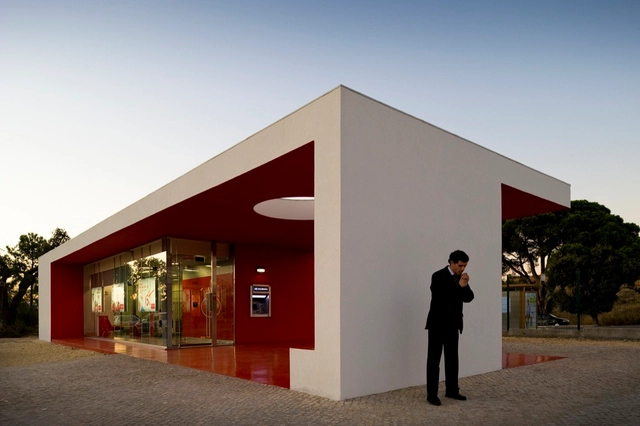
Santander-Totta University Bank Agency / LGLS Architects - Other FacilitiesSantander-Totta University Bank Agency / LGLS Architects - Other FacilitiesSantander-Totta University Bank Agency / LGLS Architects - Other FacilitiesSantander-Totta University Bank Agency / LGLS Architects - Other FacilitiesSantander-Totta University Bank Agency / LGLS Architects - More Images+ 19

Casas da Fonte / Materia Modular

Casas da Fonte / Materia Modular - Houses, Courtyard, FacadeCasas da Fonte / Materia Modular - Houses, LightingCasas da Fonte / Materia Modular - Houses, TableCasas da Fonte / Materia Modular - Houses, Stairs, Facade, HandrailCasas da Fonte / Materia Modular - More Images+ 13

•
Oliveira de Azeméis, Portugal
  • Architects: Materia Modular
    : Matéria Modular
  • Area Area of this architecture project Area:  93844 m²
  • Year Completion year of this architecture project Year:  2009

Alviaes House / Materia Modular

Alviaes House / Materia Modular - Houses, Stairs, HandrailAlviaes House / Materia Modular - Houses, Garden, FacadeAlviaes House / Materia Modular - Houses, Bedroom, Beam, TableAlviaes House / Materia Modular - Houses, Facade, ChairAlviaes House / Materia Modular - More Images+ 15

•
Oliveira de Azeméis, Portugal
  • Architects: Materia Modular
    : Matéria Modular
  • Area Area of this architecture project Area:  57870 m²
  • Year Completion year of this architecture project Year:  2009

S. Romão Sports Park / José Marini Bragança
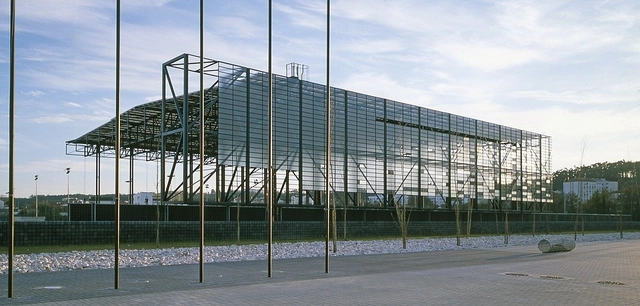
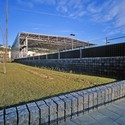
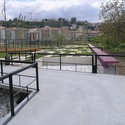
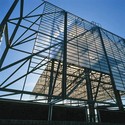
S. Romão Sports Park / José Marini Bragança - Recreation & Training, Facade, Stairs, LightingS. Romão Sports Park / José Marini Bragança - Recreation & Training, Garden, Facade, Handrail, FenceS. Romão Sports Park / José Marini Bragança - Recreation & Training, FacadeS. Romão Sports Park / José Marini Bragança - Recreation & Training, Facade, FenceS. Romão Sports Park / José Marini Bragança - More Images+ 11
Coffee Shop + Shading Surface / ateliermob

Coffee Shop + Shading Surface / ateliermob - Coffee Shop, FacadeCoffee Shop + Shading Surface / ateliermob - Coffee Shop, LightingCoffee Shop + Shading Surface / ateliermob - Coffee Shop, Facade, HandrailCoffee Shop + Shading Surface / ateliermob - Coffee Shop, FacadeCoffee Shop + Shading Surface / ateliermob - More Images+ 25