1. ArchDaily
  2. Italy

Italy

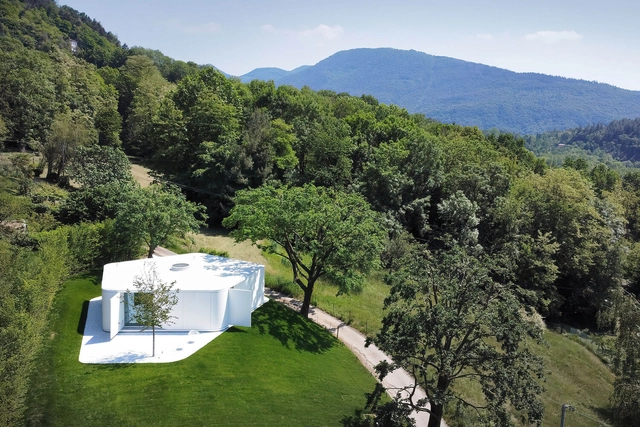
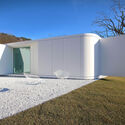
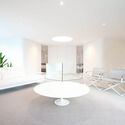
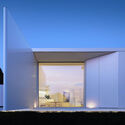
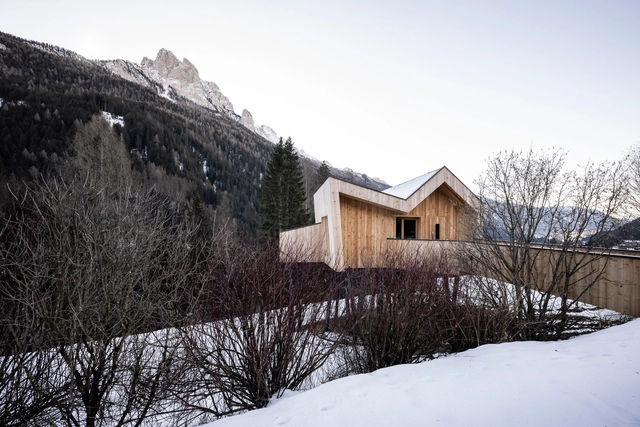
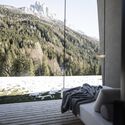
Olympic Spa Hotel / noa* network of architecture
Olympic Spa Hotel / noa* network of architecture - Exterior Photography, Hotels, Stairs, Handrail, FacadeOlympic Spa Hotel / noa* network of architecture - Exterior Photography, HotelsOlympic Spa Hotel / noa* network of architecture - Interior Photography, Hotels, Bedroom, Door, Bed, Chair, TableOlympic Spa Hotel / noa* network of architecture - Exterior Photography, Hotels, Deck, ForestOlympic Spa Hotel / noa* network of architecture - More Images+ 23
•
Sèn Jan di Fassa, Italy
  • Architects: NOA
  • Area Area of this architecture project Area:  1160 m²
  • Year Completion year of this architecture project Year:  2023
  • Manufacturers Brands with products used in this architecture project
    Manufacturers:  Askeen

The Christo and Jeanne-Claude Center in Gabrovo: New into Old as a Cultural Experiment
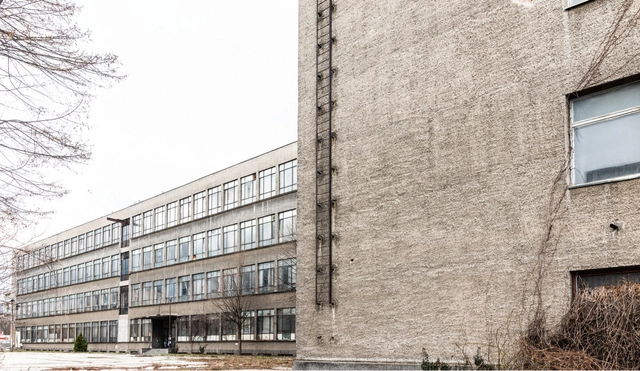
July 1, Saturday, 18:00, the courtyard of the Bulgarian Pavilion, Biennale Architettura 2023, 18th International Architecture Exhibition The Laboratory of the Future, Venice
panel discussion with:
Andreas Ruby, director, the Swiss Architecture Museum S AM in Basel
Aneta Vassileva, architect, architecture critic and historian, professor at the University of Architecture, Civil Engineering and Geodesy, Sofia
Erich Schoenenberger, architect, adjunct assistant professor at Pratt Institute; director of su11 architecture+design
Katrine Daugaard Jørgensen, architect, head of transformation at Henning Larsen; consultant of the design brief for the architecture competition of the Christo and Jeanne-Claude Center in Gabrovo
Tania Hristova, mayor, Gabrovo Municipality
Vladimir Yavachev, operations and project director, Christo and Jeanne-Claude

Atlas of Hope Conference

Atlas of Hope Conference
29 June 2023

Renovation and Furniture Design, Vi&Mela Apartment / Mario Montesinos Marco Architecture & Interior
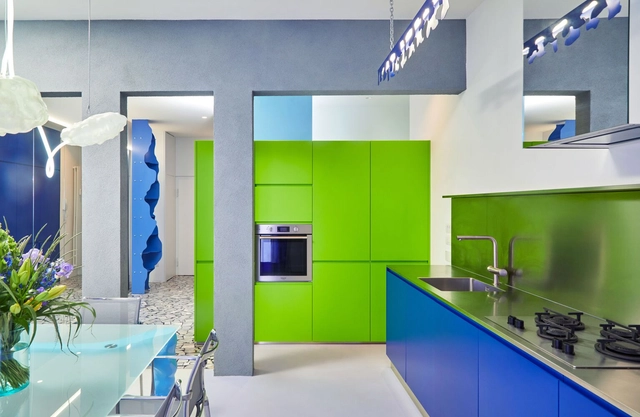

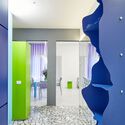
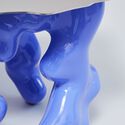
Renovation and Furniture Design, Vi&Mela Apartment / Mario Montesinos Marco Architecture & Interior - Interior Photography, Apartment Interiors, Table, ChairRenovation and Furniture Design, Vi&Mela Apartment / Mario Montesinos Marco Architecture & Interior - Interior Photography, Apartment Interiors, Facade, Column, ArchRenovation and Furniture Design, Vi&Mela Apartment / Mario Montesinos Marco Architecture & Interior - Interior Photography, Apartment Interiors, LightingRenovation and Furniture Design, Vi&Mela Apartment / Mario Montesinos Marco Architecture & Interior - Interior Photography, Apartment InteriorsRenovation and Furniture Design, Vi&Mela Apartment / Mario Montesinos Marco Architecture & Interior - More Images+ 11
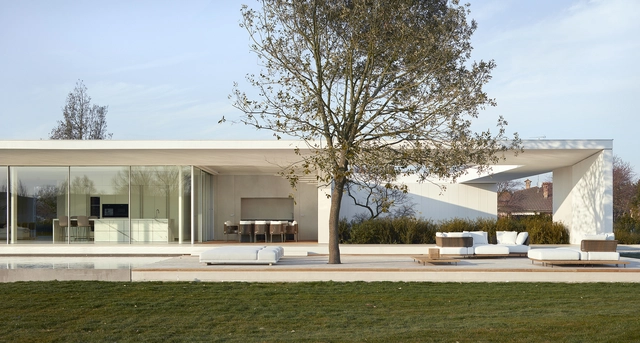
Black Pavilion / Buero Wagner

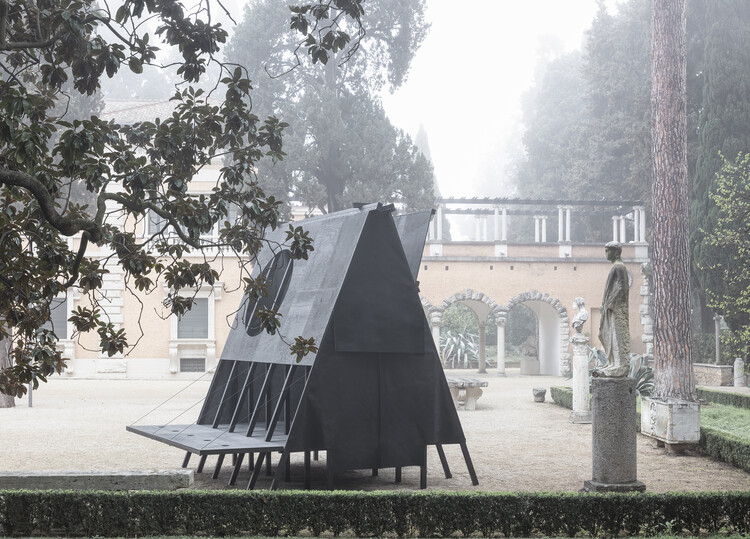
Black Pavilion / Buero Wagner - Exterior Photography, Pavilion, Garden, Facade
© Kim Fohman

Black Pavilion / Buero Wagner - Exterior Photography, Pavilion, Garden, FacadeBlack Pavilion / Buero Wagner - Interior Photography, Pavilion, Door, Facade, Chair, TableBlack Pavilion / Buero Wagner - Interior Photography, Pavilion, Arch, FacadeBlack Pavilion / Buero Wagner - Interior Photography, Pavilion, FacadeBlack Pavilion / Buero Wagner - More Images+ 27

•
Rome, Italy
  • Architects: Buero Wagner
  • Area Area of this architecture project Area:  14 m²
  • Year Completion year of this architecture project Year:  2023

House LC / studioforma

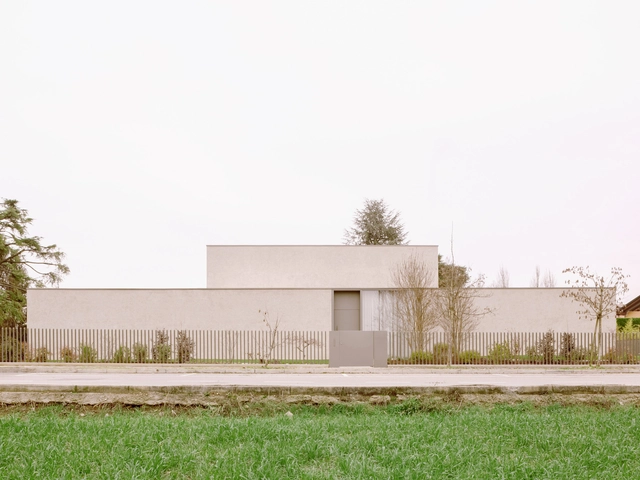
House LC / studioforma - Exterior Photography, Houses, Garden, Fence, FacadeHouse LC / studioforma - Interior Photography, Houses, Facade, TableHouse LC / studioforma - Interior Photography, Houses, Table, ChairHouse LC / studioforma - Interior Photography, Houses, Table, ChairHouse LC / studioforma - More Images+ 33

•
Bergamo, Italy
  • Architects: studioforma
  • Year Completion year of this architecture project Year:  2022

Palazzo dei Diamanti / Labics

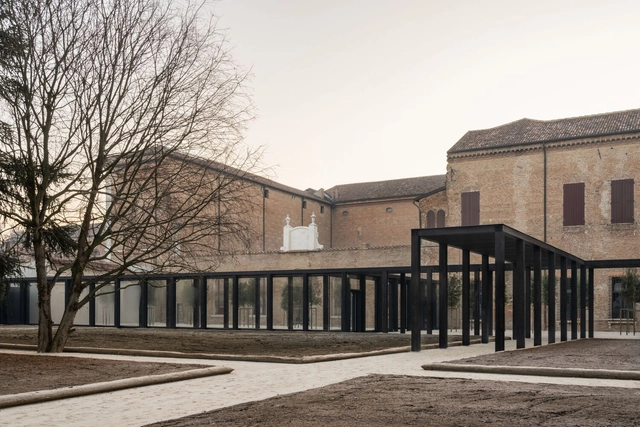
Palazzo dei Diamanti / Labics - Exterior Photography, Restoration, Courtyard, Fence, FacadePalazzo dei Diamanti / Labics - Exterior Photography, Restoration, Facade, ColumnPalazzo dei Diamanti / Labics - Exterior Photography, Restoration, Facade, Door, Arch, ColumnPalazzo dei Diamanti / Labics - Interior Photography, Restoration, KitchenPalazzo dei Diamanti / Labics - More Images+ 22

  • Architects: Labics
  • Area Area of this architecture project Area:  3311 m²
  • Year Completion year of this architecture project Year:  2023
  • Manufacturers Brands with products used in this architecture project
    Manufacturers:  Viabizzuno, Zumtobel
  • Professionals: Stefano Olivari

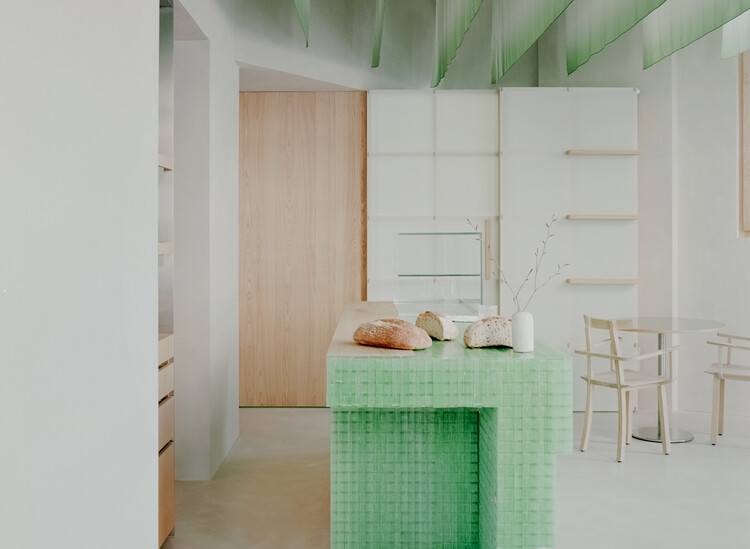
PAN Bakery Milano / studio wok

PAN Bakery Milano / studio wok - Interior Photography, Restaurant & Bar Interiors, Table, Chair
© Simone Bossi

PAN Bakery Milano / studio wok - Interior Photography, Restaurant & Bar Interiors, Facade, Table, ChairPAN Bakery Milano / studio wok - Interior Photography, Restaurant & Bar Interiors, Facade, Table, ChairPAN Bakery Milano / studio wok - Interior Photography, Restaurant & Bar Interiors, Door, FacadePAN Bakery Milano / studio wok - Interior Photography, Restaurant & Bar Interiors, Door, Facade, ArchPAN Bakery Milano / studio wok - More Images+ 13

  • Architects: studio wok
  • Year Completion year of this architecture project Year:  2023

Garage Dallegret Exhibition / Supervoid

Garage Dallegret Exhibition / Supervoid - Interior Photography, Museums & Exhibit , Facade, Arch, Bench
Courtesy of Supervoid

Garage Dallegret Exhibition / Supervoid - Interior Photography, Museums & Exhibit , FacadeGarage Dallegret Exhibition / Supervoid - Interior Photography, Museums & Exhibit , Door, Facade, Handrail, FenceGarage Dallegret Exhibition / Supervoid - Museums & Exhibit Garage Dallegret Exhibition / Supervoid - Interior Photography, Museums & Exhibit , FacadeGarage Dallegret Exhibition / Supervoid - More Images+ 8

Villa Orizzonte / UNICA Architects
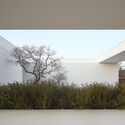
Villa Orizzonte / UNICA Architects - Interior Photography, Houses, FacadeVilla Orizzonte / UNICA Architects - Interior Photography, HousesVilla Orizzonte / UNICA Architects - Interior Photography, Houses, Bedroom, TableVilla Orizzonte / UNICA Architects - Interior Photography, Houses, FacadeVilla Orizzonte / UNICA Architects - More Images+ 6

•
Ferrara, Italy

Summer School ILS Innovative Learning Spaces "Inside-out Schools"
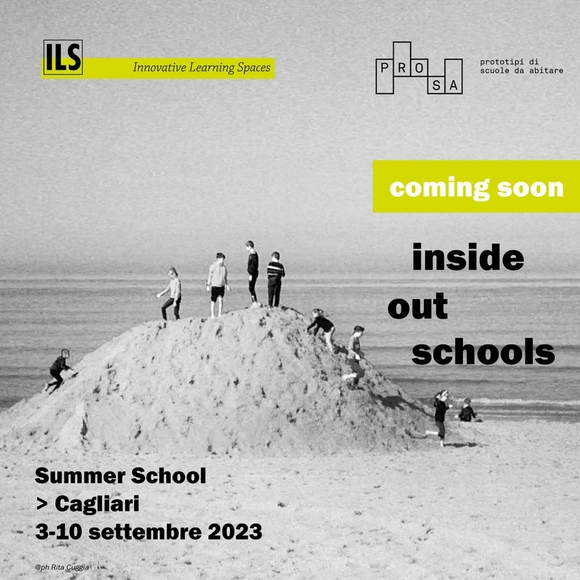
ILS Innovative Learning Spaces Summer School "Inside-out schools"

Pinwheel House / JM Architecture

Pinwheel House / JM Architecture - Exterior Photography, Houses, TablePinwheel House / JM Architecture - Exterior Photography, Houses, FacadePinwheel House / JM Architecture - Interior Photography, Houses, TablePinwheel House / JM Architecture - Exterior Photography, Houses, Facade, LightingPinwheel House / JM Architecture - More Images+ 15

•
Luino, Italy

Molteni&C Pavilion / Vincent Van Duysen Architects

Molteni&C Pavilion / Vincent Van Duysen Architects - Exterior Photography, Hospitality Architecture, Garden, FacadeMolteni&C Pavilion / Vincent Van Duysen Architects - Interior Photography, Hospitality Architecture, FacadeMolteni&C Pavilion / Vincent Van Duysen Architects - Interior Photography, Hospitality Architecture, FacadeMolteni&C Pavilion / Vincent Van Duysen Architects - Interior Photography, Hospitality Architecture, Table, ChairMolteni&C Pavilion / Vincent Van Duysen Architects - More Images+ 5

  • Area Area of this architecture project Area:  1146 m²
  • Year Completion year of this architecture project Year:  2022
  • Manufacturers Brands with products used in this architecture project
    Manufacturers:  Fantini, Molteni & C, OLIVARI
  • Professionals: Molteni

Zero Gravity Urbanism - free speaking events in Venice

As part of the landmark exhibition created by NEOM entitled ‘Zero Gravity Urbanism - Principles for a New Livability’, there will be a series of public events, featuring leading architects, academics, and urban thinkers from around the world.

Falkensteiner Family Resort Lido / noa* network of architecture

Falkensteiner Family Resort Lido / noa* network of architecture - Exterior Photography, Hotels Interiors, FacadeFalkensteiner Family Resort Lido / noa* network of architecture - Exterior Photography, Hotels Interiors, FacadeFalkensteiner Family Resort Lido / noa* network of architecture - Exterior Photography, Hotels Interiors, FacadeFalkensteiner Family Resort Lido / noa* network of architecture - Interior Photography, Hotels InteriorsFalkensteiner Family Resort Lido / noa* network of architecture - More Images+ 37

  • Architects: NOA
  • Area Area of this architecture project Area:  6000 m²
  • Year Completion year of this architecture project Year:  2021

Back to the Future Installation / AB+AC Architects
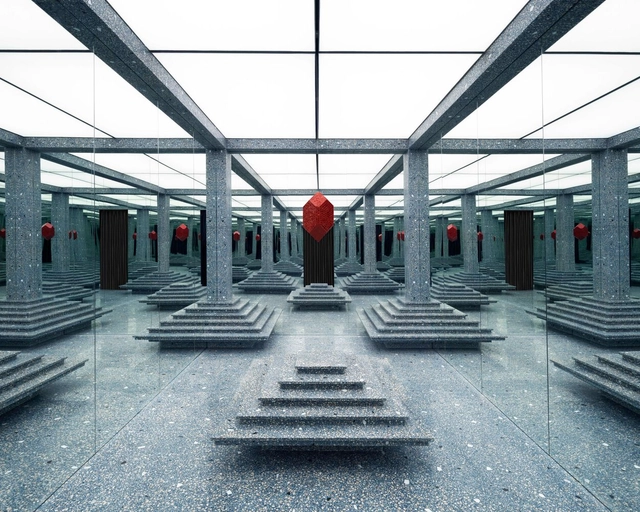
Back to the Future Installation / AB+AC Architects - Interior Photography, Temporary Installations, Stairs, Column, Facade, Beam, HandrailBack to the Future Installation / AB+AC Architects - Interior Photography, Temporary Installations, Stairs, Column, FacadeBack to the Future Installation / AB+AC Architects - Interior Photography, Temporary Installations, Stairs, Facade, ColumnBack to the Future Installation / AB+AC Architects - Interior Photography, Temporary Installations, Stairs, Facade, ColumnBack to the Future Installation / AB+AC Architects - More Images+ 13
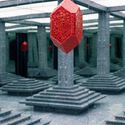
  • Architects: AB+AC Architects
  • Area Area of this architecture project Area:  50 m²
  • Year Completion year of this architecture project Year:  2023
  • Manufacturers Brands with products used in this architecture project
    Manufacturers:  Fantini Mosaici

Unfolding Pavilion #OPENGIARDINI

On May 19, 2023 at 7PM, on the occasion of the vernissage of the 18th International Architecture Exhibition at the Biennale di Venezia, the Unfolding Pavilion will once more open its doors to the public. Following the previous editions on Ignazio Gardella’s Casa alle Zattere, Gino Valle’s Giudecca Social Housing, and the lost replica of John Hejduk’s House for the Inhabitant Who Refused to Participate, the fourth Unfolding Pavilion will be dedicated to the Giardini della Biennale: the Venetian site featuring the highest concentration of modern architecture, with buildings by Alvar Aalto, Josef Hoffmann, Gerrit Rietveld, Carlo Scarpa, James Stirling, Sverre Fehn and more.

Bibilioteca degli Alberi Park / Inside Outside Architecture
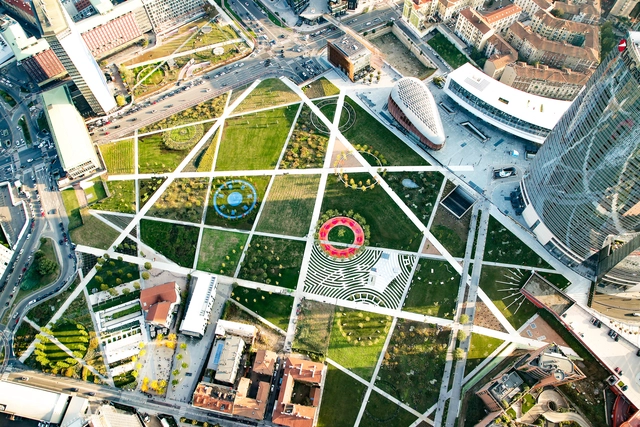
Bibilioteca degli Alberi Park / Inside Outside Architecture - Exterior Photography, Park, ArchBibilioteca degli Alberi Park / Inside Outside Architecture - Drawings, Park, GardenBibilioteca degli Alberi Park / Inside Outside Architecture - Exterior Photography, Park, GardenBibilioteca degli Alberi Park / Inside Outside Architecture - Exterior Photography, Park, GardenBibilioteca degli Alberi Park / Inside Outside Architecture - More Images+ 18
•
Milan, Italy