1. ArchDaily
  2. India

India

International Seminar on Vernacular Studies

ISVS, the International Seminar on Vernacular Settlements, is amongst the longest-running seminar series in the field of Vernacular Architecture and Settlement studies. Started in the year 1999 in Depok, Indonesia the seminar has travelled to different parts of the world such as India, Sri Lanka, North Cyprus, Turkey. In the process, ISVS has created a community of scholars, professionals and academic that have contributed to the seminar in various capacities.
House with Different Roofs / RC Architects India

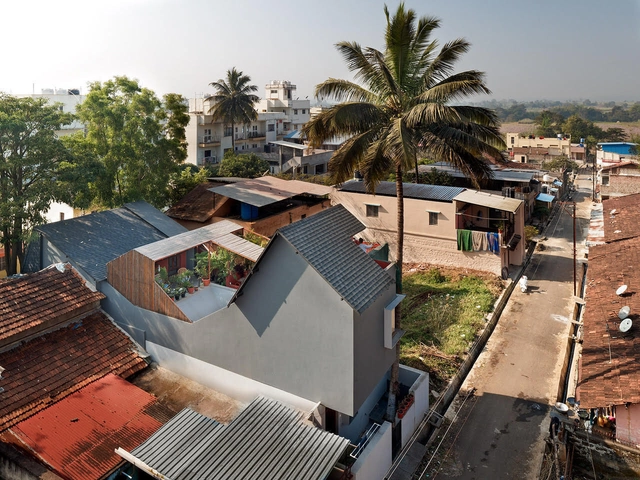
House with Different Roofs / RC Architects India - Exterior Photography, HousesHouse with Different Roofs / RC Architects India - Interior Photography, Houses, Kitchen, Facade, Door, Table, Countertop, ChairHouse with Different Roofs / RC Architects India - Exterior Photography, HousesHouse with Different Roofs / RC Architects India - Exterior Photography, HousesHouse with Different Roofs / RC Architects India - More Images+ 26

•
Gadhinglaj, India
  • Area Area of this architecture project Area:  2800 ft²
  • Year Completion year of this architecture project Year:  2021

CH ’22 House / SPASM Design Architects

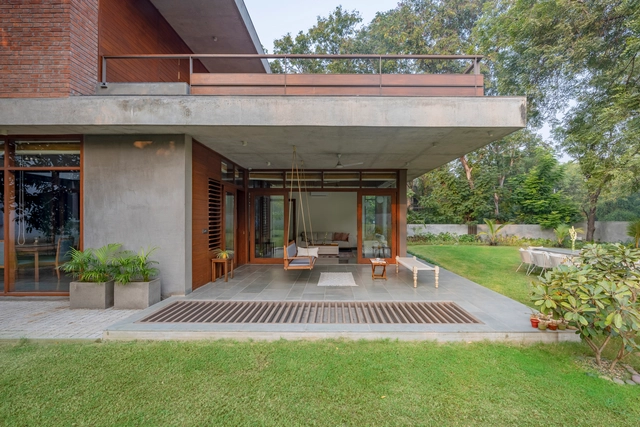
CH ’22  House / SPASM Design Architects - Exterior Photography, Houses, Garden, Facade, BenchCH ’22  House / SPASM Design Architects - Interior Photography, Houses, Stairs, HandrailCH ’22  House / SPASM Design Architects - Interior Photography, Houses, TableCH ’22  House / SPASM Design Architects - Exterior Photography, Houses, Garden, Facade, Stairs, HandrailCH ’22  House / SPASM Design Architects - More Images+ 24

•
Ahmedabad, India

Artist’s Residence / A Line Studio

Artist’s Residence / A Line Studio - Interior Photography, Houses, Facade, DoorArtist’s Residence / A Line Studio - Exterior Photography, Houses, Garden, Facade, ArchArtist’s Residence / A Line Studio - Interior Photography, Houses, Door, FacadeArtist’s Residence / A Line Studio - Interior Photography, Houses, BeamArtist’s Residence / A Line Studio - More Images+ 28

•
Ambalathara, India
  • Architects: A Line Studio
  • Area Area of this architecture project Area:  2500 ft²
  • Year Completion year of this architecture project Year:  2021

Lael House / Barefoot Architects

Lael House / Barefoot Architects - Interior Photography, Houses, Facade, LightingLael House / Barefoot Architects - Interior Photography, Houses, Stairs, TableLael House / Barefoot Architects - Exterior Photography, HousesLael House / Barefoot Architects - Interior Photography, Houses, Stairs, Door, Table, ChairLael House / Barefoot Architects - More Images+ 10

•
Mannarkkad, India

A Home Leftover / Ego Design Studio

A Home Leftover / Ego Design Studio - Exterior Photography, Houses, Garden, Facade, Stairs, ChairA Home Leftover / Ego Design Studio - Interior Photography, Houses, Stairs, DoorA Home Leftover / Ego Design Studio - Interior Photography, Houses, Kitchen, ChairA Home Leftover / Ego Design Studio - Exterior Photography, Houses, Garden, FacadeA Home Leftover / Ego Design Studio - More Images+ 21

•
Chathannoor, India
  • Architects: Ego Design Studio
  • Area Area of this architecture project Area:  1050 ft²
  • Year Completion year of this architecture project Year:  2021
  • Manufacturers Brands with products used in this architecture project
    Manufacturers:  Buildup Building Material Industries

Waghoba Ecolodge Resort / Biome Environmental Solutions

Waghoba Ecolodge Resort / Biome Environmental Solutions - Exterior Photography, Cabins & Lodges, Deck, Door, Facade, Chair, CoastWaghoba Ecolodge Resort / Biome Environmental Solutions - Interior Photography, Cabins & Lodges, BeamWaghoba Ecolodge Resort / Biome Environmental Solutions - Interior Photography, Cabins & Lodges, Bedroom, Lighting, BedWaghoba Ecolodge Resort / Biome Environmental Solutions - Exterior Photography, Cabins & LodgesWaghoba Ecolodge Resort / Biome Environmental Solutions - More Images+ 33

  • Area Area of this architecture project Area:  3085 m²
  • Year Completion year of this architecture project Year:  2021
  • Manufacturers Brands with products used in this architecture project
    Manufacturers:  Adish Aluminium, Bathline, Hindware, The Purple Turtles
  • Professionals: Vikesh Agarwal

Rosie and Tillie Restaurant and Bar / RENESA Architecture Design Interiors Studio

Rosie and Tillie Restaurant and Bar / RENESA Architecture Design Interiors Studio - Interior Photography, Restaurant & Bar Interiors, Door, Facade, ChairRosie and Tillie Restaurant and Bar / RENESA Architecture Design Interiors Studio - Interior Photography, Restaurant & Bar Interiors, Kitchen, Lighting, Table, CountertopRosie and Tillie Restaurant and Bar / RENESA Architecture Design Interiors Studio - Interior Photography, Restaurant & Bar Interiors, Table, Lighting, ChairRosie and Tillie Restaurant and Bar / RENESA Architecture Design Interiors Studio - Interior Photography, Restaurant & Bar Interiors, Beam, Handrail, TableRosie and Tillie Restaurant and Bar / RENESA Architecture Design Interiors Studio - More Images+ 23

Vahadivan House / Design Work Group

Vahadivan House / Design Work Group - Exterior Photography, Houses, Garden, FacadeVahadivan House / Design Work Group - Interior Photography, Houses, Table, ChairVahadivan House / Design Work Group - Interior Photography, Houses, Table, Chair, BenchVahadivan House / Design Work Group - Exterior Photography, Houses, Garden, FacadeVahadivan House / Design Work Group - More Images+ 21

•
Surat, India
  • Architects: Design Work Group
  • Area Area of this architecture project Area:  2420 m²
  • Year Completion year of this architecture project Year:  2020
  • Manufacturers Brands with products used in this architecture project
    Manufacturers:  Kohler, Bossini, Mitsubishi Electric

Villa in the Woods / Studio Lotus

Villa in the Woods / Studio Lotus - Exterior Photography, Houses, Garden, Facade, ForestVilla in the Woods / Studio Lotus - Exterior Photography, Houses, Patio, Fence, Table, ChairVilla in the Woods / Studio Lotus - Interior Photography, Houses, TableVilla in the Woods / Studio Lotus - Exterior Photography, Houses, ForestVilla in the Woods / Studio Lotus - More Images+ 15

•
Matial, India

Athachi Farmhouse / Alchemy Architects

Athachi Farmhouse / Alchemy Architects - Exterior Photography, Houses, Courtyard, FacadeAthachi Farmhouse / Alchemy Architects - Interior Photography, Houses, Beam, TableAthachi Farmhouse / Alchemy Architects - Interior Photography, Houses, ChairAthachi Farmhouse / Alchemy Architects - Exterior Photography, Houses, Courtyard, FacadeAthachi Farmhouse / Alchemy Architects - More Images+ 24

•
Palakkad, India
  • Architects: Alchemy
  • Area Area of this architecture project Area:  35000 ft²
  • Year Completion year of this architecture project Year:  2022
  • Manufacturers Brands with products used in this architecture project
    Manufacturers:  Kohler, D'Décor

599 Music School / Studio Organon

599 Music School / Studio Organon - Exterior Photography, Schools , Facade599 Music School / Studio Organon - Interior Photography, Schools , Garden, Facade, Column, Beam599 Music School / Studio Organon - Exterior Photography, Schools , Facade, Handrail599 Music School / Studio Organon - Interior Photography, Schools , Facade599 Music School / Studio Organon - More Images+ 18

•
Gurugram, India
  • Architects: Studio Organon
  • Area Area of this architecture project Area:  12500 ft²
  • Year Completion year of this architecture project Year:  2020
  • Manufacturers Brands with products used in this architecture project
    Manufacturers:  Candor View, Jindal Mechno Bricks, Mitsubishi
  • Professionals: Manjunath consultants

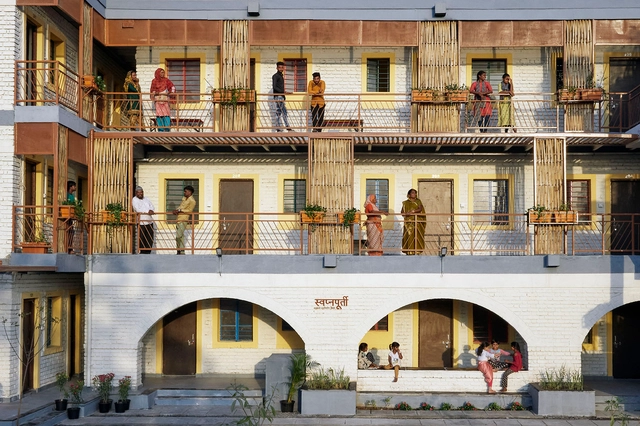
Sanjaynagar Slum Redevelopment Project / Community Design Agency

Sanjaynagar Slum Redevelopment Project / Community Design Agency - Interior Photography, Social Housing, Deck, Beam, Facade, Handrail, Balcony, BenchSanjaynagar Slum Redevelopment Project / Community Design Agency - Interior Photography, Social Housing, Stairs, Facade, Door, HandrailSanjaynagar Slum Redevelopment Project / Community Design Agency - Interior Photography, Social Housing, Bedroom, Door, BedSanjaynagar Slum Redevelopment Project / Community Design Agency - Exterior Photography, Social Housing, Fence, Facade, Handrail, BalconySanjaynagar Slum Redevelopment Project / Community Design Agency - More Images+ 18

The Raw Abode / The Brick Tales

The Raw Abode / The Brick Tales - Exterior Photography, Houses, Garden, FacadeThe Raw Abode / The Brick Tales - Interior Photography, Houses, Beam, TableThe Raw Abode / The Brick Tales - Interior Photography, Houses, Kitchen, TableThe Raw Abode / The Brick Tales - Interior Photography, Houses, Fence, ChairThe Raw Abode / The Brick Tales - More Images+ 22

•
Surat, India
  • Architects: The Brick Tales
  • Area Area of this architecture project Area:  2420 ft²
  • Year Completion year of this architecture project Year:  2022

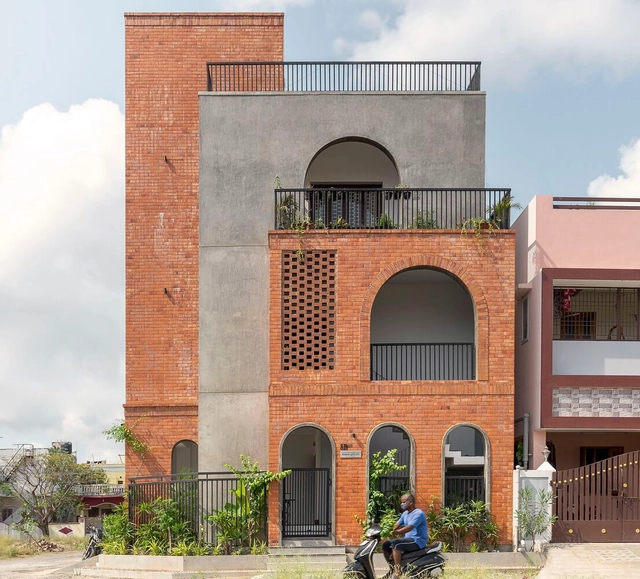
Archiabode The House of Arches / D.L.E.A

Archiabode The House of Arches / D.L.E.A - Exterior Photography, HousesArchiabode The House of Arches / D.L.E.A - Exterior Photography, Houses, Courtyard, Facade, Arch, DoorArchiabode The House of Arches / D.L.E.A - Interior Photography, Houses, Stairs, Door, Facade, ChairArchiabode The House of Arches / D.L.E.A - Interior Photography, Houses, Door, Facade, Arch, ArcadeArchiabode The House of Arches / D.L.E.A - More Images+ 25

•
Chennai, India
  • Architects: D.L.E.A.
  • Area Area of this architecture project Area:  3200 ft²
  • Year Completion year of this architecture project Year:  2021
  • Manufacturers Brands with products used in this architecture project
    Manufacturers:  Asian Paints, Hindware, KAG Tiles, Mira Tiles, Nuvocotto Tiles, +1

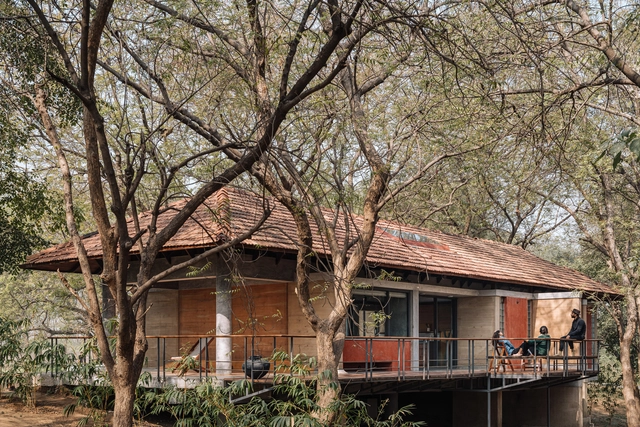
House Under the Trees / Doro

House Under the Trees / Doro - Exterior Photography, Houses, Facade, DoorHouse Under the Trees / Doro - Interior Photography, Houses, Beam, Door, Table, ChairHouse Under the Trees / Doro - Interior Photography, Houses, Beam, FacadeHouse Under the Trees / Doro - Exterior Photography, Houses, ForestHouse Under the Trees / Doro - More Images+ 24

•
Jaspur, India
  • Architects: Doro
  • Area Area of this architecture project Area:  150 m²
  • Year Completion year of this architecture project Year:  2020
  • Professionals: ADCE, Babubhai

Terracotta House / Modo Designs

Terracotta House / Modo Designs - Exterior Photography, Houses, Garden, Facade, DoorTerracotta House / Modo Designs - Interior Photography, Houses, Facade, Door, Column, BeamTerracotta House / Modo Designs - Exterior Photography, Houses, Fence, Stairs, Facade, Handrail, Beam, BalconyTerracotta House / Modo Designs - Exterior Photography, Houses, Deck, Fence, Facade, Chair, TableTerracotta House / Modo Designs - More Images+ 18

•
Rancharda, India

Urban Repose / Openideas Architects

Urban Repose / Openideas Architects - Exterior Photography, Houses, FacadeUrban Repose / Openideas Architects - Interior Photography, Houses, Table, ChairUrban Repose / Openideas Architects - Exterior Photography, Houses, Garden, Facade, StairsUrban Repose / Openideas Architects - Exterior Photography, Houses, Garden, Facade, DoorUrban Repose / Openideas Architects - More Images+ 17

•
Ahmedabad, India
  • Area Area of this architecture project Area:  6350 ft²
  • Year Completion year of this architecture project Year:  2020
  • Manufacturers Brands with products used in this architecture project
    Manufacturers:  Gessi
  • Professionals: Actual Organic