1. ArchDaily
  2. India

India

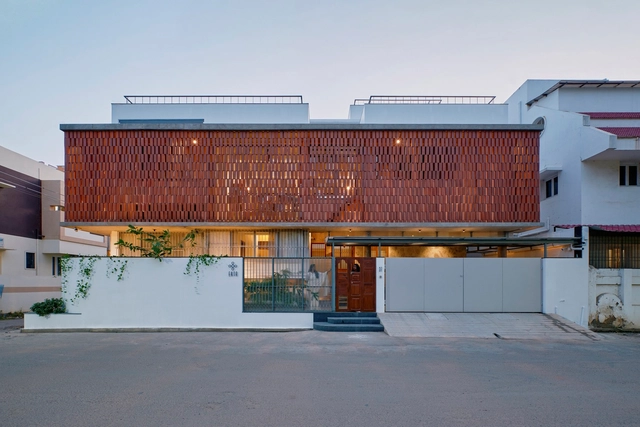
Houses by a Park / STUDIO MOTLEY

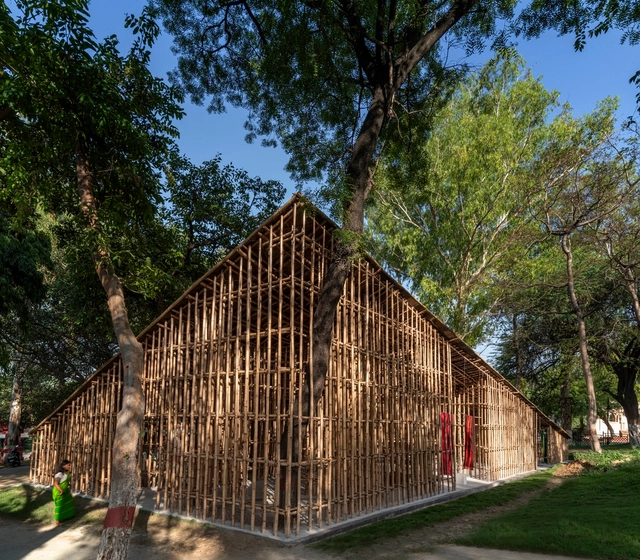
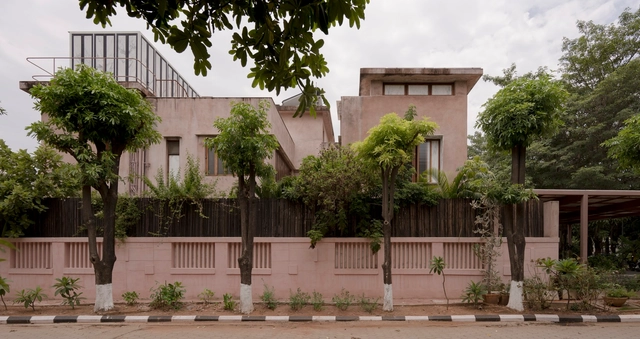
Houses by a Park / STUDIO MOTLEY - Exterior Photography, Housing, FacadeHouses by a Park / STUDIO MOTLEY - Interior Photography, Housing, BeamHouses by a Park / STUDIO MOTLEY - Interior Photography, Housing, Facade, ChairHouses by a Park / STUDIO MOTLEY - Exterior Photography, Housing, Garden, Facade, Door, FenceHouses by a Park / STUDIO MOTLEY - More Images+ 14

Bangalore, India

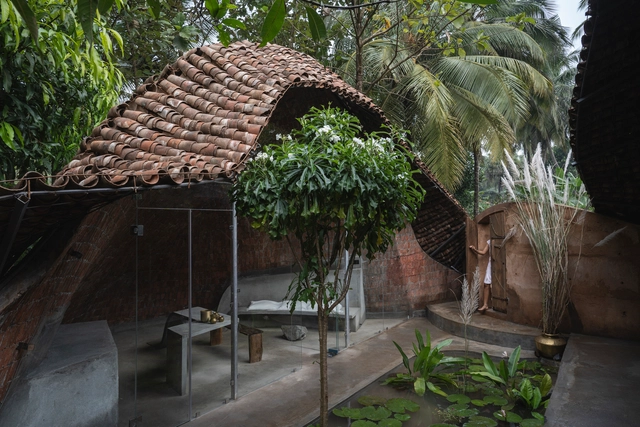
Rzekka Resort / Planet Design & Associates

Rzekka Resort / Planet Design & Associates - Exterior Photography, Hotels, Garden, Facade, ArchRzekka Resort / Planet Design & Associates - Exterior Photography, Hotels, Garden, Facade, ArchRzekka Resort / Planet Design & Associates - Interior Photography, Hotels, Beam, TableRzekka Resort / Planet Design & Associates - Exterior Photography, Hotels, GardenRzekka Resort / Planet Design & Associates - More Images+ 12

Ludhiana, India

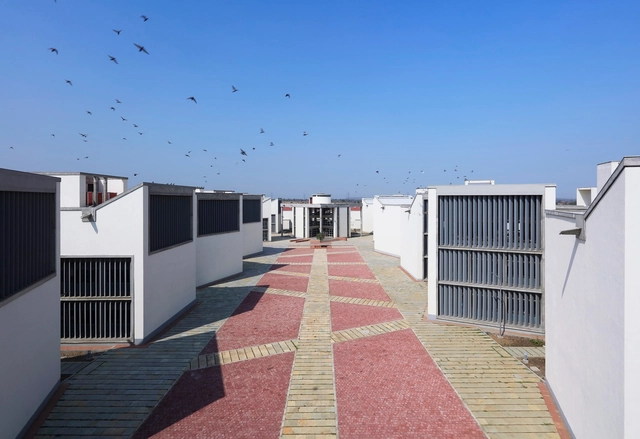
Waste To Energy Campus / INI Design Studio

Waste To Energy Campus  / INI Design Studio - Exterior Photography, Energy Plant, FacadeWaste To Energy Campus  / INI Design Studio - Exterior Photography, Energy Plant, FacadeWaste To Energy Campus  / INI Design Studio - Interior Photography, Energy Plant, Door, FacadeWaste To Energy Campus  / INI Design Studio - Exterior Photography, Energy Plant, CoastWaste To Energy Campus  / INI Design Studio - More Images+ 12

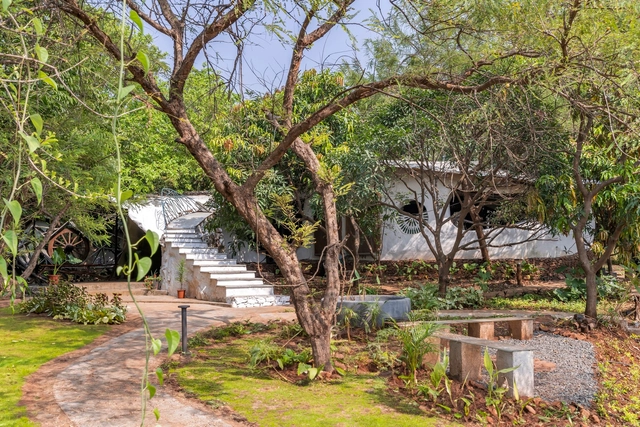
Nostalgia House / HUMANSCAPE

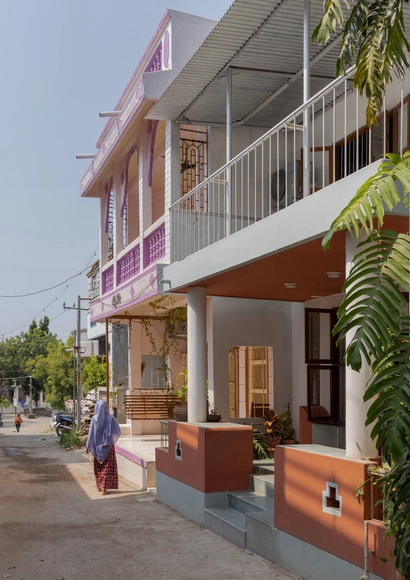
Nostalgia House / HUMANSCAPE - Exterior Photography, Houses, Courtyard, Facade, Door, Balcony, Lighting, ChairNostalgia House / HUMANSCAPE - Interior Photography, Houses, Stairs, Facade, Door, HandrailNostalgia House / HUMANSCAPE - Interior Photography, Houses, Facade, TableNostalgia House / HUMANSCAPE - Exterior Photography, Houses, Garden, Facade, DoorNostalgia House / HUMANSCAPE - More Images+ 20

Bhusawal, India

Cascading Terraces / Arch.Lab

Cascading Terraces / Arch.Lab - Interior Photography, Houses, Stairs, Door, Facade, HandrailCascading Terraces / Arch.Lab - Interior Photography, Houses, Kitchen, Stairs, Handrail, Beam, FacadeCascading Terraces / Arch.Lab - Interior Photography, Houses, Table, Lighting, ChairCascading Terraces / Arch.Lab - Interior Photography, Houses, Stairs, Facade, HandrailCascading Terraces / Arch.Lab - More Images+ 16

Sahibzada Ajit Singh Nagar, India
  • Architects: Arch.Lab
  • Area Area of this architecture project Area:  503
  • Year Completion year of this architecture project Year:  2022
  • Manufacturers Brands with products used in this architecture project
    Manufacturers:  Schüco

Sitish Parikh Farmhouse / Dipen Gada and Associates

Sitish Parikh Farmhouse / Dipen Gada and Associates - Exterior Photography, Houses, Garden, Facade, ArchSitish Parikh Farmhouse / Dipen Gada and Associates - Interior Photography, HousesSitish Parikh Farmhouse / Dipen Gada and Associates - Interior Photography, Houses, BedroomSitish Parikh Farmhouse / Dipen Gada and Associates - Exterior Photography, Houses, Courtyard, Facade, Door, LightingSitish Parikh Farmhouse / Dipen Gada and Associates - More Images+ 18

Vadodara, India

Kempegowda International Airport Bengaluru / Skidmore, Owings & Merrill + Enter Projects Asia

Kempegowda International Airport Bengaluru / Skidmore, Owings & Merrill + Enter Projects Asia - Interior Photography, Airport, ColumnKempegowda International Airport Bengaluru / Skidmore, Owings & Merrill + Enter Projects Asia - Interior Photography, Airport, FacadeKempegowda International Airport Bengaluru / Skidmore, Owings & Merrill + Enter Projects Asia - Interior Photography, Airport, Facade, ArchKempegowda International Airport Bengaluru / Skidmore, Owings & Merrill + Enter Projects Asia - Exterior Photography, Airport, FacadeKempegowda International Airport Bengaluru / Skidmore, Owings & Merrill + Enter Projects Asia - More Images+ 35

Bengaluru, India

Aalloa Hills Residence / INI Design Studio

Aalloa Hills Residence / INI Design Studio - Exterior Photography, Apartments, Garden, Facade, ArchAalloa Hills Residence / INI Design Studio - Interior Photography, Apartments, Facade, DoorAalloa Hills Residence / INI Design Studio - Exterior Photography, Apartments, Facade, Door, Handrail, Balcony, StairsAalloa Hills Residence / INI Design Studio - Exterior Photography, Apartments, Garden, Facade, HandrailAalloa Hills Residence / INI Design Studio - More Images+ 34

Gandhinagar, India
  • Architects: INI Design Studio
  • Area Area of this architecture project Area:  1347
  • Year Completion year of this architecture project Year:  2023
  • Manufacturers Brands with products used in this architecture project
    Manufacturers:  Saint-Gobain, Daikin, Jotun, Kohler, Molteni & C, +5

Flintstone6 House / Mitti

Flintstone6 House / Mitti - Exterior Photography, Houses, Garden, ArchFlintstone6 House / Mitti - Interior Photography, Houses, Beam, TableFlintstone6 House / Mitti - Interior Photography, Houses, Kitchen, Facade, BeamFlintstone6 House / Mitti - Interior Photography, Houses, Bathroom, Facade, Door, BedFlintstone6 House / Mitti - More Images+ 21

Kodiga Timmanapalli, India

Nagari Short Film Competition 2023


The Nagari Film Competition is an annual competition designed to guide and develop films that focus on urban issues, specific to Indian cities. Nagari intends to be a bioscope for the city, and through this lens we explore diverse conditions and engage with urban issues. Nagari is unique as it has been conceptualised as a guided exercise, with a panel of Mentors on board to help participants on their journey to creating a film

The Infinite Rise House / Earthscape Studio

The Infinite Rise House / Earthscape Studio - Interior Photography, Houses, Door, BeamThe Infinite Rise House / Earthscape Studio - Interior Photography, Houses, Beam, Chair, TableThe Infinite Rise House / Earthscape Studio - Interior Photography, Houses, LightingThe Infinite Rise House / Earthscape Studio - Interior Photography, Houses, Fence, Facade, BeamThe Infinite Rise House / Earthscape Studio - More Images+ 22

Anaikatti, India
  • Architects: Earthscape Studio
  • Area Area of this architecture project Area:  1800 ft²
  • Year Completion year of this architecture project Year:  2023

Athira-Paras Residence / Studio Acis

Athira-Paras Residence / Studio Acis - Interior Photography, Houses, FacadeAthira-Paras Residence / Studio Acis - Interior Photography, Houses, Kitchen, Table, ChairAthira-Paras Residence / Studio Acis - Interior Photography, Houses, DoorAthira-Paras Residence / Studio Acis - Exterior Photography, Houses, Garden, FacadeAthira-Paras Residence / Studio Acis - More Images+ 21

Mananthavady, India
  • Architects: Studio Acis
  • Area Area of this architecture project Area:  3200 ft²
  • Year Completion year of this architecture project Year:  2023
  • Manufacturers Brands with products used in this architecture project
    Manufacturers:   Tostem India, Asian Paints, WPC

HUMANSCAPE Design Studio / HUMANSCAPE

HUMANSCAPE Design Studio / HUMANSCAPE - Interior Photography, Offices, Kitchen, DoorHUMANSCAPE Design Studio / HUMANSCAPE - Interior Photography, Offices, Beam, Table, ChairHUMANSCAPE Design Studio / HUMANSCAPE - Interior Photography, Offices, Beam, Table, ChairHUMANSCAPE Design Studio / HUMANSCAPE - Interior Photography, Offices, FacadeHUMANSCAPE Design Studio / HUMANSCAPE - More Images+ 11

Bhusawal, India
  • Architects: HUMANSCAPE
  • Area Area of this architecture project Area:  82
  • Year Completion year of this architecture project Year:  2023

Wedge Villa / Cadence

Wedge Villa / Cadence - Exterior Photography, Houses, FacadeWedge Villa / Cadence - Interior Photography, Houses, Table, ChairWedge Villa / Cadence - Interior Photography, Houses, Table, LightingWedge Villa / Cadence - Interior Photography, Houses, TableWedge Villa / Cadence - More Images+ 14

Bengaluru, India

CEPT University Foundation Hall, Lecture Hall and Kund / CCBA Designs

CEPT University Foundation Hall, Lecture Hall and Kund / CCBA Designs - Exterior Photography, University, Stairs, FacadeCEPT University Foundation Hall, Lecture Hall and Kund / CCBA Designs - Interior Photography, University, Door, Facade, Beam, Bench, ChairCEPT University Foundation Hall, Lecture Hall and Kund / CCBA Designs - Interior Photography, University, Facade, Beam, DoorCEPT University Foundation Hall, Lecture Hall and Kund / CCBA Designs - Interior Photography, University, Facade, Arch, BeamCEPT University Foundation Hall, Lecture Hall and Kund / CCBA Designs - More Images+ 14

Ahmedabad, India

National School of Business Bangalore / HabitArt Architecture Studio

National School of Business Bangalore / HabitArt Architecture Studio - Exterior Photography, University, Courtyard, Facade, HandrailNational School of Business Bangalore / HabitArt Architecture Studio - Interior Photography, University, Kitchen, Facade, FenceNational School of Business Bangalore / HabitArt Architecture Studio - Interior Photography, University, Kitchen, Table, ChairNational School of Business Bangalore / HabitArt Architecture Studio - Interior Photography, University, Courtyard, Facade, ArchNational School of Business Bangalore / HabitArt Architecture Studio - More Images+ 15

Debris Block House / CollectiveProject

Debris Block House / CollectiveProject - Exterior Photography, Houses, Garden, FacadeDebris Block House / CollectiveProject - Interior Photography, Houses, Stairs, Facade, Handrail, BeamDebris Block House / CollectiveProject - Interior Photography, Houses, Table, ChairDebris Block House / CollectiveProject - Interior Photography, Houses, Table, ChairDebris Block House / CollectiveProject - More Images+ 18

Bengaluru, India

The Great Hornbill Gate / STUDIOARO

The Great Hornbill Gate / STUDIOARO - Interior Photography, Transportation , BeamThe Great Hornbill Gate / STUDIOARO - Exterior Photography, Transportation , Garden, Arch, FacadeThe Great Hornbill Gate / STUDIOARO - Interior Photography, Transportation , Arch, Column, Facade, ArcadeThe Great Hornbill Gate / STUDIOARO - Exterior Photography, Transportation , Arch, FacadeThe Great Hornbill Gate / STUDIOARO - More Images+ 8

  • Architects: STUDIOARO
  • Area Area of this architecture project Area:  2500 ft²
  • Year Completion year of this architecture project Year:  2022