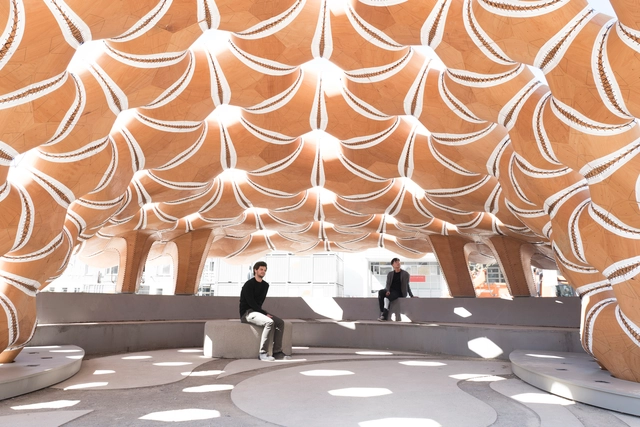
Germany
ICD-ITKE Research Pavilion 2015-16 / ICD-ITKE University of Stuttgart


https://www.archdaily.com/786874/icd-itke-research-pavilion-2015-16-icd-itke-university-of-stuttgartDiego Hernández
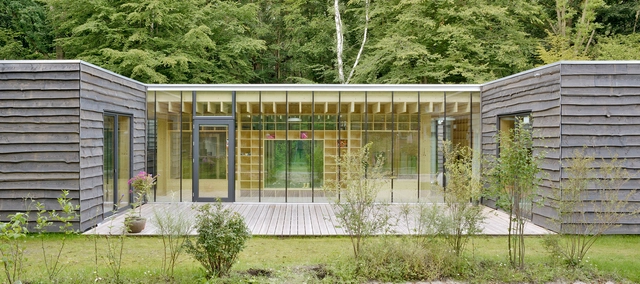
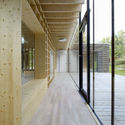
Kinderkrippe Nursery School / KRAUS SCHÖNBERG ARCHITEKTEN


-
Architects: KRAUS SCHÖNBERG ARCHITEKTEN
- Area: 420 m²
- Year: 2015
-
Professionals: Martin T. Lacher Glasermeiste, Bauwerft
https://www.archdaily.com/786695/kinderkrippe-nursery-school-kraus-schonberg-architektenFlorencia Mena
Yesterday's Future: Visionary Designs by Future Systems and Archigram
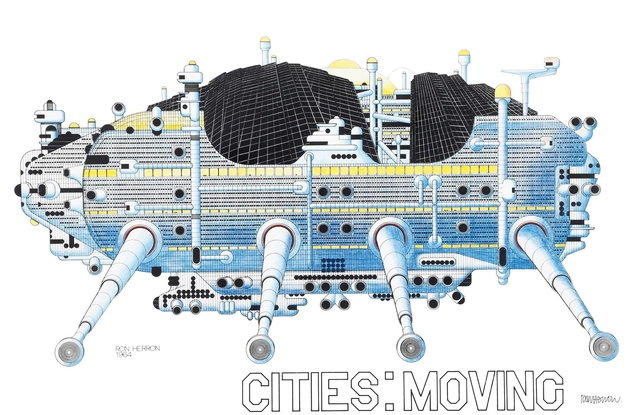
The exhibition “Yesterday's Future” juxtaposes utopias by Future Systems and Archigram. It presents extraordinary utopias created by the teams of architects at Future Systems and Archigram. It focuses on detailed technical drawings, brightly coloured collages and filigree original models.
https://www.archdaily.com/786504/yesterdays-future-visionary-designs-by-future-systems-and-archigramRene Submissions
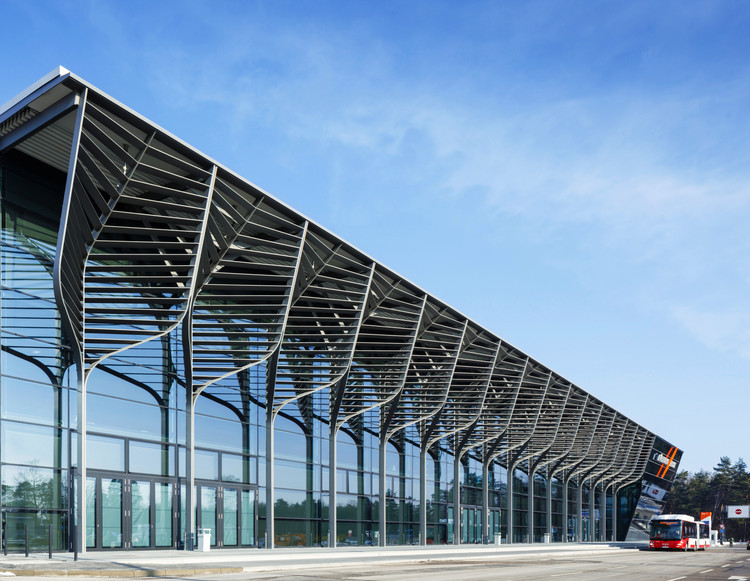
Zaha Hadid Architects Begins Construction on NürnbergMesse Hall 3C
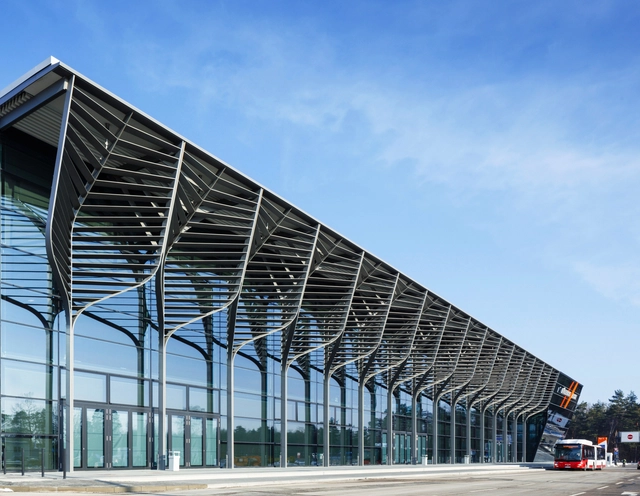
Zaha Hadid Architects has begun construction on the NürnbergMesse Hall 3C for international exhibition and congress company NürnbergMesse, in Nuremberg, Germany. The design for Hall 3C is a continuation of the design principles from Hall 3A, which was built by Zaha Hadid Architects in 2014.
As a part of the NürnbergMesse exhibition company, Hall 3A connects existing hexagonal grid halls from the 1970s to the rectangular halls at Grosse Strasse. Hall 3C will be modeled in a similar fashion, featuring a trapezoid-shaped and spaning 10,000 square meters.


https://www.archdaily.com/786063/zaha-hadid-architects-begins-construction-on-nurnbergmesse-hall-3cSabrina Santos
Penthouse Apartment in Bielefeld / Architekten Wannenmacher + Möller
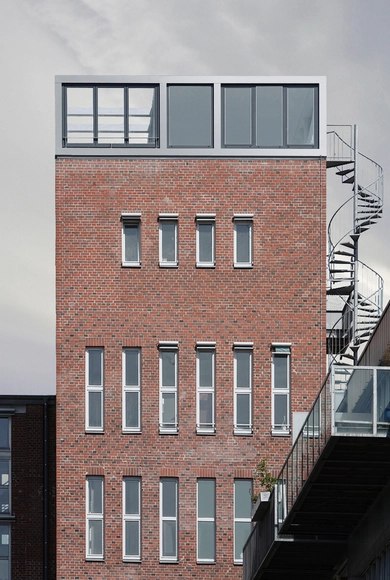


- Year: 2010
https://www.archdaily.com/785888/penthouse-apartment-in-bielefeld-architekten-wannenmacher-plus-mollerDaniela Cardenas
House 36 / Matthias Bauer Associates
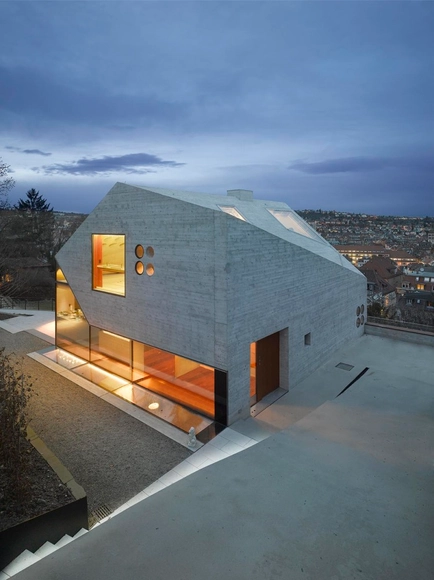

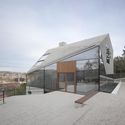
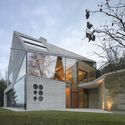
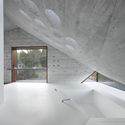

https://www.archdaily.com/785706/house-36-matthias-bauer-associatesCristobal Rojas
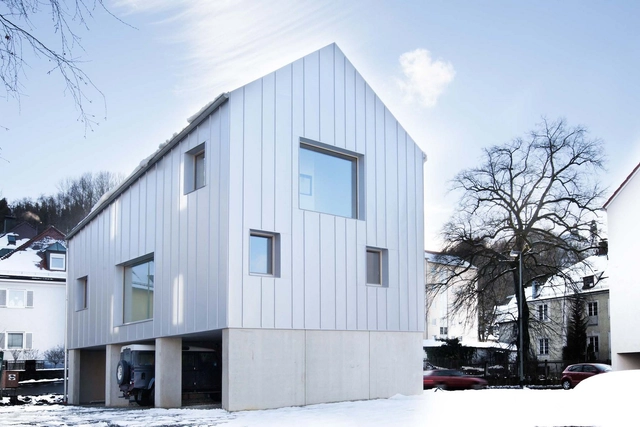
Townhouse / Studio Bernd Vordermeier




-
Architects: Studio Bernd Vordermeier
- Area: 334 m²
- Year: 2016
-
Manufacturers: Döpfner
https://www.archdaily.com/785532/townhouse-studio-bernd-vordermeierFlorencia Mena
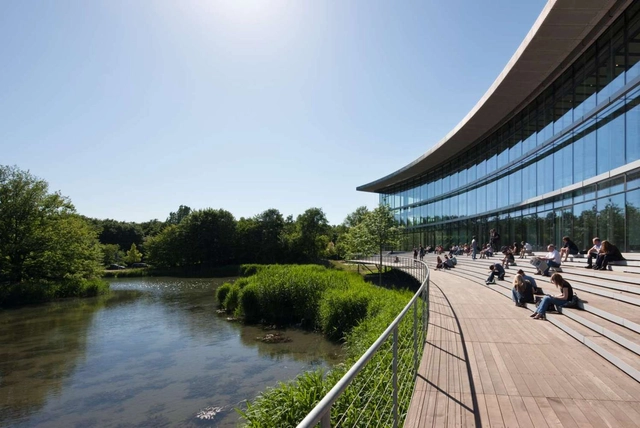
Oeconomicum / Ingenhoven Architects

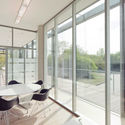
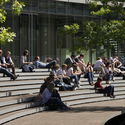

https://www.archdaily.com/785444/oeconomicum-ingenhoven-architectsFlorencia Mena
AD Classics: Neuschwanstein Castle / Eduard Riedel

Looming over the small Bavarian town of Hohenschwangau are the turrets and towers of one of the world’s most famous “fairytale” castles. Schloß Neuschwanstein, or “New Swan Stone Castle,” was the fantastical creation of King Ludwig II – a monarch who dreamed of creating for himself an ideal medieval palace, nestled in the Alps. Though designed to represent a 13th-century Romanesque castle[1], Neuschwanstein was a thoroughly 19th-century project, constructed using industrial methods and filled with modern comforts and conveniences; indeed, without the technological advancements of the time, Ludwig could never have escaped into his medieval fantasy.[2]


https://www.archdaily.com/784891/ad-classics-neuschwanstein-castle-eduard-riedelLuke Fiederer
Behind the Scenes: The Simplicity & Complexity of Architecture
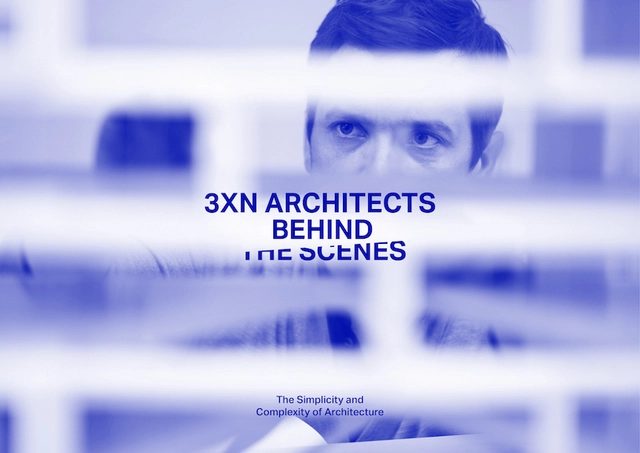
3XN Architects announces an exhibition that goes 'behind the scenes' of architecture, exploring some of the little-known stories, processes and people that lay behind the static, glossy photos often used to depict buildings.
https://www.archdaily.com/784540/behind-the-scenes-the-simplicity-and-complexity-of-architectureRene Submissions
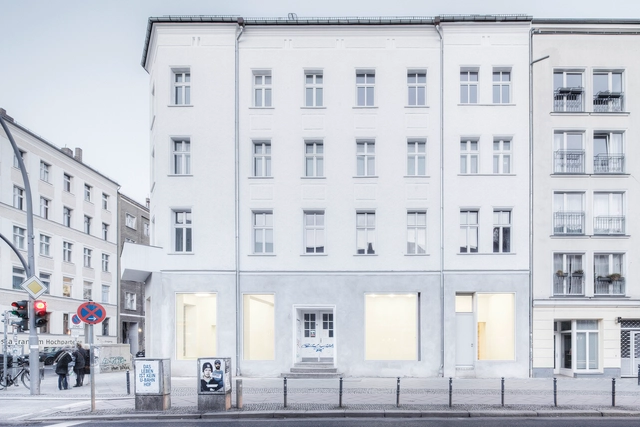
Centre For Contemporary Drawing / Nord Architecture And Exhibition

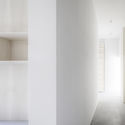
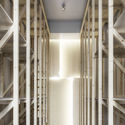


-
Architects: Nord Architecture And Exhibition
- Area: 312 m²
- Year: 2015
-
Manufacturers: Dornbracht, Duravit, ADRIK, Ardex, Ideal Standard, +7
https://www.archdaily.com/784629/centre-for-contemporary-drawing-nord-architecture-and-exhibitionDaniela Cardenas
Hörmann Forum / Wannenmacher + Möller GmbH


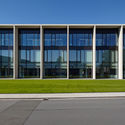
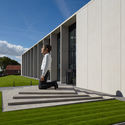
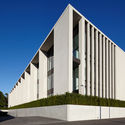
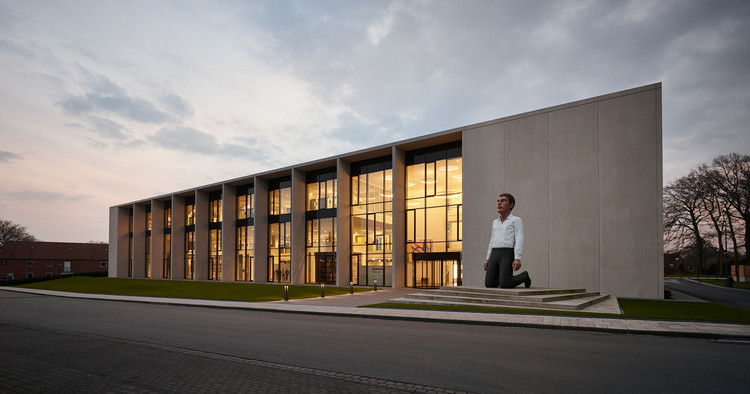
-
Architects: Wannenmacher + Möller GmbH
- Year: 2015
https://www.archdaily.com/784313/hormann-forum-architekten-wannenmacher-plus-moller-gmbhCristobal Rojas
Swimming-Hall in Gotha / Veauthier Meyer Architekten
Ortmeyer.jpg?1458441399&format=webp&width=640&height=580)
Ortmeyer.jpg?1458441528 "© Klemens Ortmeyer")
(c)Ortmeyer.jpg?1458441166 "© Klemens Ortmeyer")
Ortmeyer.jpg?1458441091 "© Klemens Ortmeyer")
Ortmeyer.jpg?1458441284 "© Klemens Ortmeyer")
Ortmeyer.jpg?1458441399)
-
Architects: Veauthier Meyer Architekten
- Area: 4400 m²
- Year: 2014
https://www.archdaily.com/784131/swimming-hall-in-gotha-veauthier-meyer-architektenCristobal Rojas
Exhibition: Architectural Master Drawings from the Albertina Collection
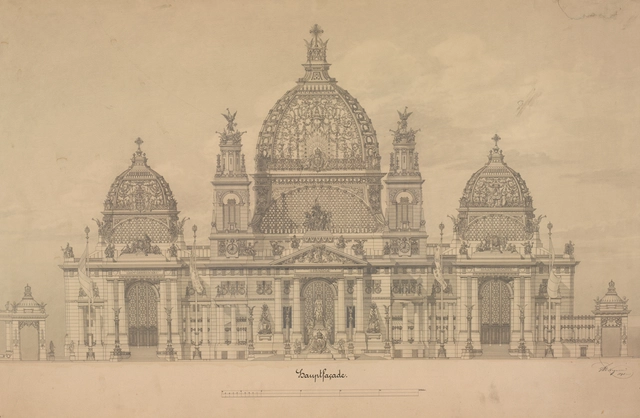
The Albertina is one of the most prominent collections in the world with over one million works covering six centuries of art history, from the late Middle Ages and the Renaissance to the present day. Its world famous Graphic Collection, rich in tradition, is by far the largest and most important department. The Architecture Collection of the Albertina is by no means less significant. It too spans across many periods, encompassing works by well-known architects. The exhibition in the Berlin Museum for Architectural Drawing allows a glimpse into this fantastic collection, showing hand drawn architecture across a wide spectrum with sketches, studies, vedute and project presentations by exceptional artists and architects such as Antonio Pisanello (1395–1455), Francesco Borromini (1599–1667), Hubert Robert (1733–1808), Egon Schiele (1890–1918), Hans Hollein (1934–2014) and Zaha Hadid (born 1950).
https://www.archdaily.com/783348/architectural-master-drawings-from-the-albertinaRene Submissions
Center of Brain, Behavior and Metabolism / Hammeskrause Architekten
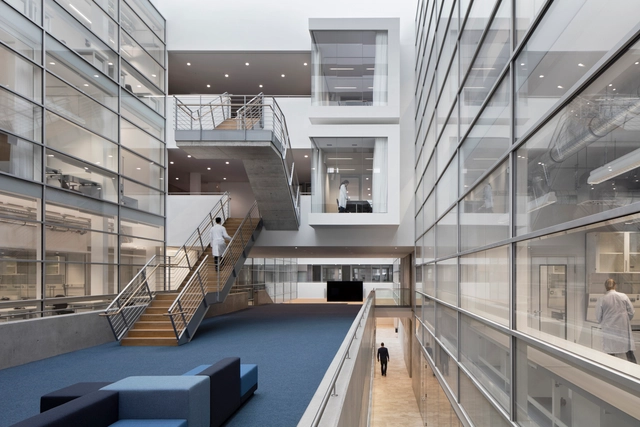



-
Architects: Hammeskrause Architekten
- Area: 13200 m²
- Year: 2016
https://www.archdaily.com/783529/center-of-brain-behavior-and-metabolism-hammeskrause-architektenFlorencia Mena
Library in Freiburg / Degelo Architekten + IttenbrechBühl
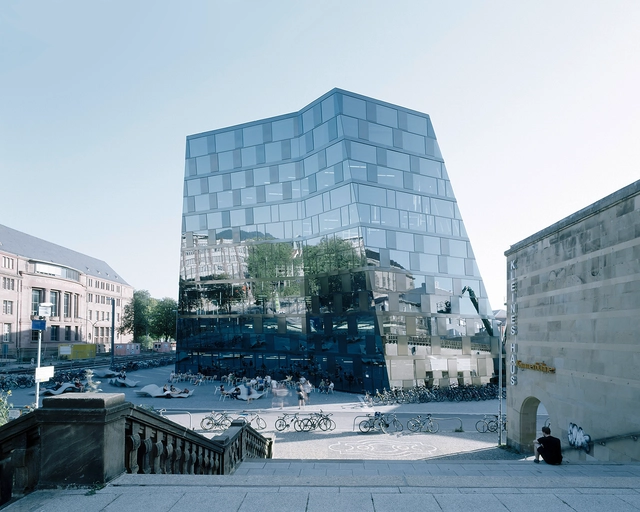

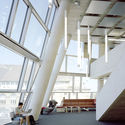
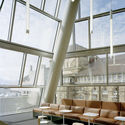
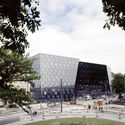

-
Architects: Degelo Architekten, Itten+Brechbühl
- Area: 41673 m²
- Year: 2015
-
Manufacturers: Guardian Glass, INOX-COLOR
https://www.archdaily.com/783418/library-in-freiburg-degelo-architekten-bsa-sia-ag-plus-ittenbrechbuhl-ag-baselCristobal Rojas
Out Of Office Munich / VON M
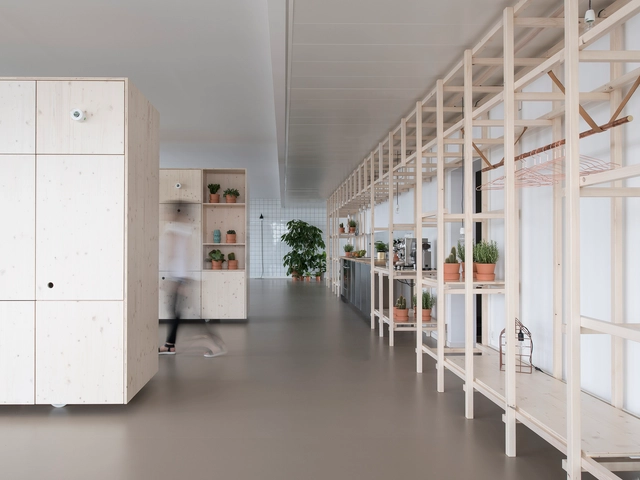
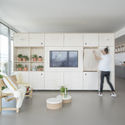
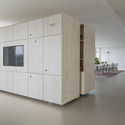
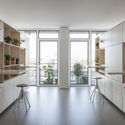

https://www.archdaily.com/782707/out-of-office-munich-von-mFlorencia Mena
Impact Hub Berlin Office Interiors / LXSY Architekten


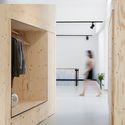
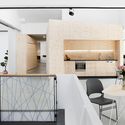
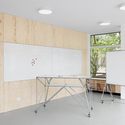

-
Architects: LXSY Architekten
- Area: 600 m²
- Year: 2015
https://www.archdaily.com/782184/impact-hub-berlin-leroux-sichrovsky-architectsDaniel Sánchez