1. ArchDaily
  2. France

France

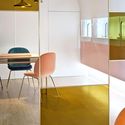
Nuun Jewels Store / Brunoir & Java Architecture

Nuun Jewels Store  / Brunoir & Java Architecture - ShowroomNuun Jewels Store  / Brunoir & Java Architecture - ShowroomNuun Jewels Store  / Brunoir & Java Architecture - ShowroomNuun Jewels Store  / Brunoir & Java Architecture - ShowroomNuun Jewels Store  / Brunoir & Java Architecture - More Images+ 4
•
Paris, France
  • Area Area of this architecture project Area:  70 m²
  • Year Completion year of this architecture project Year:  2016
  • Manufacturers Brands with products used in this architecture project
    Manufacturers:  Tom Dixon, Brunoir, GamFratesi, Gio Ponti

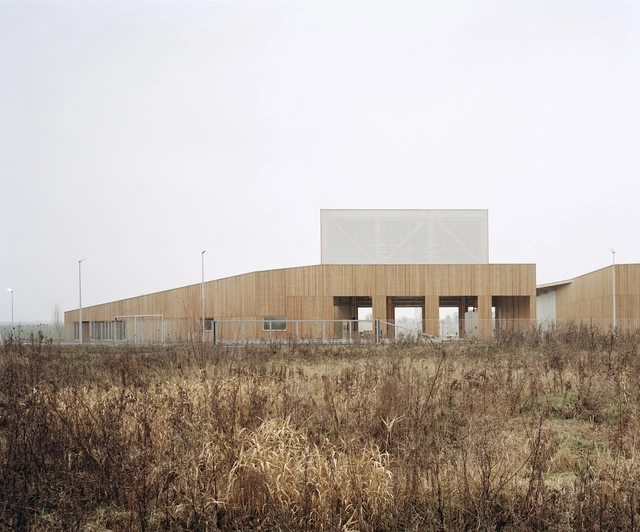
Trucks Maintenance Centre / RAUM

Trucks Maintenance Centre / RAUM - Transportation , FacadeTrucks Maintenance Centre / RAUM - Transportation , Facade, DoorTrucks Maintenance Centre / RAUM - Transportation , FacadeTrucks Maintenance Centre / RAUM - Transportation , FacadeTrucks Maintenance Centre / RAUM - More Images+ 9

•
La Gouesnière, France
  • Architects: RAUM
  • Area Area of this architecture project Area:  2352 m²
  • Year Completion year of this architecture project Year:  2016
  • Manufacturers Brands with products used in this architecture project
    Manufacturers:  Danpal, DVP, Meleze, Meple
  • Professionals: Acoustibel

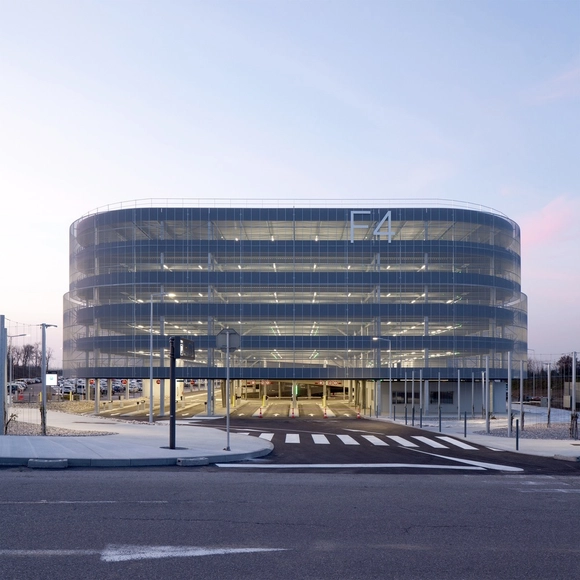
F4 Parking / DeA architectes

F4 Parking / DeA architectes -           Parking, FacadeF4 Parking / DeA architectes -           Parking, FacadeF4 Parking / DeA architectes -           Parking, FacadeF4 Parking / DeA architectes -           ParkingF4 Parking / DeA architectes - More Images+ 7

•
Saint-Louis, France
  • Architects: DeA architectes
  • Area Area of this architecture project Area:  70000 m²
  • Year Completion year of this architecture project Year:  2017
  • Manufacturers Brands with products used in this architecture project
    Manufacturers:  Saint-Gobain, Arcelor Mittal, Schick Electronic, Villeroy & Boch

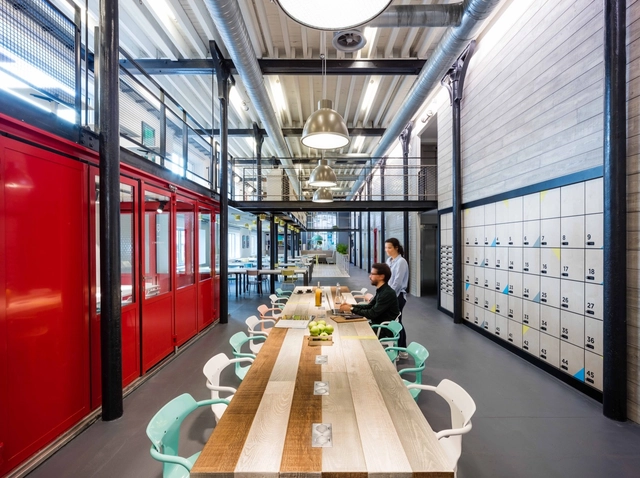
Deskopolitan / MoreySmith

Deskopolitan / MoreySmith - Interior Photography, Offices Interiors, Kitchen, Beam, Table, ChairDeskopolitan / MoreySmith - Interior Photography, Offices Interiors, Facade, Door, Arch, BalconyDeskopolitan / MoreySmith - Interior Photography, Offices Interiors, Table, ChairDeskopolitan / MoreySmith - Interior Photography, Offices Interiors, Facade, Table, ChairDeskopolitan / MoreySmith - More Images+ 16

  • Architects: MoreySmith
  • Area Area of this architecture project Area:  4430 ft²
  • Year Completion year of this architecture project Year:  2017
  • Manufacturers Brands with products used in this architecture project
    Manufacturers:  Dedar, Northern Lighting

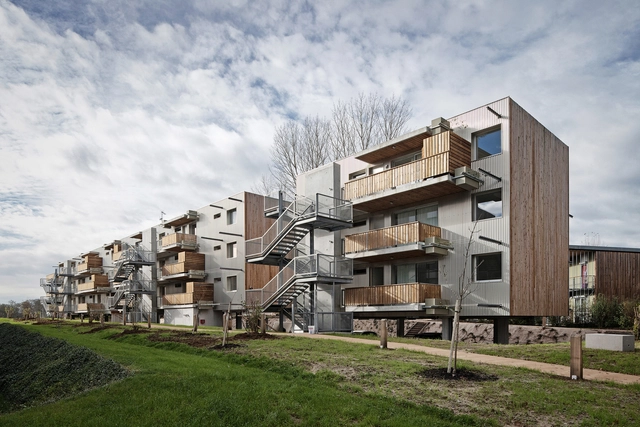
Les écluses / BLAMM Architecture

Les écluses / BLAMM Architecture - Apartments, FacadeLes écluses / BLAMM Architecture - Apartments, Stairs, Handrail, DoorLes écluses / BLAMM Architecture - Apartments, Deck, Door, Facade, Handrail, BalconyLes écluses / BLAMM Architecture - Apartments, Door, FacadeLes écluses / BLAMM Architecture - More Images+ 11

•
Bordeaux, France
  • Architects: BLAMM Architecture
  • Area Area of this architecture project Area:  1080 m²
  • Year Completion year of this architecture project Year:  2015
  • Manufacturers Brands with products used in this architecture project
    Manufacturers:  Faraone, K-Line France

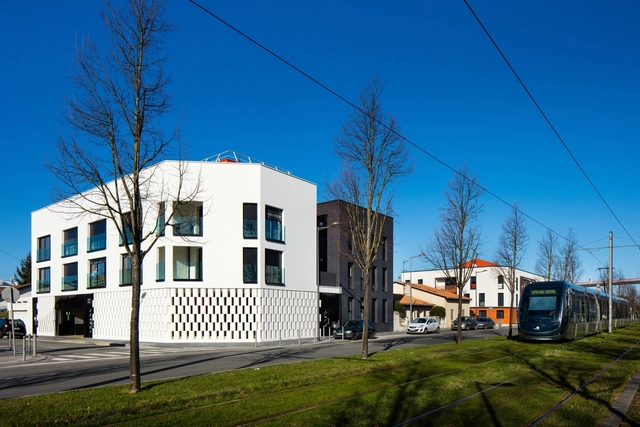
Azala / Gardera-D Architecture + Atelier Philippe Pastre
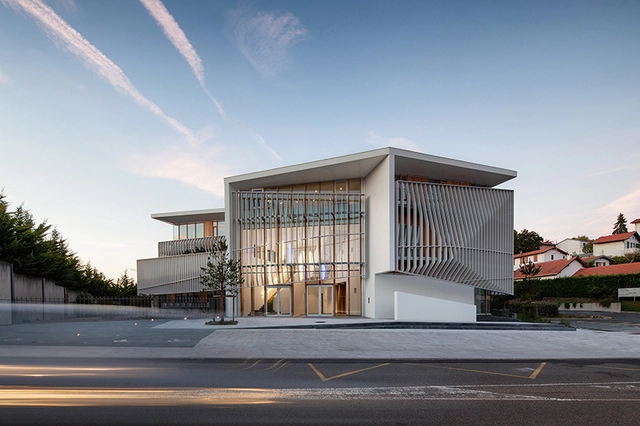
Azala / Gardera-D Architecture + Atelier Philippe Pastre -  Healthcare Center, Facade, BeamAzala / Gardera-D Architecture + Atelier Philippe Pastre -  Healthcare Center, Facade, HandrailAzala / Gardera-D Architecture + Atelier Philippe Pastre -  Healthcare Center, Chair, TableAzala / Gardera-D Architecture + Atelier Philippe Pastre -  Healthcare Center, Facade, Door, ColumnAzala / Gardera-D Architecture + Atelier Philippe Pastre - More Images+ 17
The Séqué / Gardera-D Architecture
The Séqué / Gardera-D Architecture - Housing, Deck, Door, Facade, Fence, Handrail, Balcony, ChairThe Séqué / Gardera-D Architecture - Housing, FacadeThe Séqué / Gardera-D Architecture - Housing, Stairs, Handrail, FacadeThe Séqué / Gardera-D Architecture - Housing, Facade, BalconyThe Séqué / Gardera-D Architecture - More Images+ 16

•
Bayonne, France
  • Area Area of this architecture project Area:  5000 m²
  • Year Completion year of this architecture project Year:  2014
  • Manufacturers Brands with products used in this architecture project
    Manufacturers:  Technal, Aluform, Doerkon
  • Professionals: Batiserf

The Filigrane / D’HOUNDT+BAJART architectes&associés

The Filigrane / D’HOUNDT+BAJART architectes&associés - RefurbishmentThe Filigrane / D’HOUNDT+BAJART architectes&associés - Drawings, Refurbishment, Facade, ArchThe Filigrane / D’HOUNDT+BAJART architectes&associés - RefurbishmentThe Filigrane / D’HOUNDT+BAJART architectes&associés - RefurbishmentThe Filigrane / D’HOUNDT+BAJART architectes&associés - More Images+ 18
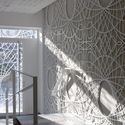
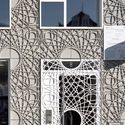
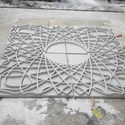
•
Tourcoing, France

Housing Units Castagnary / Dietmar Feichtinger Architectes
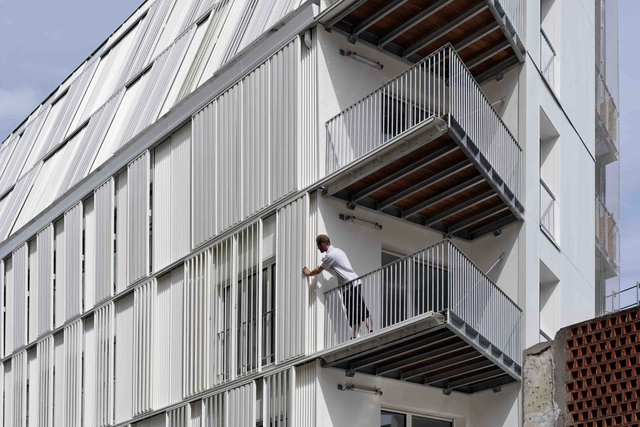
Housing Units Castagnary / Dietmar Feichtinger Architectes - Housing, Facade, Handrail, Beam, FenceHousing Units Castagnary / Dietmar Feichtinger Architectes - Housing, FacadeHousing Units Castagnary / Dietmar Feichtinger Architectes - Housing, Facade, BalconyHousing Units Castagnary / Dietmar Feichtinger Architectes - Housing, Facade, CityscapeHousing Units Castagnary / Dietmar Feichtinger Architectes - More Images+ 21
•
Paris, France

Sports Complex in Bussy Saint-Georges / Martin Duplantier Architectes
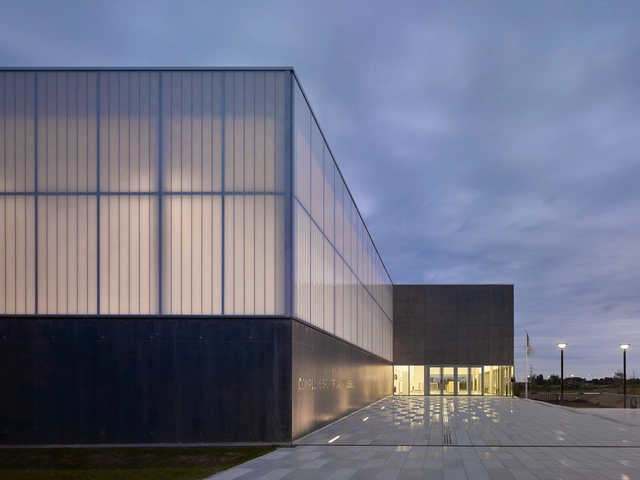
Sports Complex in Bussy Saint-Georges / Martin Duplantier Architectes - Recreation & Training, StairsSports Complex in Bussy Saint-Georges / Martin Duplantier Architectes - Recreation & Training, FacadeSports Complex in Bussy Saint-Georges / Martin Duplantier Architectes - Recreation & Training, Facade, HandrailSports Complex in Bussy Saint-Georges / Martin Duplantier Architectes - Recreation & Training, Facade, FenceSports Complex in Bussy Saint-Georges / Martin Duplantier Architectes - More Images+ 17
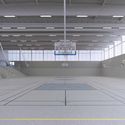
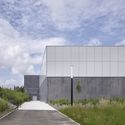
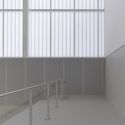
•
Bussy-Saint-Georges, France

Haussmann Stories / Chartier-Corbasson architects
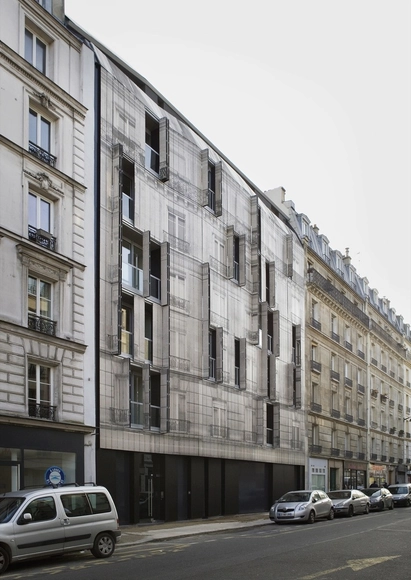
Haussmann Stories / Chartier-Corbasson architects - HousingHaussmann Stories / Chartier-Corbasson architects - Interior Photography, Housing, Stairs, Facade, HandrailHaussmann Stories / Chartier-Corbasson architects - Exterior Photography, Housing, FacadeHaussmann Stories / Chartier-Corbasson architects - Interior Photography, Housing, DoorHaussmann Stories / Chartier-Corbasson architects - More Images+ 13

•
Paris, France
  • Area Area of this architecture project Area:  937 m²
  • Year Completion year of this architecture project Year:  2017
  • Manufacturers Brands with products used in this architecture project
    Manufacturers:  Trespa, Bohle
  • Professionals: Alternative

Lascaux IV / Snøhetta + Duncan Lewis Scape Architecture
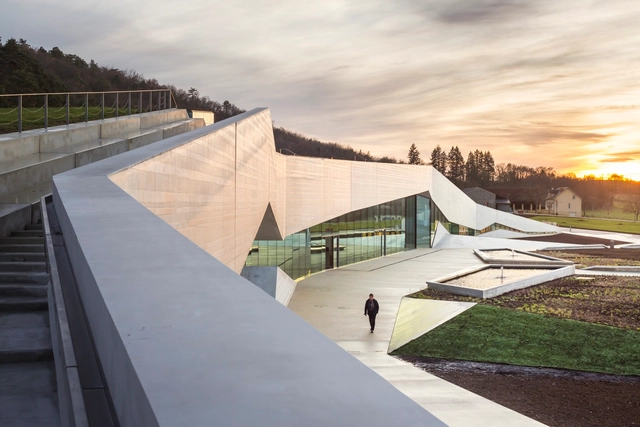
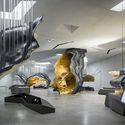
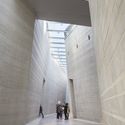
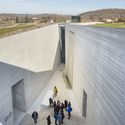
Lascaux IV / Snøhetta + Duncan Lewis Scape Architecture - Museum, LightingLascaux IV / Snøhetta + Duncan Lewis Scape Architecture - Museum, FacadeLascaux IV / Snøhetta + Duncan Lewis Scape Architecture - Museum, Facade, StairsLascaux IV / Snøhetta + Duncan Lewis Scape Architecture - Museum, FacadeLascaux IV / Snøhetta + Duncan Lewis Scape Architecture - More Images+ 40
•
Périgueux, France

Headquarter Veolia / Dietmar Feichtinger Architectes
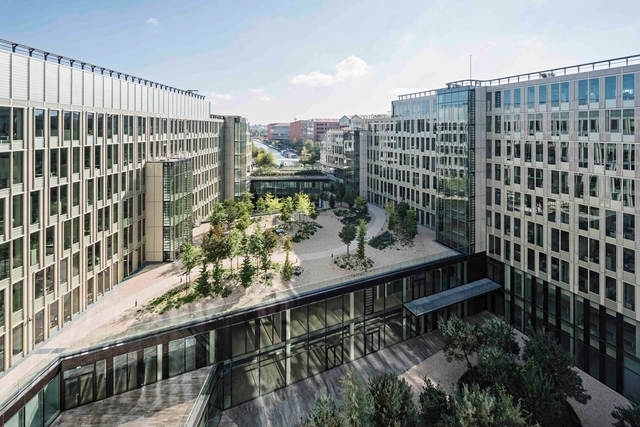
Headquarter Veolia / Dietmar Feichtinger Architectes - Office Buildings, Door, FacadeHeadquarter Veolia / Dietmar Feichtinger Architectes - Office Buildings, Facade, ColumnHeadquarter Veolia / Dietmar Feichtinger Architectes - Office Buildings, Facade, Fence, LightingHeadquarter Veolia / Dietmar Feichtinger Architectes - Office Buildings, Handrail, StairsHeadquarter Veolia / Dietmar Feichtinger Architectes - More Images+ 28
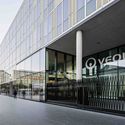
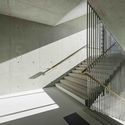
•
Aubervilliers, France

La Cartoucherie / h2o architectes

La Cartoucherie / h2o architectes - Adaptive Reuse, Door, Table, ChairLa Cartoucherie / h2o architectes - Adaptive Reuse, Stairs, Fence, Handrail, Facade, BeamLa Cartoucherie / h2o architectes - Adaptive Reuse, FacadeLa Cartoucherie / h2o architectes - Adaptive Reuse, Lighting, Chair, TableLa Cartoucherie / h2o architectes - More Images+ 16

•
Bourg-lès-Valence, France
  • Architects: h2o architectes
  • Year Completion year of this architecture project Year:  2016
  • Manufacturers Brands with products used in this architecture project
    Manufacturers:  Jansen, Technal, Arcelor Mittal

LE RHEU / PETITDIDIERPRIOUX Architects
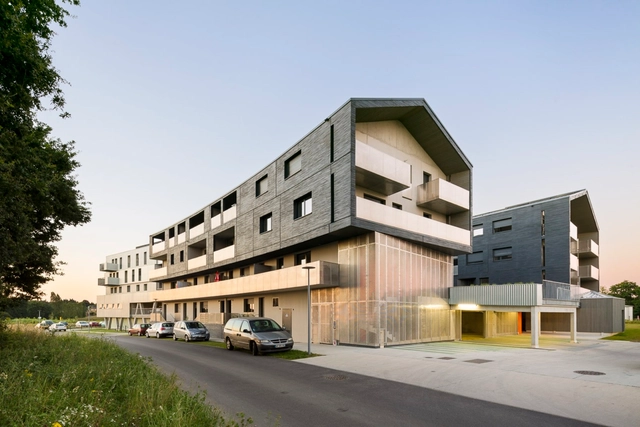
LE RHEU  / PETITDIDIERPRIOUX Architects - HousingLE RHEU  / PETITDIDIERPRIOUX Architects - HousingLE RHEU  / PETITDIDIERPRIOUX Architects - HousingLE RHEU  / PETITDIDIERPRIOUX Architects - HousingLE RHEU  / PETITDIDIERPRIOUX Architects - More Images+ 52
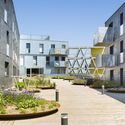
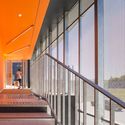
•
Le Rheu, France
  • Area Area of this architecture project Area:  3580 m²
  • Year Completion year of this architecture project Year:  2016
  • Manufacturers Brands with products used in this architecture project
    Manufacturers:  Holcim, GUARD INDUSTRIES, K-Line France, Orlo
  • Professionals: BETEREM

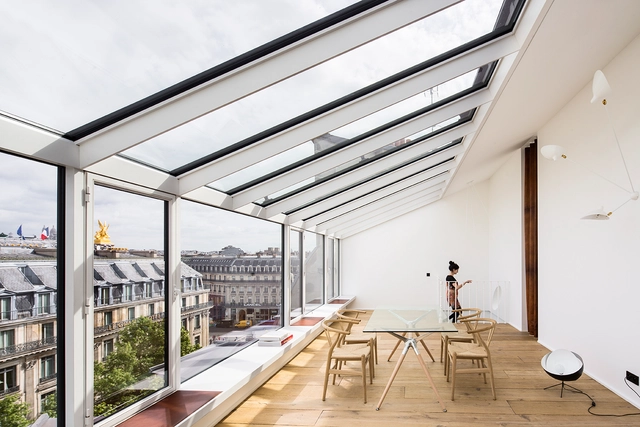
CAP / AAVP Architecture

 CAP  / AAVP Architecture - Apartment Interiors CAP  / AAVP Architecture - Apartment Interiors CAP  / AAVP Architecture - Apartment Interiors CAP  / AAVP Architecture - Apartment Interiors CAP  / AAVP Architecture - More Images+ 20

  • Architects: AAVP Architecture
  • Area Area of this architecture project Area:  160 m²
  • Year Completion year of this architecture project Year:  2016
  • Manufacturers Brands with products used in this architecture project
    Manufacturers:  Locksmith's, Philippe Buns Menuiserie

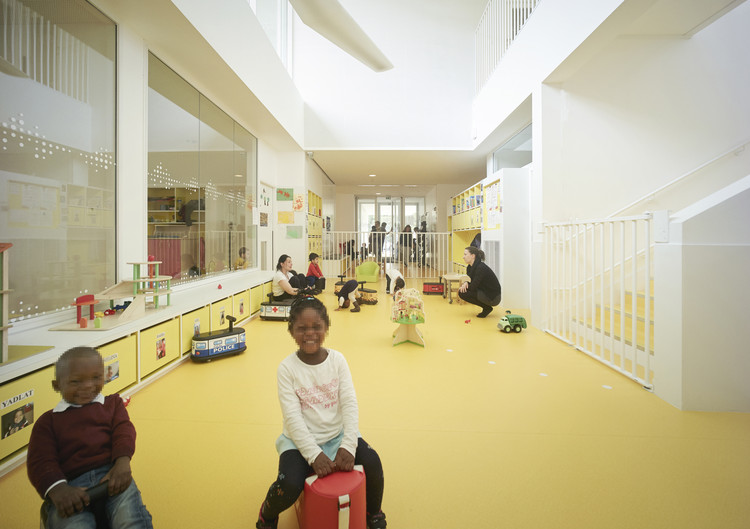
Nursery in Toulouse / V2S architectes + OECO Architectes

Nursery in Toulouse / V2S architectes + OECO Architectes - KindergartenNursery in Toulouse / V2S architectes + OECO Architectes - KindergartenNursery in Toulouse / V2S architectes + OECO Architectes - KindergartenNursery in Toulouse / V2S architectes + OECO Architectes - KindergartenNursery in Toulouse / V2S architectes + OECO Architectes - More Images+ 5
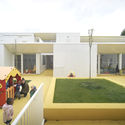
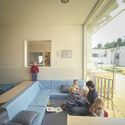
  • Architects: OECO Architectes, V2S architectes
    : V2S Architectes
  • Area Area of this architecture project Area:  700 m²
  • Year Completion year of this architecture project Year:  2016
  • Manufacturers Brands with products used in this architecture project
    Manufacturers:  Labastere, Technal, Gantois

Headquarters ‘Le Duff Group’ / Ateliers 2/3/4/
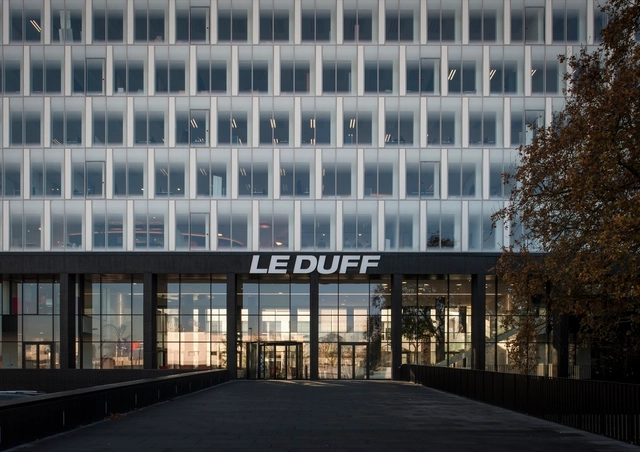
 Headquarters ‘Le Duff Group’ / Ateliers 2/3/4/ - Office Buildings Headquarters ‘Le Duff Group’ / Ateliers 2/3/4/ - Office Buildings, Facade Headquarters ‘Le Duff Group’ / Ateliers 2/3/4/ - Office Buildings, Facade Headquarters ‘Le Duff Group’ / Ateliers 2/3/4/ - Office Buildings, Table, Chair, Lighting Headquarters ‘Le Duff Group’ / Ateliers 2/3/4/ - More Images+ 32