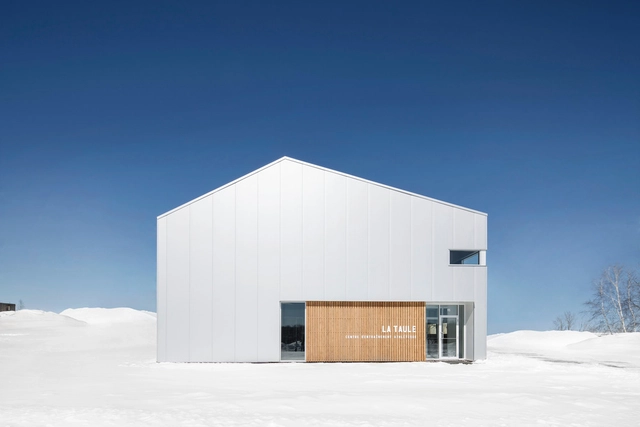
Canada
La Taule - Training Center / Architecture Microclimat


https://www.archdaily.com/784301/la-taule-trianing-center-architecture-microclimatFlorencia Mena
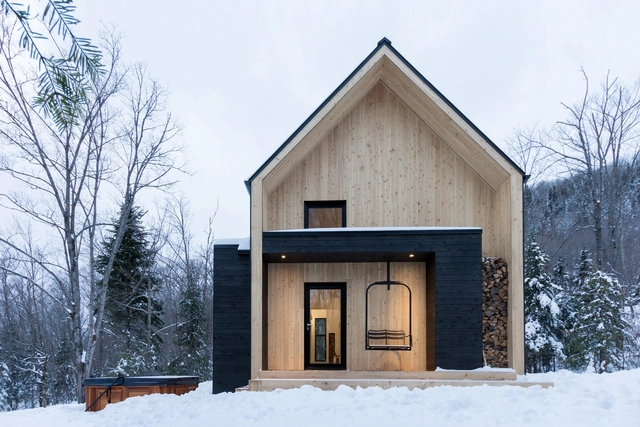
Villa Boreale / CARGO Architecture



-
Architects: CARGO Architecture
- Area: 1775 ft²
- Year: 2015
-
Manufacturers: Mac
https://www.archdaily.com/784119/villa-boreale-cargo-architectureDaniela Cardenas
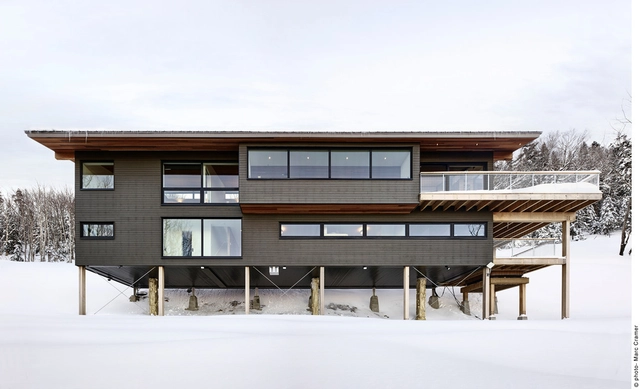
Laurentian Ski Chalet / RobitailleCurtis


-
Architects: RobitailleCurtis
- Area: 2750 ft²
- Year: 2016
-
Professionals: J and M Engineers
https://www.archdaily.com/783887/laurentian-ski-chalet-robitaillecurtisFlorencia Mena
Tokyo Smoke Found / Steven Fong Architect



-
Architects: Steven Fong Architect
- Area: 330 ft²
- Year: 2016
-
Professionals: Blackwell, Grilled Cheese and Ketchup, Qube
https://www.archdaily.com/783684/tokyo-smoke-found-steven-fong-architectCristobal Rojas
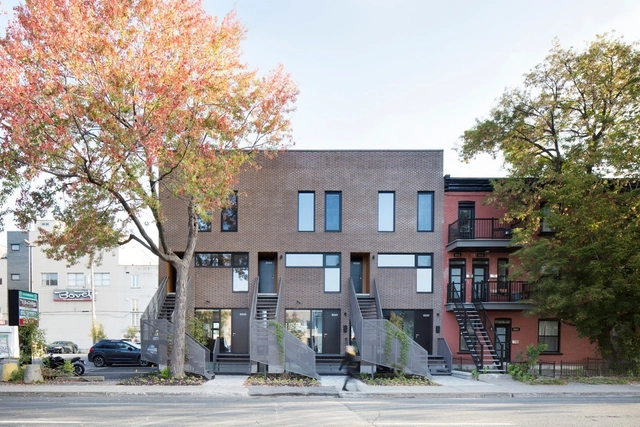
The François-René Project / Architecture Open Form + Maître Carré


-
Architects: Architecture Open Form, Maître Carré
- Year: 2015
-
Professionals: AMCC Inc., Chavi Linda Fillion Design
https://www.archdaily.com/783406/the-francois-rene-project-architecture-open-form-plus-maitre-carreJulio Effa
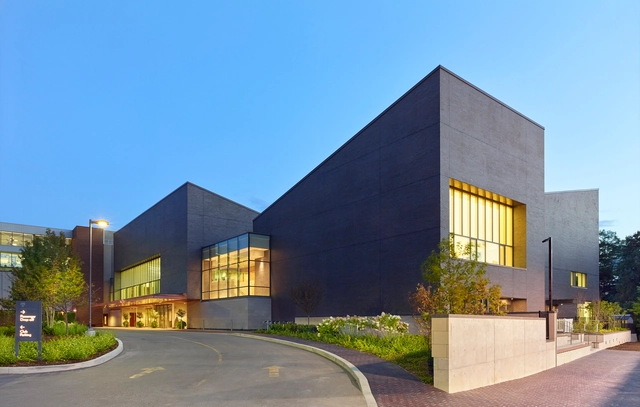
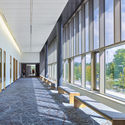
The Granite Club / Montgomery Sisam Architects



-
Architects: Montgomery Sisam Architects
- Area: 43626 ft²
- Year: 2015
-
Professionals: OP McCarthy & Associates, Graham Construction, Halcrow Yolles, IBI Group, Janet Rosenberg + Associates, +1
https://www.archdaily.com/783527/the-granite-club-montgomery-sisam-architectsFlorencia Mena
Bala Line House / Williamson Chong Architects
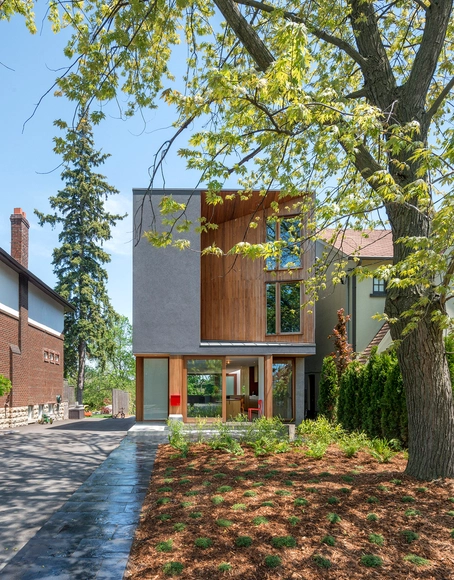



-
Architects: Williamson Chong Architects
- Area: 2400 ft²
- Year: 2016
-
Professionals: Derek Nicholson Inc, BL Woodworking, Blackwell Engineering, Fusil
https://www.archdaily.com/783369/bala-line-house-williamson-chong-architectsFlorencia Mena
Exhibition Opening: Taxonomies
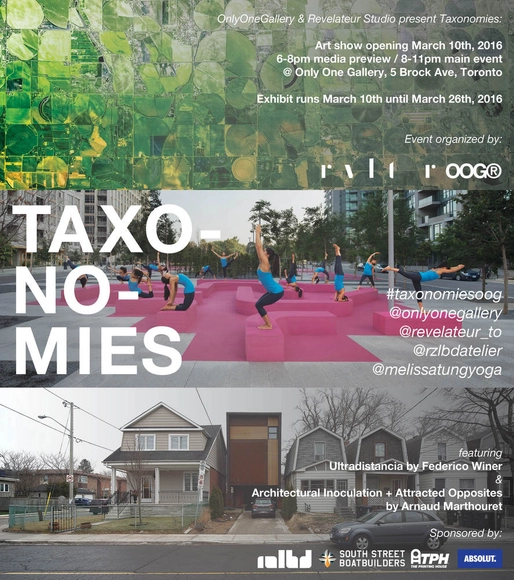
Onlyonegallery and Revelateur Studio are proud to present: The highly anticipated gallery show at OnlyOneGallery “TAXONOMIES” (#taxonomiesoog) is a dynamic, yet playful perspective centered on global human placement, as well as a look at how we as species interact with the surrounding environment, built or natural. This is not a critique or praise of human activity, but rather, a current snapshot of today’s times, showing our interaction with the world at three different scales: Macro, Meso and Micro.
https://www.archdaily.com/783450/exhibition-opening-taxonomiesRene Submissions
AIPH International Green City Conference

AIPH and Canadian Nursery Landscape Association (CNLA) invites all those with an interest in making our cities healthier and happier to join them in Vancouver, Canada on 16-18 March 2016 for the AIPH International Green City Conference, sponsored by TD Canada. The event will be held in conjunction with the AIPH Spring Meetings, the ELCA Board Meetings and the Landscape Canada Summit. The conference will give delegates a chance to see innovations in urban green infrastructure and planning on a global scale.
https://www.archdaily.com/782926/aiph-international-green-city-conferenceRene Submissions
Habitat 2.0 / BIG
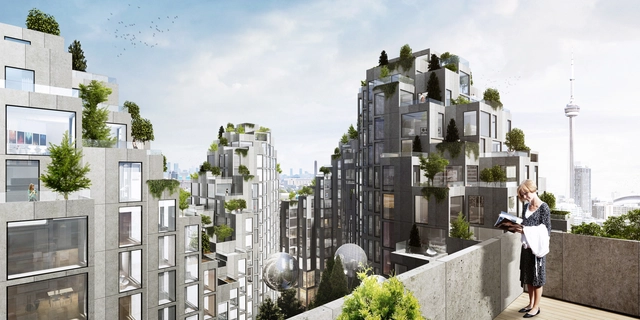
BIG has unveiled plans for a new residential development on downtown Toronto's King Street West. A "ziggurat" designed to "create communities," as The Globe and Mail says, "Toronto 2.0" features two "pixilated" towers likened to Moshe Safdie's Habitat 67.
https://www.archdaily.com/782886/big-designs-moshe-safdie-inspired-habitat-for-torontoKarissa Rosenfield



Du Tour Residence / Architecture Open Form
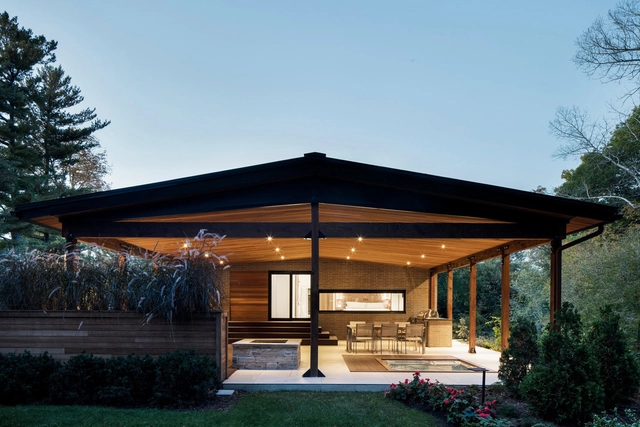

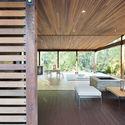


https://www.archdaily.com/782183/du-tour-residence-architecture-open-formDaniel Sánchez
Golf Welcome Pavilion at Maisonneuve Park / Cardin Julien
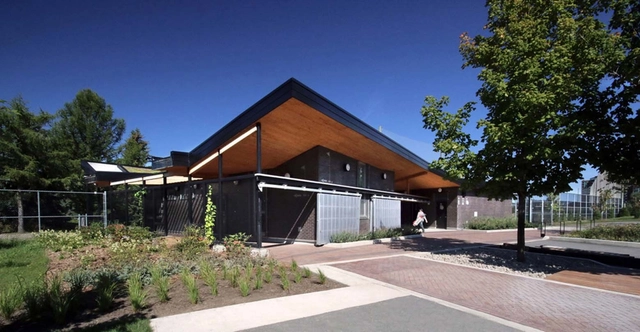

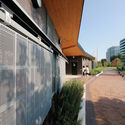
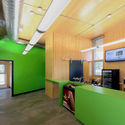
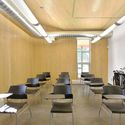

https://www.archdaily.com/782296/golf-welcome-pavilion-at-maisonneuve-park-cardin-ramirez-julienCristian Aguilar
Maison Mentana / EM architecture
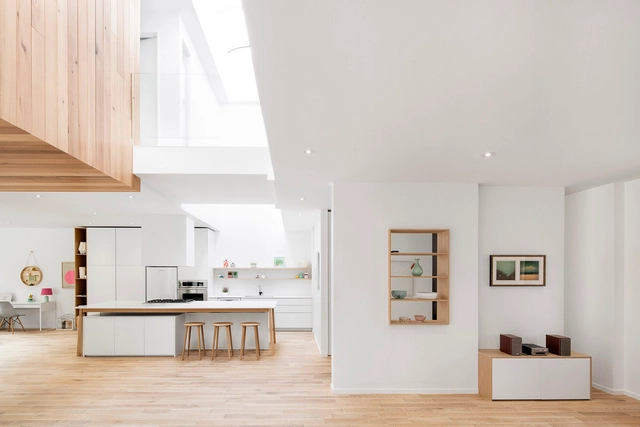

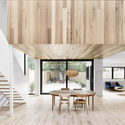
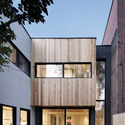
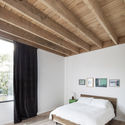

-
Architects: EM architecture
- Area: 3100 ft²
- Year: 2015
https://www.archdaily.com/781691/maison-mentana-em-architectureCristian Aguilar
B85 + B90 / Building Bloc design
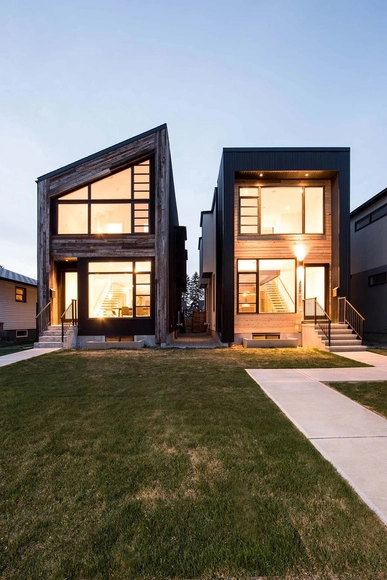

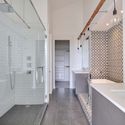

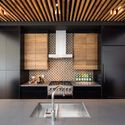

https://www.archdaily.com/781624/b85-plus-b90-building-bloc-designCristian Aguilar
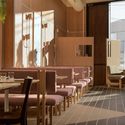
Osteria Savio Volpe / Ste Marie Art Design
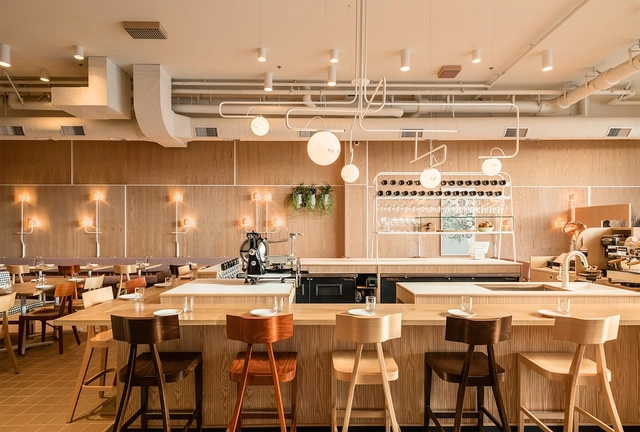
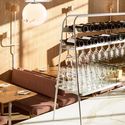
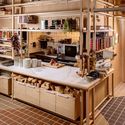

-
Architects: Ste Marie Art Design
- Area: 2450 ft²
- Year: 2015
-
Professionals: Fabrikaat, Harmony Pacific Projects
https://www.archdaily.com/781796/osteria-savio-volpe-ste-marie-art-designCristian Aguilar
The SFC Bridge / Jennifer Marman, Daniel Borins and James Khamsi
.jpg?1454674729&format=webp&width=640&height=580)
.jpg?1454674637 "© Andrew Rowat")
.jpg?1454674590 "© Andrew Rowat")
.jpg?1454674652 "© Andrew Rowat")
.jpg?1454674480 "© Andrew Rowat")
.jpg?1454674729)
-
Architects: Daniel Borins, James Khamsi, Jennifer Marman
: Jennifer Marman, Daniel Borins and James Khamsi (RA AIA) - Year: 2015
-
Professionals: CH2M Hill, Mulvey & Banani Lighting Design, Hidi Rae
https://www.archdaily.com/781636/the-sfc-bridge-firm-adDaniel Sánchez
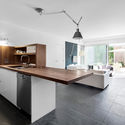
LeJeune Residence / MXMA Architecture & Design




-
Architects: MXMA Architecture & Design
- Area: 108 ft²
- Year: 2014
-
Manufacturers: Marquis
-
Professionals: Christian Bélanger Design
https://www.archdaily.com/781272/lejeune-residence-architecture-open-formKaren Valenzuela