Canada
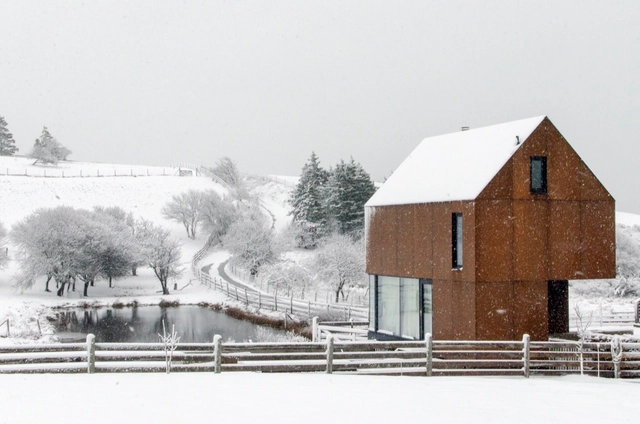
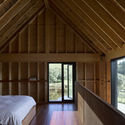

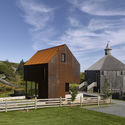
Enough House / MacKay-Lyons Sweetapple Architects

https://www.archdaily.com/790536/enough-house-mackay-lyons-sweetapple-architectsCristobal Rojas
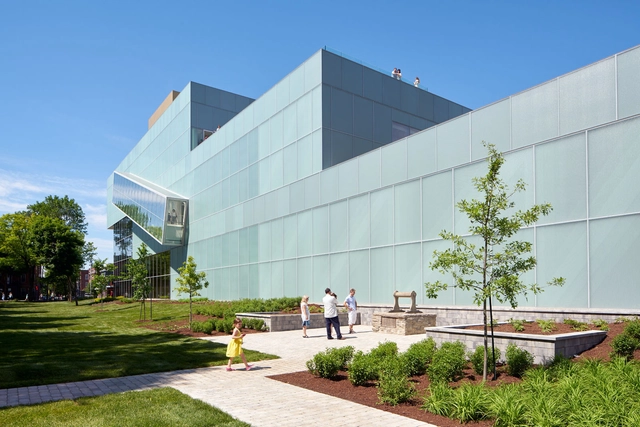

Pierre Lassonde Pavilion at the Musée National des Beaux-arts du Québec / OMA



-
Architects: OMA
- Area: 14900 m²
- Year: 2016
-
Manufacturers: Agnora, Canam, Guardian Glass, MULTIVER
-
Professionals: Technorm Inc., Bouthillette Parizeau, Teknika HBA, Buro Happold, CHP Inc., +7
https://www.archdaily.com/790116/pierre-lassonde-pavilion-mnbaq-oma-musee-nactioal-des-beaux-arts-quebecDiego Hernández
Newfoundland and Labrador Association of Architects (NLAA) 2016 Public Architecture Lecture Series - Lecture #1

The Newfoundland and Labrador Association of Architects (NLAA) are hosting their annual Public Lecture Series featuring national and international architects and designers. The 2016 Lecture Series features three architects or urban planners from various backgrounds and design perspectives that pertain to architectural and urban design issues in Newfoundland and Labrador. The Lecture Series was created, as a mandate of the Public Awareness Committee of the NLAA, with the intention of increasing the awareness of architecture and of our built environment in Newfoundland and Labrador as well as setting the stage for a designed based dialogue about the cities, towns and outport communities across the province. Each lecturer is chosen based on their respective portfolios of work and research that is related to the current built environment in Newfoundland and Labrador. By sharing with us their ideas and designs for similar issues the hope is that this series can engage the public in a discussion about the future of our built environment in Newfoundland and Labrador.
https://www.archdaily.com/790047/newfoundland-and-labrador-association-of-architects-nlaa-2016-public-architecture-lecture-series-lecture-number-1Rene Submissions
68 Claremont / Tom Chung Studio

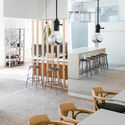
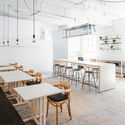
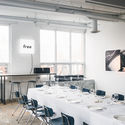
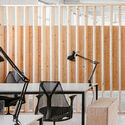

-
Architects: Tom Chung Studio
- Area: 6000 m²
- Year: 2016
-
Professionals: Grey North Studio
https://www.archdaily.com/789687/68-claremont-tom-chung-studioCristobal Rojas
Go Home Bay Cabin / Ian MacDonald
.jpg?1466067596&format=webp&width=640&height=580)
.jpg?1466067313)
.jpg?1466067590)
.jpg?1466067395)
.jpg?1466067413)
.jpg?1466067596)
-
Architects: Ian MacDonald
- Year: 2013
-
Professionals: Blackwell Partnership Inc, Darlington Construction
https://www.archdaily.com/789603/go-home-bay-cabin-ian-macdonaldCristobal Rojas
2996 West 11th / Randy Bens Architect
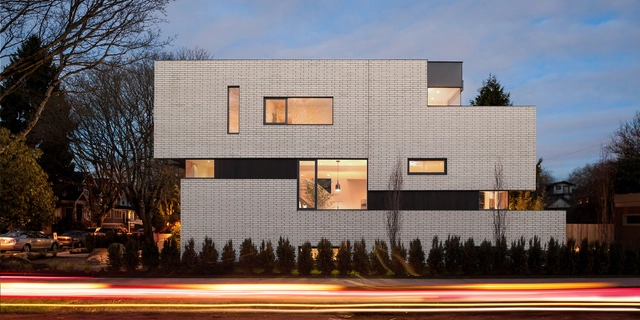
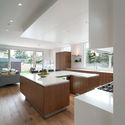

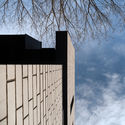
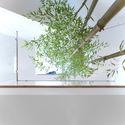

-
Architects: Randy Bens Architect
- Area: 3400 ft²
- Year: 2016
-
Professionals: NRT Development
https://www.archdaily.com/789259/2996-west-11th-randy-bens-architectFernanda Castro
Telus Garden / Office Of Mcfarlane Biggar Architects + Designers Inc.
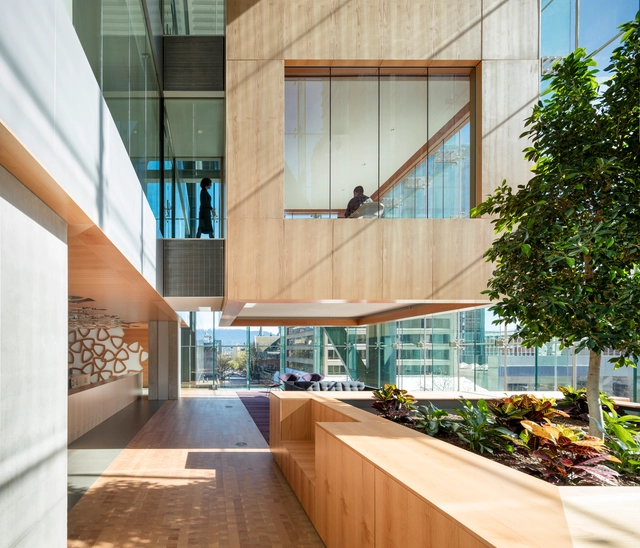
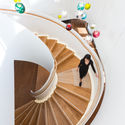
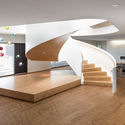
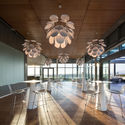
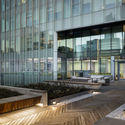

https://www.archdaily.com/789062/telus-garden-office-of-mcfarlane-biggar-architects-plus-designers-incFlorencia Mena
Surrey City Centre Library / Bing Thom Architects
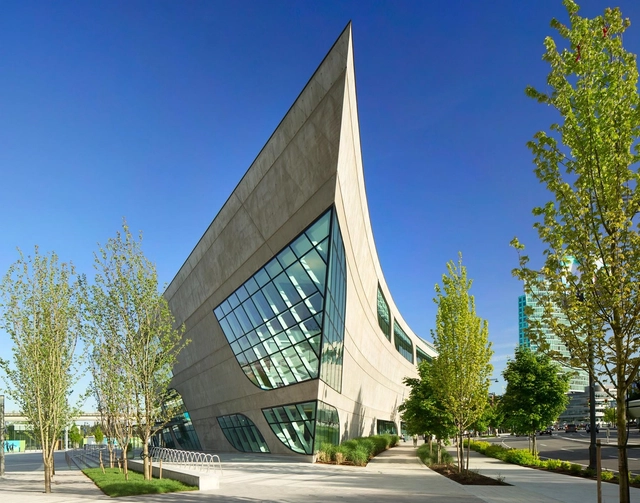


-
Architects: Bing Thom Architects
- Area: 82000 ft²
- Year: 2011
-
Manufacturers: Garibaldi Glass
https://www.archdaily.com/789073/surrey-city-centre-library-bing-thom-architectsCristobal Rojas
Nook Residence / MU Architecture
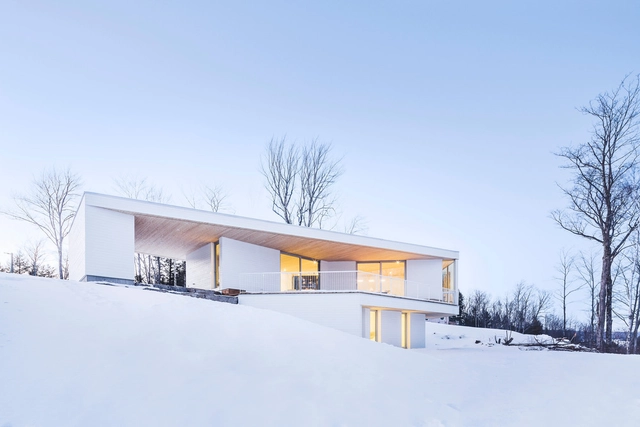
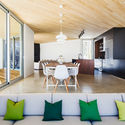


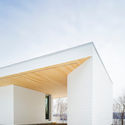

-
Architects: MU Architecture
- Area: 3000 ft²
- Year: 2015
-
Manufacturers: Alumilex
-
Professionals: Constructions Boivin
https://www.archdaily.com/788720/nook-residence-mu-architectureFlorencia Mena
Clinique D diaphane / L. McComber

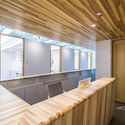


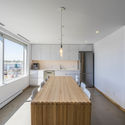

- Area: 2950 ft²
- Year: 2015
-
Professionals: Richporter Lighting, Éclairage, Atelier Chinotto, Brago Construction
https://www.archdaily.com/788559/clinique-d-diaphane-l-mccomberDaniela Cardenas
Whistler Cabin / Scott & Scott Architects
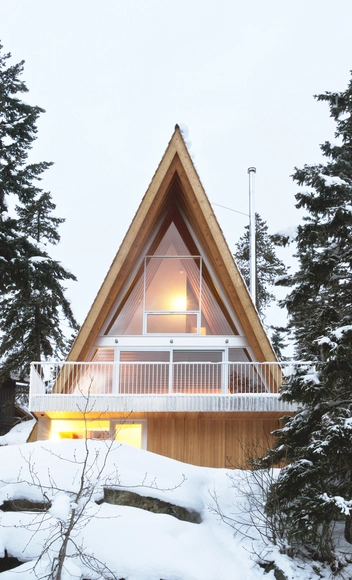
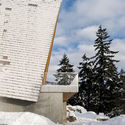
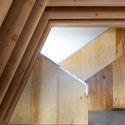
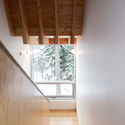
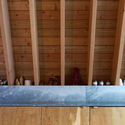

- Area: 178 m²
- Year: 2016
-
Professionals: WHM Structural Engineers, Cloudy Mountain Contracting
https://www.archdaily.com/788547/whistler-cabin-scott-and-scott-architectsFlorencia Mena
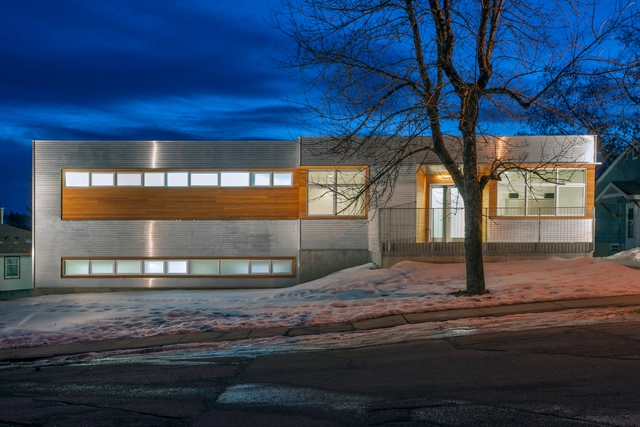
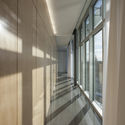
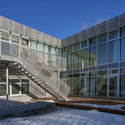
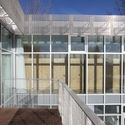
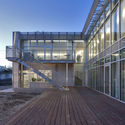
Juniper House / The Marc Boutin Architectural Collaborative

-
Architects: The Marc Boutin Architectural Collaborative
- Area: 371 m²
- Year: 2016
-
Professionals: Meadow Sage Builders, Grant Structural Engineering, MBAC
https://www.archdaily.com/787429/juniper-house-the-marc-boutin-architectural-collaborativeDaniela Cardenas
ARTlab / Patkau Architects + LM Architectural Group
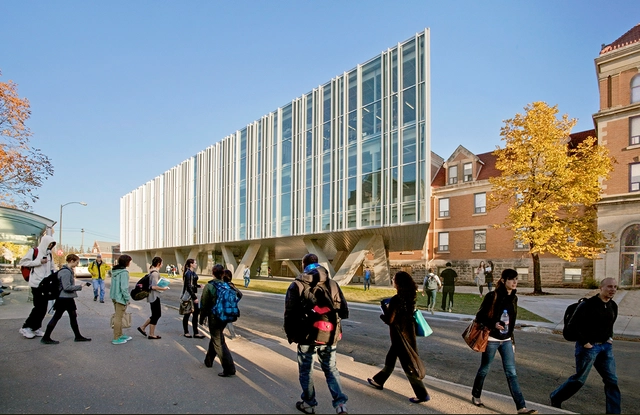


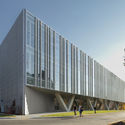


https://www.archdaily.com/788139/artlab-patkau-architects-plus-lm-architectural-groupCristobal Rojas
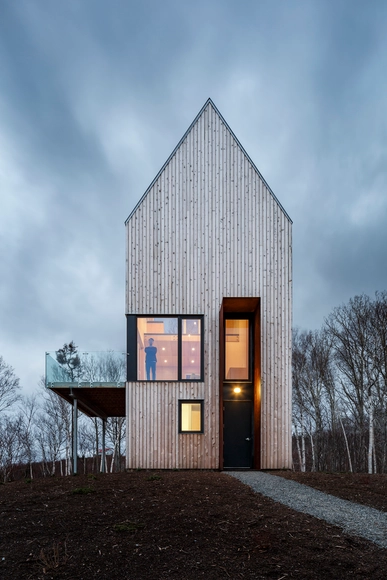
Rabbit Snare Gorge / Omar Gandhi Architect + Design Base 8


-
Architects: Design Base 8, Omar Gandhi Architect
- Year: 2015
-
Professionals: Omar Gandhi Architect
https://www.archdaily.com/787166/rabbit-snare-gorge-omar-gandhi-architect-plus-design-base-8Florencia Mena
Marquette Residence / naturehumaine architecture
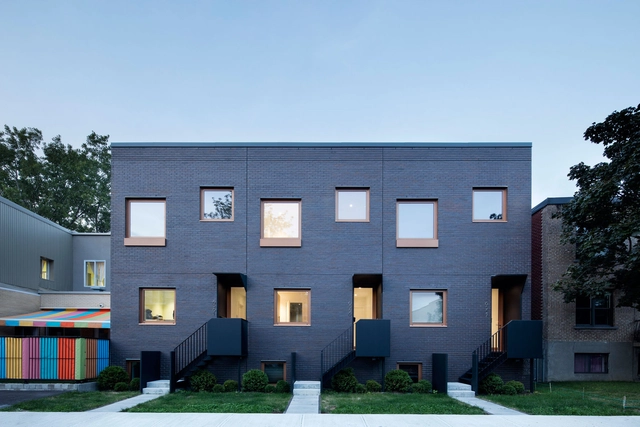


-
Architects: naturehumaine architecture
- Area: 7200 ft²
- Year: 2015
https://www.archdaily.com/787815/marquette-residence-naturehumaineDaniela Cardenas
Hotel de Ville Residence / Architecture Microclimat
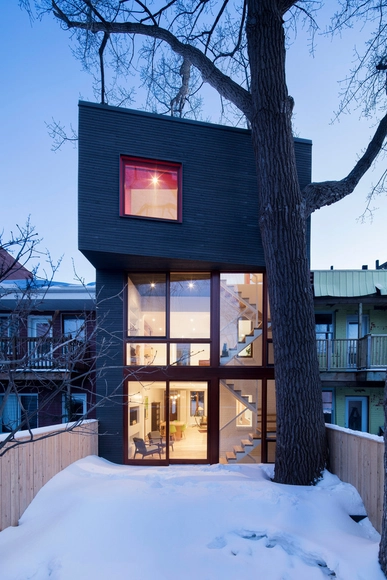


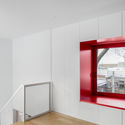


-
Architects: Architecture Microclimat
- Area: 1700 ft²
- Year: 2015
-
Manufacturers: Eco-Cedre, Prodomo
-
Professionals: Geniex, Paquet construction urbaine
https://www.archdaily.com/787690/hotel-de-ville-residence-architecture-microclimatDaniela Cardenas
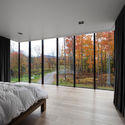
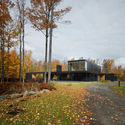
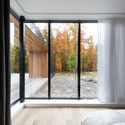
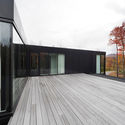
Rosenberry Residence / Les architectes FABG
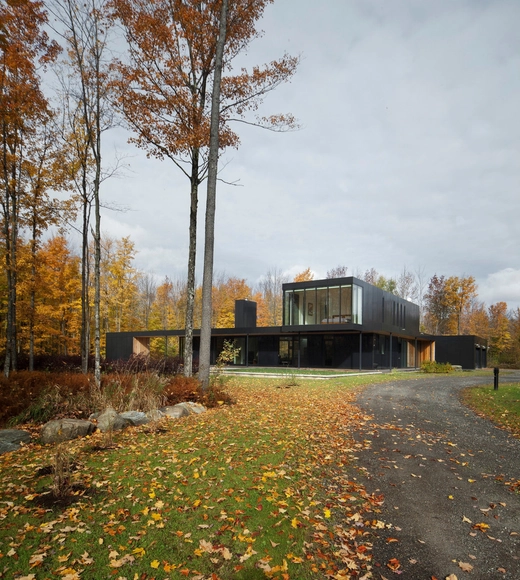

https://www.archdaily.com/787621/rosenberry-residence-les-architectes-fabgDaniela Cardenas

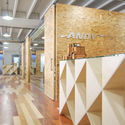
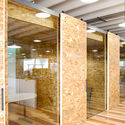
AT Office / ITTUE



https://www.archdaily.com/786846/at-office-est-architectureDaniela Cardenas