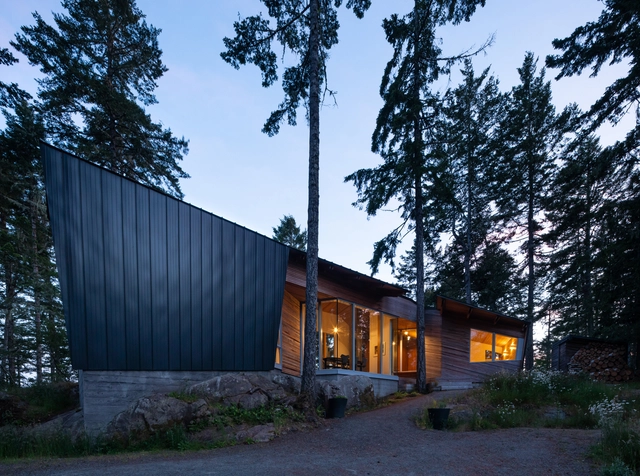
1. ArchDaily
  2. Canada

Canada

The Great Indoors: Environmental Quality, Health and Wellbeing in a Quarantining Society

We spend more time indoors due to COVID-19—limiting social contact to reduce disease transmission. Even before this era of quarantine, 80% or more of our time as a society was spent indoors. This has significant impacts on health and wellbeing. Now more than ever, attention to indoor environmental quality and how it affects people is critical to architectural design and building operation.


Malinka Gallery / f2a architecture

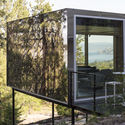
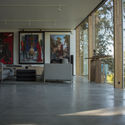
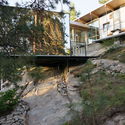
Malinka Gallery / f2a architecture - Exterior Photography, ExtensionMalinka Gallery / f2a architecture - Exterior Photography, Extension, FacadeMalinka Gallery / f2a architecture - Interior Photography, Extension, DoorMalinka Gallery / f2a architecture - Exterior Photography, ExtensionMalinka Gallery / f2a architecture - More Images+ 18

  • Architects: f2a architecture
  • Year Completion year of this architecture project Year:  2020
  • Manufacturers Brands with products used in this architecture project
    Manufacturers:  Kawneer, L+S door, Robert McNeel & Associates, SIPs, Structurlam, +2
  • Professionals: Fast + Epp

Strange Primitivism and Other Things: a Conversation Between Adrian Phiffer and Tei Carpenter

Strange Primitivism and Other Things’ is a conversation between Adrian Phiffer and Tei Carpenter, moderated by Hans Ibelings. It takes as its subject Phiffer’s new book ‘Strange Primitivism’, published by the Architecture Observer in June 2020.

Takes Action – Session I

This is the first in a series of panel sessions launching the fourth volume of Bracket, titled Takes Action.

Collingwood House / BLA Design Group + Campos Studio

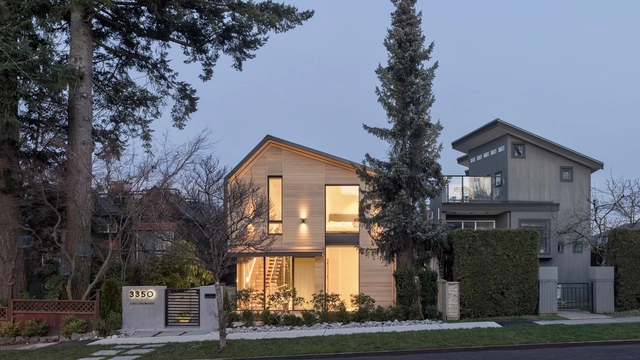
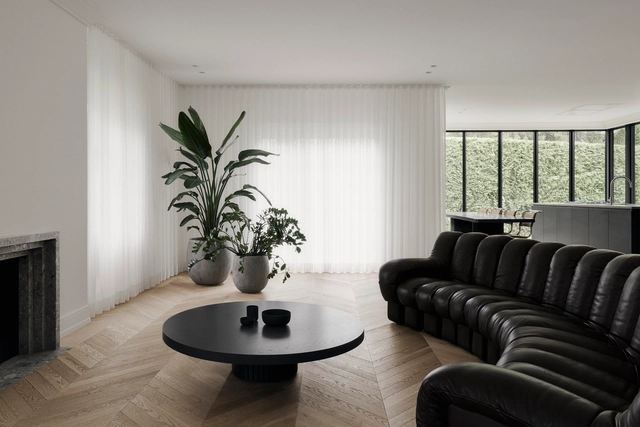

Collingwood House / BLA Design Group + Campos Studio - Exterior Photography, Houses, FacadeCollingwood House / BLA Design Group + Campos Studio - Interior Photography, HousesCollingwood House / BLA Design Group + Campos Studio - Exterior Photography, Houses, FacadeCollingwood House / BLA Design Group + Campos Studio - Interior Photography, Houses, Stairs, HandrailCollingwood House / BLA Design Group + Campos Studio - More Images+ 20

•
Vancouver, Canada

TULIP – Your place at the table / ADHOC architectes

TULIP – Your place at the table / ADHOC architectes - Exterior Photography, InstallationTULIP – Your place at the table / ADHOC architectes - Exterior Photography, InstallationTULIP – Your place at the table / ADHOC architectes - Interior Photography, Installation, Table, ChairTULIP – Your place at the table / ADHOC architectes - Exterior Photography, InstallationTULIP – Your place at the table / ADHOC architectes - More Images+ 16

•
Montréal, Canada
  • Architects: ADHOC architectes
  • Area Area of this architecture project Area:  3260 m²
  • Year Completion year of this architecture project Year:  2020
  • Manufacturers Brands with products used in this architecture project
    Manufacturers:  Chaos Group, Enscape, McNeel

Hinterhouse / MRDK

Hinterhouse / MRDK - Exterior Photography, HousesHinterhouse / MRDK - Interior Photography, HousesHinterhouse / MRDK - Interior Photography, Houses, Bedroom, BedHinterhouse / MRDK - Exterior Photography, HousesHinterhouse / MRDK - More Images+ 45

•
La Conception, Canada
  • Architects: MRDK
  • Area Area of this architecture project Area:  1000 ft²
  • Year Completion year of this architecture project Year:  2020
  • Manufacturers Brands with products used in this architecture project
    Manufacturers:  Duravit, Reynaers Aluminium
  • Professionals: Geniex

Thermally Speaking Installation / LeuWebb Projects + Mulvey & Banani Lighting

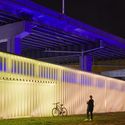
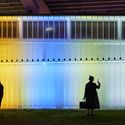
Thermally Speaking Installation / LeuWebb Projects + Mulvey & Banani Lighting - Exterior Photography, Arts & ArchitectureThermally Speaking Installation / LeuWebb Projects + Mulvey & Banani Lighting - Interior Photography, Arts & ArchitectureThermally Speaking Installation / LeuWebb Projects + Mulvey & Banani Lighting - Exterior Photography, Arts & ArchitectureThermally Speaking Installation / LeuWebb Projects + Mulvey & Banani Lighting - Interior Photography, Arts & Architecture, Facade, LightingThermally Speaking Installation / LeuWebb Projects + Mulvey & Banani Lighting - More Images+ 13

2020 AZ Awards Online Gala

On September 18, 2020, AZURE will host the 2020 AZ Awards Gala – an unmissable online soirée where we will fête all the finalists and announce the winners of our 10th annual AZ Awards along with special guests from around the world. We’ll also share the results of our ever-popular People’s Choice voting.

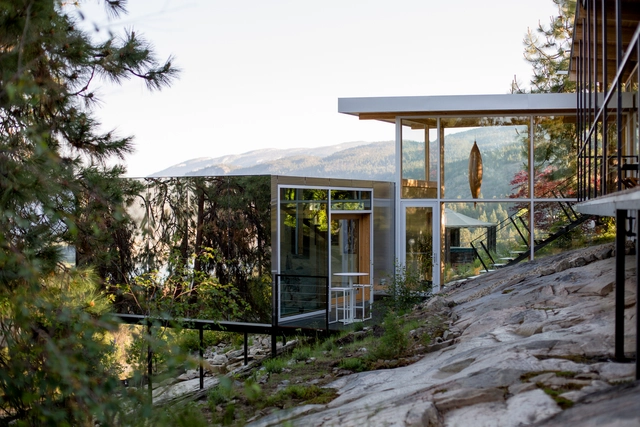
FlightHub Offices / ACDF Architecture

FlightHub Offices / ACDF Architecture - Interior Photography, Office Buildings, Facade, ChairFlightHub Offices / ACDF Architecture - Interior Photography, Office Buildings, Kitchen, FacadeFlightHub Offices / ACDF Architecture - Interior Photography, Office Buildings, Chair, TableFlightHub Offices / ACDF Architecture - Interior Photography, Office Buildings, Table, ChairFlightHub Offices / ACDF Architecture - More Images+ 15

  • Architects: ACDF Architecture
  • Year Completion year of this architecture project Year:  2020
  • Manufacturers Brands with products used in this architecture project
    Manufacturers:  Bendheim

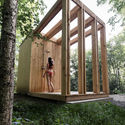
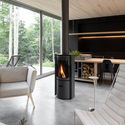
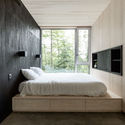
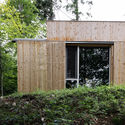
Pavillon A / Maurice Martel Architecte

Pavillon A / Maurice Martel Architecte - Exterior Photography, Houses, FacadePavillon A / Maurice Martel Architecte - Interior Photography, HousesPavillon A / Maurice Martel Architecte - Interior Photography, Houses, Facade, ColumnPavillon A / Maurice Martel Architecte - Interior Photography, Houses, FacadePavillon A / Maurice Martel Architecte - More Images+ 17

•
Saint-Bruno-de-Montarville, Canada

Portland Residence / Atelier Barda architecture

Portland Residence / Atelier Barda architecture - Interior Photography, ApartmentsPortland Residence / Atelier Barda architecture - Interior Photography, Apartments, Kitchen, Table, Chair, LightingPortland Residence / Atelier Barda architecture - Interior Photography, ApartmentsPortland Residence / Atelier Barda architecture - Interior Photography, Apartments, TablePortland Residence / Atelier Barda architecture - More Images+ 17

•
Mont-Royal, Canada

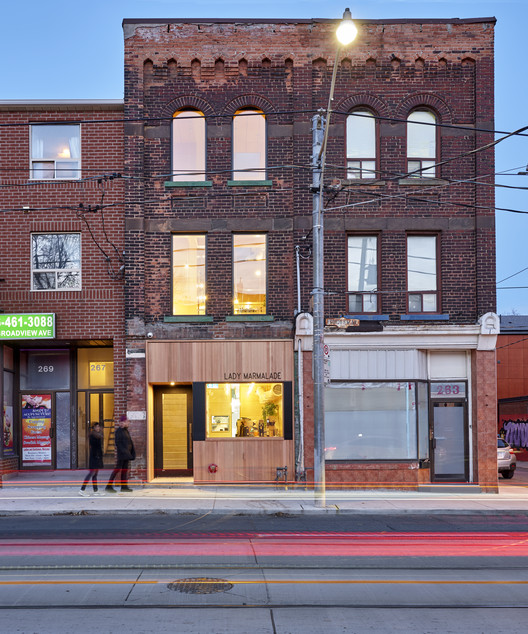
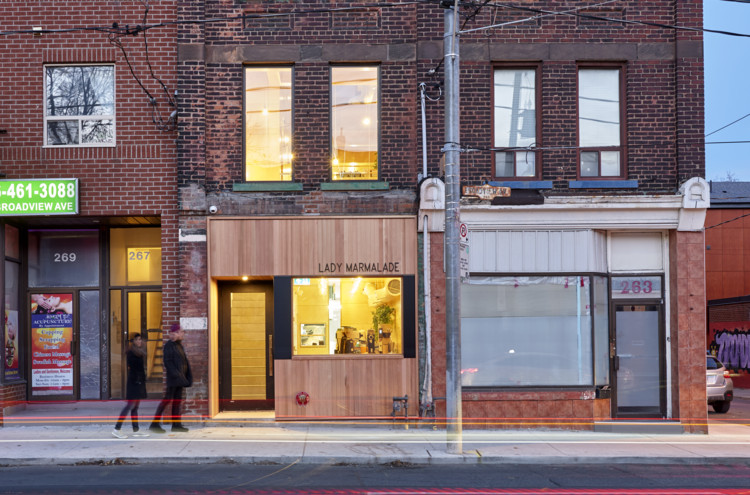
Lady Marmalade Restaurant / Omar Gandhi Architect + SvN

Lady Marmalade Restaurant / Omar Gandhi Architect + SvN - Exterior Photography, Restaurant & Bar Interiors, Facade, Door
© Janet Kimber

Lady Marmalade Restaurant / Omar Gandhi Architect + SvN - Interior Photography, Restaurant & Bar Interiors, Table, ChairLady Marmalade Restaurant / Omar Gandhi Architect + SvN - Interior Photography, Restaurant & Bar Interiors, Table, ChairLady Marmalade Restaurant / Omar Gandhi Architect + SvN - Interior Photography, Restaurant & Bar Interiors, SinkLady Marmalade Restaurant / Omar Gandhi Architect + SvN - Exterior Photography, Restaurant & Bar Interiors, FacadeLady Marmalade Restaurant / Omar Gandhi Architect + SvN - More Images+ 13

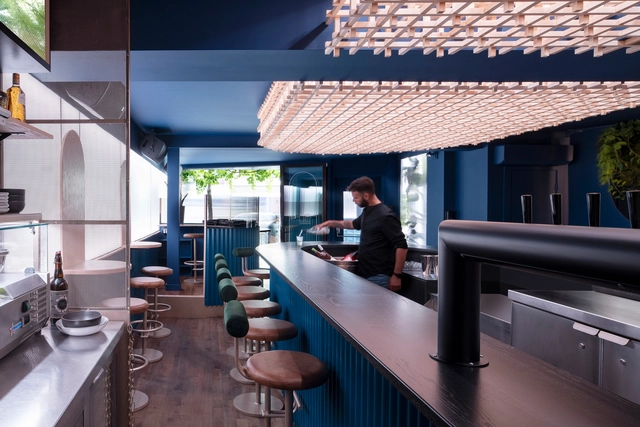
Minéral Bar / Blanchette Architectes

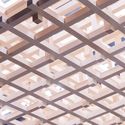
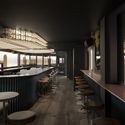
Minéral Bar / Blanchette Architectes - Exterior Photography, Restaurant & Bar InteriorsMinéral Bar / Blanchette Architectes - Interior Photography, Restaurant & Bar Interiors, Table, ChairMinéral Bar / Blanchette Architectes - Interior Photography, Restaurant & Bar Interiors, BeamMinéral Bar / Blanchette Architectes - Interior Photography, Restaurant & Bar Interiors, Arch, Table, ChairMinéral Bar / Blanchette Architectes - More Images+ 6

  • Area Area of this architecture project Area:  1500 m²
  • Year Completion year of this architecture project Year:  2020
  • Manufacturers Brands with products used in this architecture project
    Manufacturers:  AutoDesk, Kohler, Trimble

Tofino Beach House / Olson Kundig

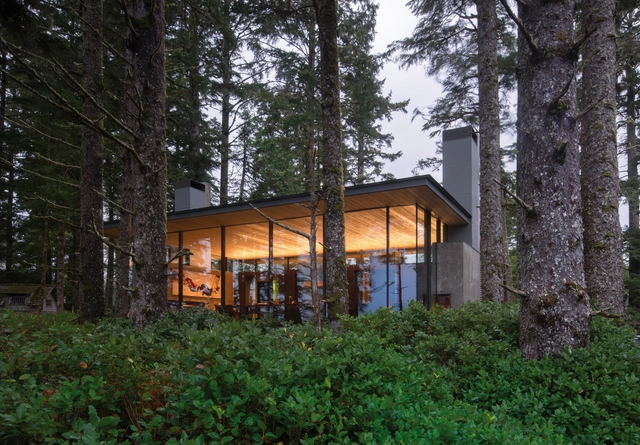
Tofino Beach House  / Olson Kundig - Interior Photography, House Interiors, TableTofino Beach House  / Olson Kundig - Interior Photography, House Interiors, Table, ChairTofino Beach House  / Olson Kundig - Exterior Photography, House InteriorsTofino Beach House  / Olson Kundig - Interior Photography, House Interiors, Table, ChairTofino Beach House  / Olson Kundig - More Images+ 12

  • Architects: Olson Kundig
  • Area Area of this architecture project Area:  2500 ft²
  • Year Completion year of this architecture project Year:  2016
  • Manufacturers Brands with products used in this architecture project
    Manufacturers:  AutoDesk, panoramah!®, Atlas Meridian Glassworks, Lucifer, Newforma, +3

BC Passive House Factory / Hemsworth Architecture

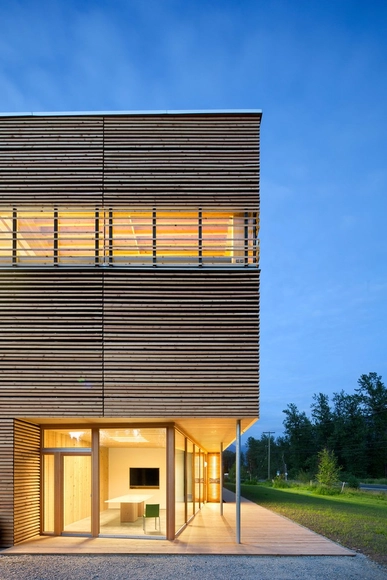
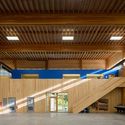
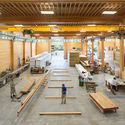
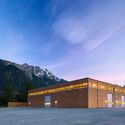
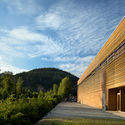
BC Passive House Factory / Hemsworth Architecture - Factory, Beam, Facade, Handrail, Stairs, BenchBC Passive House Factory / Hemsworth Architecture - Factory, Beam, HandrailBC Passive House Factory / Hemsworth Architecture - Factory, Facade, DoorBC Passive House Factory / Hemsworth Architecture - Factory, Garden, Facade, ArchBC Passive House Factory / Hemsworth Architecture - More Images+ 7

•
Pemberton, Canada

AMS Nest / DIALOG + B+H Architects

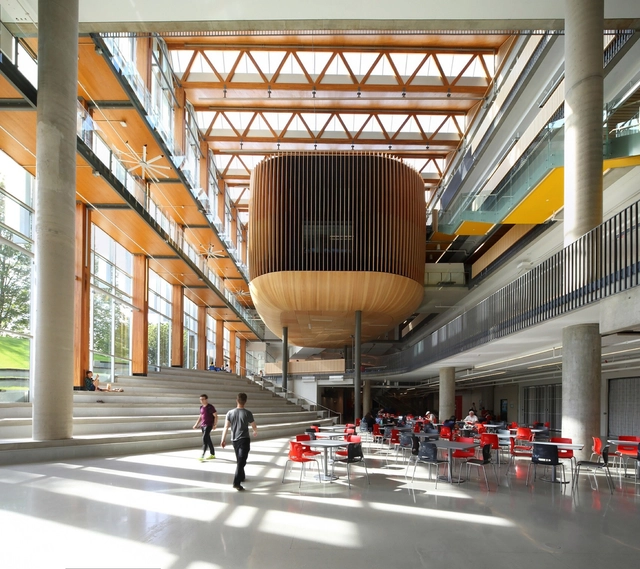
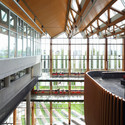
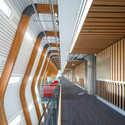
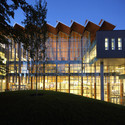
AMS Nest / DIALOG + B+H Architects - Interior Photography, University, Stairs, FacadeAMS Nest / DIALOG + B+H Architects - UniversityAMS Nest / DIALOG + B+H Architects - UniversityAMS Nest / DIALOG + B+H Architects - Exterior Photography, University, FacadeAMS Nest / DIALOG + B+H Architects - More Images+ 8

•
Vancouver, Canada

Sooke 01 House / Campos Studio

Sooke 01 House / Campos Studio - Interior Photography, Houses, BeamSooke 01 House / Campos Studio - Exterior Photography, HousesSooke 01 House / Campos Studio - Interior Photography, Houses, KitchenSooke 01 House / Campos Studio - Exterior Photography, HousesSooke 01 House / Campos Studio - More Images+ 19

•
Sooke, Canada
  • Architects: Campos Studio
  • Area Area of this architecture project Area:  1480 ft²
  • Year Completion year of this architecture project Year:  2018
  • Manufacturers Brands with products used in this architecture project
    Manufacturers:  Duravit, Ashley Norton, Marvin, Standing Seam
  • Professionals: Equilibrium Consulting