1. ArchDaily
  2. Brazil

Brazil

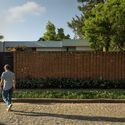
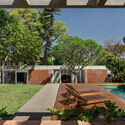
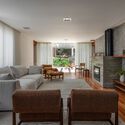
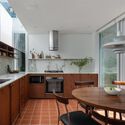
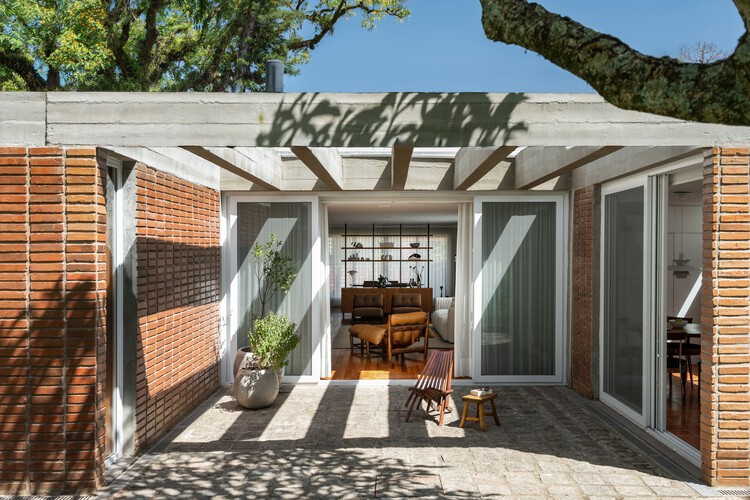
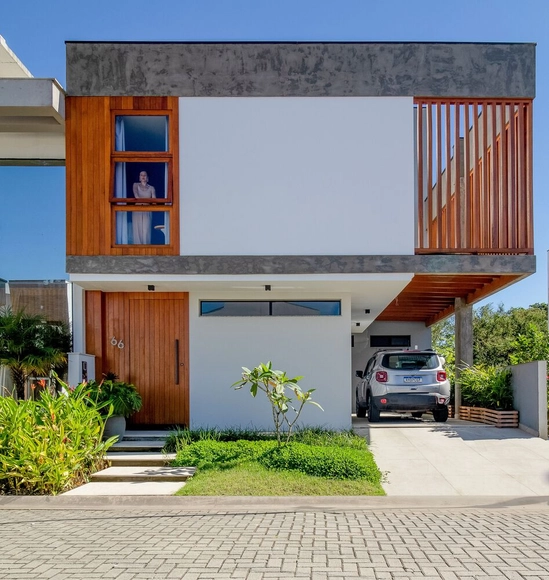
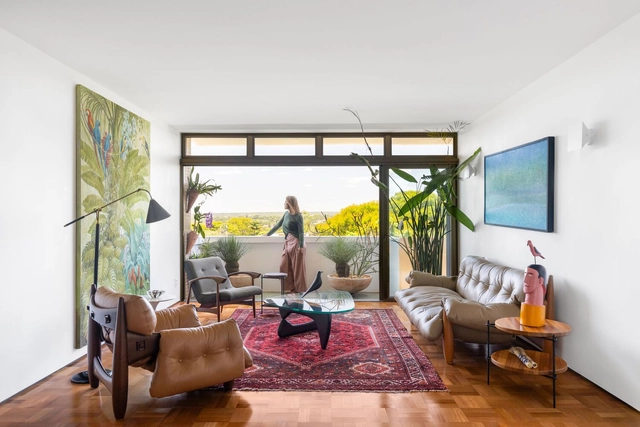

Casa KF / Esquadra Arquitetos
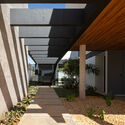
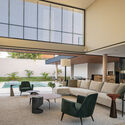
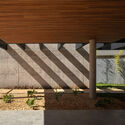
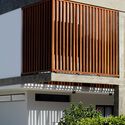
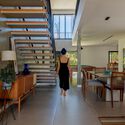
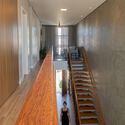
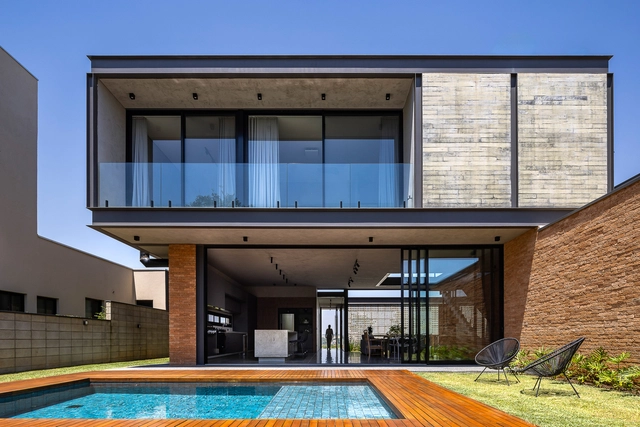
Casa KF / Esquadra Arquitetos - Exterior Photography, Houses, Facade, StairsCasa KF / Esquadra Arquitetos - Interior Photography, Houses, Garden, FacadeCasa KF / Esquadra Arquitetos - Interior Photography, Houses, Facade, Table, ChairCasa KF / Esquadra Arquitetos - Interior Photography, Houses, Facade, Fence, Handrail, ColumnCasa KF / Esquadra Arquitetos - More Images+ 21

Brasilia, Brazil
  • Area Area of this architecture project Area:  552
  • Year Completion year of this architecture project Year:  2020
  • Manufacturers Brands with products used in this architecture project
    Manufacturers:  Carminati, Impar Ambientes, Light Design, Multipedras, Saccaro, +2

Alba / Arquitetura Gui Mattos

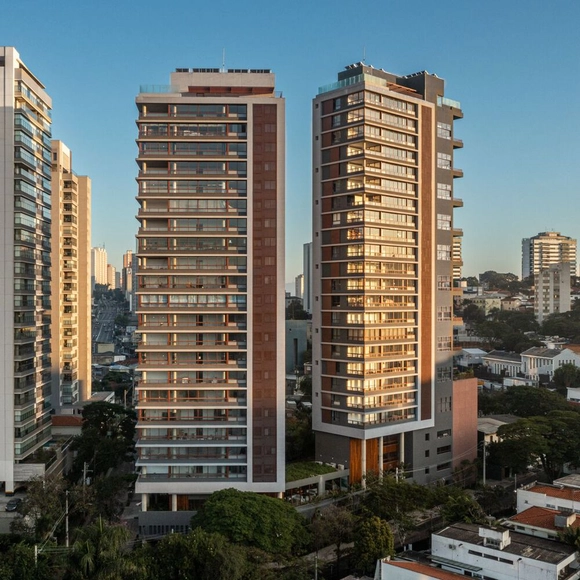
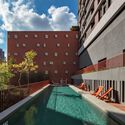
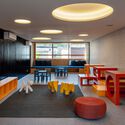
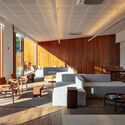
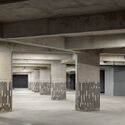
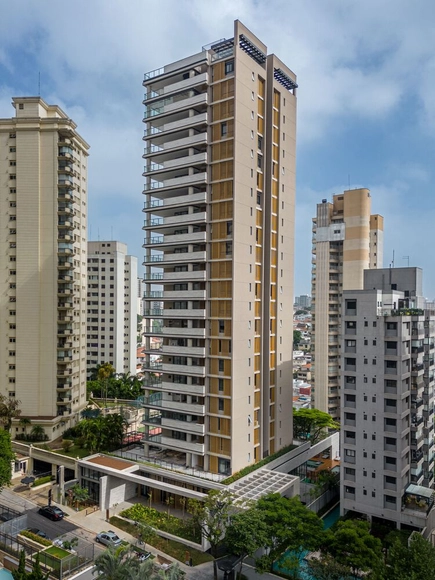
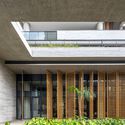

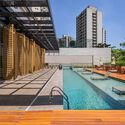
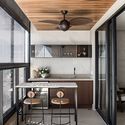
Alba / Arquitetura Gui Mattos - Exterior Photography, Apartments, Facade, HandrailAlba / Arquitetura Gui Mattos - Interior Photography, Apartments, Table, ChairAlba / Arquitetura Gui Mattos - Interior Photography, Apartments, Facade, Beam, Table, ChairAlba / Arquitetura Gui Mattos - Interior Photography, Apartments, Column, FacadeAlba / Arquitetura Gui Mattos - More Images+ 24

Jardim das Bandeiras, Brazil
  • Architects: Gui Mattos
  • Area Area of this architecture project Area:  19274
  • Year Completion year of this architecture project Year:  2022

LKLABIN / Perkins&Will

LKLABIN / Perkins&Will - Exterior Photography, Apartments, Garden, Facade, Balcony, FenceLKLABIN / Perkins&Will - Interior Photography, Apartments, Kitchen, Beam, Table, Chair, LightingLKLABIN / Perkins&Will - Exterior Photography, Apartments, Deck, Facade, CityscapeLKLABIN / Perkins&Will - Interior Photography, Apartments, Beam, Table, Lighting, ChairLKLABIN / Perkins&Will - More Images+ 47

Jardim Vila Mariana, Brazil
  • Architects: Perkins&Will
  • Area Area of this architecture project Area:  10382
  • Year Completion year of this architecture project Year:  2023
  • Manufacturers Brands with products used in this architecture project
    Manufacturers:  Green Solutions, Innovatori, Pedro Martins, Sulmetais, Terracor Linha Predial

Cambuci House / Cambuci Arquitetos

Cambuci House / Cambuci Arquitetos - Exterior Photography, Houses, Garden, Facade, Stairs
© Felco

Cambuci House / Cambuci Arquitetos - Interior Photography, Houses, Kitchen, Countertop, SinkCambuci House / Cambuci Arquitetos - Interior Photography, Houses, BenchCambuci House / Cambuci Arquitetos - Interior Photography, Houses, GardenCambuci House / Cambuci Arquitetos - Interior Photography, Houses, Facade, Door, ChairCambuci House / Cambuci Arquitetos - More Images+ 32

São Paulo, Brazil
  • Architects: Cambuci Arquitetos
  • Area Area of this architecture project Area:  285
  • Year Completion year of this architecture project Year:  2019
  • Manufacturers Brands with products used in this architecture project
    Manufacturers:  Blocos ABCD, Ladrilar, Souza & Campos

ItalianoRio Cultural Hub – art, design, and innovation

Cultural hub inaugurated in celebration of the
“150 Years of Italian Immigration in Brazil”

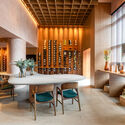
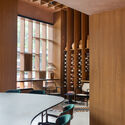
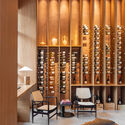
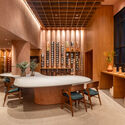
Mistral Store / Daniel Fromer

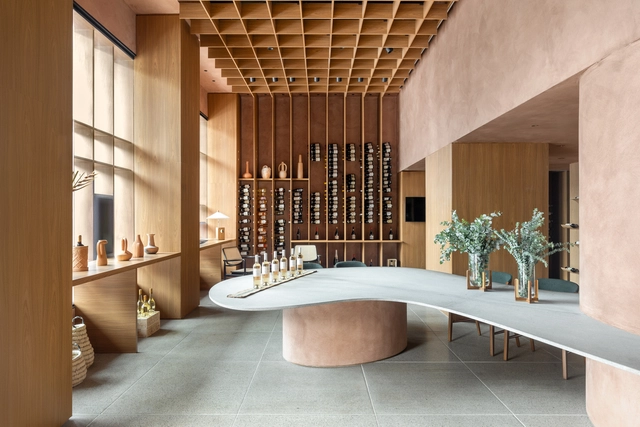
Mistral Store / Daniel Fromer - Interior Photography, Store, Beam, Table, Chair, LightingMistral Store / Daniel Fromer - Interior Photography, Store, Kitchen, Beam, Handrail, Chair, TableMistral Store / Daniel Fromer - Interior Photography, Store, Door, Column, Chair, TableMistral Store / Daniel Fromer - Interior Photography, Store, Door, Table, Lighting, ChairMistral Store / Daniel Fromer - More Images+ 7

Brasília, Brazil

Spa / Angela Castilho Architecture and Interiors

Spa / Angela Castilho Architecture and Interiors - Exterior Photography, Spa, DeckSpa / Angela Castilho Architecture and Interiors - Interior Photography, Spa, BeamSpa / Angela Castilho Architecture and Interiors - Interior Photography, SpaSpa / Angela Castilho Architecture and Interiors - Interior Photography, SpaSpa / Angela Castilho Architecture and Interiors - More Images+ 38
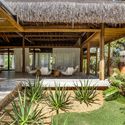
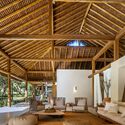
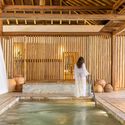
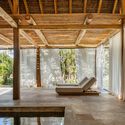
Formosa, Brazil

Ouriques House / Ultra

Ouriques House / Ultra - Exterior Photography, Extension, GardenOuriques House / Ultra - ExtensionOuriques House / Ultra - Interior Photography, Extension, ChairOuriques House / Ultra - Interior Photography, Extension, Kitchen, Countertop, Lighting, ChairOuriques House / Ultra - More Images+ 28

  • Architects: Ultra
  • Area Area of this architecture project Area:  241
  • Year Completion year of this architecture project Year:  2025
  • Manufacturers Brands with products used in this architecture project
    Manufacturers:  Casa da Finestra, Casa de Alessa, Ladrilho Santo Antônio, Marcenaria Homestyle, Stilo Elevato

ObjectBody

“ObjetoCorpo”

Bauerarq Office / Paola Neubauer

Bauerarq Office  / Paola Neubauer - Exterior Photography, Cowork Interiors, FacadeBauerarq Office  / Paola Neubauer - Interior Photography, Cowork Interiors, Beam, Table, ChairBauerarq Office  / Paola Neubauer - Interior Photography, Cowork Interiors, Beam, ChairBauerarq Office  / Paola Neubauer - Interior Photography, Cowork Interiors, Beam, Table, ChairBauerarq Office  / Paola Neubauer - More Images+ 21

Indaiatuba, Brazil
  • Architects: Paola Neubauer
  • Area Area of this architecture project Area:  526
  • Year Completion year of this architecture project Year:  2021
  • Manufacturers Brands with products used in this architecture project
    Manufacturers:  ARXX Brasil , Claris Esquadrias, DROM, Dom Portas , Floresti , +2

Landscape of a Fractured World

“Landscape of a Broken World”

Brisas House / Bloco B arquitetura
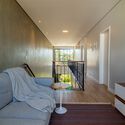
Brisas House / Bloco B arquitetura - Exterior Photography, Houses, FacadeBrisas House / Bloco B arquitetura - Interior Photography, Houses, Table, ChairBrisas House / Bloco B arquitetura - Interior Photography, Houses, Stairs, Handrail, DoorBrisas House / Bloco B arquitetura - Interior Photography, Houses, Bedroom, BedBrisas House / Bloco B arquitetura - More Images+ 11

Biguaçu, Brazil
  • Area Area of this architecture project Area:  250
  • Year Completion year of this architecture project Year:  2023

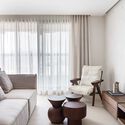
Areia Apartment / CODA Arquitetura

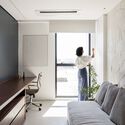
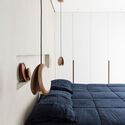
Areia Apartment / CODA Arquitetura - Interior Photography, Apartment Interiors, Kitchen, Beam, Table, LightingAreia Apartment / CODA Arquitetura - Interior Photography, Apartment Interiors, BedroomAreia Apartment / CODA Arquitetura - Interior Photography, Apartment InteriorsAreia Apartment / CODA Arquitetura - Interior Photography, Apartment Interiors, Bedroom, Door, BedAreia Apartment / CODA Arquitetura - More Images+ 26
  • Architects: CODA Arquitetura
  • Area Area of this architecture project Area:  188
  • Year Completion year of this architecture project Year:  2023
  • Manufacturers Brands with products used in this architecture project
    Manufacturers:  Casa dos Vidros, Ikê Pedras, Marmoluz, Studio Kaizen, Vallori

Exhibition and Stories Collective platform

"Stories Collective," a multifaceted platform dedicated to art, culture, and contemporary fashion, proudly presents its third edition. Since its launch in August 2014, "Stories Collective" has served as a beacon of creativity, connecting people worldwide through inspiring stories, striking photography, and engaging interviews.

15th Undergraduate Research Symposium

Good afternoon,

GV House / Taguá Arquitetura

GV House / Taguá Arquitetura - Interior Photography, Houses, Facade, Table, ChairGV House / Taguá Arquitetura - Exterior Photography, Houses, FacadeGV House / Taguá Arquitetura - HousesGV House / Taguá Arquitetura - Interior Photography, Houses, FacadeGV House / Taguá Arquitetura - More Images+ 15

  • Architects: Taguá Arquitetura
  • Area Area of this architecture project Area:  3208 ft²
  • Year Completion year of this architecture project Year:  2022
  • Manufacturers Brands with products used in this architecture project
    Manufacturers:  Eliane, Olaria São Luiz, Portinari, Rocca

Jamile Apartment / Equipe Lamas

Jamile Apartment / Equipe Lamas - Interior Photography, Apartment Interiors, TableJamile Apartment / Equipe Lamas - Interior Photography, Apartment Interiors, Table, ChairJamile Apartment / Equipe Lamas - Interior Photography, Apartment Interiors, Kitchen, Table, Chair, CountertopJamile Apartment / Equipe Lamas - Interior Photography, Apartment Interiors, KitchenJamile Apartment / Equipe Lamas - More Images+ 10

  • Architects: Equipe Lamas
  • Area Area of this architecture project Area:  120
  • Year Completion year of this architecture project Year:  2023
  • Manufacturers Brands with products used in this architecture project
    Manufacturers:  Deca, Estrutural Esquadrias, Lamas design, Madipê, Marmoraria planalto, +2

Reforesting São Paulo/ Reforest São Paulo

EVENT AT IABSP – REFLOREST SAO PAULO
03.21.2024 – 6:30 PM
IABsp Building
Bento Freitas, 306 – 1st floor – Vila Buarque – São Paulo – Brazil