1. ArchDaily
  2. Austria

Austria

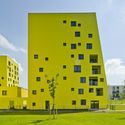
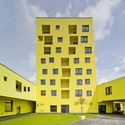
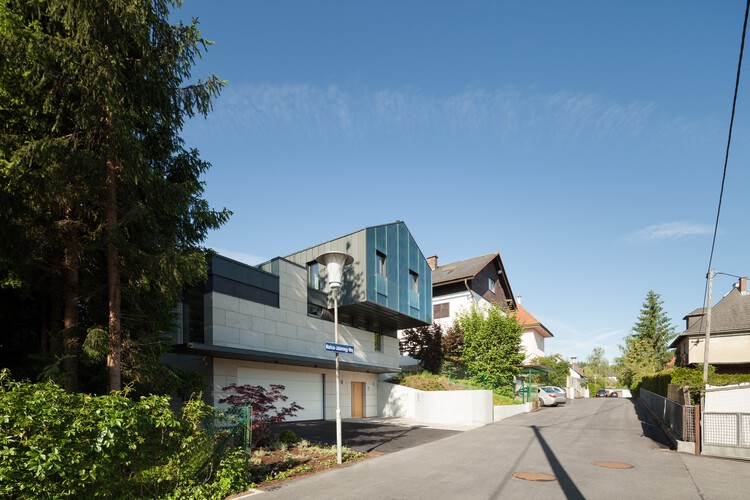
Extension of the Lycée Français and Renovation of the Studio Molière / Dietmar Feichtinger Architectes

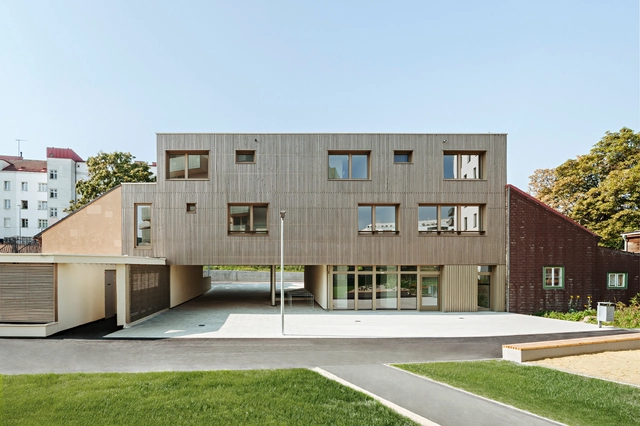
Extension of the Lycée Français and Renovation of the Studio Molière / Dietmar Feichtinger Architectes - Theaters & Performance , Facade, Handrail
© Hertha Hurnaus

Extension of the Lycée Français and Renovation of the Studio Molière / Dietmar Feichtinger Architectes - Theaters & Performance , Stairs, Handrail, DoorExtension of the Lycée Français and Renovation of the Studio Molière / Dietmar Feichtinger Architectes - Theaters & Performance , Facade, Handrail, StairsExtension of the Lycée Français and Renovation of the Studio Molière / Dietmar Feichtinger Architectes - Theaters & Performance , Facade, ColumnExtension of the Lycée Français and Renovation of the Studio Molière / Dietmar Feichtinger Architectes - Theaters & Performance , Door, Facade, Column, Arch, Arcade, BeamExtension of the Lycée Français and Renovation of the Studio Molière / Dietmar Feichtinger Architectes - More Images+ 14

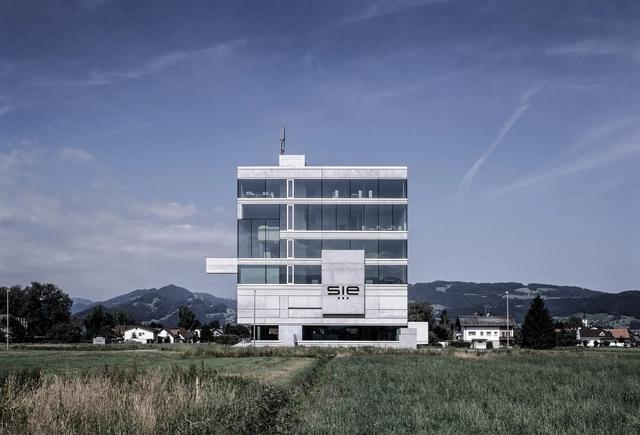
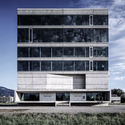
Headquarter System Industrie Electronic / Marte.Marte Architects

Headquarter System Industrie Electronic   / Marte.Marte Architects - Offices Interiors, FacadeHeadquarter System Industrie Electronic   / Marte.Marte Architects - Offices Interiors, FacadeHeadquarter System Industrie Electronic   / Marte.Marte Architects - Offices Interiors, Column, Arch, ChairHeadquarter System Industrie Electronic   / Marte.Marte Architects - Offices Interiors, FacadeHeadquarter System Industrie Electronic   / Marte.Marte Architects - More Images+ 21

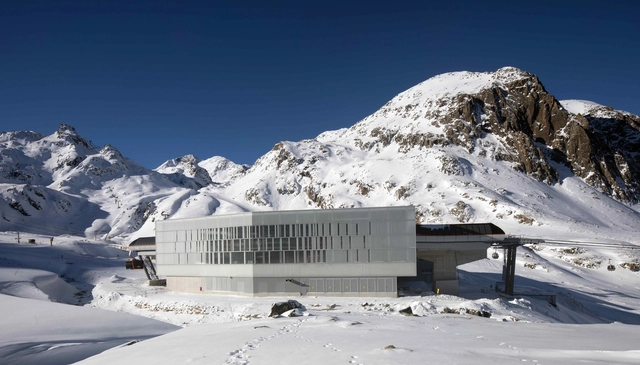
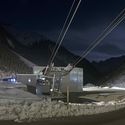
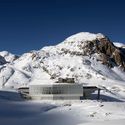
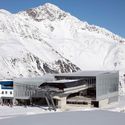
3S Eisgratbahn Gondola Lift at Stubai Glacier / AO Architekten

3S Eisgratbahn Gondola Lift at Stubai Glacier / AO Architekten - Transportation 3S Eisgratbahn Gondola Lift at Stubai Glacier / AO Architekten - Transportation 3S Eisgratbahn Gondola Lift at Stubai Glacier / AO Architekten - Transportation 3S Eisgratbahn Gondola Lift at Stubai Glacier / AO Architekten - Transportation 3S Eisgratbahn Gondola Lift at Stubai Glacier / AO Architekten - More Images+ 24

•
Neustift im Stubaital, Austria

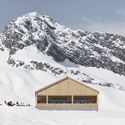
Ski Lodge Wolf / Bernardo Bader Architekten

Ski Lodge Wolf  / Bernardo Bader Architekten - Restaurants & Bars, Beam, Facade, Table, Chair
© Adolf Bereuter

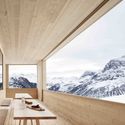
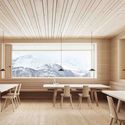
Ski Lodge Wolf  / Bernardo Bader Architekten - Restaurants & BarsSki Lodge Wolf  / Bernardo Bader Architekten - Restaurants & Bars, Facade, BeamSki Lodge Wolf  / Bernardo Bader Architekten - Restaurants & Bars, Facade, Beam, TableSki Lodge Wolf  / Bernardo Bader Architekten - Restaurants & Bars, Kitchen, Beam, Table, Chair, LightingSki Lodge Wolf  / Bernardo Bader Architekten - More Images+ 13

  • Area Area of this architecture project Area:  500 m²
  • Year Completion year of this architecture project Year:  2016
  • Manufacturers Brands with products used in this architecture project
    Manufacturers:  Black Steel, Fundament, Larch Slats, Schwarzmann

Teahouse Riedenthal / a-lp architektur

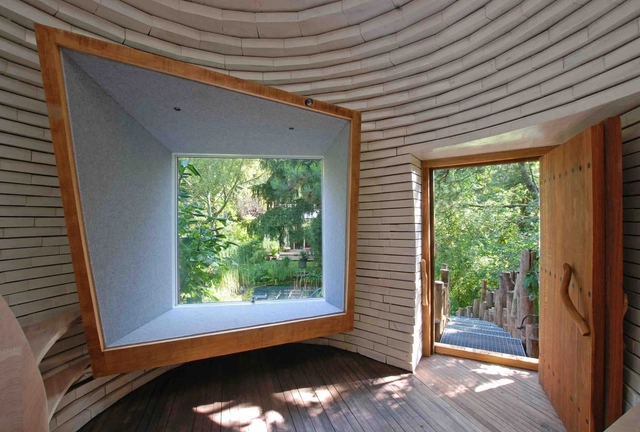
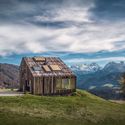
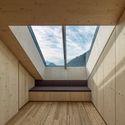
Teahouse Riedenthal / a-lp architektur - Exterior Photography, Small Scale, Facade, ForestTeahouse Riedenthal / a-lp architektur - Small ScaleTeahouse Riedenthal / a-lp architektur - Small ScaleTeahouse Riedenthal / a-lp architektur - Small ScaleTeahouse Riedenthal / a-lp architektur - More Images+ 9

  • Architects: a-lp architektur
  • Area Area of this architecture project Area:  10 m²
  • Year Completion year of this architecture project Year:  2016
  • Manufacturers Brands with products used in this architecture project
    Manufacturers:  Georg Bechter Licht, Salon Iris, Velfac

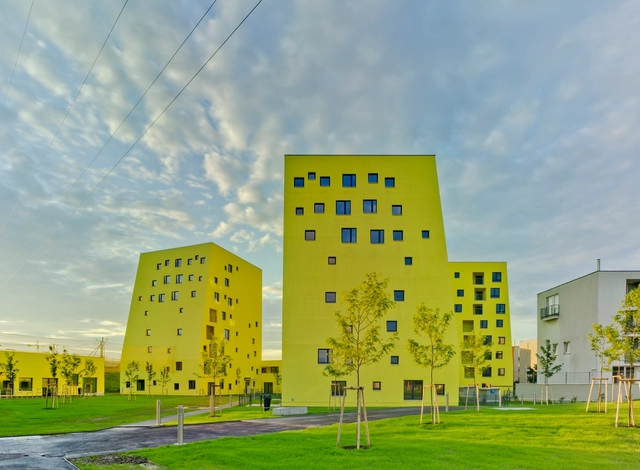
FUX – Collective Housing in Vienna / trans_city

FUX – Collective Housing in Vienna / trans_city - Housing, FacadeFUX – Collective Housing in Vienna / trans_city - Housing, FacadeFUX – Collective Housing in Vienna / trans_city - Housing, Stairs, HandrailFUX – Collective Housing in Vienna / trans_city - Housing, FacadeFUX – Collective Housing in Vienna / trans_city - More Images+ 6

  • Architects: trans_city
  • Area Area of this architecture project Area:  518 m²
  • Year Completion year of this architecture project Year:  2016
  • Manufacturers Brands with products used in this architecture project
    Manufacturers:  Caparol, IPM Schober Fenster GmbH, Synthesa

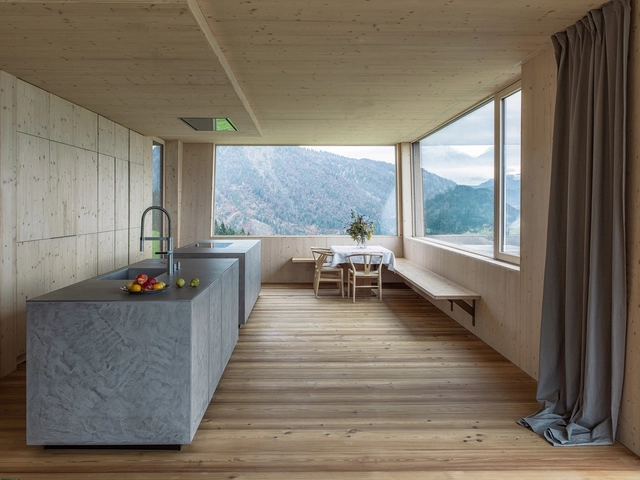
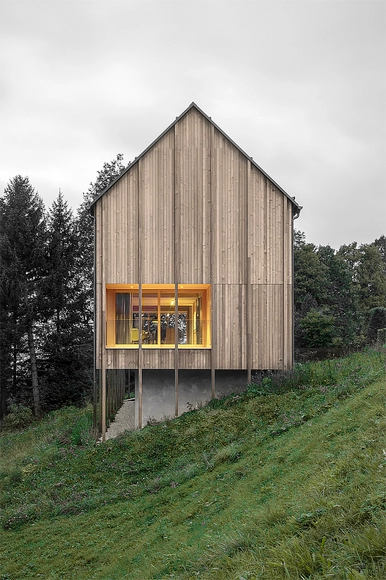
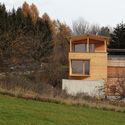
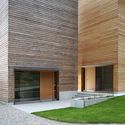
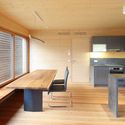
Two Wooden Towers / Sonja Hohengasser & Juergen Wirnsberger

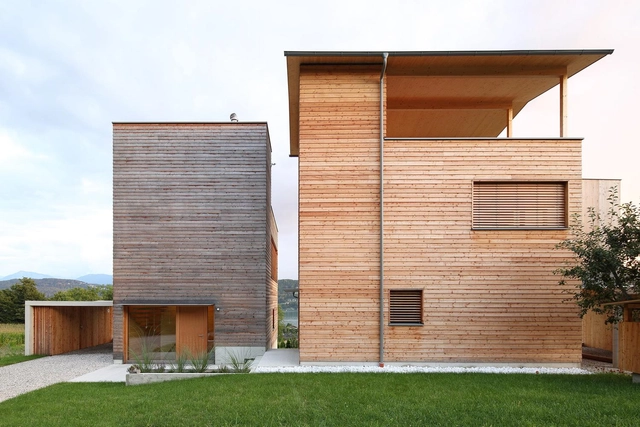
Two Wooden Towers / Sonja Hohengasser & Juergen Wirnsberger - Houses, Garden, FacadeTwo Wooden Towers / Sonja Hohengasser & Juergen Wirnsberger - Houses, Facade, ForestTwo Wooden Towers / Sonja Hohengasser & Juergen Wirnsberger - Houses, Door, FacadeTwo Wooden Towers / Sonja Hohengasser & Juergen Wirnsberger - Houses, Kitchen, Beam, Sink, Countertop, Table, Lighting, ChairTwo Wooden Towers / Sonja Hohengasser & Juergen Wirnsberger - More Images+ 12

•
Pörtschach am Wörthersee, Austria

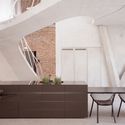
Loft Panzerhalle / smartvoll

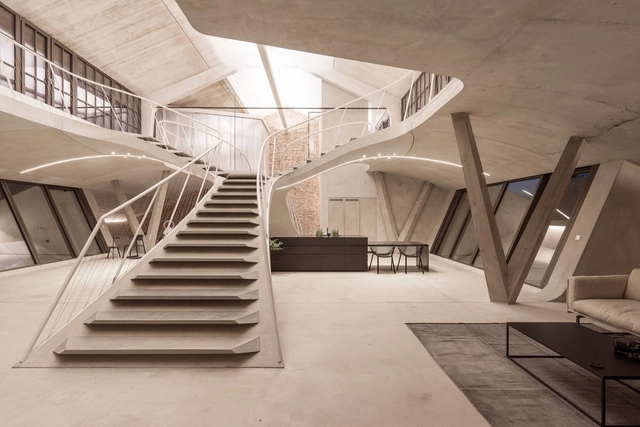
Loft Panzerhalle / smartvoll - Loft, Beam, Facade, Handrail, StairsLoft Panzerhalle / smartvoll - Loft, Facade, Arch, Handrail, Chair, TableLoft Panzerhalle / smartvoll - Loft, Facade, Column, Handrail, ArchLoft Panzerhalle / smartvoll - Loft, Stairs, Handrail, Facade, DoorLoft Panzerhalle / smartvoll - More Images+ 21

•
Salzburg, Austria
  • Architects: smartvoll
  • Area Area of this architecture project Area:  350 m²
  • Year Completion year of this architecture project Year:  2015
  • Manufacturers Brands with products used in this architecture project
    Manufacturers:  GIRA, Keuco, Mutina, Acor

Fallow Land Project / PLAYstudio + YES studio

Fallow Land Project / PLAYstudio + YES studio - ApartmentsFallow Land Project / PLAYstudio + YES studio - ApartmentsFallow Land Project / PLAYstudio + YES studio - ApartmentsFallow Land Project / PLAYstudio + YES studio - ApartmentsFallow Land Project / PLAYstudio + YES studio - More Images+ 29

  • Architects: PLAYstudio, yes studio
    : YES studio
  • Area Area of this architecture project Area:  5266 m²
  • Year Completion year of this architecture project Year:  2016

Leierhof / Maximilian Eisenköck Architecture

Leierhof / Maximilian Eisenköck Architecture - Houses, ForestLeierhof / Maximilian Eisenköck Architecture - Houses, FacadeLeierhof / Maximilian Eisenköck Architecture - Houses, Deck, Facade, HandrailLeierhof / Maximilian Eisenköck Architecture - Houses, Deck, Beam, FacadeLeierhof / Maximilian Eisenköck Architecture - More Images+ 20

•
Abtenau, Austria
  • Area Area of this architecture project Area:  204 m²
  • Year Completion year of this architecture project Year:  2016
  • Manufacturers Brands with products used in this architecture project
    Manufacturers:  Alape, Duravit, Grohe, Boesch, CE.SI. Ceramica, +5

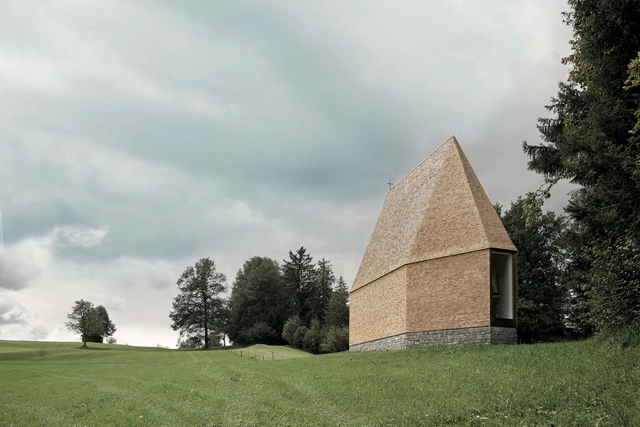
Kapelle Salgenreute / Bernardo Bader Architekten

•
Krumbach, Austria
  • Year Completion year of this architecture project Year:  2017
  • Manufacturers Brands with products used in this architecture project
    Manufacturers:  Bregenzerwälder

Haus am Stürcherwald / Bernardo Bader Architekten

Haus am Stürcherwald / Bernardo Bader Architekten - Houses, Facade, Beam, Balcony, TableHaus am Stürcherwald / Bernardo Bader Architekten - Houses, Stairs, HandrailHaus am Stürcherwald / Bernardo Bader Architekten - Houses, FacadeHaus am Stürcherwald / Bernardo Bader Architekten - HousesHaus am Stürcherwald / Bernardo Bader Architekten - More Images+ 10

•
Laterns, Austria

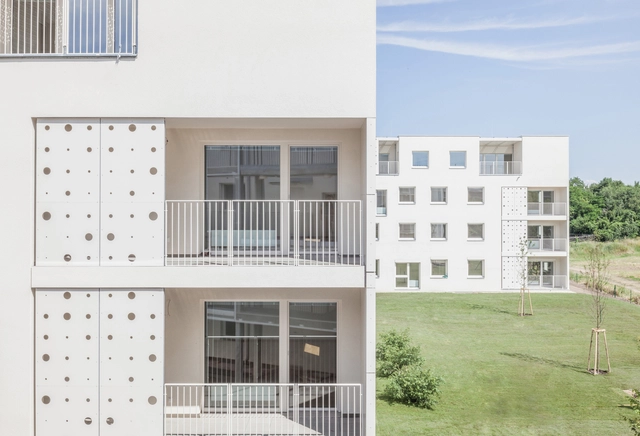
Mühlgrund / Nerma Linsberger

Mühlgrund / Nerma Linsberger - Housing, Facade, Handrail, ArchMühlgrund / Nerma Linsberger - Housing, Facade, Handrail, Stairs, Balcony, FenceMühlgrund / Nerma Linsberger - Housing, Facade, Door, Balcony, FenceMühlgrund / Nerma Linsberger - Housing, FacadeMühlgrund / Nerma Linsberger - More Images+ 14

•
Vienna, Austria

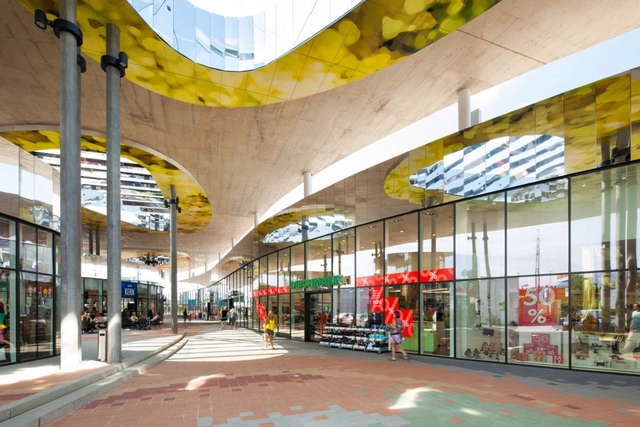
Shopping Nord Graz / BEHF Corporate Architects

Shopping Nord Graz / BEHF Corporate Architects - Exterior Photography, Shopping Centers, FacadeShopping Nord Graz / BEHF Corporate Architects - Interior Photography, Shopping Centers, FacadeShopping Nord Graz / BEHF Corporate Architects - Shopping CentersShopping Nord Graz / BEHF Corporate Architects - Interior Photography, Shopping Centers, FacadeShopping Nord Graz / BEHF Corporate Architects - More Images+ 10

  • Area Area of this architecture project Area:  10600 m²
  • Year Completion year of this architecture project Year:  2015
  • Manufacturers Brands with products used in this architecture project
    Manufacturers:  Weitzer Parkett

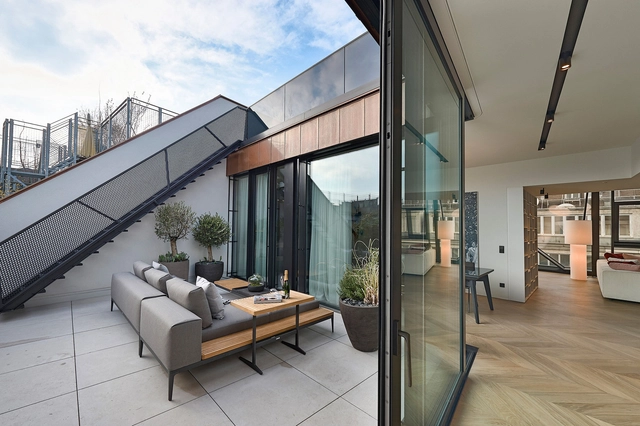
G43 / FADD Architects


G43  / FADD Architects - Interior Photography, Apartment Interiors, BedroomG43  / FADD Architects - Apartment InteriorsG43  / FADD Architects - Interior Photography, Apartment Interiors, TableG43  / FADD Architects - Apartment InteriorsG43  / FADD Architects - More Images+ 20

WER House / Spado Architects

WER House / Spado Architects - Exterior Photography, HousesWER House / Spado Architects - Interior Photography, Houses, Stairs, LightingWER House / Spado Architects - HousesWER House / Spado Architects - Exterior Photography, HousesWER House / Spado Architects - More Images+ 13

•
Klagenfurt, Austria
  • Architects: Spado Architects
  • Area Area of this architecture project Area:  165 m²
  • Year Completion year of this architecture project Year:  2016
  • Manufacturers Brands with products used in this architecture project
    Manufacturers:  Bau Sallinger, Elin GmbH & Co KG, Felix Oberascher Tischlerei, Gartenservice Teufenbach, Norbert Striedner, +4

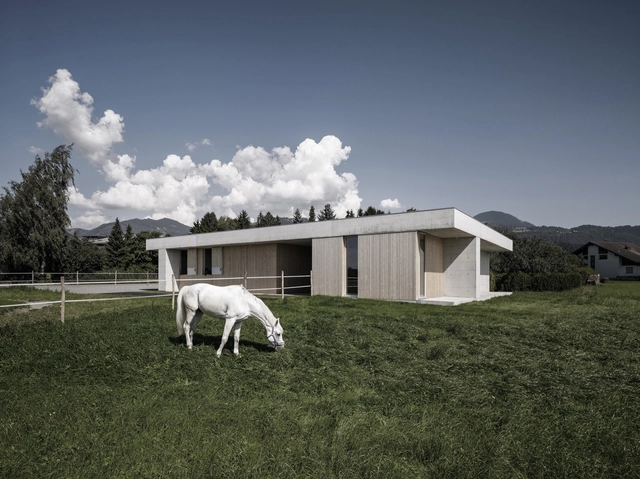
Griss Equine Veterinary Practice / Marte.Marte Architects

Griss Equine Veterinary Practice  / Marte.Marte Architects - Veterinary, Facade, Door, BenchGriss Equine Veterinary Practice  / Marte.Marte Architects - VeterinaryGriss Equine Veterinary Practice  / Marte.Marte Architects - Veterinary, Facade, ChairGriss Equine Veterinary Practice  / Marte.Marte Architects - Veterinary, DoorGriss Equine Veterinary Practice  / Marte.Marte Architects - More Images+ 15

•
Rankweil, Austria

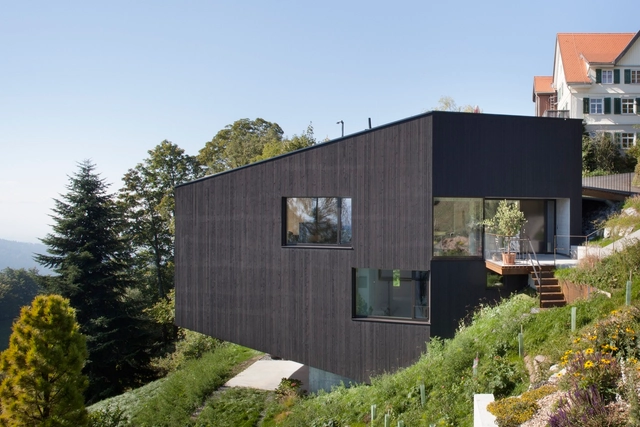
House Sch / Dietrich | Untertrifaller Architekten

House Sch / Dietrich | Untertrifaller Architekten - Houses, Bedroom, Facade, BeamHouse Sch / Dietrich | Untertrifaller Architekten - Houses, FacadeHouse Sch / Dietrich | Untertrifaller Architekten - Houses, Kitchen, Facade, BeamHouse Sch / Dietrich | Untertrifaller Architekten - Houses, Kitchen, Facade, Beam, Table, Countertop, ChairHouse Sch / Dietrich | Untertrifaller Architekten - More Images+ 8

•
Bregenz, Austria
  • Architects: Dietrich | Untertrifaller Architekten
  • Area Area of this architecture project Area:  169 m²
  • Year Completion year of this architecture project Year:  2015
  • Manufacturers Brands with products used in this architecture project
    Manufacturers:  Schwarzmann