1. ArchDaily
  2. Argentina

Argentina

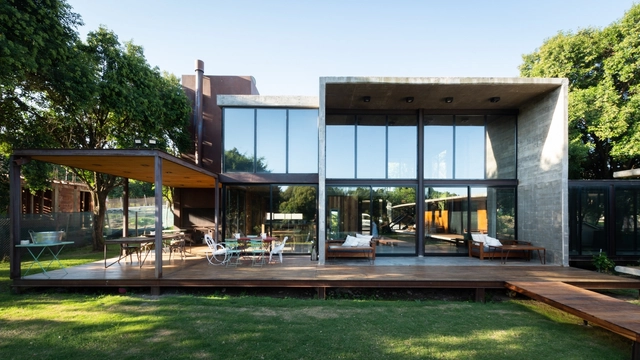
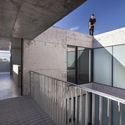
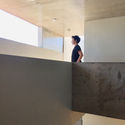
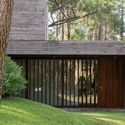
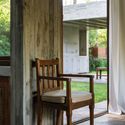
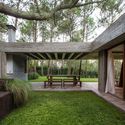
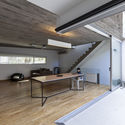
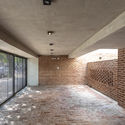
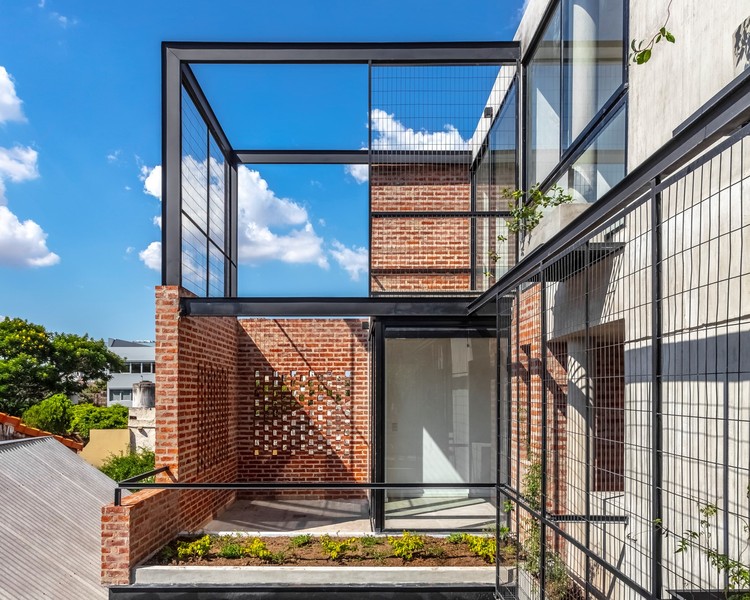
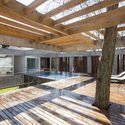
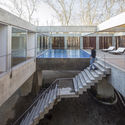
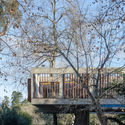
Tree House / Estudio Botteri-Connell

Tree House / Estudio Botteri-Connell - HousesTree House / Estudio Botteri-Connell - HousesTree House / Estudio Botteri-Connell - Exterior Photography, Houses, Stairs, Handrail, FacadeTree House / Estudio Botteri-Connell - HousesTree House / Estudio Botteri-Connell - More Images+ 16

Buenos Aires, Argentina
  • Area Area of this architecture project Area:  180
  • Year Completion year of this architecture project Year:  2018
  • Manufacturers Brands with products used in this architecture project
    Manufacturers:  Colpa, Lavallol, Mario Paniagua, Mobilis, Pigüe
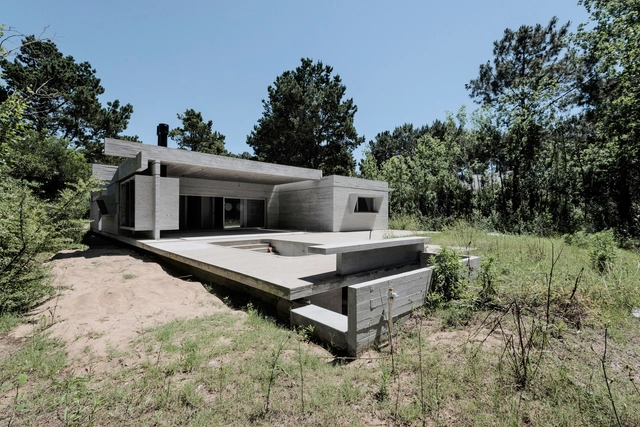
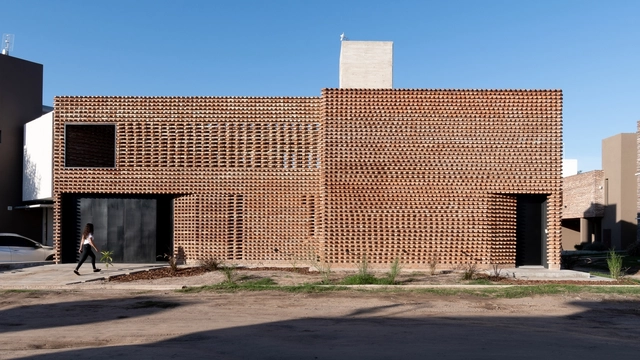
House in Divisadero / Estudio Galera

House in Divisadero / Estudio Galera - HousesHouse in Divisadero / Estudio Galera - HousesHouse in Divisadero / Estudio Galera - HousesHouse in Divisadero / Estudio Galera - HousesHouse in Divisadero / Estudio Galera - More Images+ 23

Cariló, Argentina
  • Architects: Estudio Galera
  • Area Area of this architecture project Area:  215
  • Year Completion year of this architecture project Year:  2019
  • Manufacturers Brands with products used in this architecture project
    Manufacturers:  Alumia, Carpintería El Paraiso, Cermat, Dunas, MasterGAS, +2

Expo 2023 Ideas Competition: “International Pavilions + Creative Industries Campus”

International Pavilions” is the third of six international ideas competitions for the construction of the Expo 2023 buildings, which were awarded to Argentina following a vote at the General Assembly of the BIE (Bureau International des Expositions).

From June 4 through Monday, July 22, all architects wishing to participate may submit design proposals for the International Pavilions complex, which will be converted into a Creative Business Campus following the exhibition.
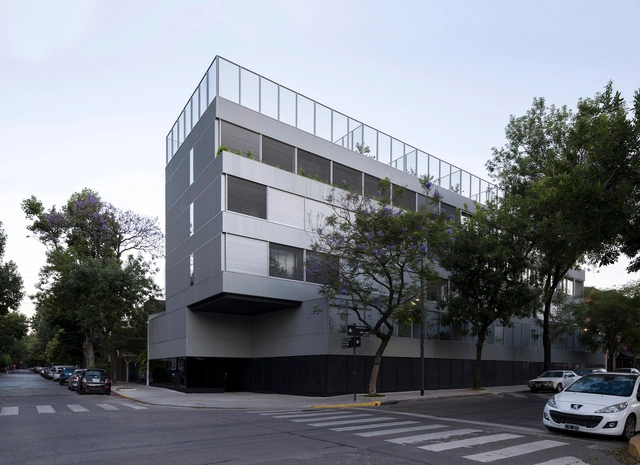
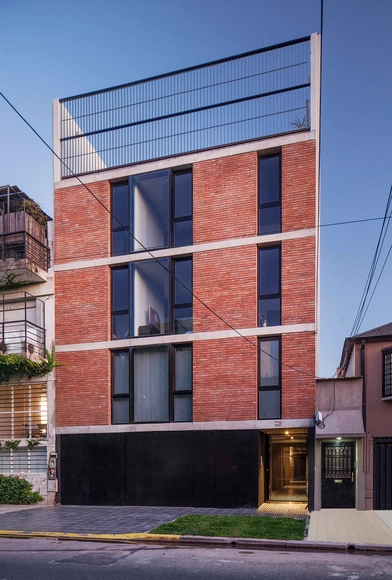
La Vecindad Plaza Mafalda Housing / Adamo Faiden

La Vecindad Plaza Mafalda Housing / Adamo Faiden - Exterior Photography, ApartmentsLa Vecindad Plaza Mafalda Housing / Adamo Faiden - Exterior Photography, Apartments, Facade, HandrailLa Vecindad Plaza Mafalda Housing / Adamo Faiden - Interior Photography, Apartments, Stairs, Facade, HandrailLa Vecindad Plaza Mafalda Housing / Adamo Faiden - ApartmentsLa Vecindad Plaza Mafalda Housing / Adamo Faiden - More Images+ 12

Colegiales, Argentina
  • Architects: Adamo Faiden
  • Area Area of this architecture project Area:  2238
  • Year Completion year of this architecture project Year:  2018
  • Manufacturers Brands with products used in this architecture project
    Manufacturers:  Ferro Mallas

Pedraza Building / A3 Luppi Ugalde Winter

Pedraza Building / A3 Luppi Ugalde Winter - Exterior Photography, Apartments, FacadePedraza Building / A3 Luppi Ugalde Winter - ApartmentsPedraza Building / A3 Luppi Ugalde Winter - ApartmentsPedraza Building / A3 Luppi Ugalde Winter - Interior Photography, ApartmentsPedraza Building / A3 Luppi Ugalde Winter - More Images+ 17

Talk: Urbanism and Gender Perspective: Basic Concepts for Debate

To foster reflection and the exchange of ideas and perspectives, the Universidad de Flores will host the talk “Urbanism and Gender Perspective: Basic Notions for Debate” on Monday, June 10. Featuring presentations by academics and specialists, the event aims to address a topic already established on the public agenda through the lens of urbanism.

Expo 2023 Ideas Competition: "Mini-Stadium and International Pavilion"

From May 28 to July 15, the second of six calls for entries for the International Ideas Competition for Expo 2023 is open. Open to all architecture professionals, this submission phase focuses on the design and renovation of the existing Mini-Stadium and International Pavilion.
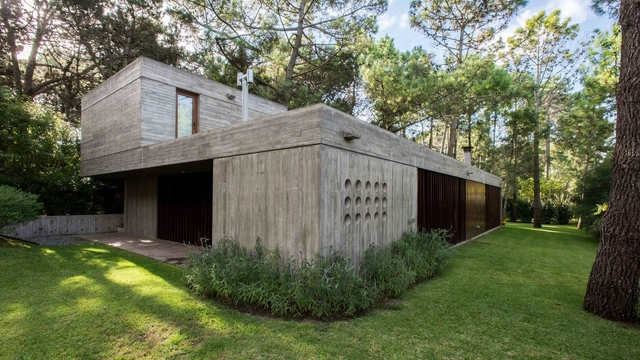

F House / Gianserra + Lima arquitectos

F House / Gianserra + Lima arquitectos - HousesF House / Gianserra + Lima arquitectos - HousesF House / Gianserra + Lima arquitectos - HousesF House / Gianserra + Lima arquitectos - HousesF House / Gianserra + Lima arquitectos - More Images+ 20

Cariló, Argentina
  • Area Area of this architecture project Area:  184
  • Year Completion year of this architecture project Year:  2014
  • Manufacturers Brands with products used in this architecture project
    Manufacturers:  Alejandro Lograsso, Arenera Villa Gesell, Dunas Electricidad, MPS, Nivel SRL

International Ideas Competition Expo 2023: "Argentine Pavilion"

The call for entries for the International Ideas Competition for the new Argentine Pavilion at Expo 2023 is open from May 21 to July 8, and is open to all architecture professionals who wish to participate.

The Argentine Pavilion is the first of six international competitions organized by the Central Society of Architects (SCA) and the College of Architects of the Province of Buenos Aires (CAPBA), and sponsored by the Argentine Federation of Architects' Entities (FADEA), which will be launched over the coming months as part of Expo 2023. The pavilion will represent the federal concept of Argentina, symbolizing and embracing the value of diverse emerging cultural, artistic, technological, and scientific expressions, as well as the country's tourism heritage.
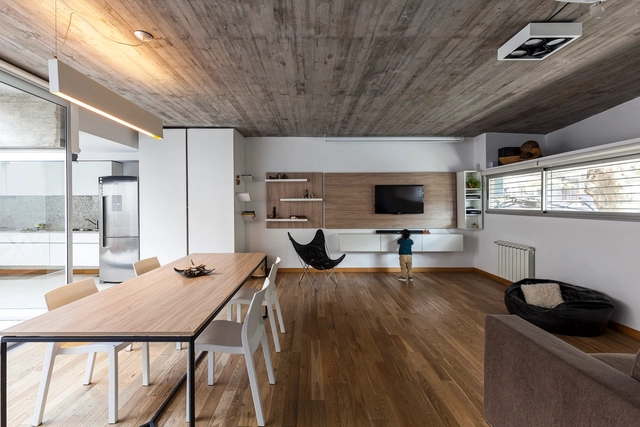
House Between Buildings / Guidi + Hernández Arquitectos

House Between Buildings / Guidi + Hernández Arquitectos - Exterior Photography, House Interiors, FacadeHouse Between Buildings / Guidi + Hernández Arquitectos - Interior Photography, House Interiors, Kitchen, Facade, TableHouse Between Buildings / Guidi + Hernández Arquitectos - Interior Photography, House Interiors, Kitchen, Door, Facade, Lighting, TableHouse Between Buildings / Guidi + Hernández Arquitectos - Interior Photography, House Interiors, Kitchen, BeamHouse Between Buildings / Guidi + Hernández Arquitectos - More Images+ 23

  • Area Area of this architecture project Area:  192
  • Year Completion year of this architecture project Year:  2016
  • Manufacturers Brands with products used in this architecture project
    Manufacturers:  HACHE Amoblamientos, Patagonia Flooring, Quinta Fachada

MA 4519 Residential Building / Arqtipo

MA 4519 Residential Building / Arqtipo - ResidentialMA 4519 Residential Building / Arqtipo - ResidentialMA 4519 Residential Building / Arqtipo - Interior Photography, Residential, Door, Facade, StairsMA 4519 Residential Building / Arqtipo - Exterior Photography, Residential, FacadeMA 4519 Residential Building / Arqtipo - More Images+ 30

  • Architects: Arqtipo
  • Area Area of this architecture project Area:  279
  • Year Completion year of this architecture project Year:  2019
  • Manufacturers Brands with products used in this architecture project
    Manufacturers:  Aserradero Vagol, Baremes, Corralón Tramontana AST, Cristal Bus, Oven, +2

Aráoz Residential Building 967 / BAAG

Aráoz Residential Building 967 / BAAG - Exterior Photography, Apartments, FacadeAráoz Residential Building 967 / BAAG - Exterior Photography, Apartments, FacadeAráoz Residential Building 967 / BAAG - Exterior Photography, Apartments, FacadeAráoz Residential Building 967 / BAAG - Interior Photography, Apartments, BedroomAráoz Residential Building 967 / BAAG - More Images+ 17

2019 Heritage Competition: Recognition for Preservation and Enhancement in Argentina

The National Fund for the Arts (Fondo Nacional de las Artes) is calling for entries for the 2019 Heritage Competition. The initiative aims to support processes of valorization and revitalization, establishing the necessary conditions for Argentina's cultural heritage to thrive and yield new results in the future. Submissions will be accepted until Thursday, May 30, 2019.
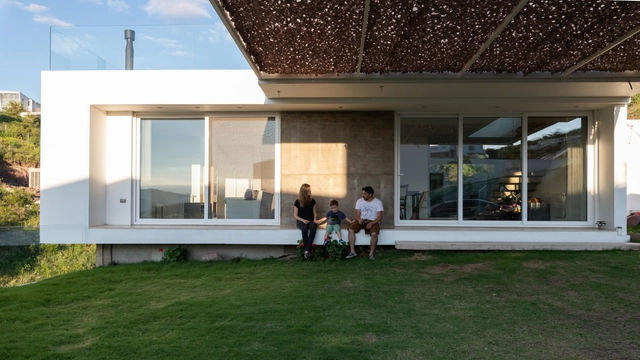
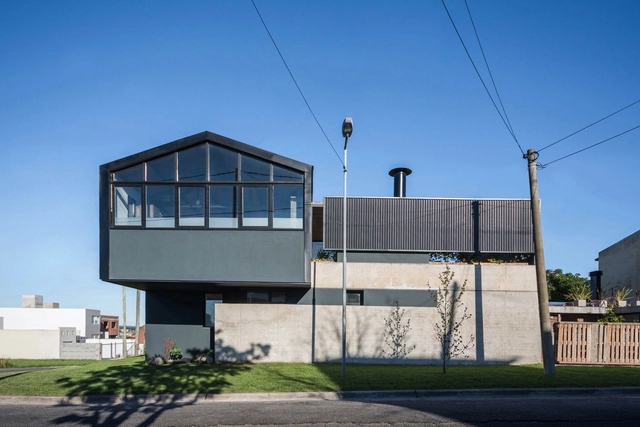
La Cuesta House / Arias Ranea

La Cuesta House / Arias Ranea - Interior Photography, Houses, Stairs, HandrailLa Cuesta House / Arias Ranea - Exterior Photography, Houses, FacadeLa Cuesta House / Arias Ranea - Exterior Photography, Houses, Facade, StairsLa Cuesta House / Arias Ranea - Exterior Photography, Houses, FacadeLa Cuesta House / Arias Ranea - More Images+ 18

La Calera, Argentina
  • Architects: Arias Ranea
  • Area Area of this architecture project Area:  149
  • Year Completion year of this architecture project Year:  2018
  • Manufacturers Brands with products used in this architecture project
    Manufacturers:  Sika, Grohe, Bará, Corblock, MATTEUCCI, +5

Porta House / Moirë arquitectos

Porta House / Moirë arquitectos - Exterior Photography, Houses, Facade, BeamPorta House / Moirë arquitectos - Interior Photography, Houses, Beam, Table, ChairPorta House / Moirë arquitectos - HousesPorta House / Moirë arquitectos - HousesPorta House / Moirë arquitectos - More Images+ 17

Mar del Plata, Argentina
  • Architects: Moirë arquitectos
  • Area Area of this architecture project Area:  182
  • Year Completion year of this architecture project Year:  2019
  • Manufacturers Brands with products used in this architecture project
    Manufacturers:  Maderas Misiones, Plastigas, San Lorenzo

La Serena House / Estudio Montevideo + Pablo Dellatorre

La Serena House / Estudio Montevideo + Pablo Dellatorre - HousesLa Serena House / Estudio Montevideo + Pablo Dellatorre - HousesLa Serena House / Estudio Montevideo + Pablo Dellatorre - Interior Photography, Houses, Beam, Chair, TableLa Serena House / Estudio Montevideo + Pablo Dellatorre - Exterior Photography, Houses, Facade, Handrail, DoorLa Serena House / Estudio Montevideo + Pablo Dellatorre - More Images+ 19

Mendiolaza, Argentina
  • Area Area of this architecture project Area:  248
  • Year Completion year of this architecture project Year:  2015
  • Manufacturers Brands with products used in this architecture project
    Manufacturers:  180°, Brimpex, Ciment, Incanto, LUMINOTECNIA

CH House / MarcuzziArch

CH House / MarcuzziArch - HousesCH House / MarcuzziArch - HousesCH House / MarcuzziArch - Exterior Photography, Houses, FacadeCH House / MarcuzziArch - Interior Photography, Houses, FacadeCH House / MarcuzziArch - More Images+ 22

Córdoba, Argentina
  • Architects: MarcuzziArch
  • Area Area of this architecture project Area:  178
  • Year Completion year of this architecture project Year:  2018
  • Manufacturers Brands with products used in this architecture project
    Manufacturers:  Sika, Masisa, Acerco, Sanitarios Ferrum, Weber

Building LL 2474 / Arqtipo

Building LL 2474  / Arqtipo - Residential
© Federico Kulekdjian

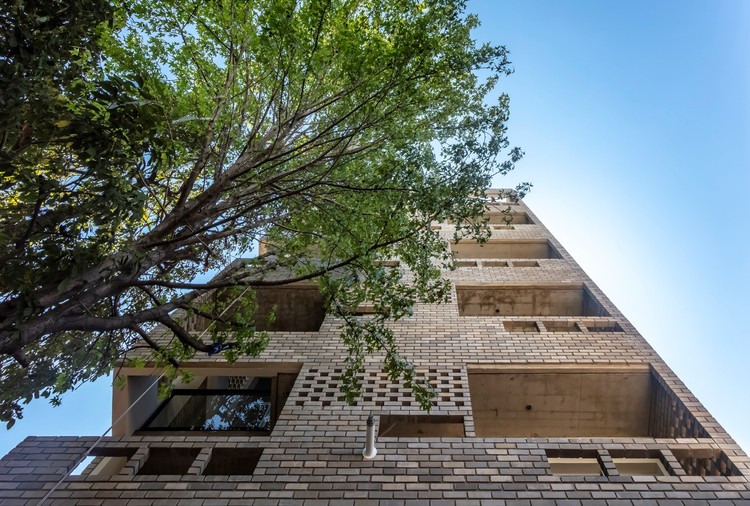
Building LL 2474  / Arqtipo - ResidentialBuilding LL 2474  / Arqtipo - Exterior Photography, Residential, FacadeBuilding LL 2474  / Arqtipo - ResidentialBuilding LL 2474  / Arqtipo - ResidentialBuilding LL 2474  / Arqtipo - More Images+ 27

Parque Chas, Argentina
  • Architects: Arqtipo
  • Area Area of this architecture project Area:  17114 ft²
  • Year Completion year of this architecture project Year:  2019
  • Manufacturers Brands with products used in this architecture project
    Manufacturers:  Aserradero Vagol, Calderas TRIANGULAR, Carpinterías CONSTRUSER ALVEAR, Corralón Tramontana AST, Hormigón elaborado ING. CASAS, +3