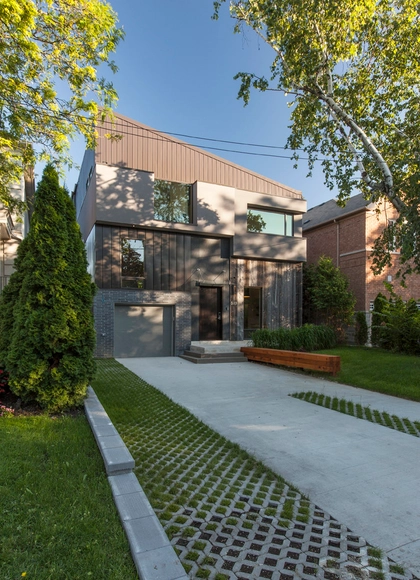
Toronto: The Latest Architecture and News
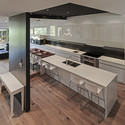


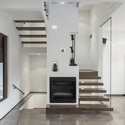
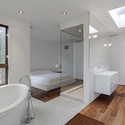
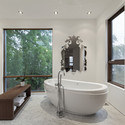
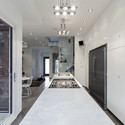
Humber Centre for Justice Leadership / Gow Hastings Architects
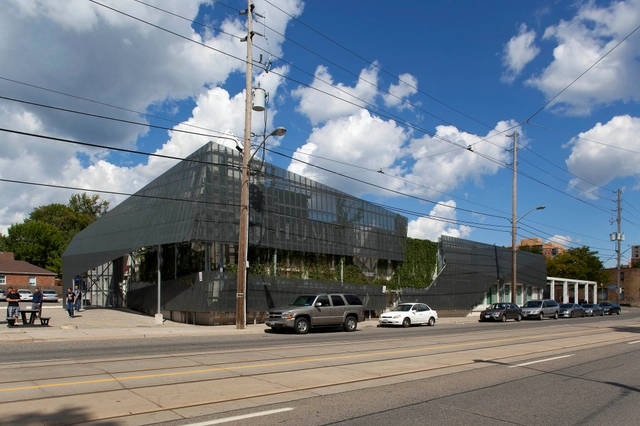


https://www.archdaily.com/404350/humber-centre-for-justice-leadership-gow-hastings-architectsDaniel Sánchez
Polar Securities Office / MacLennan Jaunkalns Miller Architects
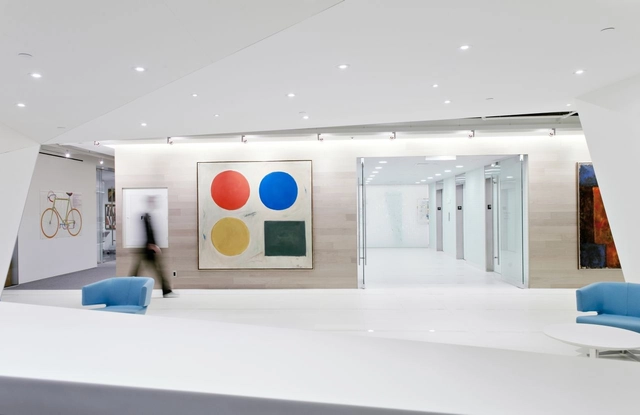


https://www.archdaily.com/380642/polar-securities-office-maclennan-jaunkalns-miller-architectsJonathan Alarcón
One Yonge / Hariri Pontarini Architects

Located where the longest street in North America, Yonge Street, meets Lake Ontario, One Yonge will be a truly mixed-use development, re- defining the typical ratio between residential, commercial and retail space within a single city block. This landmark development will comprise six new buildings of varying height with a total of approximately 6.3 million square feet of accommodation including a 40-storey office tower, a 70-storey tower with a hotel and branded residence, and four residential towers surrounding a courtyard with a woonerf-style access.
https://www.archdaily.com/367812/one-yonge-hariri-pontarini-architectsSebastian Jordana
Toronto Union Station: Go Transit Roof Proposal / Zeidler Architecture

As the 'last piece of the puzzle' at Toronto's Union Station, the renovation of the train shed roof covering the passenger platforms and tracks which connects GO Transit’s Union Station Bus Terminal to the station building delivers part of the “The Big Move” promise, Metrolinx’s twenty-five year regional transportation plan for the Greater Toronto and Hamilton Area (GTHA). Designed by Zeidler Partnership Architects, their train shed roof was recently awarded with a 2012 Canadian Architect Award. Most of the 8.6-acre train shed roof is being refurbished, and the central portion is being removed and replaced with a new glass atrium to celebrate the station. More images and architects' description after the break.
https://www.archdaily.com/342301/toronto-union-station-go-transit-roof-proposal-zeidler-partnership-architectsAlison Furuto
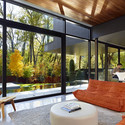
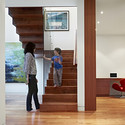
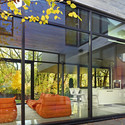
Cedarvale Ravine House / Drew Mandel Architects

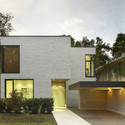

https://www.archdaily.com/333533/cedarvale-ravine-house-drew-mandel-architectsNico Saieh
Terrence Donnelly Health Sciences Complex / Kongats Architects


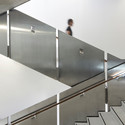
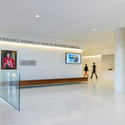
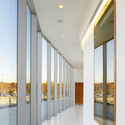

https://www.archdaily.com/286624/terrence-donnelly-health-sciences-complex-kongats-architectsDaniel Sánchez
The Offset / Ja Studio + ARTA Design and Build


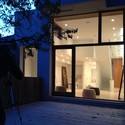
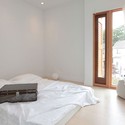
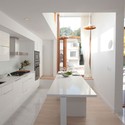

https://www.archdaily.com/284308/the-offset-ja-studio-arta-design-and-buildJonathan Alarcón
In Progress: Theatre at Nathan Phillips Square / Perkins&Will



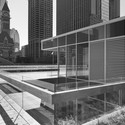


https://www.archdaily.com/281389/in-progress-theatre-at-nathan-phillips-square-perkinswillJavier Gaete
York University Learning Commons / LGA Architectural Partners
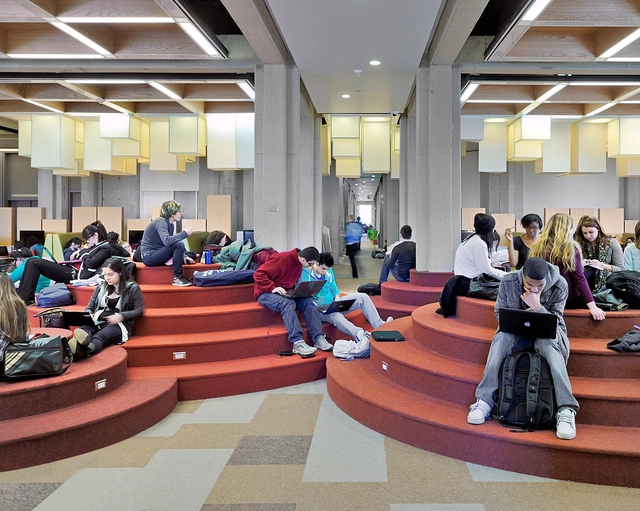



https://www.archdaily.com/271485/york-university-learning-commons-levitt-goodman-architectsDaniel Sánchez
Salvation Army Harbour Light / Diamond Schmitt Architects
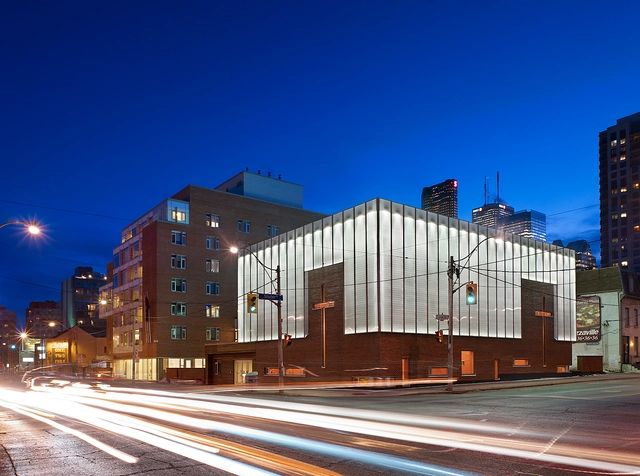
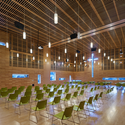
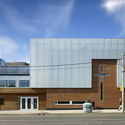



•
Toronto, Canada
-
Architects: Diamond Schmitt Architects
- Year: 2010
-
Manufacturers: Stouffville Glass
https://www.archdaily.com/260565/salvation-army-harbour-light-diamond-schmitt-architectsJonathan Alarcón
Sherbourne Common Pavilion / Teeple Architects
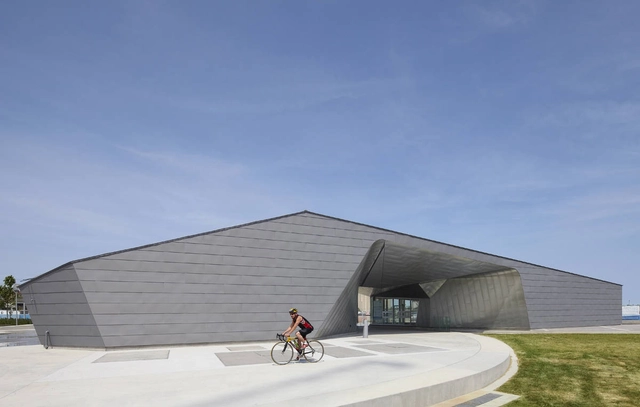

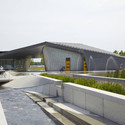
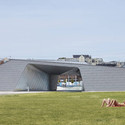
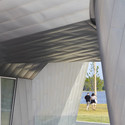

https://www.archdaily.com/250877/sherbourne-common-pavilion-teeple-architectsKritiana Ross
Centre for Green Innovation at Evergreen Brick Works / Diamond Schmitt Architects





https://www.archdaily.com/241503/evergreen-brick-works-diamond-schmitt-architectsBrian Pagnotta
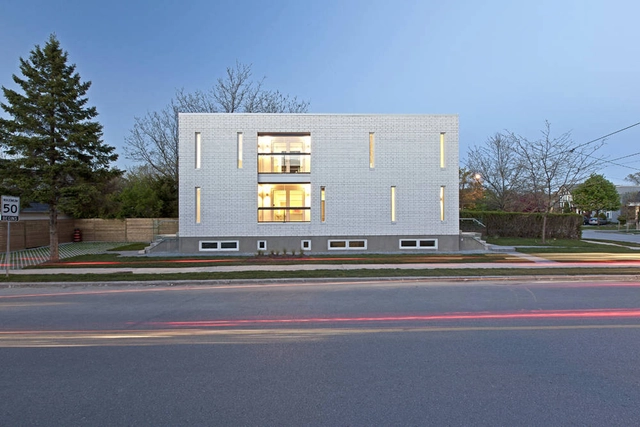
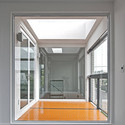
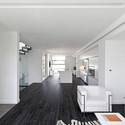
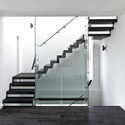
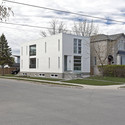

House 1 / Kyra Clarkson Architect


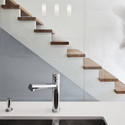
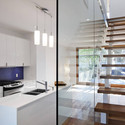
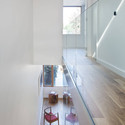

https://www.archdaily.com/238476/house-1-kyra-clarkson-architectVictoria King
The Weston Family Learning Centre / Hariri Pontarini Architects

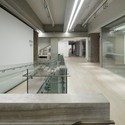
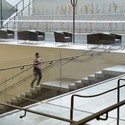
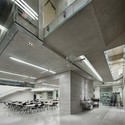
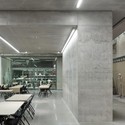

-
Architects: Hariri Pontarini Architects
- Area: 3250 m²
- Year: 2011
https://www.archdaily.com/230778/the-weston-family-learning-centre-hariri-pontari-architectsNico Saieh
St. Johns Rehab / Montgomery Sisam Architects + Farrow Partnership Architects


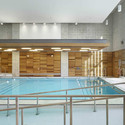
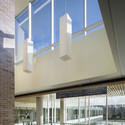
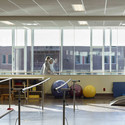

https://www.archdaily.com/211220/st-johns-rehab-montgomery-sisam-architects-farro%25e2%2580%258bw-partnership-architectsKritiana Ross