1. ArchDaily
  2. Taichung

Taichung: The Latest Architecture and News

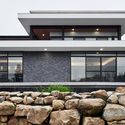
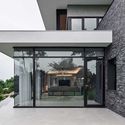
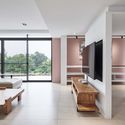
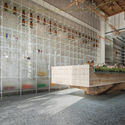
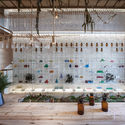
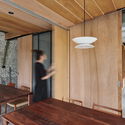
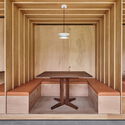
Isagi Restaurant / Atelier S.U.P.E.R.B. + Chen Tien Chu

Isagi Restaurant / Atelier S.U.P.E.R.B. + Chen Tien Chu - Exterior Photography, RenovationIsagi Restaurant / Atelier S.U.P.E.R.B. + Chen Tien Chu - Interior Photography, Renovation, Beam, TableIsagi Restaurant / Atelier S.U.P.E.R.B. + Chen Tien Chu - Interior Photography, Renovation, TableIsagi Restaurant / Atelier S.U.P.E.R.B. + Chen Tien Chu - Interior Photography, Renovation, DoorIsagi Restaurant / Atelier S.U.P.E.R.B. + Chen Tien Chu - More Images+ 29

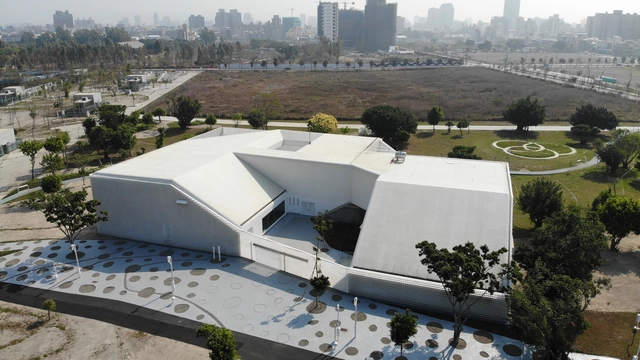
Central Park / Philippe Rahm architects + Mosbach landscape architects + Ricky Liu & Associates

Central Park / Philippe Rahm architects + Mosbach landscape architects + Ricky Liu & Associates - Exterior Photography, ParkCentral Park / Philippe Rahm architects + Mosbach landscape architects + Ricky Liu & Associates - Exterior Photography, ParkCentral Park / Philippe Rahm architects + Mosbach landscape architects + Ricky Liu & Associates - Exterior Photography, ParkCentral Park / Philippe Rahm architects + Mosbach landscape architects + Ricky Liu & Associates - Drawings, Park, FacadeCentral Park / Philippe Rahm architects + Mosbach landscape architects + Ricky Liu & Associates - More Images+ 29

Taichung, Taiwan

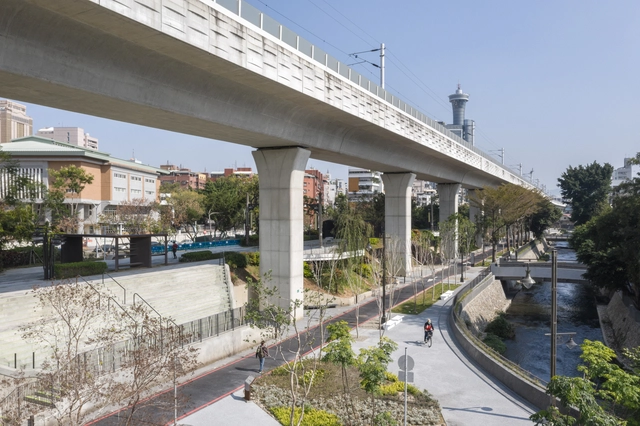
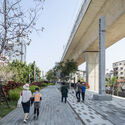
Taichung Green Corridor / Mecanoo

Taichung Green Corridor / Mecanoo - Exterior Photography, ParkTaichung Green Corridor / Mecanoo - Exterior Photography, ParkTaichung Green Corridor / Mecanoo - Exterior Photography, ParkTaichung Green Corridor / Mecanoo - Exterior Photography, ParkTaichung Green Corridor / Mecanoo - More Images+ 18

Taichung, China

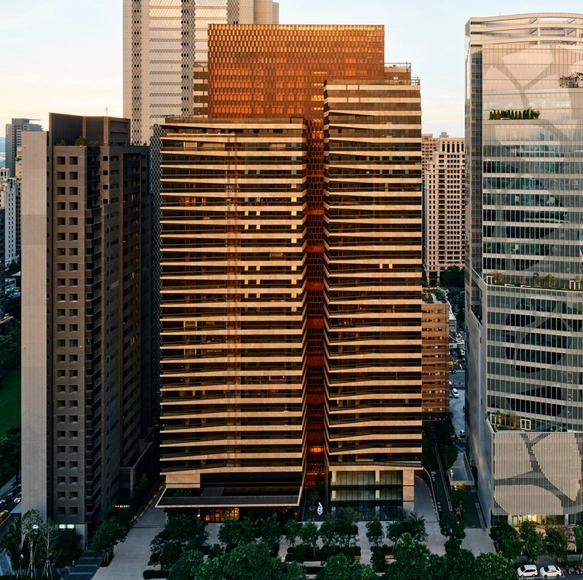
La Bella Vita Residential Tower / Antonio Citterio Patricia Viel

La Bella Vita Residential Tower / Antonio Citterio Patricia Viel - Interior Photography, ApartmentsLa Bella Vita Residential Tower / Antonio Citterio Patricia Viel - Interior Photography, Apartments, Table, Lighting, ChairLa Bella Vita Residential Tower / Antonio Citterio Patricia Viel - Interior Photography, Apartments, FacadeLa Bella Vita Residential Tower / Antonio Citterio Patricia Viel - Exterior Photography, ApartmentsLa Bella Vita Residential Tower / Antonio Citterio Patricia Viel - More Images+ 15

Taichung, China

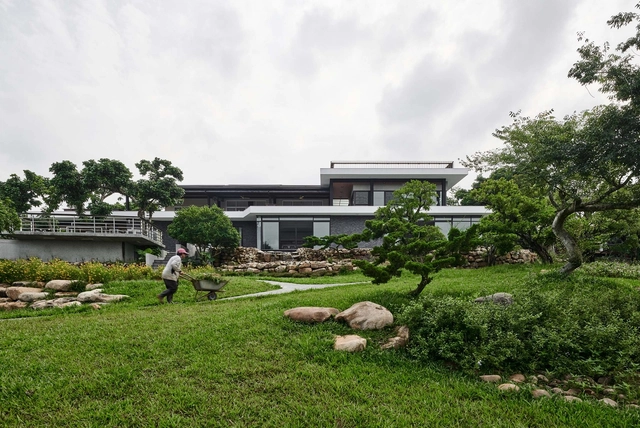
Fish Trap house IV Houli / Cheng Tsung FENG

Fish Trap house IV Houli / Cheng Tsung FENG - Exterior Photography, InstallationFish Trap house IV Houli / Cheng Tsung FENG - Exterior Photography, InstallationFish Trap house IV Houli / Cheng Tsung FENG - Exterior Photography, InstallationFish Trap house IV Houli / Cheng Tsung FENG - Interior Photography, Installation, StairsFish Trap house IV Houli / Cheng Tsung FENG - More Images+ 13

Taichung, Taiwan

House of Platforms / YD Architects

House of Platforms / YD Architects - Exterior Photography, Houses, FacadeHouse of Platforms / YD Architects - Interior Photography, Houses, FacadeHouse of Platforms / YD Architects - Interior Photography, Houses, Kitchen, TableHouse of Platforms / YD Architects - Interior Photography, Houses, Door, Facade, TableHouse of Platforms / YD Architects - More Images+ 12

Taichung, China
  • Architects: YD Architects
  • Area Area of this architecture project Area:  300
  • Year Completion year of this architecture project Year:  2019
  • Manufacturers Brands with products used in this architecture project
    Manufacturers:  MML

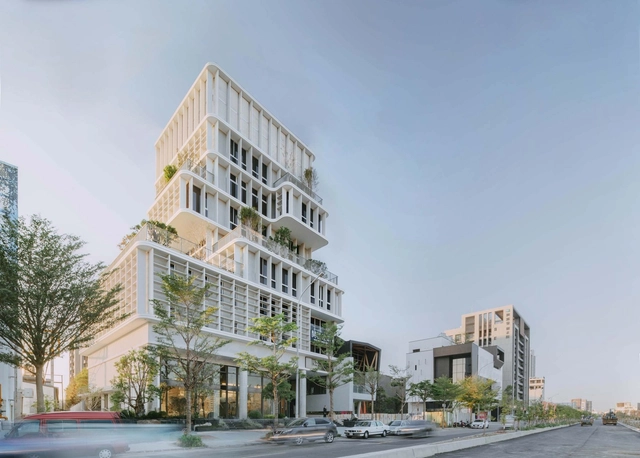
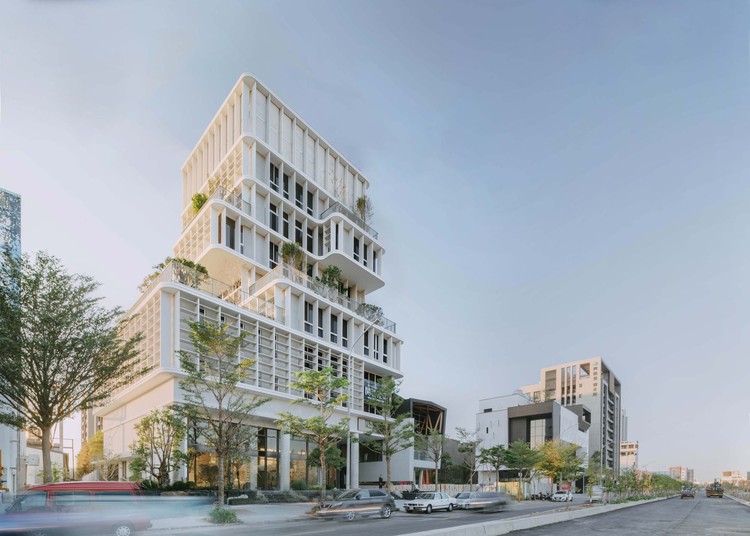
Sky Green Residential & Retail Tower / WOHA

Sky Green Residential & Retail Tower / WOHA - StoreSky Green Residential & Retail Tower / WOHA - StoreSky Green Residential & Retail Tower / WOHA - StoreSky Green Residential & Retail Tower / WOHA - StoreSky Green Residential & Retail Tower / WOHA - More Images+ 32

Taichung, China

Richgreen Building / Keywow Architecture

Richgreen Building / Keywow Architecture - Exterior Photography, Office Buildings, FacadeRichgreen Building / Keywow Architecture - Office BuildingsRichgreen Building / Keywow Architecture - Interior Photography, Office Buildings, Table, ChairRichgreen Building / Keywow Architecture - Interior Photography, Office Buildings, FacadeRichgreen Building / Keywow Architecture - More Images+ 21

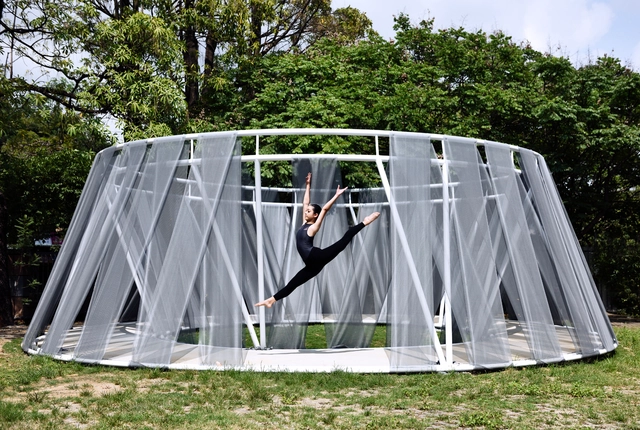
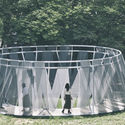
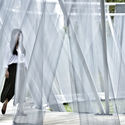
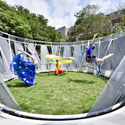
Circular Amphitheatre / NONETOTEN DESIGN LAB

Circular Amphitheatre / NONETOTEN DESIGN LAB - PavilionCircular Amphitheatre / NONETOTEN DESIGN LAB - Exterior Photography, Pavilion, GardenCircular Amphitheatre / NONETOTEN DESIGN LAB - Interior Photography, Pavilion, FacadeCircular Amphitheatre / NONETOTEN DESIGN LAB - Exterior Photography, PavilionCircular Amphitheatre / NONETOTEN DESIGN LAB - More Images+ 10

Taichung, Taiwan
  • Year Completion year of this architecture project Year:  2019
  • Manufacturers Brands with products used in this architecture project
    Manufacturers:  orchid net

2018 Taichung World Flora Exposition -Blossom Pavilion / / MAYU Architects

2018 Taichung World Flora Exposition -Blossom Pavilion /  / MAYU Architects - Exterior Photography, Museums & Exhibit , Facade2018 Taichung World Flora Exposition -Blossom Pavilion /  / MAYU Architects - Museums & Exhibit 2018 Taichung World Flora Exposition -Blossom Pavilion /  / MAYU Architects - Museums & Exhibit 2018 Taichung World Flora Exposition -Blossom Pavilion /  / MAYU Architects - Drawings, Museums & Exhibit , Beam2018 Taichung World Flora Exposition -Blossom Pavilion /  / MAYU Architects - More Images+ 21

Treasure Garden / ACPV ARCHITECTS Antonio Citterio Patricia Viel

Treasure Garden / ACPV ARCHITECTS Antonio Citterio Patricia Viel - ResidentialTreasure Garden / ACPV ARCHITECTS Antonio Citterio Patricia Viel - Interior Photography, Residential, LightingTreasure Garden / ACPV ARCHITECTS Antonio Citterio Patricia Viel - Exterior Photography, Residential, FacadeTreasure Garden / ACPV ARCHITECTS Antonio Citterio Patricia Viel - Interior Photography, Residential, FacadeTreasure Garden / ACPV ARCHITECTS Antonio Citterio Patricia Viel - More Images+ 15

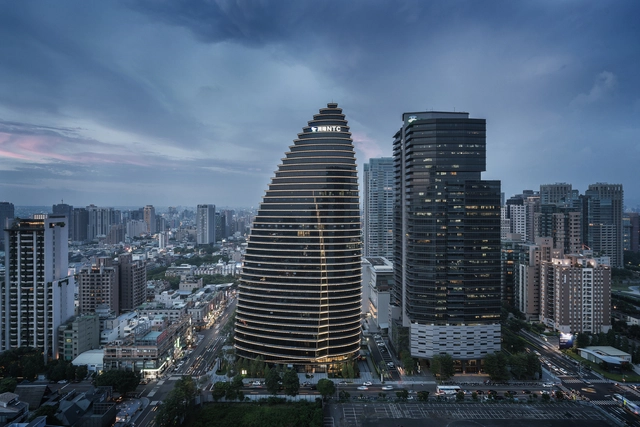
National Trade Center / Aedas

National Trade Center / Aedas - Institutional BuildingsNational Trade Center / Aedas - Institutional BuildingsNational Trade Center / Aedas - Institutional BuildingsNational Trade Center / Aedas - Institutional BuildingsNational Trade Center / Aedas - More Images+ 5

  • Architects: Aedas
  • Area Area of this architecture project Area:  52924
  • Year Completion year of this architecture project Year:  2018

Sunny Apartment / Very Studio | Che Wang Architects

Sunny Apartment / Very Studio | Che Wang Architects - Interior Photography, Interior Design, Table, LightingSunny Apartment / Very Studio | Che Wang Architects - Interior Photography, Interior Design, Arch, Table, ChairSunny Apartment / Very Studio | Che Wang Architects - Interior Photography, Interior Design, ArchSunny Apartment / Very Studio | Che Wang Architects - Interior DesignSunny Apartment / Very Studio | Che Wang Architects - More Images+ 17

Elizabeth de Portzamparc Unveils New Skyscraper Manifesto With Competition Winning Taichung Intelligence Operations Center

Elizabeth de Portzamparc Unveils New Skyscraper Manifesto With Competition Winning Taichung Intelligence Operations Center - Image 8 of 4
Courtesy of Elizabeth de Portzamparc Architecte

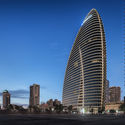
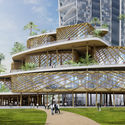
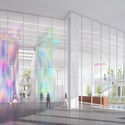
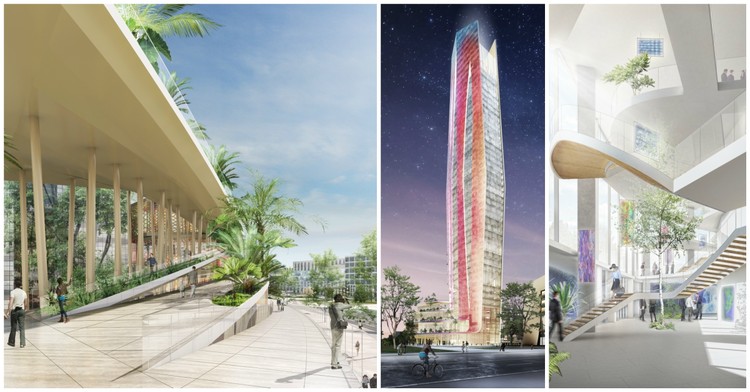
Elizabeth de Portzamparc has been selected as the winner of an international competition for the design of the new Taichung Intelligence Operation Center in Taichung, Taiwan. Conceived as a ‘vertical interconnected neighborhood,’ the tower grows from a series of terraces at its base that turn to become the facade.

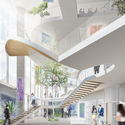
Viewed as an extension of the city, the five levels of the podium will be accessible to the public, offering a variety of retail and restaurant options as well as access to the 24,000-square-meter Digital Cultural Center. These spaces will be connected by a series of ribbon-like ‘vertical streets,’ passing through spacious, light-filled atriums and connecting to rooftop green spaces.
Elizabeth de Portzamparc Unveils New Skyscraper Manifesto With Competition Winning Taichung Intelligence Operations Center - Image 1 of 4Elizabeth de Portzamparc Unveils New Skyscraper Manifesto With Competition Winning Taichung Intelligence Operations Center - Image 2 of 4Elizabeth de Portzamparc Unveils New Skyscraper Manifesto With Competition Winning Taichung Intelligence Operations Center - Image 3 of 4Elizabeth de Portzamparc Unveils New Skyscraper Manifesto With Competition Winning Taichung Intelligence Operations Center - Image 4 of 4Elizabeth de Portzamparc Unveils New Skyscraper Manifesto With Competition Winning Taichung Intelligence Operations Center - More Images+ 8

Molecure Pharmacy / Waterfrom Design

Molecure Pharmacy / Waterfrom Design - StoreMolecure Pharmacy / Waterfrom Design - StoreMolecure Pharmacy / Waterfrom Design - StoreMolecure Pharmacy / Waterfrom Design - StoreMolecure Pharmacy / Waterfrom Design - More Images+ 21

Taichung, China
  • Interior Designers: Waterfrom Design
  • Area Area of this architecture project Area:  120
  • Year Completion year of this architecture project Year:  2017

Taichung City Cultural Center Competition Entry / RMJM

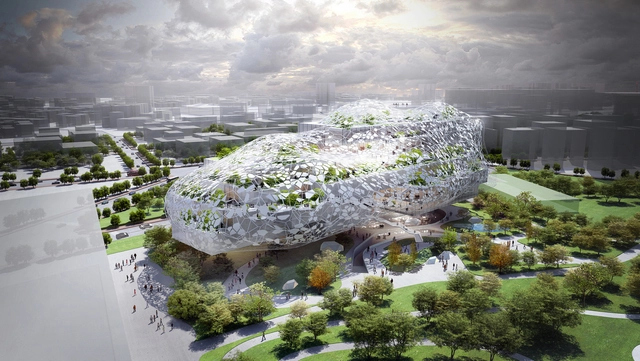
With arts and culture at the core of Taichung’s urban identity, and the vision to lead in innovation and technology, this design proposal by RMJM seeks to bring together these significant attributes in a building emblematic of Taichung’s achievements and vision. Located at the corner of Taichung Gateway Park, the project becomes an urban oasis and a vital link between existing communities and future urban development, providing a social and cultural focus and an arrival gateway to the park. More images and architects’ description after the break.
Taichung City Cultural Center Competition Entry / SZA

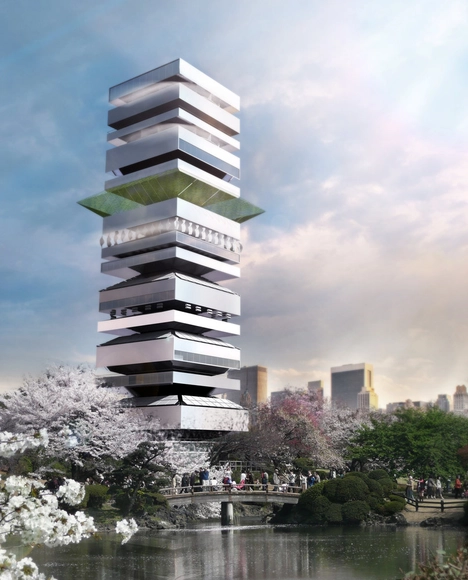
Designed by SZA (Studio za arhitekturu), their Taichung City Cultural Center proposal is a complex space structure. With its ground plan being 50 x 50 m, their concept creates an energetic, self-sufficiency throughout the project through a system of a vertical accordion and through an exchange of functional storeys and sustainable construction storeys. More images and architects’ description after the break.
Taichung City Cultural Center Competition Entry / BAT

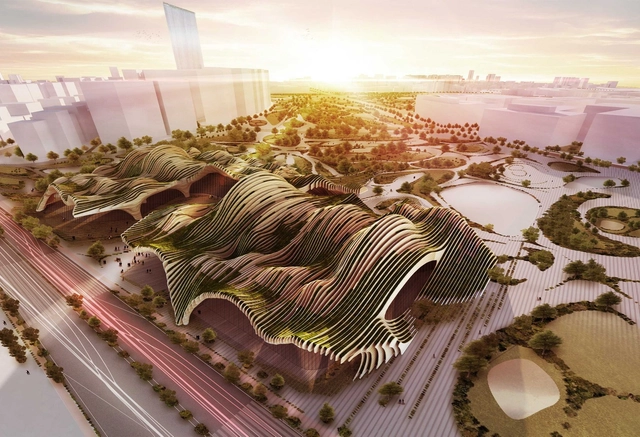
Designed by BAT, their proposal for the new City Cultural Center grows from the earth, with the strength of the sea and mountains, to show to the world how Taiwan is; how Taichung is. The design uses this strength to configure an astonishing landscape architecture able to project the cultural center internationally. More images and architects' description after the break.