1. ArchDaily
  2. Sao Paulo

Sao Paulo: The Latest Architecture and News

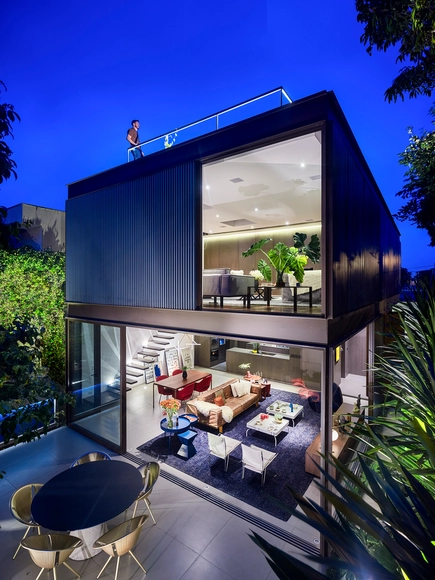
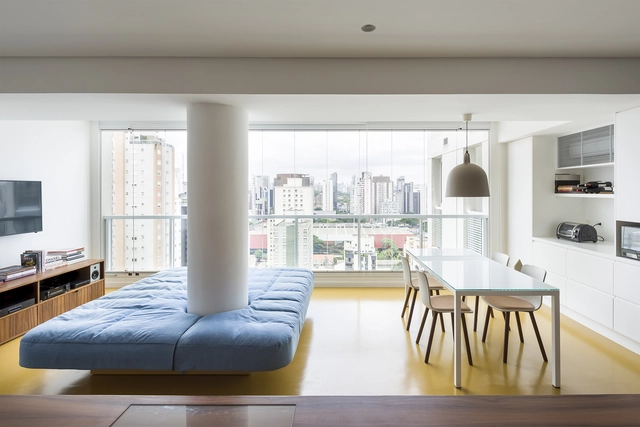
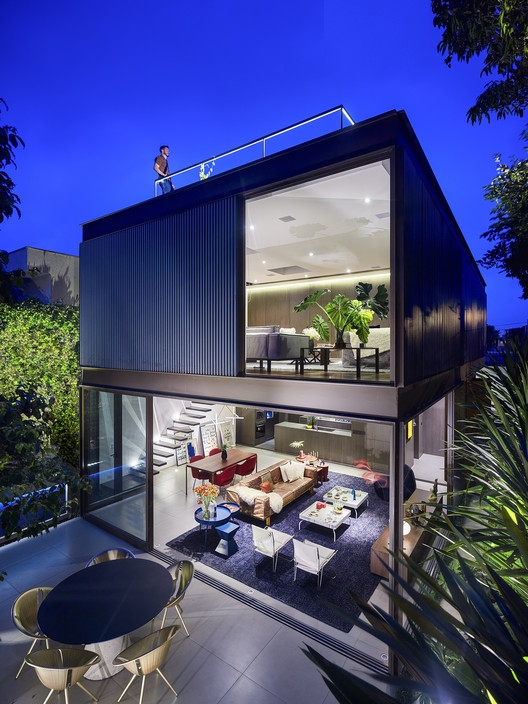
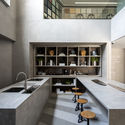
APR House / SAAG Arquitetura

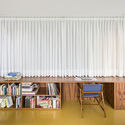
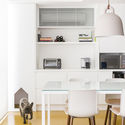
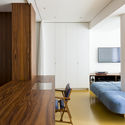
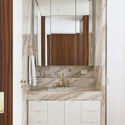
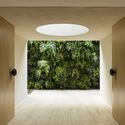
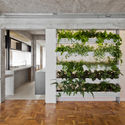
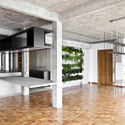
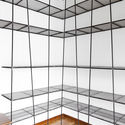
APR House / SAAG Arquitetura - Interior Photography, House Interiors, Table, ChairAPR House / SAAG Arquitetura - Interior Photography, House Interiors, Chair, TableAPR House / SAAG Arquitetura - Interior Photography, House Interiors, Kitchen, Table, ChairAPR House / SAAG Arquitetura - Interior Photography, House Interiors, TableAPR House / SAAG Arquitetura - More Images+ 22

•
São Paulo, Brazil
  • Architects: SAAG Arquitetura
  • Area Area of this architecture project Area:  150 m²
  • Year Completion year of this architecture project Year:  2016
  • Manufacturers Brands with products used in this architecture project
    Manufacturers:  Caesarstone, Eliane, Engecusto, Escenium HAUS, GA Moveis, +2

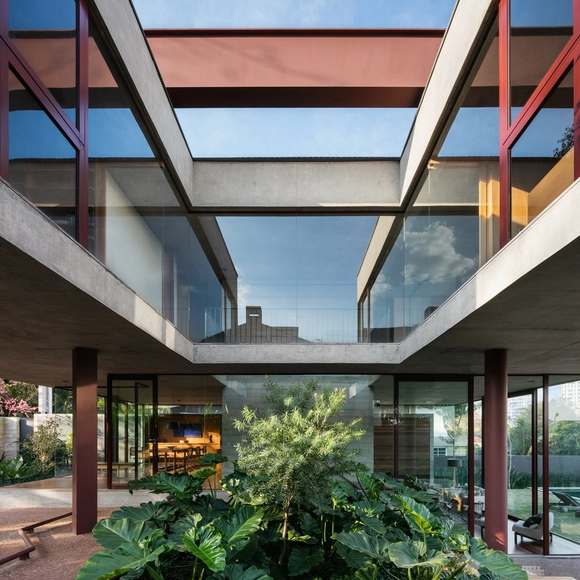
Box House / Flavio Castro

Box House / Flavio Castro - HousesBox House / Flavio Castro - HousesBox House / Flavio Castro - HousesBox House / Flavio Castro - HousesBox House / Flavio Castro - More Images+ 77

•
São Paulo, Brazil
  • Architects: FCstudio
  • Area Area of this architecture project Area:  240 m²
  • Year Completion year of this architecture project Year:  2017
  • Manufacturers Brands with products used in this architecture project
    Manufacturers:  Vibia, Grohe, BD Barcelona Design, C & C - Casa e Construção, Deca, +10

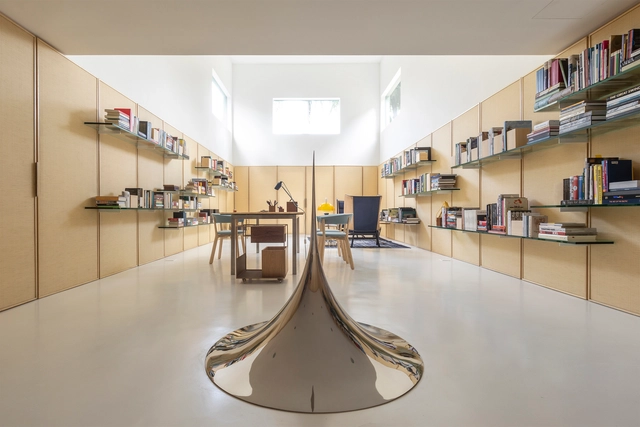
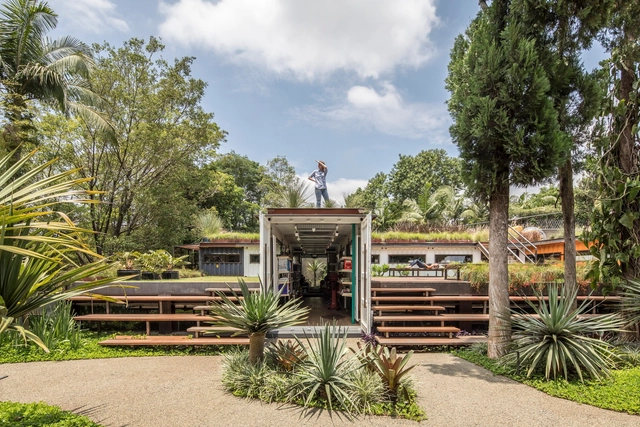
Library / Pascali Semerdjian Arquitetos

Library / Pascali Semerdjian Arquitetos - LibraryLibrary / Pascali Semerdjian Arquitetos - LibraryLibrary / Pascali Semerdjian Arquitetos - LibraryLibrary / Pascali Semerdjian Arquitetos - LibraryLibrary / Pascali Semerdjian Arquitetos - More Images+ 23

•
São Paulo, Brazil
  • Area Area of this architecture project Area:  645 ft²
  • Year Completion year of this architecture project Year:  2018
  • Manufacturers Brands with products used in this architecture project
    Manufacturers:  Exito Mais, Galeria della Pietra, La Lampe, Star Inox, Vidrio Queiroz

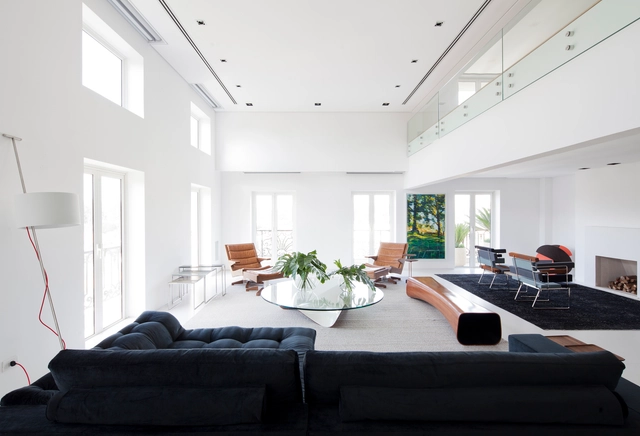
House Villa-Lobos / Una Arquitetos

House Villa-Lobos / Una Arquitetos - Houses InteriorsHouse Villa-Lobos / Una Arquitetos - Houses InteriorsHouse Villa-Lobos / Una Arquitetos - Houses InteriorsHouse Villa-Lobos / Una Arquitetos - Houses InteriorsHouse Villa-Lobos / Una Arquitetos - More Images+ 19

  • Architects: Una Arquitetos
  • Area Area of this architecture project Area:  420 m²
  • Year Completion year of this architecture project Year:  2018

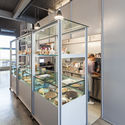
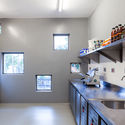
Marilia Zylbersztajn Confectionery & Deli / Ateliê GR

Marilia Zylbersztajn Confectionery & Deli / Ateliê GR - Coffee ShopMarilia Zylbersztajn Confectionery & Deli / Ateliê GR - Coffee ShopMarilia Zylbersztajn Confectionery & Deli / Ateliê GR - Coffee ShopMarilia Zylbersztajn Confectionery & Deli / Ateliê GR - Coffee ShopMarilia Zylbersztajn Confectionery & Deli / Ateliê GR - More Images+ 9

•
São Paulo, Brazil
  • Architects: Ateliê GR
  • Area Area of this architecture project Area:  150 m²
  • Year Completion year of this architecture project Year:  2017
  • Manufacturers Brands with products used in this architecture project
    Manufacturers:  Deca, Kabenko, Macom Indústria e Comercial, NS do Brazil

"David Libeskind 90 Years" Discussion at Livraria Cultura

To honor what would have been the 90th birthday of architect David Libeskind, journalist and writer Raul Juste Lores and civil engineer Marcelo Libeskind—Libeskind’s son—in partnership with Livraria Cultura, are organizing a talk to be held at the Espaço Deck in the Conjunto Nacional’s Livraria Cultura. The event will explore the life and background of this multidisciplinary professional who, at the age of 25, designed the Conjunto Nacional on Avenida Paulista, one of the icons of Brazilian architecture.

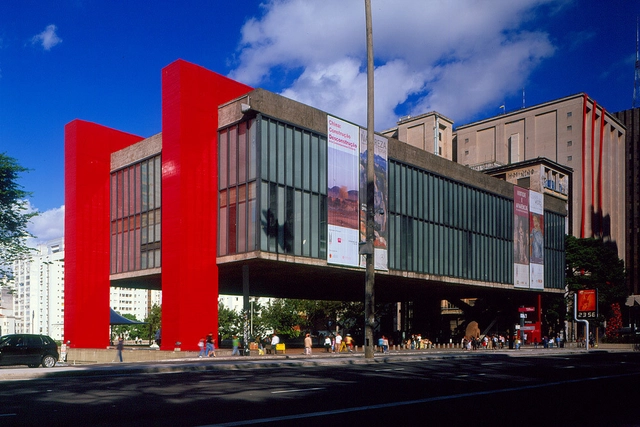
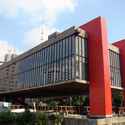
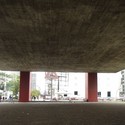
AD Classics: São Paulo Museum of Art (MASP) / Lina Bo Bardi

This article was originally published on August 14, 2014. To read the stories behind other celebrated architecture projects, visit our AD Classics section.

When Lina Bo Bardi received the commission to build a new museum of art on São Paulo’s Terraço do Trianon, she was given the job under one condition: under no circumstances could the building block the site’s panoramic vistas of the lower-lying parts of the city. This rule, instituted by the local legislature, sought to protect what had become an important urban gathering space along Avenida Paulista, the city’s main financial and cultural artery. Undeterred, Bo Bardi came up with a solution that was simple and powerful. She designed a building with a massive split through its midsection, burying half of it below the terrace and lifting the other half into the sky. As a result, the plaza remained open and unobstructed, and in 1968, the iconic São Paulo Museum of Art (MASP) was born.

AD Classics: São Paulo Museum of Art (MASP) / Lina Bo Bardi - GalleryAD Classics: São Paulo Museum of Art (MASP) / Lina Bo Bardi - GalleryAD Classics: São Paulo Museum of Art (MASP) / Lina Bo Bardi - GalleryAD Classics: São Paulo Museum of Art (MASP) / Lina Bo Bardi - GalleryAD Classics: São Paulo Museum of Art (MASP) / Lina Bo Bardi - More Images+ 5

RA Apartment / Pascali Semerdjian Arquitetos

RA Apartment / Pascali Semerdjian Arquitetos - ApartmentsRA Apartment / Pascali Semerdjian Arquitetos - ApartmentsRA Apartment / Pascali Semerdjian Arquitetos - ApartmentsRA Apartment / Pascali Semerdjian Arquitetos - ApartmentsRA Apartment / Pascali Semerdjian Arquitetos - More Images+ 12

•
São Paulo, Brazil
  • Area Area of this architecture project Area:  70 m²
  • Year Completion year of this architecture project Year:  2017
  • Manufacturers Brands with products used in this architecture project
    Manufacturers:  Belas Artes, Cia de Iluminação, JPB, Móveis Russo, Securit

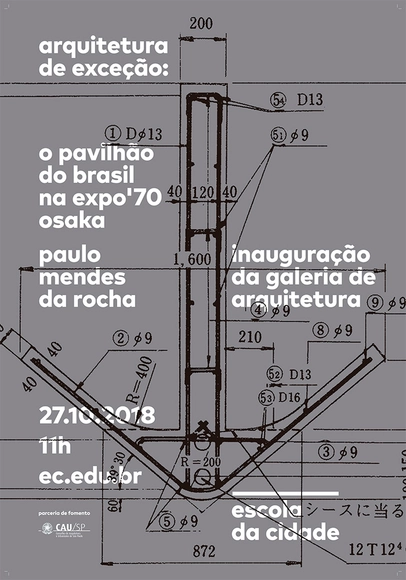
Escola da Cidade opens Brazil's first architecture gallery with an exhibition on Mendes da Rocha's Osaka Pavilion

Titled “Exceptional Architecture – The Brazil Pavilion at Expo ’70 Osaka,” the exhibition introduces the public to little-known aspects of this important work by Paulo Mendes da Rocha.

Gama Issa V2.0 / studio mk27

Gama Issa V2.0 / studio mk27 - House InteriorsGama Issa V2.0 / studio mk27 - House InteriorsGama Issa V2.0 / studio mk27 - House InteriorsGama Issa V2.0 / studio mk27 - House InteriorsGama Issa V2.0 / studio mk27 - More Images+ 65

  • Architects: Claudia Issa, Lair Reis, Studio Mk27 - Marcio Kogan
  • Area Area of this architecture project Area:  827 m²
  • Year Completion year of this architecture project Year:  2016
  • Manufacturers Brands with products used in this architecture project
    Manufacturers:  panoramah!®, Core, Leicht, Plancus, Santorini Mármores, +2

Parametric Modeling and Digital Fabrication with Grasshopper

This course covers the development, control, feasibility, and fabrication of complex geometries by associating project parameters using Grasshopper, the most advanced generative modeling software for architecture and design.

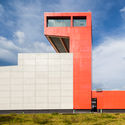
GSC / SuperLimão + Gabriela Coelho

GSC / SuperLimão + Gabriela Coelho - Gallery, Facade, Fence, HandrailGSC / SuperLimão + Gabriela Coelho - Gallery, Garden, Facade, Door, ArchGSC / SuperLimão + Gabriela Coelho - Gallery, Beam, FacadeGSC / SuperLimão + Gabriela Coelho - Gallery, DoorGSC / SuperLimão + Gabriela Coelho - More Images+ 43

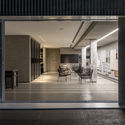
Ibirapuera Apartment / Casa14 Arquitetura

Ibirapuera Apartment / Casa14 Arquitetura - Housing, Deck, Beam, Facade, Table, ChairIbirapuera Apartment / Casa14 Arquitetura - Housing, Stairs, Chair, TableIbirapuera Apartment / Casa14 Arquitetura - Housing, Bench, TableIbirapuera Apartment / Casa14 Arquitetura - Housing, ChairIbirapuera Apartment / Casa14 Arquitetura - More Images+ 42

•
São Paulo, Brazil
  • Architects: Casa14 Arquitetura
  • Area Area of this architecture project Area:  900 m²
  • Year Completion year of this architecture project Year:  2015
  • Manufacturers Brands with products used in this architecture project
    Manufacturers:  Cosentino, Atelier Leopardi Esperante, Decameron, Dpot, Egg, +3
  • Professionals: lock engenharia

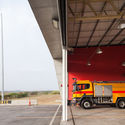
Guarulhos Airport Fire Department / MM18 Arquitetura

Guarulhos Airport Fire Department / MM18 Arquitetura - ExtensionGuarulhos Airport Fire Department / MM18 Arquitetura - ExtensionGuarulhos Airport Fire Department / MM18 Arquitetura - ExtensionGuarulhos Airport Fire Department / MM18 Arquitetura - ExtensionGuarulhos Airport Fire Department / MM18 Arquitetura - More Images+ 20

  • Architects: MM18 Arquitetura
  • Area Area of this architecture project Area:  3950 m²
  • Year Completion year of this architecture project Year:  2015
  • Manufacturers Brands with products used in this architecture project
    Manufacturers:  REFAX

Colormixstore / Basiches Arquitetos Associados

Colormixstore / Basiches Arquitetos Associados - Store
© Fran Parente

Colormixstore / Basiches Arquitetos Associados - StoreColormixstore / Basiches Arquitetos Associados - StoreColormixstore / Basiches Arquitetos Associados - StoreColormixstore / Basiches Arquitetos Associados - StoreColormixstore / Basiches Arquitetos Associados - More Images+ 34

•
São Paulo, Brazil
  • Area Area of this architecture project Area:  362 m²
  • Year Completion year of this architecture project Year:  2017
  • Manufacturers Brands with products used in this architecture project
    Manufacturers:  Colormix, Lemca, Mr. Cryll, Reka Iluminação

Exhibition “100 Years of Athos Bulcão” at the Banco do Brasil Cultural Center in São Paulo

After traveling through CCBB Brasília and CCBB Belo Horizonte, it is now CCBB São Paulo's turn to host the exhibition celebrating the centenary of Athos Bulcão, an artist known for the diversity of his work and his undeniable historical and cultural significance.
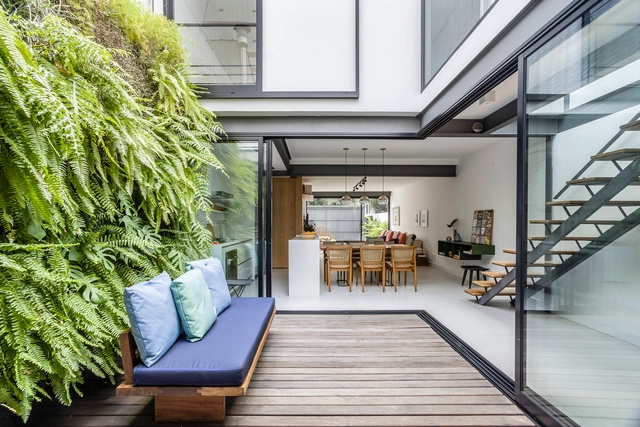
DS House / Studio Arthur Casas

DS House / Studio Arthur Casas - Houses
© Ricardo Labougle

DS House / Studio Arthur Casas - HousesDS House / Studio Arthur Casas - HousesDS House / Studio Arthur Casas - HousesDS House / Studio Arthur Casas - HousesDS House / Studio Arthur Casas - More Images+ 14

•
São Paulo, Brazil
  • Area Area of this architecture project Area:  750 m²
  • Year Completion year of this architecture project Year:  2015
  • Manufacturers Brands with products used in this architecture project
    Manufacturers:  Flexform, Gaggenau, Arthur Decor, BDDW NY, Braston, +34

Pamplona Apartment / Zoom Urbanismo Arquitetura e Design

Pamplona Apartment / Zoom Urbanismo Arquitetura e Design - Apartment Interiors, Facade, Door, Arch, BeamPamplona Apartment / Zoom Urbanismo Arquitetura e Design - Apartment Interiors, Kitchen, Facade, Beam, Table, ChairPamplona Apartment / Zoom Urbanismo Arquitetura e Design - Apartment Interiors, FacadePamplona Apartment / Zoom Urbanismo Arquitetura e Design - Apartment Interiors, Door, Facade, ChairPamplona Apartment / Zoom Urbanismo Arquitetura e Design - More Images+ 21

  • Area Area of this architecture project Area:  150 m²
  • Year Completion year of this architecture project Year:  2015
  • Manufacturers Brands with products used in this architecture project
    Manufacturers:  Ricardo Bezerra da Costa, Visual Mobile
  • Professionals: Studio SAPU