1. ArchDaily
  2. Rotterdam

Rotterdam: The Latest Architecture and News

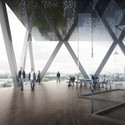
Higher Education in Rotterdam / JHK Architecten + Broekbakema

JHK Architecten and Broekbakema have shared with us their competition entry for a higher education school in the field of transport for Rotterdam. The building, envisioned as part of Rotterdam’s transport and logistics district, was inspired by the “distinctive sturdy structures of the port.”
Higher Education in Rotterdam / JHK Architecten + Broekbakema - Higher Education, FacadeHigher Education in Rotterdam / JHK Architecten + Broekbakema - Higher Education, FacadeHigher Education in Rotterdam / JHK Architecten + Broekbakema - Higher Education, FacadeHigher Education in Rotterdam / JHK Architecten + Broekbakema - Higher Education, Beam, FacadeHigher Education in Rotterdam / JHK Architecten + Broekbakema - More Images+ 3


Markthal Rotterdam / MVRDV

Markthal Rotterdam / MVRDV - Market
© Daria Scagliola+Stijn Brakkee

Markthal Rotterdam / MVRDV - MarketMarkthal Rotterdam / MVRDV - MarketMarkthal Rotterdam / MVRDV - MarketMarkthal Rotterdam / MVRDV - Exterior Photography, Market, Facade, ArchMarkthal Rotterdam / MVRDV - More Images+ 30

  • Architects: MVRDV
  • Year Completion year of this architecture project Year:  2014
  • Manufacturers Brands with products used in this architecture project
    Manufacturers:  Laufen, Acor, Aldowa, Easy Drain, Guardian Glass, +3

Dutch Architects Transform Rotterdam House Into Terraced "Urban Paradise"

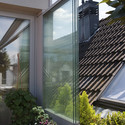
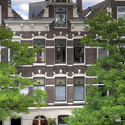
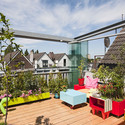
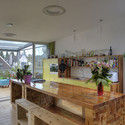
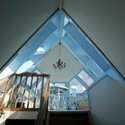
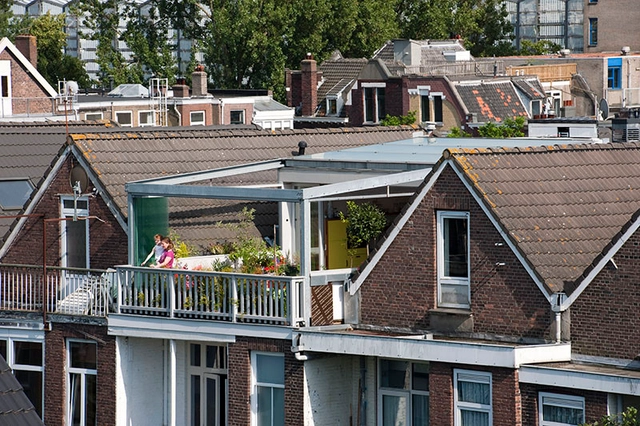
Two Dutch designers, collectively known as HUNK-design, have transformed their 19th century top floor apartment into a "unique city paradise." Architect Bart Cardinaal and artist Nadine Roos, who have lived in parts of the house in central Rotterdam since their student years, have created a large outdoor terraced space amid the rooflines of a built up area. By demolishing the existing pitched roof, they have constructed what they describe as their "Cabrio apartment."

Dutch Architects Transform Rotterdam House Into Terraced "Urban Paradise" - Renovation, Garden, Facade, HandrailDutch Architects Transform Rotterdam House Into Terraced "Urban Paradise" - Renovation, Garden, Facade, DoorDutch Architects Transform Rotterdam House Into Terraced "Urban Paradise" - Renovation, Patio, Facade, Balcony, ChairDutch Architects Transform Rotterdam House Into Terraced "Urban Paradise" - Renovation, Beam, TableDutch Architects Transform Rotterdam House Into Terraced Urban Paradise - More Images+ 24

Erasmus University College in Rotterdam / Erick van Egeraat

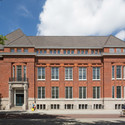
Erasmus University College in Rotterdam / Erick van Egeraat - Adaptive ReuseErasmus University College in Rotterdam / Erick van Egeraat - Adaptive ReuseErasmus University College in Rotterdam / Erick van Egeraat - Adaptive ReuseErasmus University College in Rotterdam / Erick van Egeraat - Adaptive ReuseErasmus University College in Rotterdam / Erick van Egeraat - More Images+ 25

  • Architects: Erick van Egeraat
  • Year Completion year of this architecture project Year:  2014

Rotterdam Unveils Mirrored, MVRDV-Designed Art Depot for Museumpark

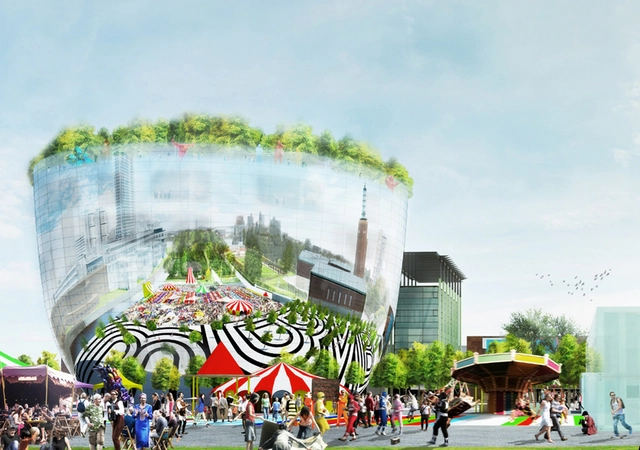
The City of Rotterdam has unveiled MVRDV’s competition winning design for a new public art depot in Rotterdam’s Museumpark. Clad in a highly reflective glass, the cylindrical BREEAM Excellent-planned “Collection Building” will store the “precious art collection of Rotterdam” as well as offer commercial interior storage for private collectors. It is designed to expose the inter workings of a museum, winding visitors up a public route, past storage rooms and restoration workshops, to a rooftop exhibition space, sculpture garden and restaurant.
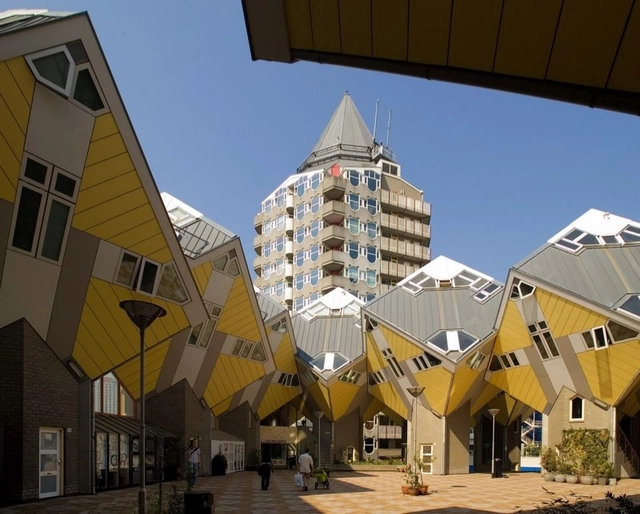
AD Classics: Kubuswoningen / Piet Blom

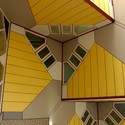
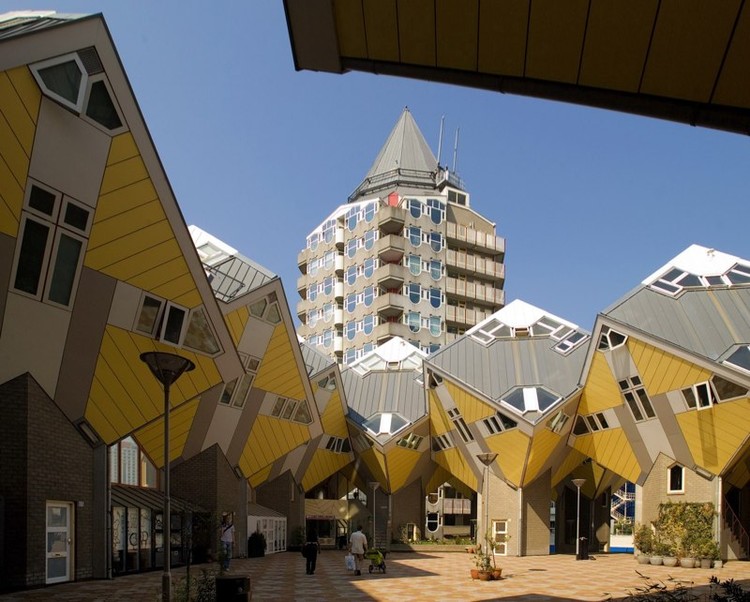
A popular tourist attraction and bizarre architectural experiment, the Kubuswoningen is located in the Oude Haven, the most historic section of Rotterdam’s port. Following the destruction of the Oude Haven during the Second World War, architect Piet Blom was asked to redevelop the area with architecture of character, presenting him the opportunity to apply his earlier cube housing exploration in Helmond to a more urban context. Known for his desire to challenge conventions, Blom did not want the Kubuswoningen to resemble typical housing; he strived to dissolve the attitude that “a building has to be recognizable as a house for it to qualify as housing.” During a time when the rebuilding of Rotterdam was pivotal, the Kubuswoningen served as an influential precedent for progressive and innovative architectural development.

AD Classics: Kubuswoningen / Piet Blom - Retail , Facade, Arch, CityscapeAD Classics: Kubuswoningen / Piet Blom - Retail , Facade, Handrail, Stairs, Arch, BeamAD Classics: Kubuswoningen / Piet Blom - Retail , FacadeAD Classics: Kubuswoningen / Piet Blom - Retail , FacadeAD Classics: Kubuswoningen / Piet Blom - More Images+ 30

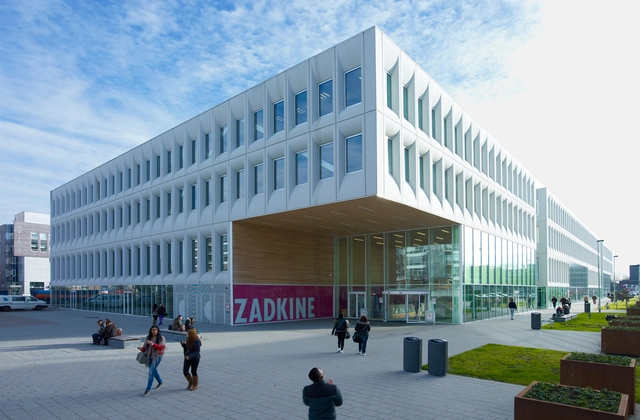
Erasmus Pavilion / Powerhouse Company + DeZwarteHond

Erasmus Pavilion / Powerhouse Company + DeZwarteHond - Student Hall, Facade, Cityscape
© Christian van der Kooy
  • Area Area of this architecture project Area:  1800
  • Year Completion year of this architecture project Year:  2013
  • Manufacturers Brands with products used in this architecture project
    Manufacturers:  Jansen, Derako

Erasmus Pavilion / Powerhouse Company + DeZwarteHond - Student HallErasmus Pavilion / Powerhouse Company + DeZwarteHond - Student HallErasmus Pavilion / Powerhouse Company + DeZwarteHond - Student Hall, Deck, Beam, Facade, Door, Table, Chair, BenchErasmus Pavilion / Powerhouse Company + DeZwarteHond - Student Hall, FacadeErasmus Pavilion / Powerhouse Company + DeZwarteHond - More Images+ 15

Unielocatie Zuiderpark / JHK Architecten

Unielocatie Zuiderpark / JHK Architecten - Interior Photography, Schools , StairsUnielocatie Zuiderpark / JHK Architecten - Interior Photography, Schools , ChairUnielocatie Zuiderpark / JHK Architecten - Interior Photography, Schools , Facade, ChairUnielocatie Zuiderpark / JHK Architecten - Interior Photography, Schools , Table, ChairUnielocatie Zuiderpark / JHK Architecten - More Images+ 14

Het Buro De Bovenkamer / Krill Architecture + Christian Müller Architects

Het Buro De Bovenkamer / Krill Architecture + Christian Müller Architects - Commercial Architecture, Table, ChairHet Buro De Bovenkamer / Krill Architecture + Christian Müller Architects - Commercial Architecture, BedroomHet Buro De Bovenkamer / Krill Architecture + Christian Müller Architects - Commercial Architecture, FacadeHet Buro De Bovenkamer / Krill Architecture + Christian Müller Architects - Commercial Architecture, FacadeHet Buro De Bovenkamer / Krill Architecture + Christian Müller Architects - More Images+ 14

B05 / NL Architects

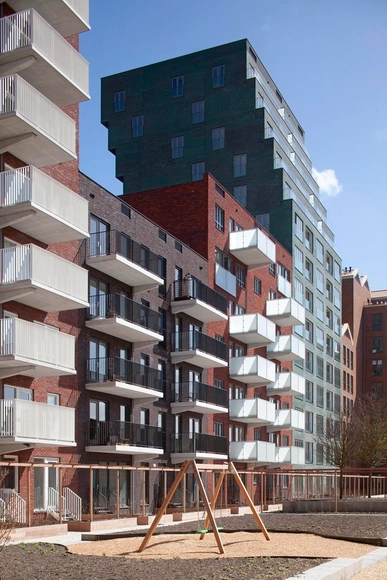
B05  / NL Architects - Housing, FacadeB05  / NL Architects - Housing, Facade, BalconyB05  / NL Architects - Housing, FacadeB05  / NL Architects - Housing, Facade, CityscapeB05  / NL Architects - More Images+ 14

B’ Tower / Wiel Arets Architects

B’ Tower / Wiel Arets Architects - Retail , Facade, Cityscape
© Jan Bitter

B’ Tower / Wiel Arets Architects - Retail , CityscapeB’ Tower / Wiel Arets Architects - Retail , Kitchen, Facade, Countertop, SinkB’ Tower / Wiel Arets Architects - Retail , FacadeB’ Tower / Wiel Arets Architects - Retail , FacadeB’ Tower / Wiel Arets Architects - More Images+ 32

De Rotterdam / OMA

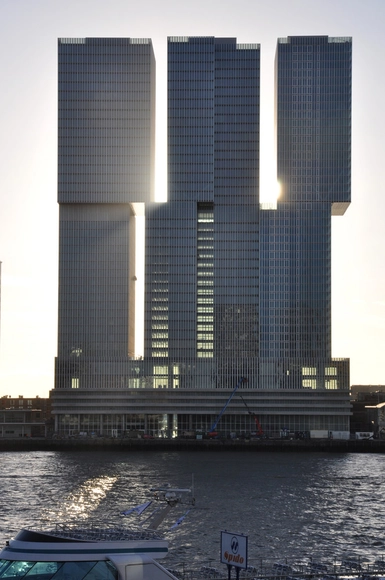
De Rotterdam / OMA - Exterior Photography, Office Buildings, Facade, CityscapeDe Rotterdam / OMA - Exterior Photography, Office Buildings, Facade, CityscapeDe Rotterdam / OMA - Exterior Photography, Office Buildings, CityscapeDe Rotterdam / OMA - Office BuildingsDe Rotterdam / OMA - More Images+ 32

  • Architects: OMA
  • Area Area of this architecture project Area:  162000
  • Year Completion year of this architecture project Year:  2013
  • Manufacturers Brands with products used in this architecture project
    Manufacturers:  Acor, Architectural Titanium, Easy Drain, Kone, Montis, +4

Educational Center Erasmus University Medical Center / KAAN Architecten

Educational Center Erasmus University Medical Center / KAAN Architecten - UniversityEducational Center Erasmus University Medical Center / KAAN Architecten - UniversityEducational Center Erasmus University Medical Center / KAAN Architecten - UniversityEducational Center Erasmus University Medical Center / KAAN Architecten - UniversityEducational Center Erasmus University Medical Center / KAAN Architecten - More Images+ 10

  • Architects: KAAN Architecten
  • Area Area of this architecture project Area:  34000
  • Year Completion year of this architecture project Year:  2013

Dreamhouse / KAAN Architecten

Dreamhouse / KAAN Architecten - Store, FacadeDreamhouse / KAAN Architecten - Store, FacadeDreamhouse / KAAN Architecten - Store, FacadeDreamhouse / KAAN Architecten - Store, FacadeDreamhouse / KAAN Architecten - More Images+ 14

Rotterdam, The Netherlands
  • Architects: KAAN Architecten
  • Area Area of this architecture project Area:  1050
  • Year Completion year of this architecture project Year:  2013

Rotterdam Centraal / West 8 + Benthem Crouwel Architects + MVSA Meyer en van Schooten Architecten

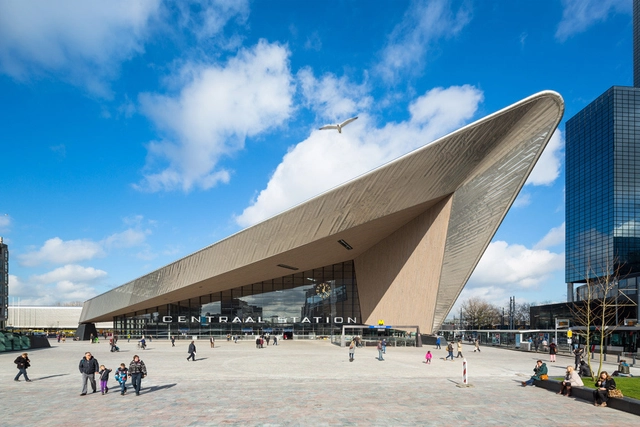
Rotterdam Centraal / West 8 + Benthem Crouwel Architects + MVSA Meyer en van Schooten Architecten - Train Station, Stairs, FacadeRotterdam Centraal / West 8 + Benthem Crouwel Architects + MVSA Meyer en van Schooten Architecten - Train Station, FacadeRotterdam Centraal / West 8 + Benthem Crouwel Architects + MVSA Meyer en van Schooten Architecten - Train Station, Beam, FacadeRotterdam Centraal / West 8 + Benthem Crouwel Architects + MVSA Meyer en van Schooten Architecten - Train Station, FacadeRotterdam Centraal / West 8 + Benthem Crouwel Architects + MVSA Meyer en van Schooten Architecten - More Images+ 21

Schiecentrale 4b / Mei Architecten

Schiecentrale 4b / Mei Architecten - Institutional Buildings, Facade
© Ronald Tilleman

Schiecentrale 4b / Mei Architecten - Institutional Buildings, FacadeSchiecentrale 4b / Mei Architecten - Institutional Buildings, GardenSchiecentrale 4b / Mei Architecten - Institutional Buildings, Facade, BenchSchiecentrale 4b / Mei Architecten - Institutional Buildings, FacadeSchiecentrale 4b / Mei Architecten - More Images+ 9

De Fabriek in Rotterdam / Mei Architecten en Stedenbouwers

De Fabriek in Rotterdam / Mei Architecten en Stedenbouwers - Factory, FacadeDe Fabriek in Rotterdam / Mei Architecten en Stedenbouwers - Factory, Door, FacadeDe Fabriek in Rotterdam / Mei Architecten en Stedenbouwers - Factory, Door, ChairDe Fabriek in Rotterdam / Mei Architecten en Stedenbouwers - Factory, Facade, Beam, HandrailDe Fabriek in Rotterdam / Mei Architecten en Stedenbouwers - More Images+ 20

Exodus Cube / Personal Architecture

Exodus Cube / Personal Architecture - Housing, Handrail, BeamExodus Cube / Personal Architecture - Housing, FacadeExodus Cube / Personal Architecture - Housing, Bedroom, Bed, TableExodus Cube / Personal Architecture - Housing, Facade, Beam, Door, Chair, TableExodus Cube / Personal Architecture - More Images+ 21