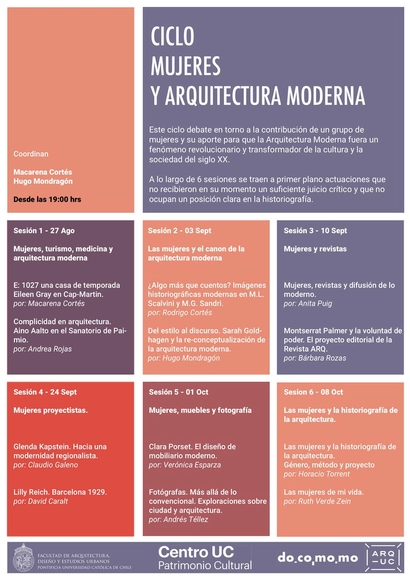
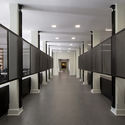
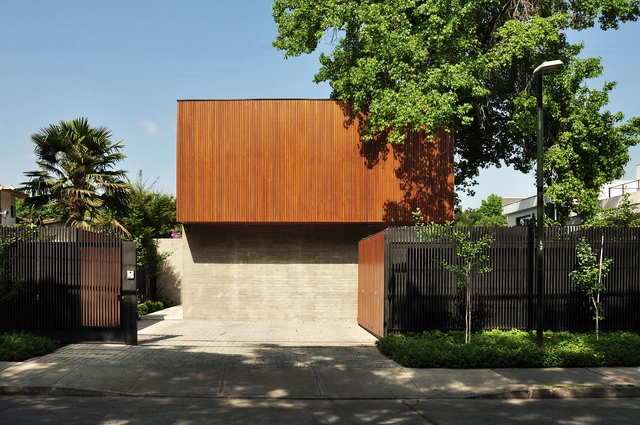
From August 27 to October 8, every Thursday at 7:00 PM, the "Women and Modern Architecture Series" will take place. This series aims to serve as a meeting space to examine the contributions of women to architecture, not only within the discipline itself but also through design, photography, and historiography.
Since May, the School of Architecture at Universidad Finis Terrae has been hosting the "Isolated Dialogues" conversation series, where professionals from various fields discuss art, music, design, architecture, and creative processes, among other topics, through the lens of confinement. Guests such as writer Rafael Gumucio, architect Cazú Zegers, and former Minister of Transport and Telecommunications Andrés Gómez-Lobo have participated in this experience.
Aiming to continue the discussion and uncover opportunities for adaptation and resilience, the Association of Architecture Offices (AOA) continues its series of conversations addressing various topics relevant to both professional practice and the public and private spheres that shape the city.
Isolation, viewed from various perspectives and disciplines, is the central theme of the "Isolated Dialogues" series, organized by the School of Architecture at Universidad Finis Terrae. The series takes place every Wednesday and features national and international artists, architects, designers, musicians, scientists, and journalists as guest speakers.
Isolation viewed through a multidisciplinary lens is the central theme of "Isolated Dialogues," a series of conversations organized by the School of Architecture at Universidad Finis Terrae, which has already featured artists, architects, designers, musicians, scientists, and writers from both national and international backgrounds.
Aiming to open a discussion and uncover opportunities for adaptation and resilience, the Association of Architecture Offices is launching a series of conversations that will address various topics relevant to both professional practice and the public and private spheres that shape the city.
Isolation, viewed from various perspectives and disciplines, is the central theme of the "Isolated Dialogues" series, organized by the Universidad Finis Terrae School of Architecture, which takes place every Wednesday. Participants include artists, architects, designers, musicians, scientists, writers, journalists, and others, both Chilean and international.
Isolation, viewed from various perspectives and disciplines, is the central theme of the "Isolated Dialogues" series, organized by the School of Architecture at Universidad Finis Terrae, which takes place every Wednesday. Participants include artists, architects, designers, musicians, scientists, writers, journalists, and others, both Chilean and international.
Brazilian architect Matheus Seco and artist Patrícia Osses will discuss "Universal Influences and Local Expression: A Look from Isolation," analyzing the cases of Brasília and São Paulo, the cities where they reside, respectively. This conversation will take place as part of "Isolated Dialogues" (Diálogos aislados), an online series organized by the School of Architecture at Finis Terrae University, which brings together guests from various disciplines to analyze the theme of isolation from different perspectives.
The primary objective of this course is to equip students with fundamental concepts and powerful tools for developing projects that involve structural engineering, including buildings, residential housing, industrial facilities, and soil feasibility. By the end of the course, students will be able to navigate the variables involved in including, removing, or modifying structural elements through an examination of structural philosophy, the state of the art, national and international regulations, and plan review.
How do we address the issue of isolation through the lenses of habitability, time, or space? These are some of the questions posed by the "Isolated Dialogues" series, organized by the Finis Terrae University School of Architecture, which will bring together various local and international artists, architects, designers, musicians, scientists, and journalists in each session to discuss these topics.
Architectural criticism will be the central focus of "Laboratory Critique," an online conversation series organized by the Postgraduate and Continuing Education Department of the Faculty of Architecture and Design at Universidad Finis Terrae, as part of the launch of the Projective Critique Laboratory diploma program.
The School of Architecture at Universidad Finis Terrae is launching a new series titled "Isolated Dialogues," a set of online conversations in which prominent international and national guests will analyze the theme of isolation from various perspectives.
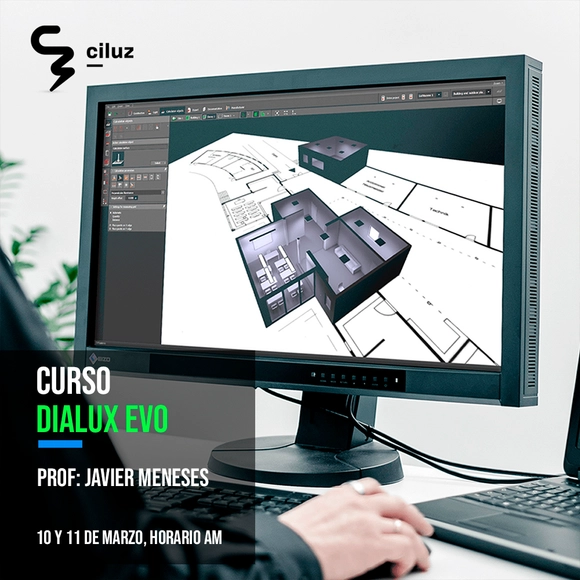
With DIALux EVO, you can design, calculate, and visualize light with professional precision in individual rooms, entire floors, buildings, and outdoor scenes. DIALux is used as a planning tool by more than 700,000 lighting designers worldwide, undergoing constant development to meet the requirements of modern lighting design and calculation.
Fernando Pérez, Smiljan Radic, and writer Pablo Simonetti will present the book "Horacio Borgheresi. 1930-2012," which will be launched by the Universidad Finis Terrae School of Architecture on Thursday, December 19, at 7:00 p.m. at Casa Jordán, a project designed by Borgheresi in 1964.
The course views buildings as bodies, with their parts, components, and materials in harmony. As such, buildings possess a unique anatomy, with their load-bearing structure serving as the closest analogy to the human skeleton and its bones. From this perspective, the course proposes an anatomical operation directed toward understanding their structural core.