1. ArchDaily
  2. New York

New York: The Latest Architecture and News

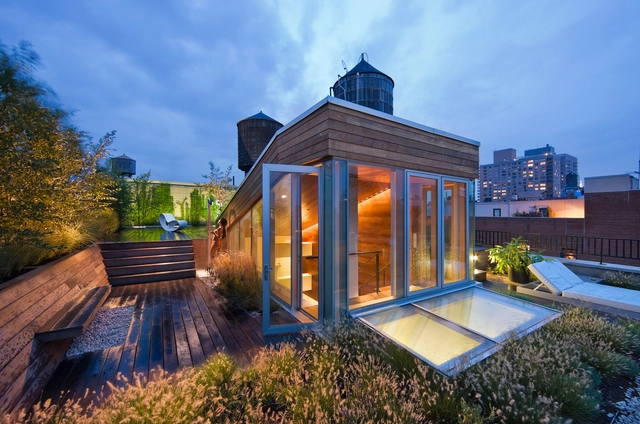
Broadway Penthouse / Joel Sanders

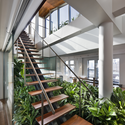
Broadway Penthouse / Joel Sanders - Houses, Facade, LightingBroadway Penthouse / Joel Sanders - Houses, Kitchen, Beam, Table, Chair, CountertopBroadway Penthouse / Joel Sanders - Houses, Kitchen, Beam, Countertop, Table, Lighting, ChairBroadway Penthouse / Joel Sanders - Houses, Stairs, Facade, Handrail, Beam, BalconyBroadway Penthouse / Joel Sanders - More Images+ 3

•
New York, United States

The Media Room / Luca Andrisani

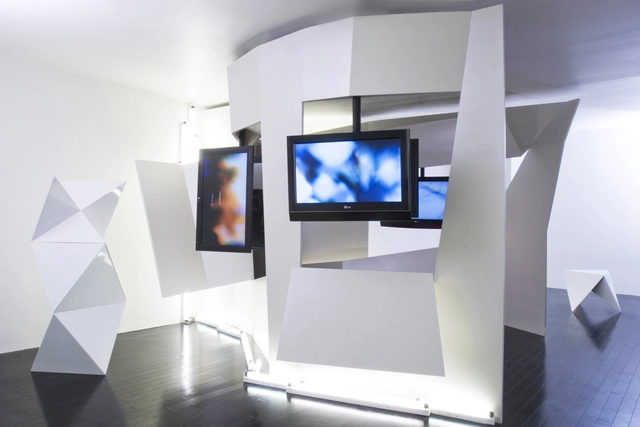
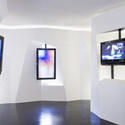
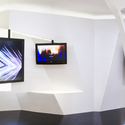
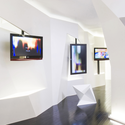
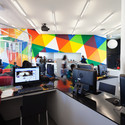
The Media Room / Luca Andrisani - Other StructuresThe Media Room / Luca Andrisani - Other Structures, LightingThe Media Room / Luca Andrisani - Other StructuresThe Media Room / Luca Andrisani - Other StructuresThe Media Room / Luca Andrisani - More Images+ 1

  • Architects: Luca Andrisani
  • Area Area of this architecture project Area:  400 ft²
  • Year Completion year of this architecture project Year:  2008

401 W 14th Street / COOKFOX


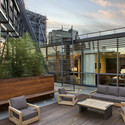
401 W 14th Street / COOKFOX - Adaptive Reuse, Facade401 W 14th Street / COOKFOX - Adaptive Reuse, Deck, Beam, Facade, Handrail, Balcony, Table, Bench401 W 14th Street / COOKFOX - Adaptive Reuse, Facade, Door401 W 14th Street / COOKFOX - Adaptive Reuse, Lighting401 W 14th Street / COOKFOX - More Images+ 1

641 Avenue of the Americas / COOKFOX

641 Avenue of the Americas / COOKFOX - Offices Interiors, Garden641 Avenue of the Americas / COOKFOX - Offices Interiors, Beam, Table641 Avenue of the Americas / COOKFOX - Offices Interiors, Stairs, Door, Facade, Handrail, Lighting641 Avenue of the Americas / COOKFOX - Offices Interiors641 Avenue of the Americas / COOKFOX - More Images+ 2

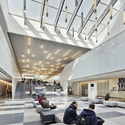
Silberman School of Social Work at Hunter College / Cooper, Robertson & Partners

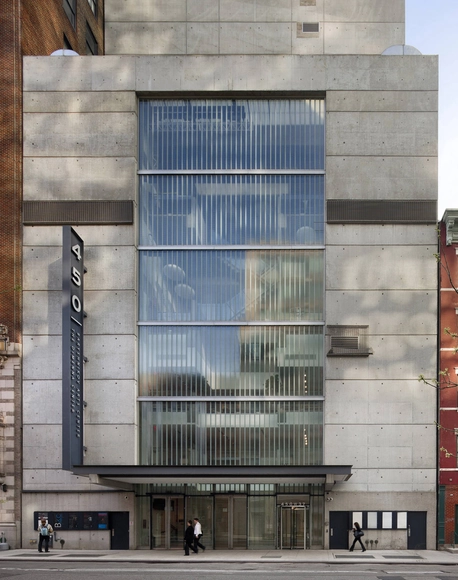
Silberman School of Social Work at Hunter College / Cooper, Robertson & Partners - Educational Architecture, Stairs, Handrail, ChairSilberman School of Social Work at Hunter College / Cooper, Robertson & Partners - Educational Architecture, FacadeSilberman School of Social Work at Hunter College / Cooper, Robertson & Partners - Educational Architecture, FacadeSilberman School of Social Work at Hunter College / Cooper, Robertson & Partners - Educational Architecture, Garden, Facade, ChairSilberman School of Social Work at Hunter College / Cooper, Robertson & Partners - More Images+ 15

FDNY Marine Company 9

FDNY Marine Company 9 - Institutional Buildings, CoastFDNY Marine Company 9 - Institutional Buildings, Door, Facade, Handrail, Lighting, ChairFDNY Marine Company 9 - Institutional Buildings, Beam, Handrail, FacadeFDNY Marine Company 9 - Institutional Buildings, Handrail, Facade, DoorFDNY Marine Company 9 - More Images+ 12

SUNY / Perkins Eastman

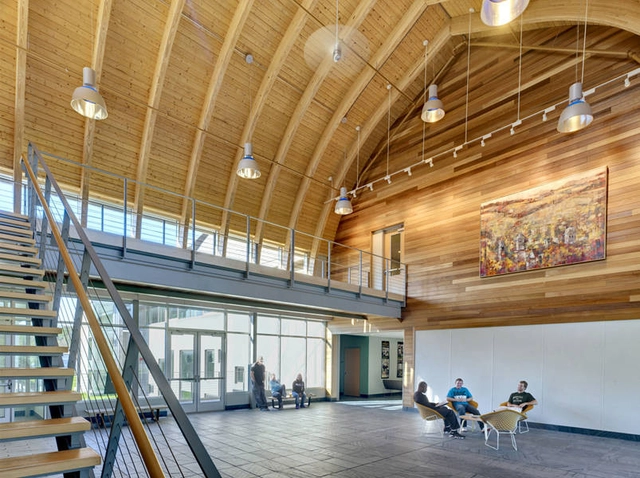
SUNY / Perkins Eastman - Educational Architecture, Facade, ArchSUNY / Perkins Eastman - Educational Architecture, Beam, Facade, HandrailSUNY / Perkins Eastman - Educational Architecture, Beam, Fence, Handrail, Arch, Stairs, DoorSUNY / Perkins Eastman - Educational Architecture, Garden, Facade, ArchSUNY / Perkins Eastman - More Images+ 4

Update: John Jay College of Criminal Justice / SOM

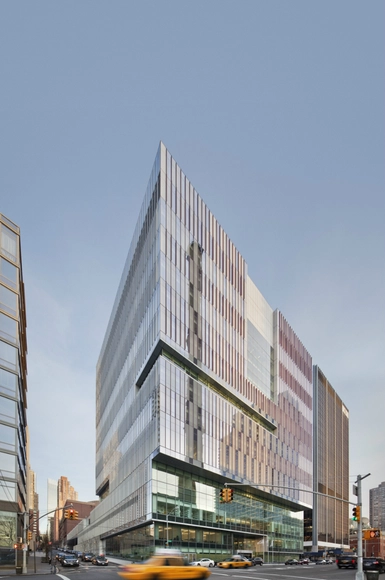
Update: John Jay College of Criminal Justice / SOM - Educational Architecture, Facade, CityscapeUpdate: John Jay College of Criminal Justice / SOM - Educational Architecture, FacadeUpdate: John Jay College of Criminal Justice / SOM - Educational Architecture, Facade, ChairUpdate: John Jay College of Criminal Justice / SOM - Educational Architecture, Kitchen, Facade, Handrail, ChairUpdate: John Jay College of Criminal Justice / SOM - More Images+ 13

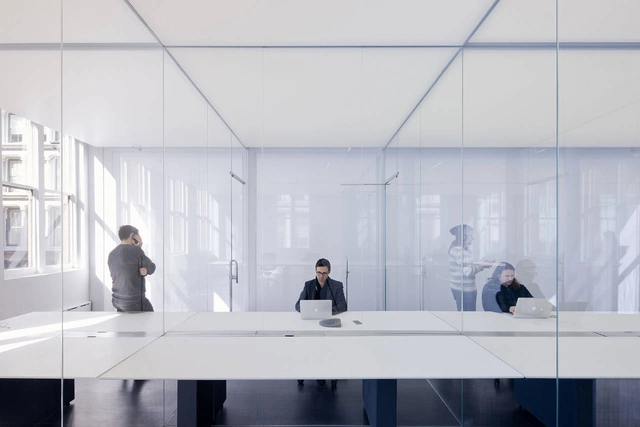
Logan Offices / SO-IL

Logan Offices / SO-IL - Institutional BuildingsLogan Offices / SO-IL - Institutional Buildings, Facade, TableLogan Offices / SO-IL - Institutional Buildings, ChairLogan Offices / SO-IL - Institutional Buildings, FacadeLogan Offices / SO-IL - More Images+ 9

  • Architects: SO-IL
    : SO-IL - Florian Idenburg, Jing Liu, Ilias Papageorgiou
  • Area Area of this architecture project Area:  6500 m²
  • Year Completion year of this architecture project Year:  2012
  • Manufacturers Brands with products used in this architecture project
    Manufacturers:  Felt Studio, FilzFelt, Gerriets, LG Hausys, NewMat, +1

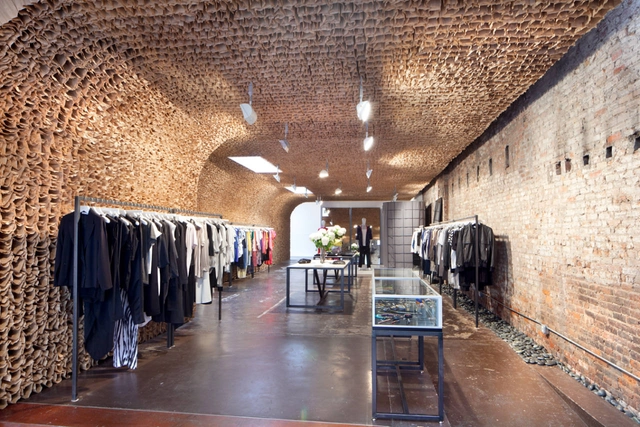
Owen Launch / Tacklebox Architecture

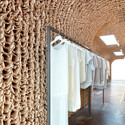
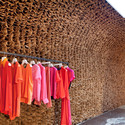
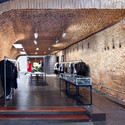
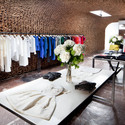
Owen Launch / Tacklebox Architecture - Retail , Arch, Chair, TableOwen Launch / Tacklebox Architecture - Retail , ArchOwen Launch / Tacklebox Architecture - Retail , Arch, Door, BenchOwen Launch / Tacklebox Architecture - Retail , Table, Lighting, ChairOwen Launch / Tacklebox Architecture - More Images+ 1

Childrens Museum of the Arts / WORKac

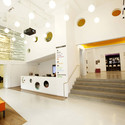
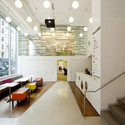
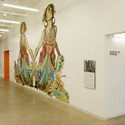
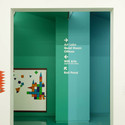
Childrens Museum of the Arts / WORKac - Museum, Stairs, Door, Handrail, TableChildrens Museum of the Arts / WORKac - Museum, Stairs, Door, HandrailChildrens Museum of the Arts / WORKac - MuseumChildrens Museum of the Arts / WORKac - MuseumChildrens Museum of the Arts / WORKac - More Images+ 23

•
New York, United States
  • Architects: WORKac
  • Area Area of this architecture project Area:  1050 m²
  • Year Completion year of this architecture project Year:  2011

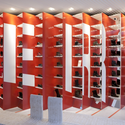
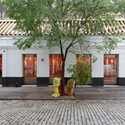
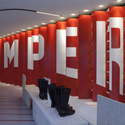
Camper's House of Shoes / Shigeru Ban Architects + Dean Maltz Architect

Camper's House of Shoes / Shigeru Ban Architects + Dean Maltz Architect - Showroom, Facade, DoorCamper's House of Shoes / Shigeru Ban Architects + Dean Maltz Architect - Showroom, FacadeCamper's House of Shoes / Shigeru Ban Architects + Dean Maltz Architect - Showroom, Door, Facade, ColumnCamper's House of Shoes / Shigeru Ban Architects + Dean Maltz Architect - Showroom, Facade, Lighting, ChairCamper's House of Shoes / Shigeru Ban Architects + Dean Maltz Architect - More Images+ 14

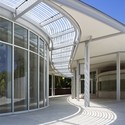
Brooklyn Botanic Garden Visitor Center / Weiss/Manfredi

Brooklyn Botanic Garden Visitor Center / Weiss/Manfredi - Landscape ArchitectureBrooklyn Botanic Garden Visitor Center / Weiss/Manfredi - Exterior Photography, Landscape Architecture, GardenBrooklyn Botanic Garden Visitor Center / Weiss/Manfredi - Exterior Photography, Landscape Architecture, Garden, FacadeBrooklyn Botanic Garden Visitor Center / Weiss/Manfredi - Landscape ArchitectureBrooklyn Botanic Garden Visitor Center / Weiss/Manfredi - More Images+ 18

Hamilton Grange Teen Center / Rice+Lipka Architects

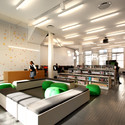
Hamilton Grange Teen Center / Rice+Lipka Architects - Interior Photography, Interior Design, ChairHamilton Grange Teen Center / Rice+Lipka Architects - Interior Photography, Interior Design, LightingHamilton Grange Teen Center / Rice+Lipka Architects - Interior Photography, Interior Design, TableHamilton Grange Teen Center / Rice+Lipka Architects - Interior Photography, Interior Design, Table, ChairHamilton Grange Teen Center / Rice+Lipka Architects - More Images+ 10

  • Area Area of this architecture project Area:  4400 ft²
  • Manufacturers Brands with products used in this architecture project
    Manufacturers:  Teragren

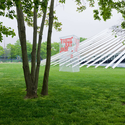
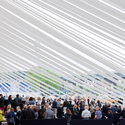
Frieze Art Fair / SO-IL

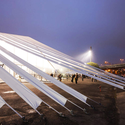
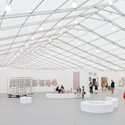
Frieze Art Fair / SO-IL - PavilionFrieze Art Fair / SO-IL - Pavilion, FacadeFrieze Art Fair / SO-IL - Pavilion, GardenFrieze Art Fair / SO-IL - Pavilion, Facade, Lighting, ChairFrieze Art Fair / SO-IL - More Images+ 1

  • Architects: SO-IL
  • Area Area of this architecture project Area:  20900 m²

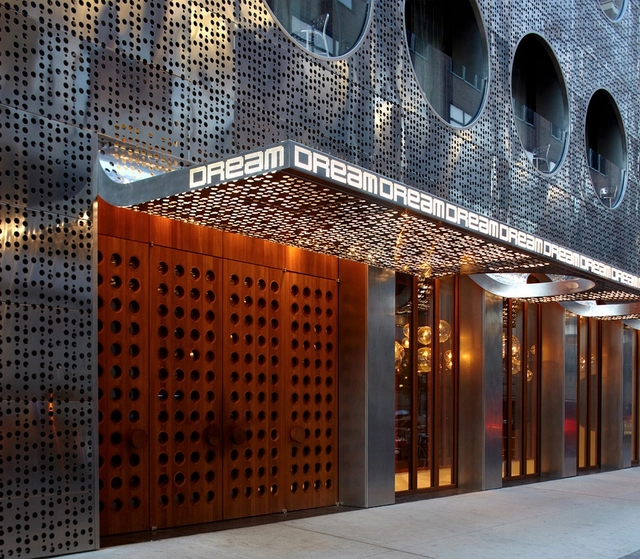
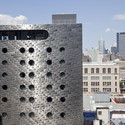
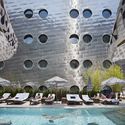
Dream Downtown Hotel / Handel Architects

Dream Downtown Hotel / Handel Architects - Exterior Photography, Hotels, FacadeDream Downtown Hotel / Handel Architects - Exterior Photography, Hotels, Facade, CityscapeDream Downtown Hotel / Handel Architects - Interior Photography, Hotels, FacadeDream Downtown Hotel / Handel Architects - HotelsDream Downtown Hotel / Handel Architects - More Images+ 37

•
New York, United States
  • Architects: Handel Architects
  • Area Area of this architecture project Area:  184700 ft²
  • Year Completion year of this architecture project Year:  2011
  • Manufacturers Brands with products used in this architecture project
    Manufacturers:  Bendheim, Jakob, TON, 5 Star Fabrications, Acorn, +42

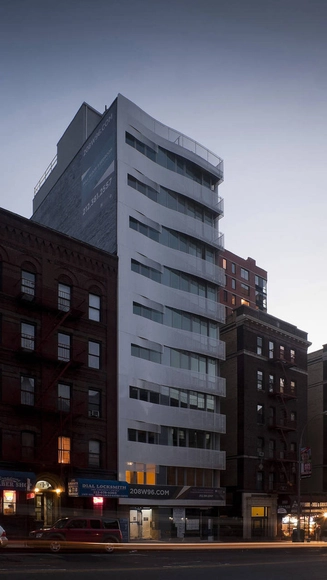
208 West 96th Street Residences / Arctangent Architecture + Design

208 West 96th Street Residences / Arctangent Architecture + Design - Apartments, Facade, Cityscape208 West 96th Street Residences / Arctangent Architecture + Design - Apartments, Facade208 West 96th Street Residences / Arctangent Architecture + Design - Apartments, Facade208 West 96th Street Residences / Arctangent Architecture + Design - Apartments, Facade208 West 96th Street Residences / Arctangent Architecture + Design - More Images+ 19

Orchestra Of St. Lukes / H3 Hardy Collaboration Architecture

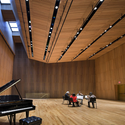
Orchestra Of St. Lukes / H3 Hardy Collaboration Architecture - Music Venue, BenchOrchestra Of St. Lukes / H3 Hardy Collaboration Architecture - Music Venue, Facade, Column, Table, ChairOrchestra Of St. Lukes / H3 Hardy Collaboration Architecture - Music Venue, ChairOrchestra Of St. Lukes / H3 Hardy Collaboration Architecture - Music Venue, Facade, Door, Lighting, ChairOrchestra Of St. Lukes / H3 Hardy Collaboration Architecture - More Images+ 4