1. ArchDaily
  2. Los Angeles

Los Angeles: The Latest Architecture and News

House on Kilrenney Avenue / IKONIKO

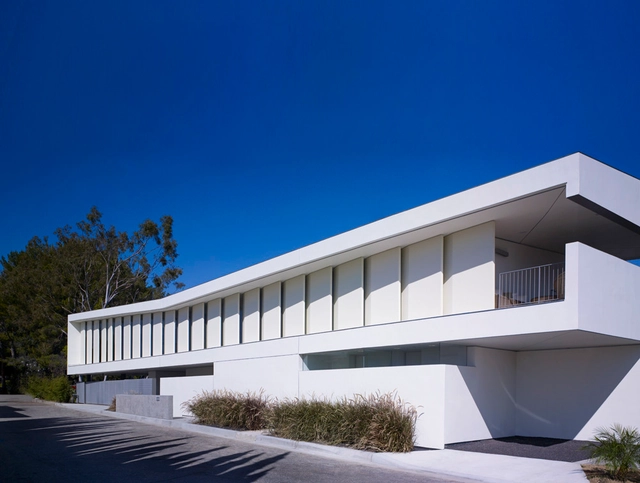
House on Kilrenney Avenue / IKONIKO - Houses, Bathroom, Door, Facade, Shower, BathtubHouse on Kilrenney Avenue / IKONIKO - Houses, Facade, DoorHouse on Kilrenney Avenue / IKONIKO - Houses, Facade, Handrail, BeamHouse on Kilrenney Avenue / IKONIKO - Houses, TableHouse on Kilrenney Avenue / IKONIKO - More Images+ 15
Hyperion Project / Oyler Wu Collaborative

Hyperion Project / Oyler Wu Collaborative - Renovation, Facade, HandrailHyperion Project / Oyler Wu Collaborative - Renovation, Stairs, Facade, HandrailHyperion Project / Oyler Wu Collaborative - Renovation, Kitchen, Door, Table, Lighting, ChairHyperion Project / Oyler Wu Collaborative - Renovation, Facade, Arch, StairsHyperion Project / Oyler Wu Collaborative - More Images+ 9

Solar Umbrella / Brooks + Scarpa

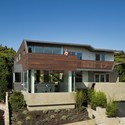
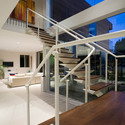
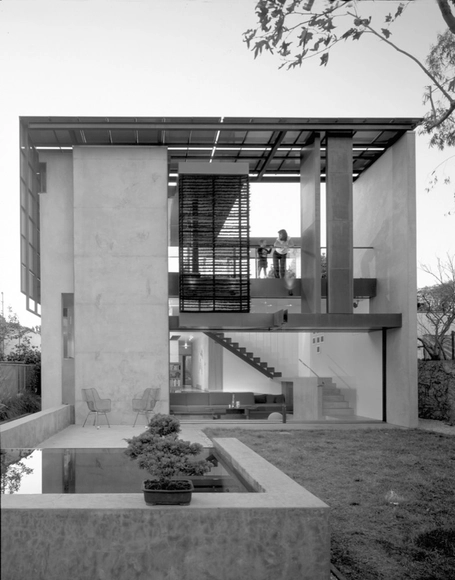
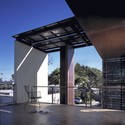
Solar Umbrella / Brooks + Scarpa - Houses, Facade, Column, Arch, BeamSolar Umbrella / Brooks + Scarpa - Houses, Door, Facade, Column, Chair, TableSolar Umbrella / Brooks + Scarpa - Houses, Stairs, Facade, Handrail, BeamSolar Umbrella / Brooks + Scarpa - Houses, Kitchen, Beam, Table, Countertop, ChairSolar Umbrella / Brooks + Scarpa - More Images+ 20

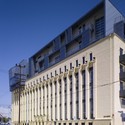
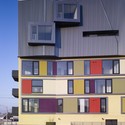
Fuller Lofts / Brooks + Scarpa Architects

Fuller Lofts / Brooks + Scarpa Architects - Loft, Facade, BalconyFuller Lofts / Brooks + Scarpa Architects - Loft, FacadeFuller Lofts / Brooks + Scarpa Architects - Loft, FacadeFuller Lofts / Brooks + Scarpa Architects - Loft, Facade, Door, BenchFuller Lofts / Brooks + Scarpa Architects - More Images+ 18
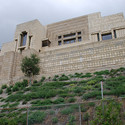
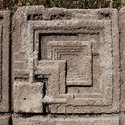
AD Classics: Ennis House / Frank Lloyd Wright

AD Classics: Ennis House / Frank Lloyd Wright - Houses, FacadeAD Classics: Ennis House / Frank Lloyd Wright - HousesAD Classics: Ennis House / Frank Lloyd Wright - Houses, Courtyard, Facade, Arch, ColumnAD Classics: Ennis House / Frank Lloyd Wright - Houses, FacadeAD Classics: Ennis House / Frank Lloyd Wright - More Images+ 6

Los Angeles, United States

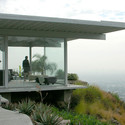
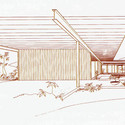
AD Classics: Stahl House / Pierre Koenig

AD Classics: Stahl House / Pierre Koenig - HousesAD Classics: Stahl House / Pierre Koenig - HousesAD Classics: Stahl House / Pierre Koenig - HousesAD Classics: Stahl House / Pierre Koenig - HousesAD Classics: Stahl House / Pierre Koenig - More Images+ 9
Los Angeles, United States

Earl’s Gourmet Grub / FreelandBuck
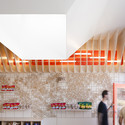
Earl’s Gourmet Grub / FreelandBuck - Restaurant, FacadeEarl’s Gourmet Grub / FreelandBuck - Restaurant, FacadeEarl’s Gourmet Grub / FreelandBuck - Restaurant, Beam, Facade, ColumnEarl’s Gourmet Grub / FreelandBuck - Restaurant, FacadeEarl’s Gourmet Grub / FreelandBuck - More Images+ 6

AD Classics: Eames House / Charles and Ray Eames

AD Classics: Eames House / Charles and Ray Eames - Houses
© Stephen Canon

Text description provided by the architects. Originally known as Case Study House No. 8, the Eames House was such a spatially pleasant modern residence that it became the home of the architects themselves. Charles and Ray Eames began designing the house in 1945 for the Case Study House Program in Los Angeles' Arts and Architecture Magazine published and built these case study homes that had to focus on the use of new materials and technologies developed during World War II. The intention was for the house to be made of prefabricated materials that would not interrupt the site, be easy to build, and exhibit a modern style.

AD Classics: Eames House / Charles and Ray Eames - HousesAD Classics: Eames House / Charles and Ray Eames - HousesAD Classics: Eames House / Charles and Ray Eames - HousesAD Classics: Eames House / Charles and Ray Eames - HousesAD Classics: Eames House / Charles and Ray Eames - More Images+ 15

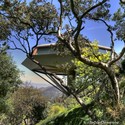
AD Classics: Malin "Chemosphere" Residence / John Lautner

AD Classics: Malin "Chemosphere" Residence / John Lautner - Houses, Facade, ForestAD Classics: Malin "Chemosphere" Residence / John Lautner - Houses, Table, ChairAD Classics: Malin "Chemosphere" Residence / John Lautner - Houses, ForestAD Classics: Malin "Chemosphere" Residence / John Lautner - HousesAD Classics: Malin Chemosphere Residence / John Lautner - More Images+ 8
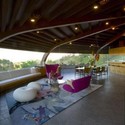
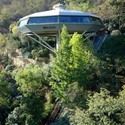
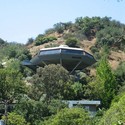
Los Angeles, United States
  • Architects: John Lautner
  • Area Area of this architecture project Area:  2200 ft²
  • Year Completion year of this architecture project Year:  1960

Caverhill Residence / SPF: architects
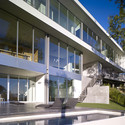
Caverhill Residence / SPF: architects - Houses, FacadeCaverhill Residence / SPF: architects - Houses, Stairs, Facade, Door, Handrail, LightingCaverhill Residence / SPF: architects - Houses, Garden, Facade, Door, ChairCaverhill Residence / SPF: architects - Houses, FacadeCaverhill Residence / SPF: architects - More Images+ 5
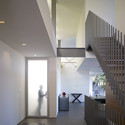
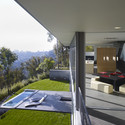
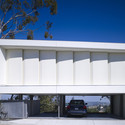
Treehouse / RPA

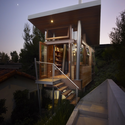
Treehouse / RPA - HousesTreehouse / RPA - Houses, Garden, Facade, Handrail, Stairs, BalconyTreehouse / RPA - Houses, Stairs, BeamTreehouse / RPA - Houses, Deck, Stairs, Facade, Handrail, BeamTreehouse / RPA - More Images+ 9

Los Angeles, United States
  • Architects: RPA
  • Area Area of this architecture project Area:  16
  • Year Completion year of this architecture project Year:  2009

Lofts @ Cherokee Studios / Pugh + Scarpa

Lofts @ Cherokee Studios / Pugh + Scarpa - Loft, HandrailLofts @ Cherokee Studios / Pugh + Scarpa - Loft, FacadeLofts @ Cherokee Studios / Pugh + Scarpa - Loft, StairsLofts @ Cherokee Studios / Pugh + Scarpa - Loft, Kitchen, Door, Table, Lighting, ChairLofts @ Cherokee Studios / Pugh + Scarpa - More Images+ 33

Evans House / bittonidesignstudio

Evans House / bittonidesignstudio - Houses, FacadeEvans House / bittonidesignstudio - Houses, Kitchen, Facade, Door, Table, Chair, CountertopEvans House / bittonidesignstudio - Houses, Kitchen, Facade, Beam, Sink, Countertop, Table, ChairEvans House / bittonidesignstudio - Houses, Courtyard, Facade, DoorEvans House / bittonidesignstudio - More Images+ 10

United Oil Gasoline Station / Kanner Architect

United Oil Gasoline Station / Kanner Architect -  Gas StationUnited Oil Gasoline Station / Kanner Architect -  Gas StationUnited Oil Gasoline Station / Kanner Architect -  Gas StationUnited Oil Gasoline Station / Kanner Architect -  Gas StationUnited Oil Gasoline Station / Kanner Architect - More Images+ 22
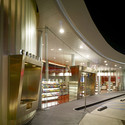
Los Angeles, United States
  • Architects: Kanner Architect
    : Kanner Architects
  • Area Area of this architecture project Area:  630
  • Year Completion year of this architecture project Year:  2009
  • Manufacturers Brands with products used in this architecture project
    Manufacturers:  Bendheim, Lamberts

Ambassador School / Gonzalez Goodale Architects

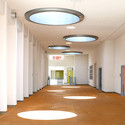
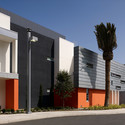
Ambassador School / Gonzalez Goodale Architects - Exterior Photography, Schools , FacadeAmbassador School / Gonzalez Goodale Architects - Interior Photography, Schools , FacadeAmbassador School / Gonzalez Goodale Architects - Interior Photography, Schools , ColumnAmbassador School / Gonzalez Goodale Architects - Exterior Photography, Schools , FacadeAmbassador School / Gonzalez Goodale Architects - More Images+ 7
The Hollywood / Kanner Architects

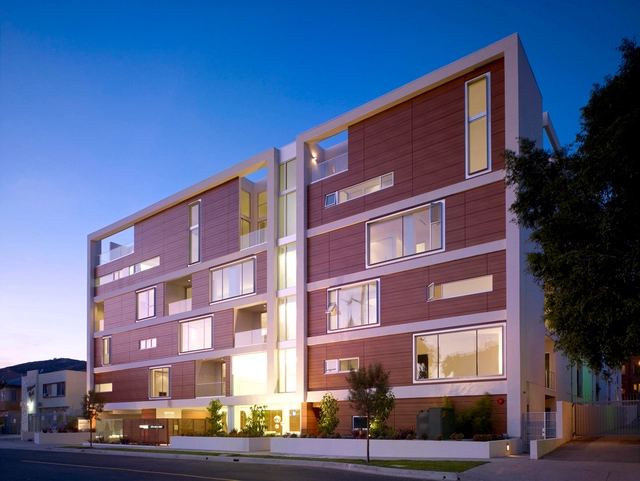
The Hollywood / Kanner Architects - Apartments, LightingThe Hollywood / Kanner Architects - Apartments, Facade, Table, Lighting, ChairThe Hollywood / Kanner Architects - Apartments, Table, ChairThe Hollywood / Kanner Architects - Apartments, Facade, BalconyThe Hollywood / Kanner Architects - More Images+ 14

Linda Rosa Duplex / Martin Fenlon

Linda Rosa Duplex / Martin Fenlon - Loft, Facade, BalconyLinda Rosa Duplex / Martin Fenlon - Loft, Facade, Door, Beam, Table, ChairLinda Rosa Duplex / Martin Fenlon - Loft, Stairs, HandrailLinda Rosa Duplex / Martin Fenlon - Loft, Facade, DoorLinda Rosa Duplex / Martin Fenlon - More Images+ 7

Los Angeles, United States
  • Architects: Martin Fenlon
  • Area Area of this architecture project Area:  912
  • Year Completion year of this architecture project Year:  2009

Brooks Avenue House / Bricault design
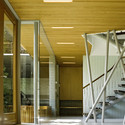
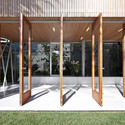
Brooks Avenue House / Bricault design - Houses, Stairs, Door, Facade, Beam, HandrailBrooks Avenue House / Bricault design - Houses, Courtyard, Facade, Column, Beam, ArchBrooks Avenue House / Bricault design - HousesBrooks Avenue House / Bricault design - Houses, Garden, FacadeBrooks Avenue House / Bricault design - More Images+ 20
Los Angeles, United States
  • Architects: Bricault design
  • Area Area of this architecture project Area:  490
  • Year Completion year of this architecture project Year:  2009