1. ArchDaily
  2. London

London: The Latest Architecture and News

New Headquarters for the Metropolitan Police Service Competition

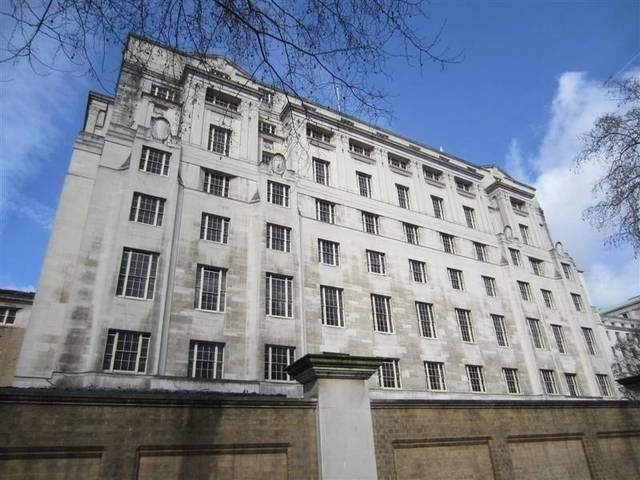
The Royal Institute of British Architects (RIBA) just announced the launch of a new design competition on behalf of the Mayor’s Office for Policing and Crime (MOPAC) and Metropolitan Police Service (MPS) to create a new central London Headquarters - replacing their existing New Scotland Yard building. The Invited Design Competition provides architects/practices with the opportunity to produce a design for the renovation of this landmark in one of London’s most important and historic areas - to provide a modern, flexible and secure office environment for the MPS. The deadline for submissions is June 27. For more information, please visit here.
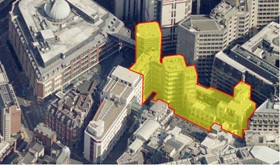
London School of Economics and Political Sciences (LSE) New Global Center for the Social Sciences Competition

RIBA is now inviting expressions of interest from architect-led design teams with exceptional design skills for the London School of Economics and Political Sciences (LSE) New Global Center for the Social Sciences, the world’s leading center for social sciences. The next step in the campus development program is to further improve the School’s teaching, research and support facilities through the complete redevelopment of the center of its Aldwych campus. The new building that will be constructed will have a vital role to play in cementing the LSE’s position as a world renowned educational establishment and will become a place that inspires existing LSE students and will help attract new high caliber students and staff to the School. The deadline for submissions is June 14. For more information, please visit here.

SYN City Exhibition

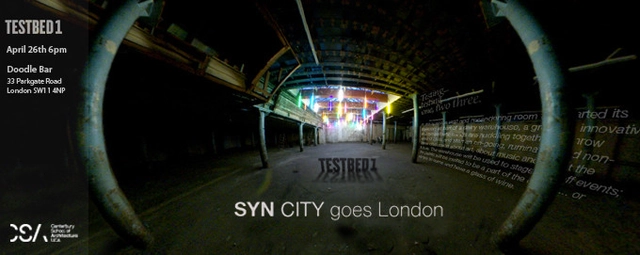
SYN City, a postgraduate research & design unit at UCACanterbury School of Architecture, will be putting on an expo at the Doodle Bar London on April 26 at 6:00pm. Architects and guests have been invited and are attending from London including Foster & Partners, Charles Holland of FAT architects and Will Alsop. In 2012/13, Ashford in Kent has been the studio's testbed to explore the dialectical and contested nature of the contemporary city. By focusing on one exemplary context, specific and at the same time, typical and paradigmatic urban conditions are addressed. For more information, please visit here.
The Shed / Haworth Tompkins

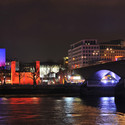
The Shed / Haworth Tompkins - Theater, Facade, Bench, Cityscape
©  Helene Binet

The Shed / Haworth Tompkins - Theater, Facade, Column, ArchThe Shed / Haworth Tompkins - Theater, Facade, CityscapeThe Shed / Haworth Tompkins - Theater, Facade, Beam, BenchThe Shed / Haworth Tompkins - Theater, Arch, CityscapeThe Shed / Haworth Tompkins - More Images+ 14

Pulsate / Lily Jencks + Nathanael Dorent

Pulsate / Lily Jencks + Nathanael Dorent - Museums & Exhibit
© Hufton+Crow

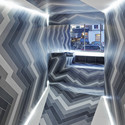
Pulsate / Lily Jencks + Nathanael Dorent - Museums & Exhibit , Door, Fence, Facade, Column, Arch, HandrailPulsate / Lily Jencks + Nathanael Dorent - Museums & Exhibit , FacadePulsate / Lily Jencks + Nathanael Dorent - Museums & Exhibit , FacadePulsate / Lily Jencks + Nathanael Dorent - Museums & Exhibit , Facade, StairsPulsate / Lily Jencks + Nathanael Dorent - More Images+ 16

'Water for Thought: Life-Changing Design' Exhibition

Focusing on water and sustainability, the Roca London Gallery will be hosting for the We Are Water Foundation. Their program, which going on now until March 23rd, includes the exhibition 'Water for Thought: Life-Changing Design' and exciting events during the month including Water as a Source of Inspiration, with Zaha Hadid Architects, on Thursday, March 14th and World Water Day, which will help Roca raise £2,500, on Friday, March 22nd. The exhibition aims to generate awareness of global water problems through a mixture of design, technology and video. Demonstrating how people can use their creativity to create awareness and provide solutions to water-related problems, some of the World’s most innovative product designs for accessing, transporting or purifying water in developing countries will be on show. For more information, please visit here.
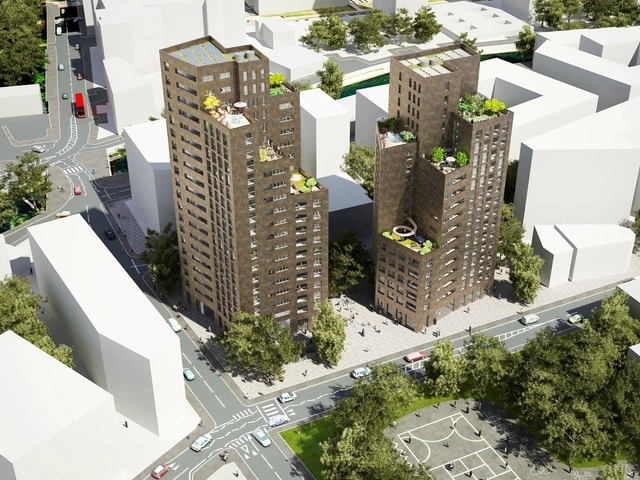
Columnar Towers: Colville Estate Competition Entry / NL Architects + WHAT Architecture

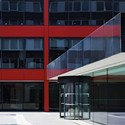
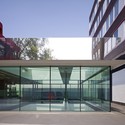
The proposal by NL Architects and WHAT Architecture for the Columnar Towers: Colville Estate competition attempts to mitigate the effects of a large massing of residences by breaking each tower into a 'bundle' of seven smaller towers, or ‘columns’. Each mini-tower is formed by simple 'stacks' of single apartments. This residential development of 199 apartments in Hackney, London is part of a masterplan by Karakusevic Carson Architects for the regeneration of the Colville Estate. More images and architects’ description after the break.
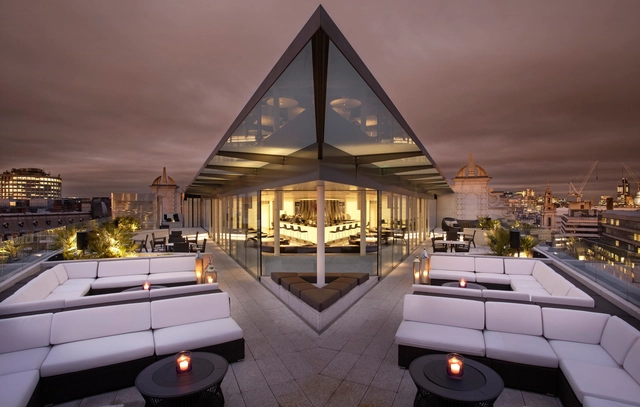
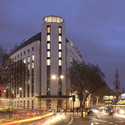
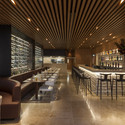
ME Hotel / Foster and Partners

ME Hotel / Foster and Partners - Interior Design, Deck, Facade, Balcony, Table, ChairME Hotel / Foster and Partners - Interior Design, Table, ChairME Hotel / Foster and Partners - Interior Design, Facade, Lighting, CityscapeME Hotel / Foster and Partners - Interior Design, Chair, TableME Hotel / Foster and Partners - More Images+ 23

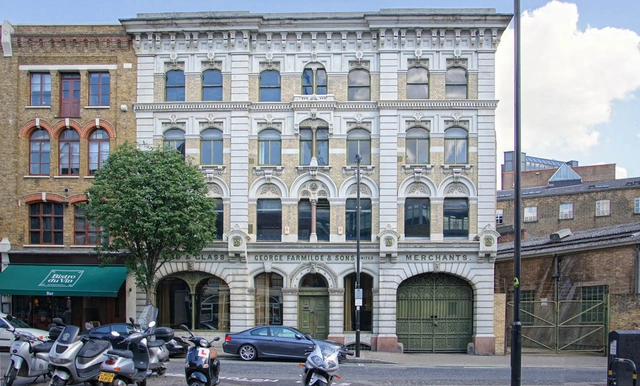
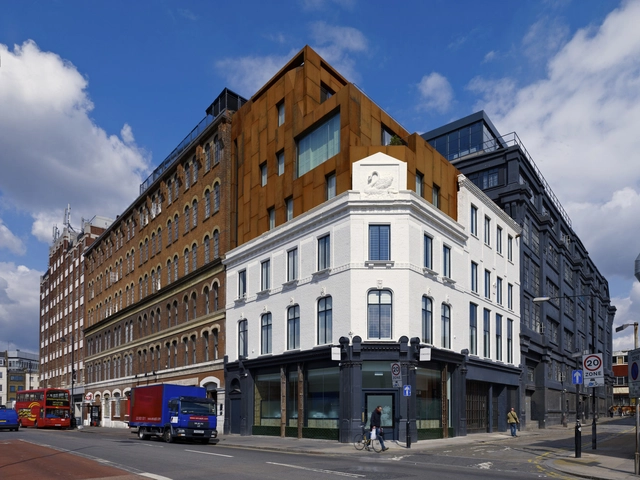
Farmiloe Building Redevelopment / Feilden Clegg Bradley Studios

Known for their conservation and creative re-use of historic buildings, Feilden Clegg Bradley Studios has been appointed to develop the Farmiloe Building, a landmark Victorian building in the heart of London’s Clerkenwell. They will now draw up plans to transform the 40,000 sq ft building into a commercial development that is in keeping with one of the capital’s most vibrant areas, which also includes a new building that will substantially increase the amount of commercial space. These changes will help in making a significant architectural addition to St. John Street. More images and architects' description after the break.

Shoreditch Rooms / Archer Architects

Shoreditch Rooms / Archer Architects - Hotels, Facade, Arch, BalconyShoreditch Rooms / Archer Architects - Hotels, Facade, DoorShoreditch Rooms / Archer Architects - Hotels, Facade, Arch, LightingShoreditch Rooms / Archer Architects - Hotels, FacadeShoreditch Rooms / Archer Architects - More Images+ 17

  • Architects: Archer Architects
  • Area Area of this architecture project Area:  1186 m²
  • Year Completion year of this architecture project Year:  2010

Design Studio HQ / Archer Architects

Design Studio HQ / Archer Architects - Offices Interiors, Table, Lighting, Chair
© John Reynolds
  • Architects: Archer Architects
  • Area Area of this architecture project Area:  1204 m²
  • Year Completion year of this architecture project Year:  2003

Design Studio HQ / Archer Architects - Offices Interiors, Stairs, Door, HandrailDesign Studio HQ / Archer Architects - Offices Interiors, Facade, Chair, TableDesign Studio HQ / Archer Architects - Offices Interiors, Kitchen, Table, ChairDesign Studio HQ / Archer Architects - Offices Interiors, Table, ChairDesign Studio HQ / Archer Architects - More Images+ 11

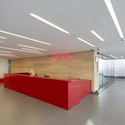
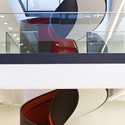
Kurt Geiger Headquarters Building / Archer Architects

Kurt Geiger Headquarters Building / Archer Architects - Office Buildings, ChairKurt Geiger Headquarters Building / Archer Architects - Office Buildings, FacadeKurt Geiger Headquarters Building / Archer Architects - Office Buildings, Facade, DoorKurt Geiger Headquarters Building / Archer Architects - Office Buildings, Facade, Door, ChairKurt Geiger Headquarters Building / Archer Architects - More Images+ 19

  • Architects: Archer Architects
  • Area Area of this architecture project Area:  4570 m²
  • Year Completion year of this architecture project Year:  2009

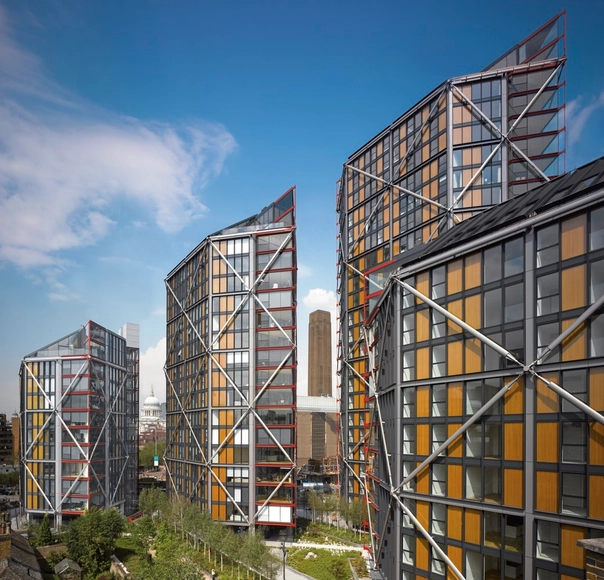
NEO Bankside / Rogers Stirk Harbour + Partners

NEO Bankside / Rogers Stirk Harbour + Partners - Office BuildingsNEO Bankside / Rogers Stirk Harbour + Partners - Office BuildingsNEO Bankside / Rogers Stirk Harbour + Partners - Exterior Photography, Office BuildingsNEO Bankside / Rogers Stirk Harbour + Partners - Interior Photography, Office Buildings, Table, Chair, LightingNEO Bankside / Rogers Stirk Harbour + Partners - More Images+ 14

Crown Woods College / Nicholas Hare Architects

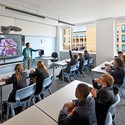
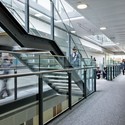
Crown Woods College / Nicholas Hare Architects - University, Facade, DoorCrown Woods College / Nicholas Hare Architects - University, Table, ChairCrown Woods College / Nicholas Hare Architects - University, Facade, Column, Arch, LightingCrown Woods College / Nicholas Hare Architects - University, Facade, Handrail, StairsCrown Woods College / Nicholas Hare Architects - More Images+ 19

Forest Road Youth Centre / Matthew Lloyd Architects

Forest Road Youth Centre / Matthew Lloyd Architects - Office Buildings, Column, DoorForest Road Youth Centre / Matthew Lloyd Architects - Office Buildings, FacadeForest Road Youth Centre / Matthew Lloyd Architects - Office Buildings, Facade, Door, Lighting, BenchForest Road Youth Centre / Matthew Lloyd Architects - Office Buildings, DoorForest Road Youth Centre / Matthew Lloyd Architects - More Images+ 15

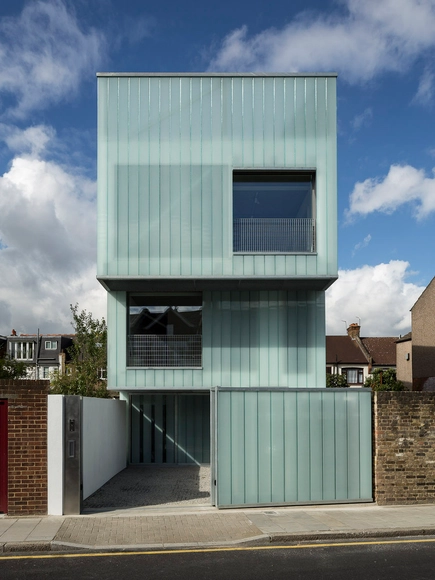
Slip House / Carl Turner Architects

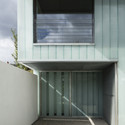
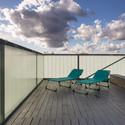
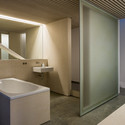
Slip House / Carl Turner Architects - HousesSlip House / Carl Turner Architects - HousesSlip House / Carl Turner Architects - HousesSlip House / Carl Turner Architects - HousesSlip House / Carl Turner Architects - More Images+ 31

  • Area Area of this architecture project Area:  200 m²
  • Year Completion year of this architecture project Year:  2012
  • Manufacturers Brands with products used in this architecture project
    Manufacturers:  Lamberts, J&C

Dyson Building / Haworth Tompkins

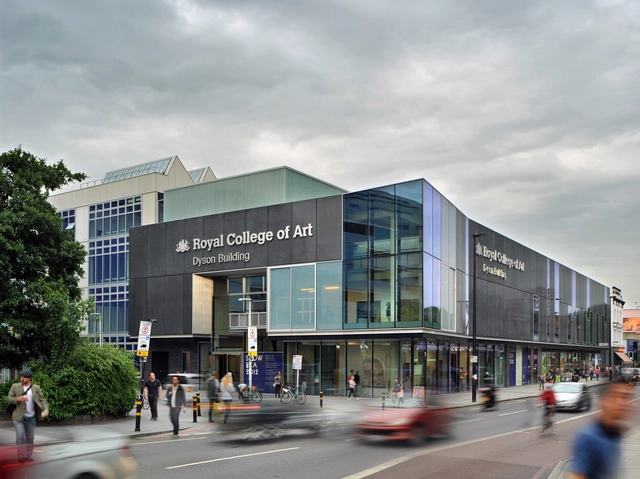
Dyson Building / Haworth Tompkins - Schools , Door, Facade, BenchDyson Building / Haworth Tompkins - Schools , FacadeDyson Building / Haworth Tompkins - Schools , Kitchen, Facade, Beam, TableDyson Building / Haworth Tompkins - Schools , FacadeDyson Building / Haworth Tompkins - More Images+ 32

  • Architects: Haworth Tompkins
  • Area Area of this architecture project Area:  4750 m²
  • Year Completion year of this architecture project Year:  2012

Lens House / Alison Brooks Architects

Lens House / Alison Brooks Architects - Houses, FacadeLens House / Alison Brooks Architects - Houses, Kitchen, Stairs, Beam, Table, Sink, CountertopLens House / Alison Brooks Architects - Houses, Kitchen, Stairs, Door, Facade, Handrail, Table, Chair, CountertopLens House / Alison Brooks Architects - Houses, Patio, Facade, Table, ChairLens House / Alison Brooks Architects - More Images+ 16