1. ArchDaily
  2. Kaunas

Kaunas: The Latest Architecture and News

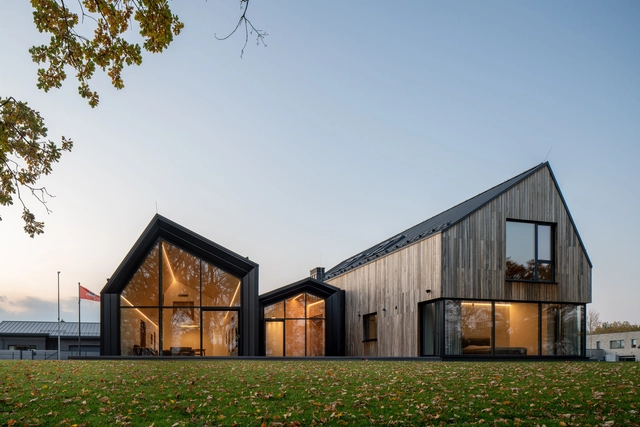
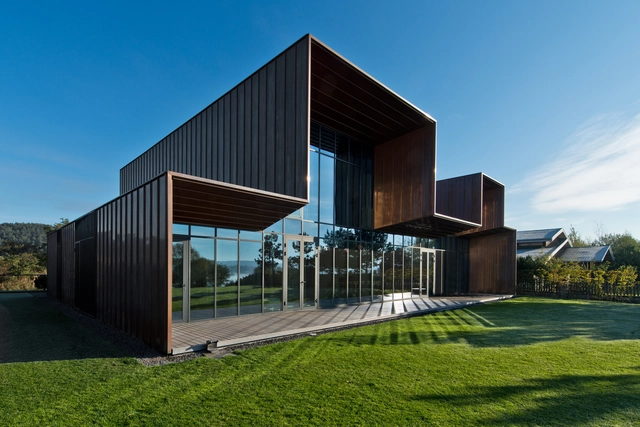
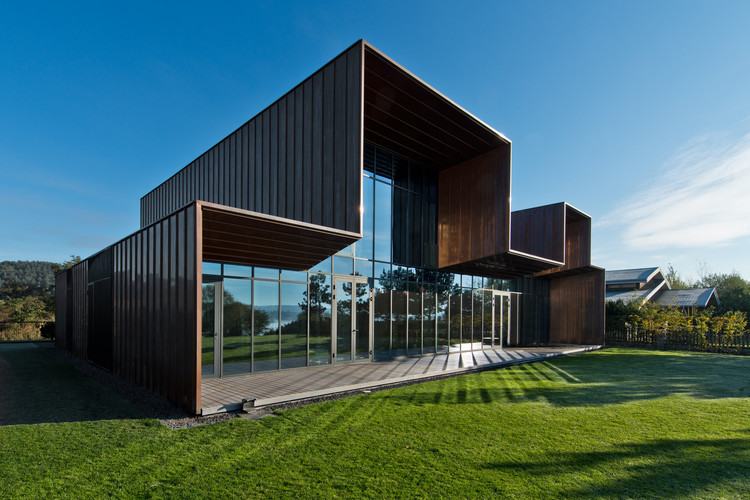
The Big Family House / ARCHISPEKTRAS

The Big Family House / ARCHISPEKTRAS - Exterior Photography, House Interiors, FacadeThe Big Family House / ARCHISPEKTRAS - Interior Photography, House Interiors, Table, Lighting, ChairThe Big Family House / ARCHISPEKTRAS - Exterior Photography, House Interiors, FacadeThe Big Family House / ARCHISPEKTRAS - Exterior Photography, House InteriorsThe Big Family House / ARCHISPEKTRAS - More Images+ 26

  • Architects: ARCHISPEKTRAS
  • Area Area of this architecture project Area:  350 m²
  • Year Completion year of this architecture project Year:  2019
  • Manufacturers Brands with products used in this architecture project
    Manufacturers:  Bricsys, Delta Light, Muuto, Trimble Navigation, Wilbergs, +1

OAK House / A3D

OAK House / A3D - Interior Photography, Houses, Bathroom, FacadeOAK House / A3D - Interior Photography, Houses, TableOAK House / A3D - Interior Photography, Houses, Kitchen, Countertop, TableOAK House / A3D - HousesOAK House / A3D - More Images+ 41

•
Kaunas, Lithuania
  • Architects: A3D
  • Area Area of this architecture project Area:  307 m²
  • Year Completion year of this architecture project Year:  2017
  • Manufacturers Brands with products used in this architecture project
    Manufacturers:  Atlas Concorde, Dornbracht, Duravit, Ruukki, Delta Light, +1

Lithuanian National Science and Technology Center / Semisótano arquitectos (RGRM arquitectos)

Lithuanian National Science and Technology Center / Semisótano arquitectos (RGRM arquitectos) - Cultural Center
Courtesy of Chen Donghua Architects
  • Architects

  • Address

    Kaunas, Lithuania,立陶宛
  • Architect in Charge

    陈东华合伙人事务所
  • Architectural Design Development Collaboration

    深圳天华,Unitectus(立陶宛)
  • Structural Schematic Design Collaboration

    Adams Kara TaylorⅡ(英国)
  • MEP Schematic Design Collaboration

    Atelier Ten(英国)
  • Project Year

    2018
  • Photographs

    Courtesy of 陈东华合伙人事务所
  • Area

    11000.0 m2

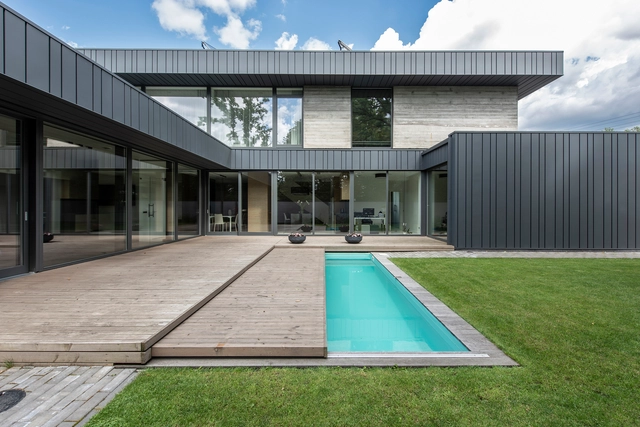
Family House in Kaunas / Architectural Bureau G.Natkevicius & Partners

Family House in Kaunas / Architectural Bureau G.Natkevicius & Partners - Exterior Photography, Houses, FacadeFamily House in Kaunas / Architectural Bureau G.Natkevicius & Partners - Interior Photography, Houses, ChairFamily House in Kaunas / Architectural Bureau G.Natkevicius & Partners - HousesFamily House in Kaunas / Architectural Bureau G.Natkevicius & Partners - Exterior Photography, Houses, FacadeFamily House in Kaunas / Architectural Bureau G.Natkevicius & Partners - More Images+ 14

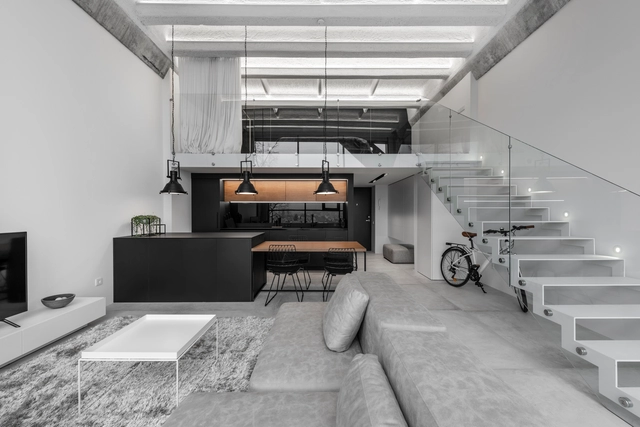
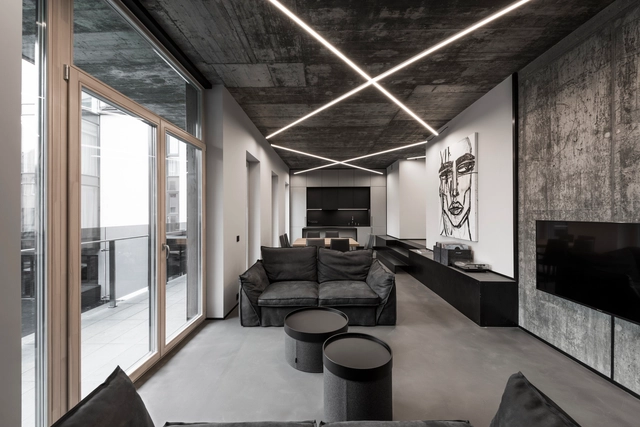
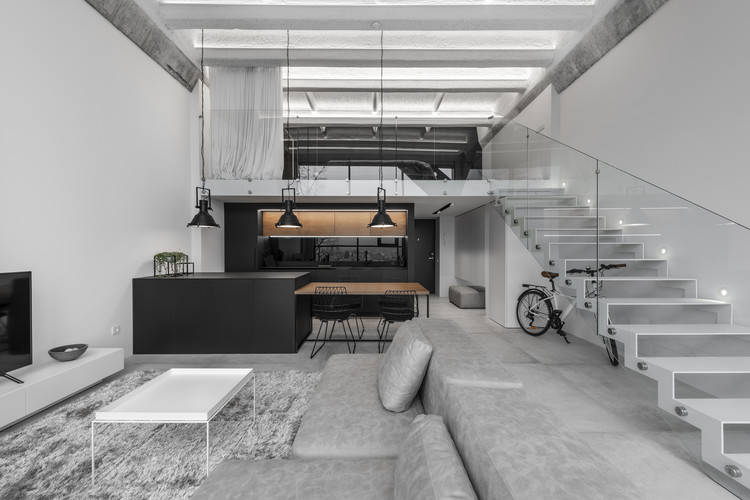
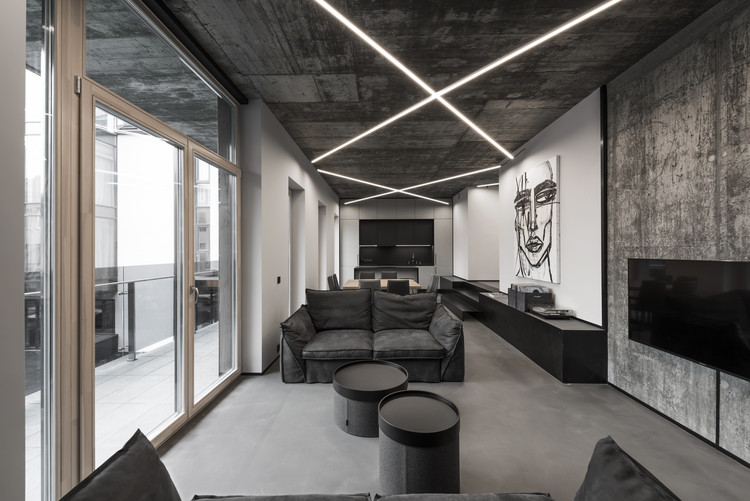
Minimalistic Industrial Loft / IDwhite

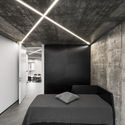
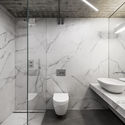
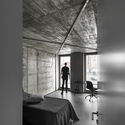
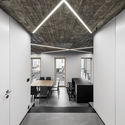
Minimalistic Industrial Loft / IDwhite - Apartment Interiors, Bathroom, Door, SinkMinimalistic Industrial Loft / IDwhite - Apartment Interiors, Kitchen, Facade, Table, ChairMinimalistic Industrial Loft / IDwhite - Apartment Interiors, Kitchen, Beam, Door, Table, Chair, Countertop, LightingMinimalistic Industrial Loft / IDwhite - Apartment Interiors, Kitchen, Beam, Table, Chair, CountertopMinimalistic Industrial Loft / IDwhite - More Images+ 52

  • Architects: IDwhite
  • Area Area of this architecture project Area:  64 m²
  • Year Completion year of this architecture project Year:  2018
  • Manufacturers Brands with products used in this architecture project
    Manufacturers:  Atlas Concorde, Bosch, E-durys, IDDO, Lageras, +1

Apartment G51 / Hito.lt

Apartment G51 / Hito.lt - Houses, Bedroom, Beam, Facade, BedApartment G51 / Hito.lt - Houses, Door, LightingApartment G51 / Hito.lt - Houses, Bedroom, Arch, Bed, TableApartment G51 / Hito.lt - Houses, Kitchen, Facade, Beam, Door, Chair, TableApartment G51 / Hito.lt - More Images+ 43

•
Kaunas, Lithuania
  • Architects: Hito.lt
  • Area Area of this architecture project Area:  150 m²
  • Year Completion year of this architecture project Year:  2018
  • Manufacturers Brands with products used in this architecture project
    Manufacturers:  Alberta “Pitagora”, Concrete, Florim, Steel

KILD Wins Competition for Kaunas Pedestrian and Cyclist Bridge in Lithuania

KILD has been announced as the first place winner for a design competition in Kaunas, Lithuania’s second largest city. The competition sought for innovative and eco-friendly proposals for a pedestrian and cycle bridge that would connect the downtown area to Science Island.

Transport and Logistic Company Office building / 4PLIUS Architects

Transport and Logistic Company Office building  / 4PLIUS Architects - Office Buildings, Facade, Stairs, HandrailTransport and Logistic Company Office building  / 4PLIUS Architects - Office BuildingsTransport and Logistic Company Office building  / 4PLIUS Architects - Office Buildings, Facade, DoorTransport and Logistic Company Office building  / 4PLIUS Architects - Office Buildings, Door, Stairs, Handrail, Chair, Bench, TableTransport and Logistic Company Office building  / 4PLIUS Architects - More Images+ 15

  • Architects: 4PLIUS architects
  • Area Area of this architecture project Area:  2500 m²
  • Year Completion year of this architecture project Year:  2014

An Autograph Among The Pine Trees / ARCHISPEKTRAS

An Autograph Among The Pine Trees / ARCHISPEKTRAS - Houses, Bedroom, Bed, ChairAn Autograph Among The Pine Trees / ARCHISPEKTRAS - Houses, Garden, ForestAn Autograph Among The Pine Trees / ARCHISPEKTRAS - Houses, Kitchen, Facade, Table, Chair, CountertopAn Autograph Among The Pine Trees / ARCHISPEKTRAS - Houses, Courtyard, Facade, ChairAn Autograph Among The Pine Trees / ARCHISPEKTRAS - More Images+ 23

Family House / Architectural Bureau G.Natkevicius & Partners

Family House / Architectural Bureau G.Natkevicius & Partners - Houses, Garden, FacadeFamily House / Architectural Bureau G.Natkevicius & Partners - Houses, FacadeFamily House / Architectural Bureau G.Natkevicius & Partners - Houses, Garden, Stairs, Facade, HandrailFamily House / Architectural Bureau G.Natkevicius & Partners - Houses, Courtyard, Facade, Stairs, HandrailFamily House / Architectural Bureau G.Natkevicius & Partners - More Images+ 12

•
Kaunas, Lithuania

Family House Near Jiesia / Architectural Bureau G.Natkevicius & Partners

Family House Near Jiesia / Architectural Bureau G.Natkevicius & Partners - Houses, Facade, HandrailFamily House Near Jiesia / Architectural Bureau G.Natkevicius & Partners - Houses, Deck, Stairs, Handrail, Facade, Door, Beam, TableFamily House Near Jiesia / Architectural Bureau G.Natkevicius & Partners - Houses, Kitchen, Facade, Chair, TableFamily House Near Jiesia / Architectural Bureau G.Natkevicius & Partners - Houses, Facade, Handrail, ChairFamily House Near Jiesia / Architectural Bureau G.Natkevicius & Partners - More Images+ 13

Family House In Farmstread / Architectural Bureau G.Natkevicius & Partners

Family House In Farmstread / Architectural Bureau G.Natkevicius & Partners - Houses, Facade, Column, ChairFamily House In Farmstread / Architectural Bureau G.Natkevicius & Partners - Houses, Bedroom, BedFamily House In Farmstread / Architectural Bureau G.Natkevicius & Partners - Houses, Bathroom, Bathtub, SinkFamily House In Farmstread / Architectural Bureau G.Natkevicius & Partners - Houses, Handrail, Stairs, LightingFamily House In Farmstread / Architectural Bureau G.Natkevicius & Partners - More Images+ 6