1. ArchDaily
  2. Goiania

Goiania: The Latest Architecture and News

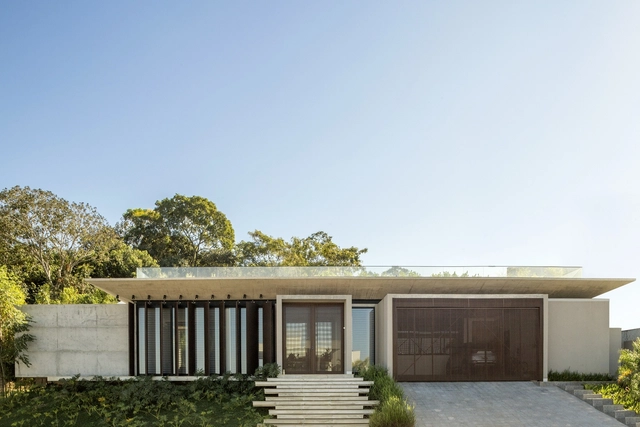
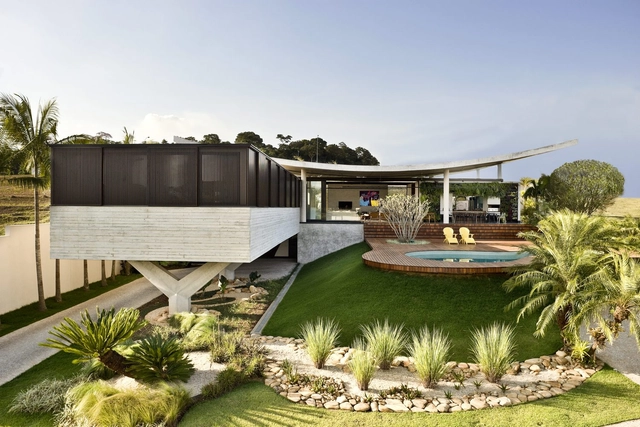
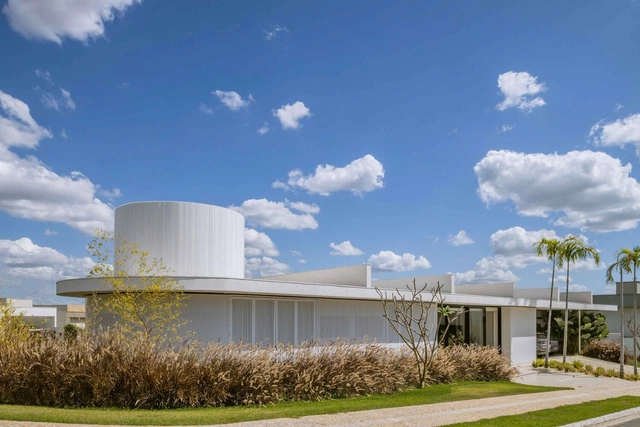
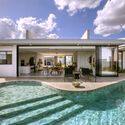
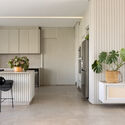
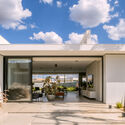
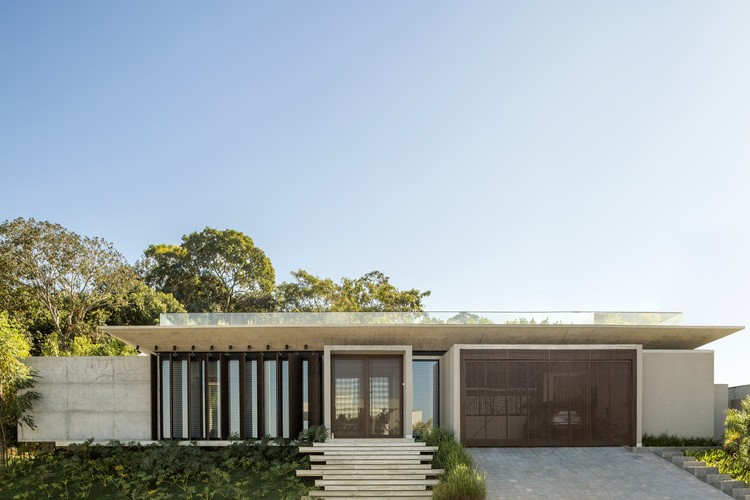
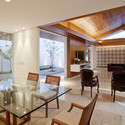
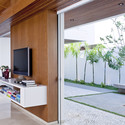
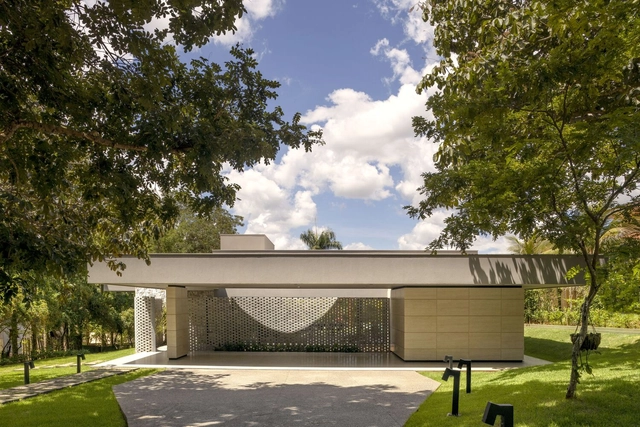
Wave House / TTAD Arquitetura

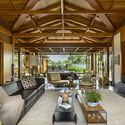
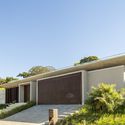
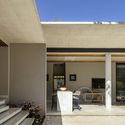
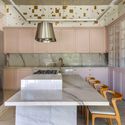
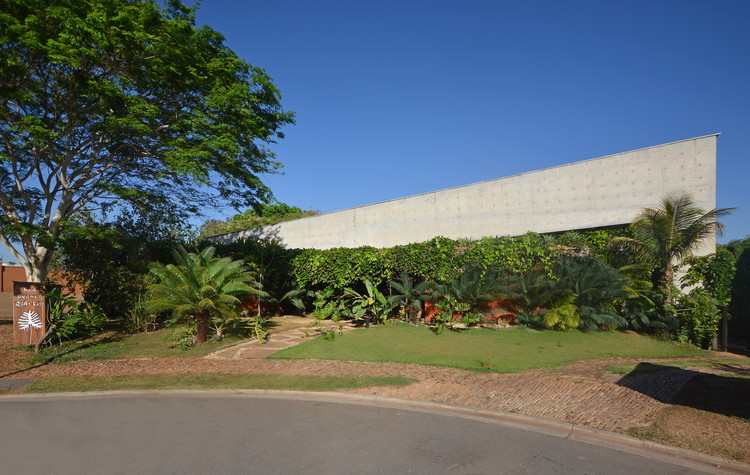
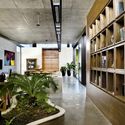
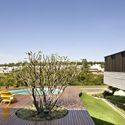
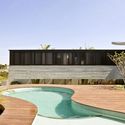
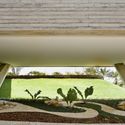
Wave House / TTAD Arquitetura - Exterior Photography, Houses, Garden, FacadeWave House / TTAD Arquitetura - Exterior Photography, Houses, Garden, Facade, Beam, LightingWave House / TTAD Arquitetura - Interior Photography, Houses, Facade, Handrail, ChairWave House / TTAD Arquitetura - Exterior Photography, Houses, Facade, DoorWave House / TTAD Arquitetura - More Images+ 23

•
Goiânia, Brazil
  • Architects: TTAD Arquitetura
  • Area Area of this architecture project Area:  385 m²
  • Year Completion year of this architecture project Year:  2022

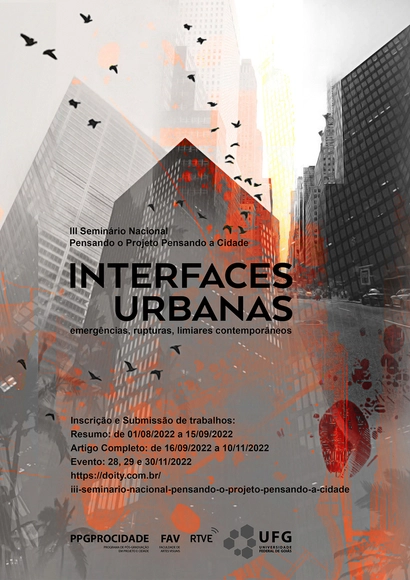
3rd National Seminar: Thinking the Project, Thinking the City

The 3rd National Seminar "Thinking the Project, Thinking the City" (Pensando o Projeto, Pensando a Cidade), taking place from November 28 to 30, 2022, and organized by the Graduate Program in Project and City (PPGPROCIDADE), seeks to reflect on the disciplinary field. The event aims to explore various subjects, issues, opportunities for dialogue, potential solutions, and the challenges inherent to contemporary research in architecture and urbanism.

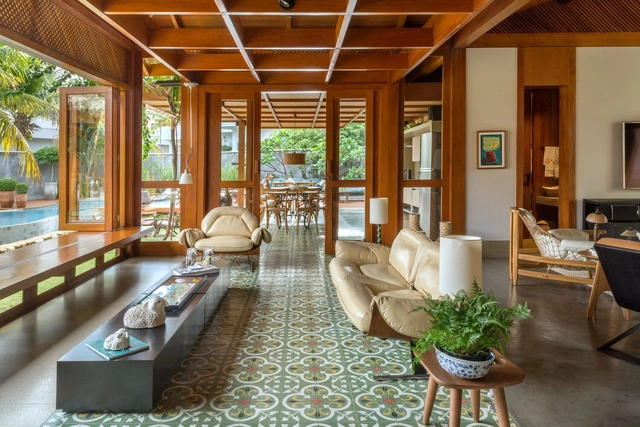
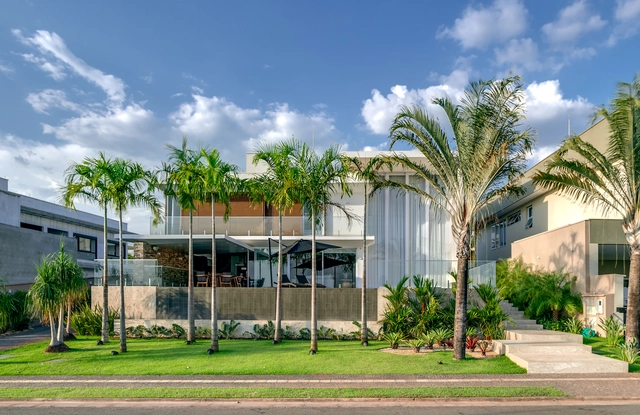
Alencar House / Leo Romano

Alencar House / Leo Romano - Exterior Photography, Houses, GardenAlencar House / Leo Romano - Exterior Photography, Houses, Courtyard, Door, Facade, ChairAlencar House / Leo Romano - Interior Photography, Houses, LightingAlencar House / Leo Romano - Exterior Photography, Houses, Facade, DoorAlencar House / Leo Romano - More Images+ 8

•
Goiânia, Brazil
  • Architects: Leo Romano
  • Area Area of this architecture project Area:  264 m²
  • Year Completion year of this architecture project Year:  2021

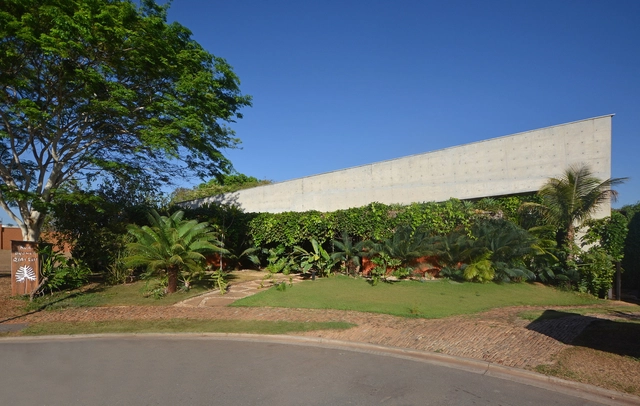
FM House / Dayala e Rafael arquitetos associados

FM House / Dayala e Rafael arquitetos associados - Exterior Photography, Houses, Deck, FacadeFM House / Dayala e Rafael arquitetos associados - Exterior Photography, Houses, Deck, Beam, Facade, Chair, TableFM House / Dayala e Rafael arquitetos associados - Interior Photography, Houses, Table, LightingFM House / Dayala e Rafael arquitetos associados - Exterior Photography, Houses, Garden, Facade, BeamFM House / Dayala e Rafael arquitetos associados - More Images+ 23

•
Goiânia, Brazil
  • Area Area of this architecture project Area:  1161 m²
  • Year Completion year of this architecture project Year:  2021
  • Manufacturers Brands with products used in this architecture project
    Manufacturers:  Florense, ALDEIA ACABAMENTOS, CRJ ESQUADRIAS EM ALUMÍNIO, Deca, ENCOESMA, +6

Wooden House / Costaveras Arquitetos

Wooden House / Costaveras Arquitetos - HousesWooden House / Costaveras Arquitetos - HousesWooden House / Costaveras Arquitetos - HousesWooden House / Costaveras Arquitetos - Interior Photography, Houses, ChairWooden House / Costaveras Arquitetos - More Images+ 18

•
Goiânia, Brazil
  • Area Area of this architecture project Area:  392 m²
  • Year Completion year of this architecture project Year:  2020
  • Manufacturers Brands with products used in this architecture project
    Manufacturers:  ENCOESMA, Gruta Mármores e Granitos, Illuminato, Ornare

House da Mata / Leo Romano

House da Mata / Leo Romano - Exterior Photography, House Interiors, PatioHouse da Mata / Leo Romano - Exterior Photography, House Interiors, FacadeHouse da Mata / Leo Romano - Exterior Photography, House Interiors, FacadeHouse da Mata / Leo Romano - Interior Photography, House Interiors, Kitchen, CountertopHouse da Mata / Leo Romano - More Images+ 7

  • Architects: Leo Romano
  • Area Area of this architecture project Area:  673 m²
  • Year Completion year of this architecture project Year:  2020
  • Manufacturers Brands with products used in this architecture project
    Manufacturers:  ALDEIA ACABAMENTOS, CRJ Esquadrias, Gruta Mármores e Granitos

AA House / Dayala + Rafael Arquitetura

AA House / Dayala + Rafael Arquitetura - HousesAA House / Dayala + Rafael Arquitetura - HousesAA House / Dayala + Rafael Arquitetura - HousesAA House / Dayala + Rafael Arquitetura - HousesAA House / Dayala + Rafael Arquitetura - More Images+ 18

•
Goiânia, Brazil

Photoshop Course for Architects

Do you know which key factor can significantly impact how architects and interior designers present their work, helping them attract new clients and maintain a strong market presence?

2nd Seminar on Planning, Urban Landscape, and Sustainability - II SEPPAS (2019)

The 2nd Seminar on Planning, Urban Landscape, and Sustainability (II SEPPAS) is organized by the RTVE Foundation (TV UFG) through the Graduate Program in Project and City at the UFG Faculty of Visual Arts (FAV-UFG), with sponsorship from the Council of Architecture and Urbanism of Goiás (CAU-GO). The event will take place from November 4 to 6, 2019, at the Marieta Telles Machado Auditorium, located in the Central Library of the UFG Campus II in Goiânia, Goiás.

H&A House / Costaveras Arquitetos

H&A House / Costaveras Arquitetos - HousesH&A House / Costaveras Arquitetos - HousesH&A House / Costaveras Arquitetos - HousesH&A House / Costaveras Arquitetos - HousesH&A House / Costaveras Arquitetos - More Images+ 19

•
Goiânia, Brazil
  • Area Area of this architecture project Area:  654 m²
  • Year Completion year of this architecture project Year:  2016
  • Manufacturers Brands with products used in this architecture project
    Manufacturers:  Illuminato, Palimanan, Tableria

House Alpha A1 / Arquitetura Viva

House Alpha A1 / Arquitetura Viva - Extension, Garden, FacadeHouse Alpha A1 / Arquitetura Viva - Extension, Garden, Door, ChairHouse Alpha A1 / Arquitetura Viva - Extension, Garden, Facade, ChairHouse Alpha A1 / Arquitetura Viva - Extension, Table, BenchHouse Alpha A1 / Arquitetura Viva - More Images+ 27

•
Goiânia, Brazil

Climbing House / Leo Romano

Climbing House / Leo Romano - Houses InteriorsClimbing House / Leo Romano - Houses InteriorsClimbing House / Leo Romano - Houses InteriorsClimbing House / Leo Romano - Houses InteriorsClimbing House / Leo Romano - More Images+ 24

  • Architects: Leo Romano
  • Area Area of this architecture project Area:  434 m²
  • Year Completion year of this architecture project Year:  2016
  • Manufacturers Brands with products used in this architecture project
    Manufacturers:  Interpam, JR Aluminium, Luz Iluminação, Tableria

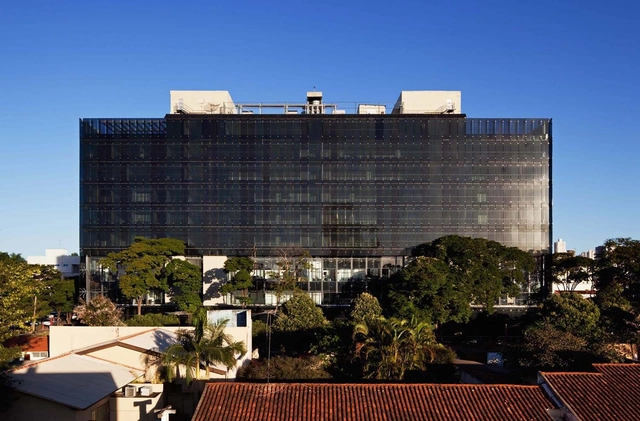

Regional Labor Court / Corsi Hirano Arquitetos + Reinaldo Nishimura

Regional Labor Court / Corsi Hirano Arquitetos + Reinaldo Nishimura - Institutional BuildingsRegional Labor Court / Corsi Hirano Arquitetos + Reinaldo Nishimura - Institutional BuildingsRegional Labor Court / Corsi Hirano Arquitetos + Reinaldo Nishimura - Institutional BuildingsRegional Labor Court / Corsi Hirano Arquitetos + Reinaldo Nishimura - Institutional BuildingsRegional Labor Court / Corsi Hirano Arquitetos + Reinaldo Nishimura - More Images+ 14

  • Architects: Reinaldo Nishimura, Corsi Hirano Arquitetos

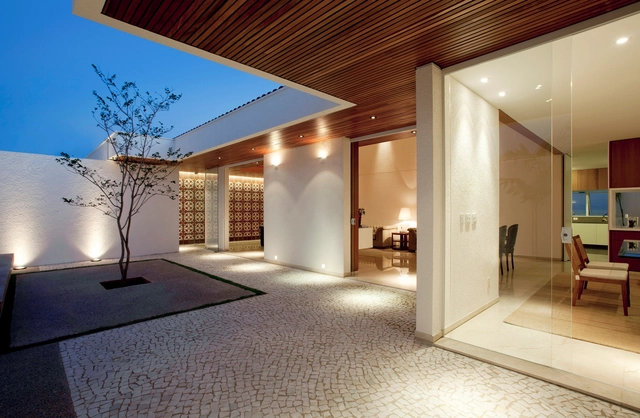
Gedda House / Mustafá Bucar Arquitetura

Gedda House / Mustafá Bucar Arquitetura - Houses Interiors, Stairs, Table, Lighting, ChairGedda House / Mustafá Bucar Arquitetura - Houses Interiors, Courtyard, FacadeGedda House / Mustafá Bucar Arquitetura - Houses Interiors, Kitchen, Beam, Table, Chair, LightingGedda House / Mustafá Bucar Arquitetura - Houses Interiors, Kitchen, Door, Facade, Beam, Lighting, Table, ChairGedda House / Mustafá Bucar Arquitetura - More Images+ 14

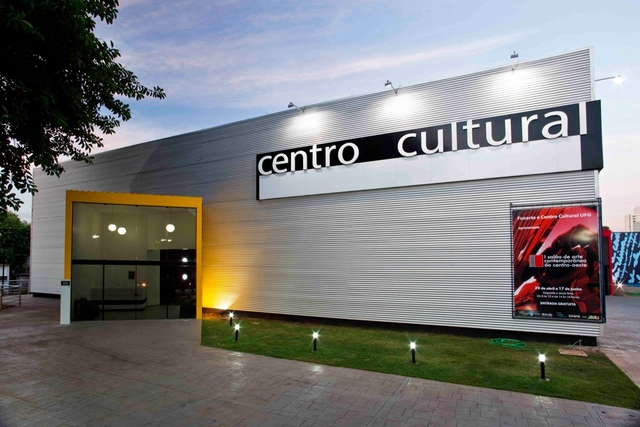
Cultural Center UFG / Fernando Simon

Cultural Center UFG / Fernando Simon - Cultural Architecture, FacadeCultural Center UFG / Fernando Simon - Cultural Architecture, ChairCultural Center UFG / Fernando Simon - Cultural Architecture, Facade, Column, BeamCultural Center UFG / Fernando Simon - Cultural Architecture, FacadeCultural Center UFG / Fernando Simon - More Images+ 14

  • Architects: Fernando Simon
  • Area Area of this architecture project Area:  2801 m²
  • Year Completion year of this architecture project Year:  2010