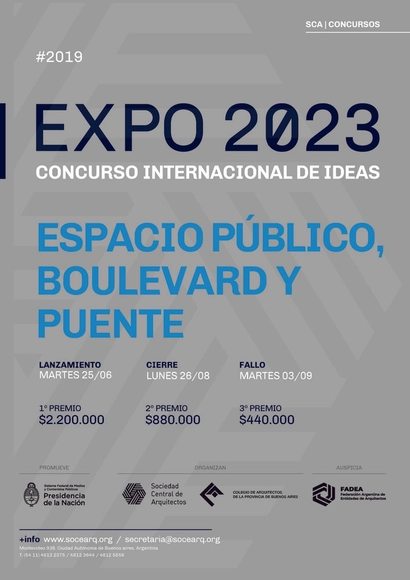
From June 25 to August 26, the last of six calls for the International Ideas Competition for Expo 2023 is open. This submission, open to all architecture professionals who wish to participate, involves the design of the main boulevard and a bridge for pedestrians and cyclists.
Organized by the Sociedad Central de Arquitectos (SCA) and the Colegio de Arquitectos de la Provincia de Buenos Aires (CAPBA), and sponsored by the Federación Argentina de Entidades de Arquitectos (FADEA), this sixth competition covers the design of a public space that will become a major science and knowledge park once the Expo concludes.
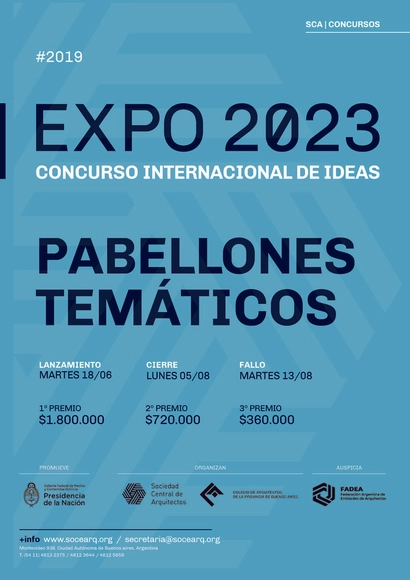
From June 18 through Monday, August 5, architecture professionals are invited to submit design proposals for the two Thematic Pavilions. Following the exhibition, these structures will be repurposed as spaces for participatory, interactive, and immersive activities focused on creativity and knowledge.
Through the "Casa Violeta Parra, Collective Space" competition, and with the goal of creating an architectural space that functions as a Transitional Shelter for Women Victims of Gender-Based Violence, Proyecto Habitar and Aparecida En Red Ando invite students and graduates to develop a critical perspective on the present, investigating the production processes of current spaces to design a future space that fosters fair and democratic social relationships.
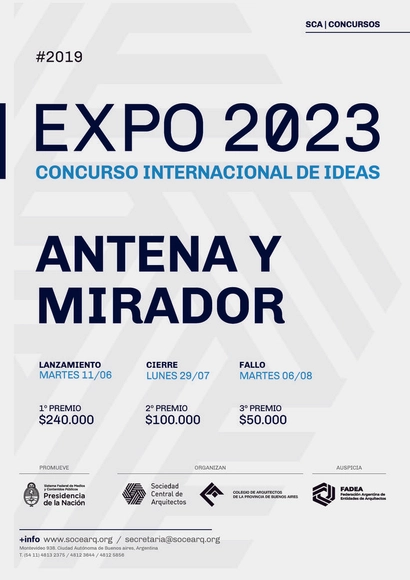
From June 11 to July 29, the fourth of six calls for entries for the International Ideas Competition for Expo 2023 is open. This call, open to all architects wishing to participate, involves the design of the Antenna and Lookout, which will be located on the site's central boulevard.
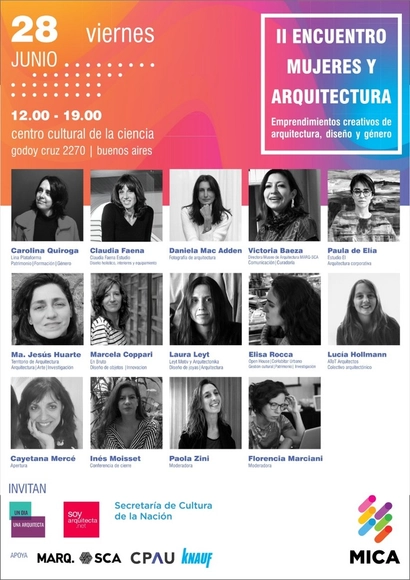
Now in its second edition, this event aims to highlight the work of women architects in shaping the built environment, their participation in creative markets, and their role as drivers of economies linked to design, architecture, and innovation.
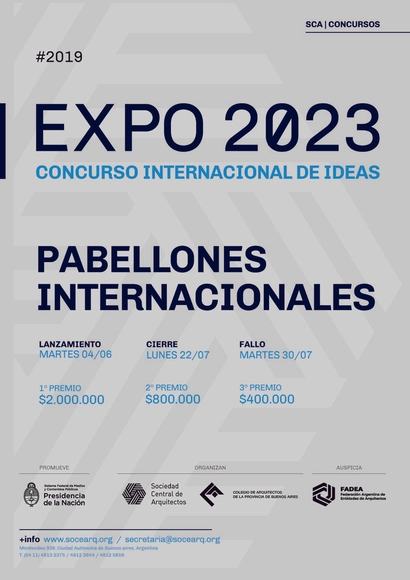
From June 4 through Monday, July 22, all architects wishing to participate may submit design proposals for the International Pavilions complex, which will be converted into a Creative Business Campus following the exhibition.
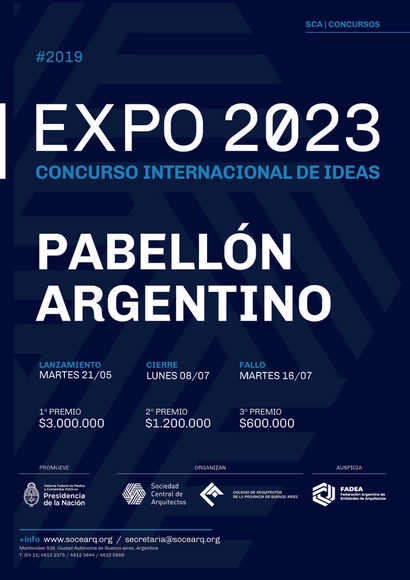
The Argentine Pavilion is the first of six international competitions organized by the Central Society of Architects (SCA) and the College of Architects of the Province of Buenos Aires (CAPBA), and sponsored by the Argentine Federation of Architects' Entities (FADEA), which will be launched over the coming months as part of Expo 2023. The pavilion will represent the federal concept of Argentina, symbolizing and embracing the value of diverse emerging cultural, artistic, technological, and scientific expressions, as well as the country's tourism heritage.
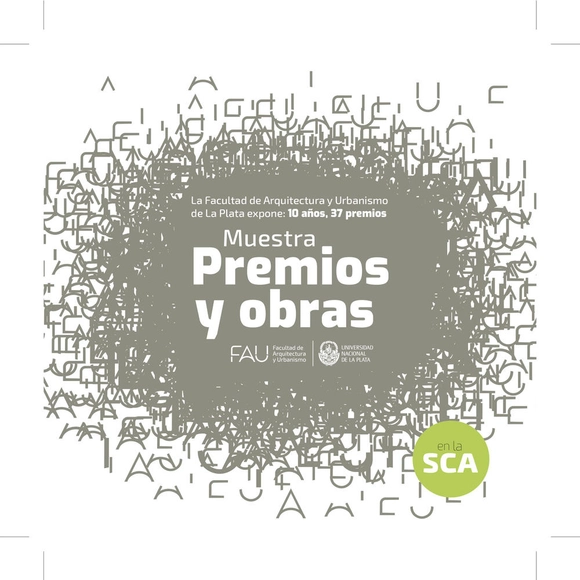
Starting May 15 at 7:30 PM, the exhibition "Premios y Obras" (Awards and Works) will be on display at the Sociedad Central de Arquitectos (Montevideo 938, CABA). The exhibition compiles winning projects from public competitions held over the last 10 years. Organized by the Faculty of Architecture and Urbanism (UNLP), the exhibition can be visited in the Salón de las Columnas on the first floor of the SCA. Admission is free.
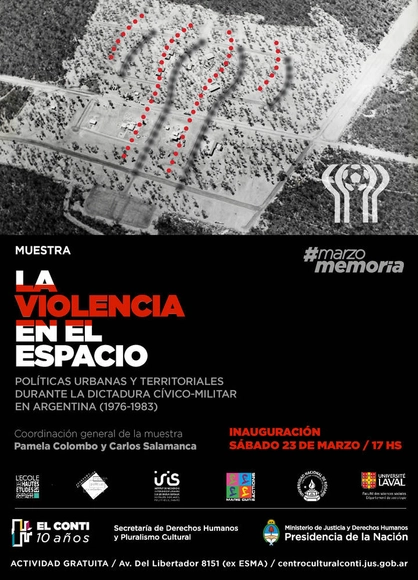
Fuerte Esperanza (Chaco Impenetrable). The floor plan was inspired by the 1978 World Cup logo. Source: Monseñor José Alumni Historical Archive, Resistencia. Researcher: Pamela Colombo.
Slum eradication programs, highway construction, the creation of strategic towns, the redesign of public spaces, the building of stadiums, and the repurposing of cities for the "World Cup celebration": these are some of the territorial and urban projects carried out during the last military dictatorship in Argentina (1976-1983) that this exhibition examines. It is a spatial reorganization carried out at all scales and across all regions of the country, which directly impacted broad sectors of the population and permanently transformed Argentine society.
The State Property Administration Agency, in collaboration with the Government of the City of Buenos Aires, has launched a new competition aimed at optimizing urban space and enhancing heritage value.
The competition, titled "National Ideas Competition for the Centenary Pavilion and its Surroundings," is organized by the Central Society of Architects.
Architects from indigenous peoples in Canada, Bolivia, Chile, Paraguay, and Argentina will discuss new concepts regarding habitat and housing as part of the 1st International Colloquium on New Indigenous Architecture in the Americas, which will be held at the Mariano Moreno National Library from March 18 to 22.
This article was originally published on October 19, 2015. To read the stories behind other celebrated architecture projects, visit our AD Classics section.
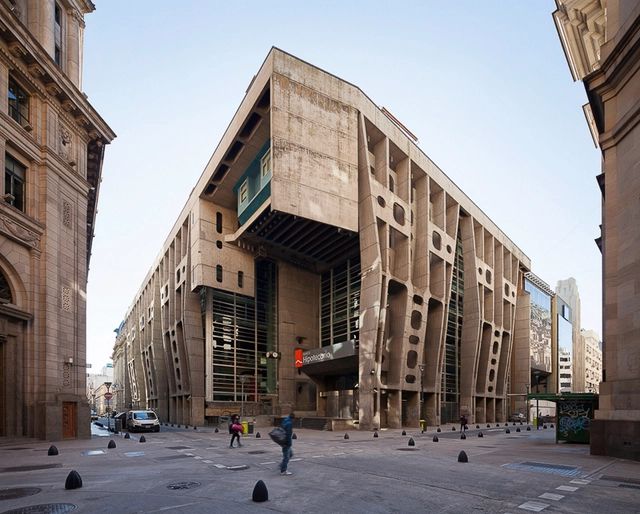
The Bank of London and South America (Banco de Londres y América del Sud, or BLAS) in Buenos Aires defies convention and categorization, much like the architect primarily credited with its design, Clorindo Testa. A unique client relationship, guided by the bank’s staff architect Gerald Wakeham, and a supportive collaboration with the firm Sánchez Elía, Peralta Ramos and Agostini (SEPRA) resulted in a building that continues to evoke surprise and fascination.
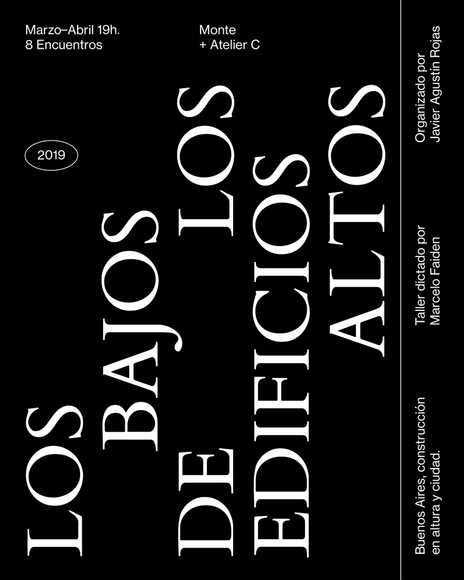
Based on the PhD thesis of Marcelo Faiden and organized by Javier Agustín Rojas, this workshop is aimed at students and architects who wish to delve into design techniques through the analysis and study of notable buildings in Buenos Aires. The workshop will take place over eight consecutive sessions starting in March 2019, held on Fridays from 7:00 PM to 10:00 PM at Monte 153 C (March) and Atelier C (April).