Registration now open to projects in Brooklyn, Queens, and the Bronx. With the growth of new development and renovation in our boroughs over the past five years, our professional associations are excited to collaborate on this event tailored to professions of the built environment that we all share.
Concinnitās is the state of being skillfully put together or joined; a beauty that comes from the harmony, proportion, and congruity of the various parts of a whole assembled according to principles.
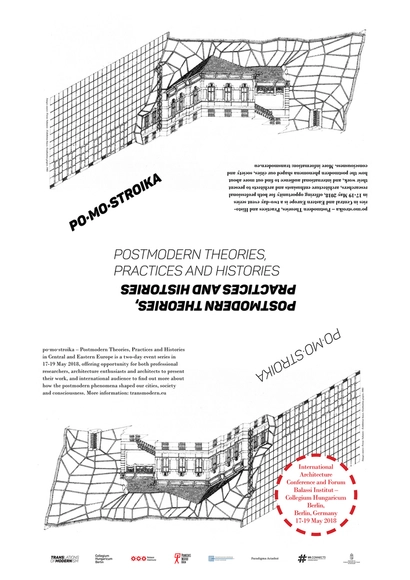
po·mo·stroika – Postmodern Theories, Practices and Histories in Central and Eastern Europe is a two-day event series in 17-19 May 2018, offering opportunity for both professional researchers, architecture enthusiasts and architects to present their work, and international audience to find out more about how the postmodern phenomena shaped our cities, society and consciousness.
The main aim of the program is to create a forum and provide a platform for starting new discussions and breaking the mental barriers behind which the amazing heritage of this era and region is still hidden. Besides the 20-30 minutes long presentations, the event will be enhanced by film screening, workshops and other programmes.
The event is organized by the Budapest-based Translations of Modernism (Transmodern) collective in partnership with the Collegium Hungaricum Berlin.
This summer school is concerned with the application of decision supports system based on Geographic Information Systems in the urban planning process which is essentially concerned with the overall development of an area with regards to design, environmental aspects of development, transportation and more.
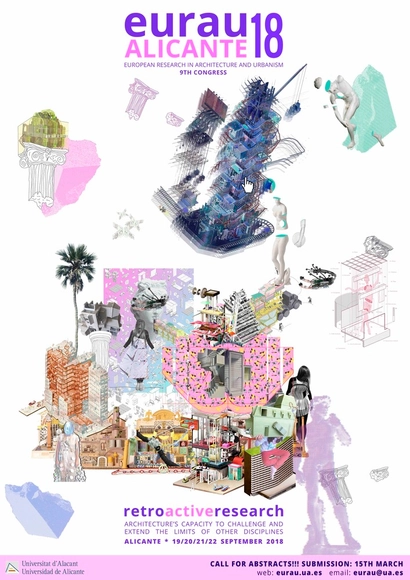
The School of Architecture at Alicante University organizes EURAU18 with the theme RETROACTIVE RESEARCH: Architecture’s capacity to challenge and extend the limits of other disciplines.
Symposium EURAU18 alicante European Research in Architecture and Urbanism
Description: Retroactive Research: Architecture's capacity to challenge and extend the limits of other disciplines.
Topics: Critical pedagogies, Ecological policies, Material practices, Urban metamaps, European urbanization, Citizen-centric smart cities, Sustainable multi-functional landscapes
Symposium: “Artificial Natures” Venice Biennale for Architecture, 2018 27 - 29 May 2018 Palazzo Rossini, Venice, Italy
Artificial Natures The topic for this year’s symposium is Artificial Natures, ranging from classical ones, such as parks and ideal cities, to garden cities, to new “natural “ environments like social media spaces as new public place. The symposium will take place as a combination of short panels and workgroups. The general questions are:
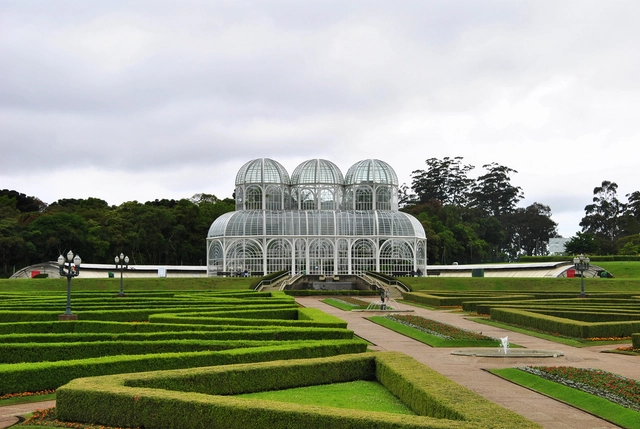
A Pavilion with a Greenhouse for a Botanical Park is the theme for the 11th edition of the Architecture Student Competition, a project promoted by the Brazilian Center for Steel Construction (CBCA). The theme is inspired by the United Nations 2030 Agenda for Sustainable Development, which aims to protect forests and combat desertification. Interested teams must register by July 25 and consist of a minimum of two and a maximum of four students. Each group must be advised by a professor from the same school or university and may also include a co-advisor.
Grouphug, the NYC-based design collective, invites emerging and established designers from all disciplines to submit their work for its 2018 NYC Design Week show: RESPECT ME.
Projections Volume 14 | MIT Press Editors: Andrea Beck and Isadora Cruxên
Abstract submission deadline: March 15th, 2018 Paper submission deadline: July 15th, 2018
The goods and ecosystem-based services provided by rivers have been indispensable for the emergence and development of many cities. The first urban civilizations arose on the floodplains of large rivers thousands of years ago. As documented by environmental historians and urban political ecologists, however, from the mid-eighteenth century onwards, urban rivers in much of the industrializing world served predominantly as shipping arteries, flood control channels, hydropower sources, and sinks for urban wastes in the quest for modernity and industrial growth. In the process of industrialization and urbanization, many rivers were being “pushed around” by planners and engineers, and many experienced morphological changes to such an extent that they came to resemble canals more than natural streams. Stretches of some urban rivers were even diverted into underground tunnels, paved, or filled, making them disappear entirely from the cityscape.
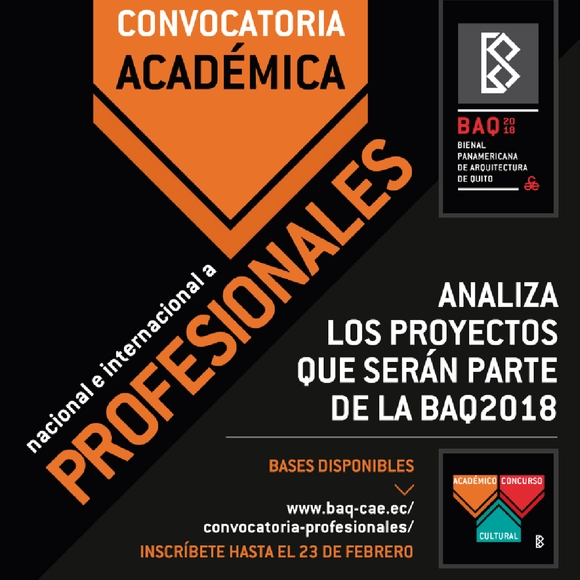
The XXI Pan-American Architecture Biennial of Quito invites professionals from around the world to participate actively—not merely as spectators, but as co-authors of the event. The goal is to foster a space for dialogue and establish a channel for collaboration among professionals to discuss the thematic focus of the XXI BAQ2018.
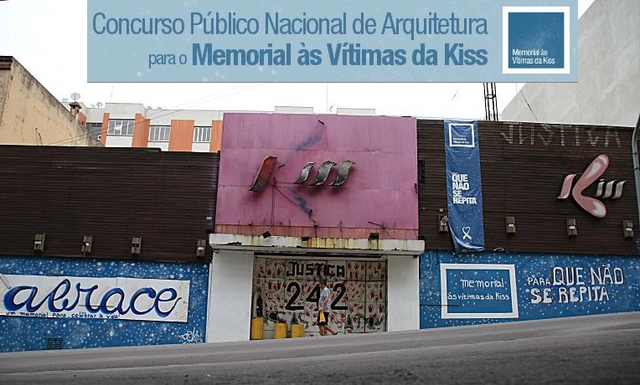
On January 27, the fifth anniversary of the Kiss nightclub tragedy, the National Public Architecture Competition for the Kiss Victims Memorial was launched in Santa Maria. The competition is a partnership between the city government, the Institute of Architects of Brazil (IAB RS), and the Association of Families of Victims and Survivors (AVTSM).
Architects from across Brazil may submit their projects via the competition website until March 19. Proposals must adhere to an estimated construction budget of R$ 3 million. The winning project is scheduled to be announced on April 10.
The countdown has begun to the annual GAGAs - Galvanizers Association Galvanizing Awards. Entry is now open for these highly regarded awards, which offer an accessible yet powerful way of establishing a reputation for design excellence, within the architectural community and beyond.
Pay attention: this competition raises (and questions) three critical pillars of the architectural reality in Peru. On one hand, it addresses the integration of architects as citizens, whose social role is indispensable. Likewise, it seeks to make the city's forgotten sectors (and their inhabitants) visible in order to intervene in them—alongside them—by joining forces between professionals (knowledge/experience) and families (ideas/needs). Finally, it tackles a significant challenge: social housing, which is precarious and largely absent in our country, despite the latent opportunities for its relationship with public space. Behind this union of visions lies a sensitive message: we must broaden our perspective to address truly fundamental issues through architecture, in favor of creating visible cities.
The current process of urban development is linked to a global inability to resolve a chronic problem often treated as invisible: the rise in the homeless population. Given the difficulty of addressing the housing deficit and the severity of the situation faced by those without shelter, it is both necessary and relevant to consider emergency solutions that can at least alleviate their suffering and improve their basic living conditions.
Consequently, competition #024 from the Projetar.org portal invites students to design a portable individual shelter for the homeless.
Sharing is one of the humanity’s most basic traits; we intrinsically recognize the benefits of pooling resources within a community in order to take advantage of varied abilities and access in order to fulfill needs. Sharing is the key driver behind civilization’s move towards collective living – first in small settlements and eventually in megalopoleis. The impact of sharing goes beyond simply satisfying the necessities for survival and extends itself into the social and cultural dimensions of our communities. In constructing an urban commons, composed of collectively managed and shared resources, we shape our physical, social, and cultural environments to achieve some degree of shareabilty – whether of goods, services, or experiences.
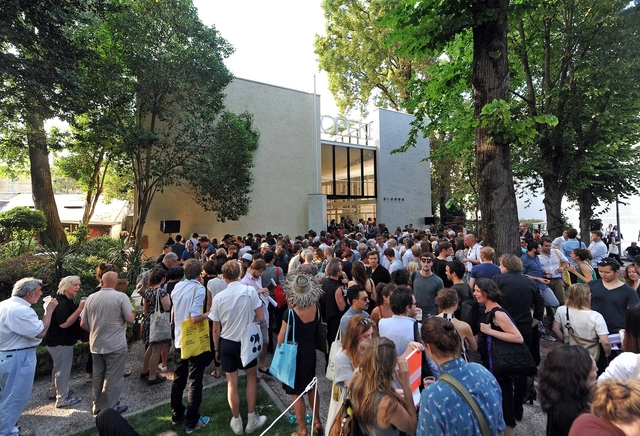
Opening Dutch pavillion in 2014_Photo Simone Ferraro
On the occasion of the 16th International Architecture Exhibition of La Biennale di Venezia, and in response to its general theme 'Freespace', the teams of the Belgian, Dutch and Spanish pavilions launch a joint Open Call.
This Open Call seeks to engage students, architects, designers, researchers, curators and artists of all ages and nationalities, to develop site-specific projects that encourage collaboration, knowledge sharing and solidarity across borders. Projects should propose a spatial intervention and action in the outdoor space in front of the Spanish, Belgian and Dutch pavilions, and during the official opening day of the Biennale, 26 May 2018.
An integral and substantial component of TAW 2018, the International Scientific Conference aims at exploring contemporary research activities and design tactics that deal with the topic of co-habitation from different perspectives and within different fields of interest, directly or indirectly related to architecture, city, and landscape. Through the observation of different tactics adopted by researchers and professionals, the hope is to identify new research and design trajectories.
The International Scientific Conference aims at exploring contemporary research activities and design tactics that deal with the topic of co-habitation from different perspectives and within different fields of interest, directly or indirectly related to architecture, city, and landscape.
Russian architectural site Archplatforma.ru and Tchoban Foundation Museum for Architectural Drawing (Berlin) invite architects and artists of architecture to take part in ArchiGraphicArts 5 International Contest of Architectural Hand Drawings.

![Call for Submissions / 2018 Summer [IN]STITUTE in Environmental Design - Featured Image](https://snoopy.archdaily.com/images/archdaily/media/images/5a9d/9db2/f197/ccf8/6c00/012c/slideshow/open-uri20180305-14309-k3t69r.jpg?1520278953&format=webp&width=640&height=580)





![[in]VISIBLE CITIES Competition: a mutual agreement between architects and families to build social housing in Peru - Featured Image](https://snoopy.archdaily.com/images/archdaily/media/images/5a6f/44ee/f197/ccf8/6c00/01c2/slideshow/BANNER.jpg?1517241575&format=webp&width=640&height=580)


![Call for Papers: Bracket [On Sharing] - Featured Image](https://snoopy.archdaily.com/images/archdaily/media/images/5a67/49f0/f197/cc69/0100/03b7/slideshow/open-uri20180123-21405-bbfo4v.jpg?1516718559&format=webp&width=640&height=580)