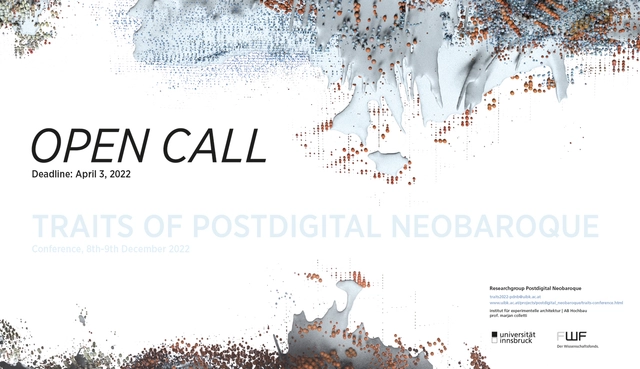
TRAITS of Postdigital Neobaroque
Conference, 8th-9th December 2022, Obergurgl, Austria
Organised by the research group ‘Postdigital Neobaroque’, University of Innsbruck, Austria
TRAITS of Postdigital Neobaroque
Conference, 8th-9th December 2022, Obergurgl, Austria
Organised by the research group ‘Postdigital Neobaroque’, University of Innsbruck, Austria
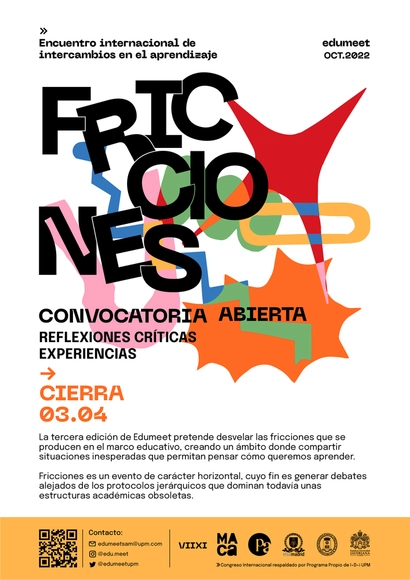
Fricciones, an international meeting for learning exchanges, will serve as a forum to share unexpected situations that allow us to rethink how we want to learn. The event seeks to create spaces where new forms and experiences of learning can emerge. In this edition, we aim to focus on the frictions that occur in learning between, for example, teaching methods, spaces and architectures, bodies, or policies.
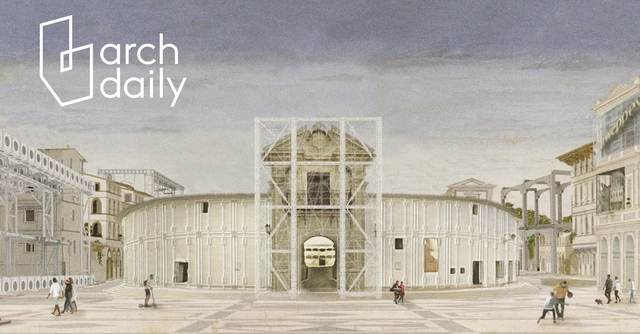
Academic architectural production in Ibero-America is vast and valuable; therefore, we believe it is necessary to launch an open call to showcase the best final degree projects resulting from this work.
BAM Best Architecture Masters (https://www.bestarchitecturemasters.com/) is delighted to announce our new initiative called WHAT’S NEXT: A day in the life of an architecture student.

The Site Magazine
Issue 3: Economies of Joy (2022)

The School of Architecture and Landscape Architecture (SALA) at the University of British Columbia (UBC), is now accepting nominations for the 2022 Margolese Design for Living Prize. The $50,000 prize honours a Canadian designer whose work uplifts people, places and communities.
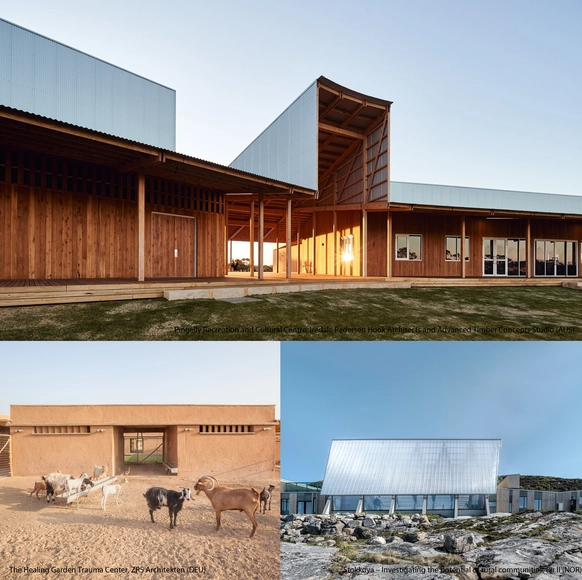
Architecture of Necessity is an international triennial on sustainable community building, organized by Virserum Konsthall with the support of the Municipality of Hultsfred and the Regional Federation of Kalmar County (Sweden).
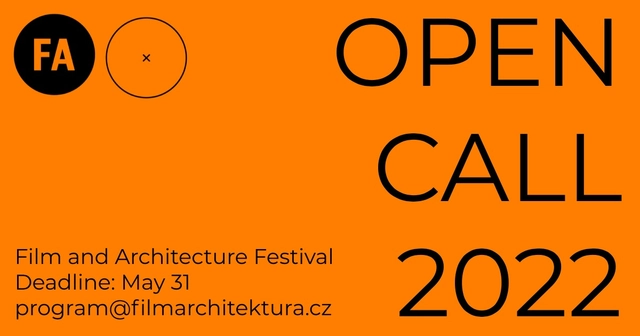
Film and architecture festival announces an open call for films related to the topic of architecture and urbanism. It could be short films, mid-length or feature films.
Selected works will be screened at the 11th edition of Film and architecture festival which will be held at the beginning of October 2022. Please send us Vimeo links (or other screener formats), short description and author's biography.

LOOP Design Awards 2022 is now open for entries. The third edition introduces the Best Firm Awards, Special Themed Categories and Architectural Video and has a total of 110 categories.
CFAD, Call for Architecture Drawings, is
a contest that focuses its attention on graphic
research, through reflections and themes
from current issues, literature, cinema,
philosophy and other disciplines in dialogue
with Architecture.
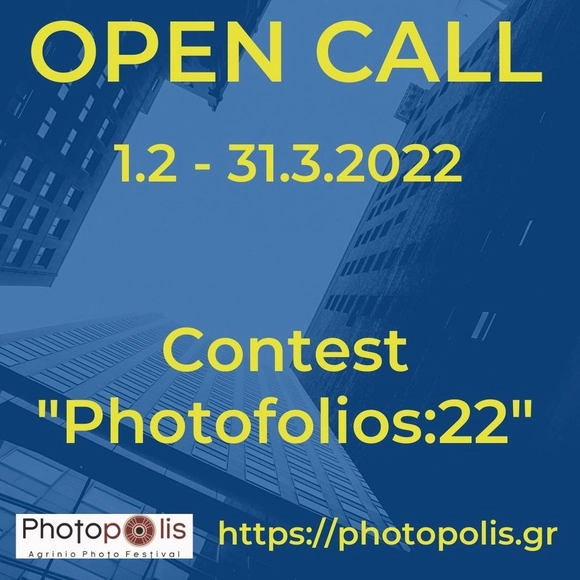
Photopolis Agrinio Photo Festival 2022 is accepting submissions from photographers from all over the world for its exhibition program.
Submission period: February 1 to March 31, 2022.
Photographers are asked to submit 8 – 12 photographs from a particular project/series or body of work.
The theme has been left open.
Submissions must be photographic and they might also make use also of texts, graphic.
The selected six series – projects will be the material of the exhibition entitled “Portfolios:022” and forms part of the events organized by Photopolis Agrinio Photo Festival.
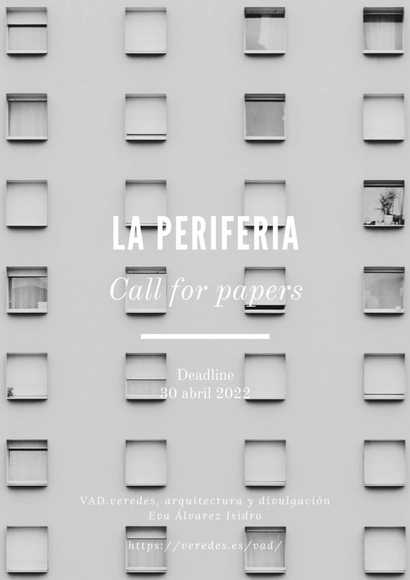
“Everyone knows that myths never really happened, but they are always happening. Now they continue not only through the adventures of ancient heroes, but also make their way into the ubiquitous and most popular stories of contemporary films, games, and literature.” - Olga Tokarczuk, “The Tender Narrator.” The Nobel Prize in Literature. 2019.

MESSAGE TO ARCHITECTS:
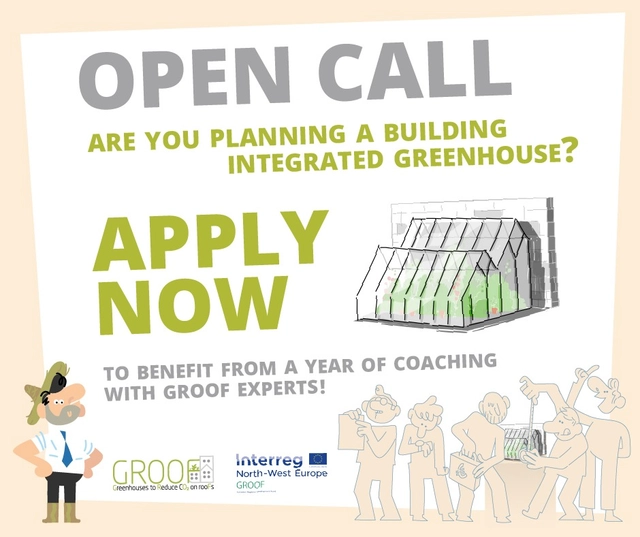
GROOF is an interdisciplinary research project funded by Interreg NWE. Its mission is to define the state of the art of the rooftop/building integrated greenhouse as part of hyperlocalising food production and mitigating built environment GHG emissions. It has launched an open call for rooftop or facade-integrated greenhouse projects which they will coach for free from March 2022-23. The open call is targeting projects in UK, Ireland, Germany, Netherlands, France, Luxembourg and Belgium.
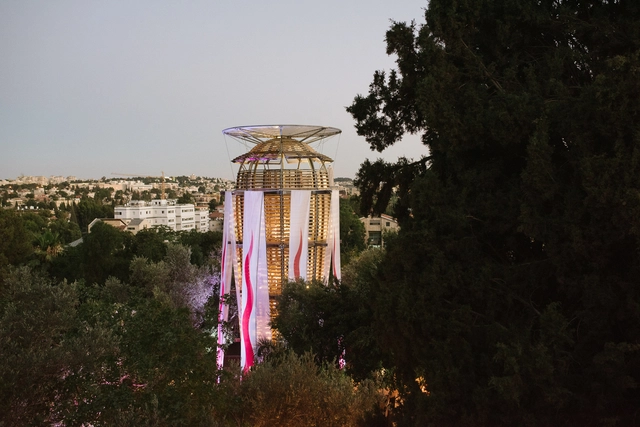
In its 11th year and it’s 6th international edition, JDW continues to be Israel’s leading public design event, will take place between the 23rd-30th of June, 2022, at the Hansen House in Jerusalem, with over 40,000 visitors, 200 participating Israeli and International designers in over 40 events, exhibitions and installations.
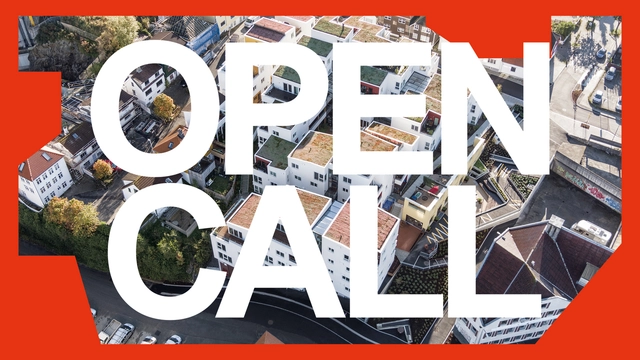
Oslo Architecture Triennale 2022 spotlights the neighborhood as a place and horizon for rethinking our cities. With the working title Mission Neighbourhood—(Re)forming Communities, the Triennale explores how we form the places that we share. Mission Neighbourhood is an invitation to broaden the collective imagination regarding the spaces of everyday life.
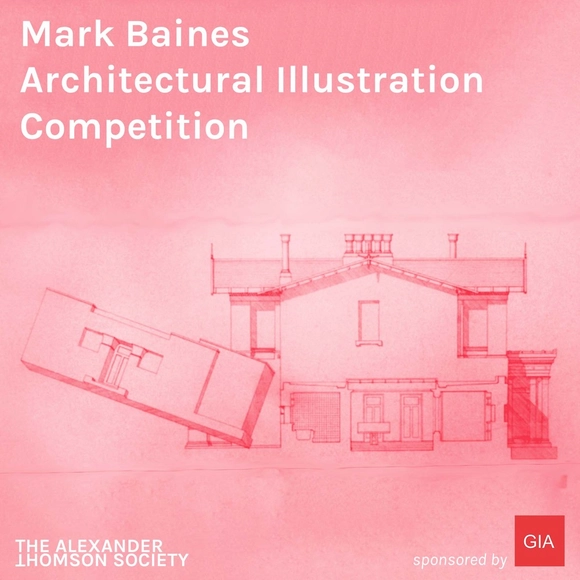
The Alexander Thomson Society is delighted to announce the ‘Remembering Mark Baines’ Biennial Architectural Illustration Competition. The late Mark Baines was a founding member and Chair of the Society, an architect, and teacher of architecture at the Macintosh School of Architecture. He continually emphasised the importance of drawing architecture and was never without a sketchbook.
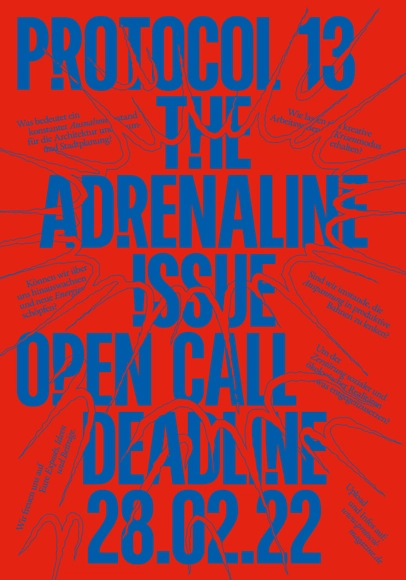
Life in a state of frenzy: the pulse uncontrolled. The city streets are getting narrower, the walls of your room are getting closer. Sleepwalking into acceleration. Your veins pound, you feel your heartbeat in your throat - don't think, how will you act? - Fight! Dance on the volcano: crises create creative souls. The pupils dilated, hands trembling. Our world, an arena: Protest becomes excessive euphoria. Flight! Danger of collapse. Are we the creators of the crisis? Hit the gas. All roads lead to a dead end, the void. You hear screams, could be yours. Freeze! Paralysis. The world turns, we don't. Buildings collapse. You catch your breath. What now?
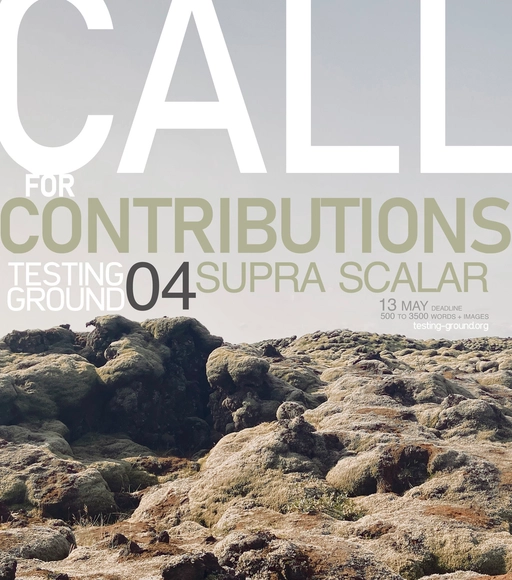
TESTING-GROUND invites contributions for Issue 04: Supra Scalar
.jpg?1644323726&format=webp&width=640&height=580)
Aiming to create a space for debate, presentation, and reflection on academic research in architecture, UDEP will host the third edition of the Latin American Congress of Architectural Research (CLIA 2022) in August 2022.
KMEAndreas_Meichsner_d_luckenwalde_bibliothek_TECU_Gold.jpg?1643032814&format=webp&width=640&height=580)
The TECU® ARCHITECTURE AWARD opened its annual call for submissions in September, 2021. The Award seeks to recognize the best uses of copper - a natural element which is durable, recyclable and sustainable "by nature".
The deadline for submitting project documents for the TECU® ARCHITECTURE AWARD is February 28, 2022.
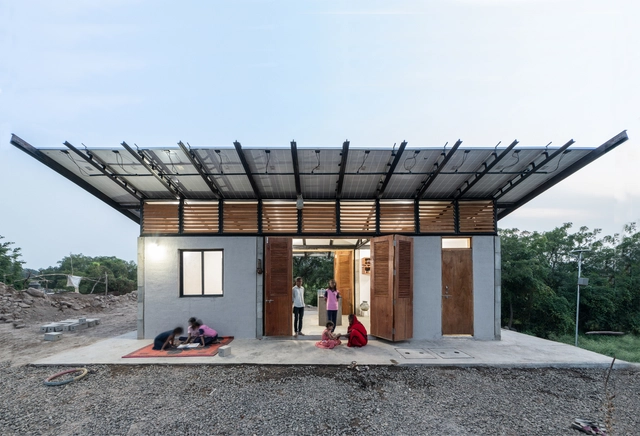
At ArchDaily, we are constantly exposed to the work that many organizations and architects do to help local communities worldwide. We therefore wanted to broaden our reach and use our platform to try and support NGOs that rely on architecture and construction in their mission; spreading the word and connecting them with active members of our global community.

At ArchDaily en Español, we recognize the need to remain in constant contact with architecture students, who will be responsible for designing and building the cities of the future. For this reason, we periodically open a call for applications to join our editorial team through our internship program.

To float is to be still. To float is to displace. To float is to decontextualize. To float is to voyage. To float is to survive. To float is to escape. To float is to relinquish a desire. To float is to exist apart from, to be outside of. To float is to venture the possibility of a thought. To float is to suspend disbelief. To float toes the line between desire and necessity.