
International Design Competition for the National Archives Museum
International Design Competition for the National Archives Museum
The Félix Candela Award is an international architectural ideas competition conducted in Spanish, held in two phases. It is organized annually by the Spanish Institute of Architecture (IESARQ) and is open to students of architecture, landscape architecture, urbanism, and design, as well as young architects, landscape architects, urbanists, and designers, participating either individually or in teams of two or three.

Competition Title: "The Appointment between Youth and City" Wuxi Urban Regeneration Design Competition
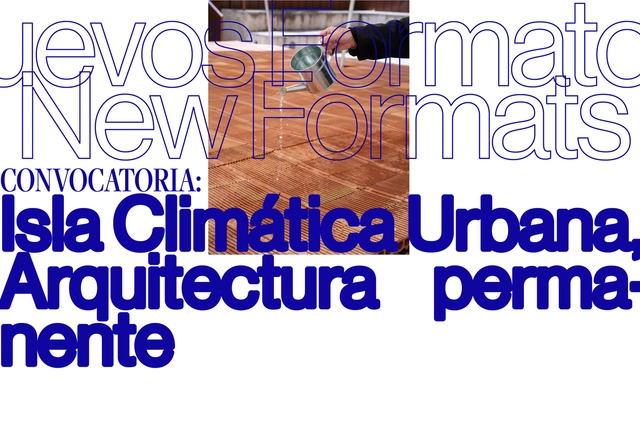
Concéntrico, in its effort to initiate new formats that respond to urban transformations, presents a call for entries in collaboration with the Logroño City Council and LIF 2002 (Logroño Railway Integration), as part of the city's strategic plan to address heatwaves. The objective of this call is to create a permanent urban climate island, to be located in the vicinity of the Felipe VI Park lake on the unpaved area that forms a hexagonal plaza.

The Institute of Tropical Medicine (ITM) in Antwerp is planning a comprehensive redevelopment of its site to create a future-oriented campus that integrates and enhances scientific, medical, and educational activities. For this, it is collaborating with the Vlaams Bouwmeester through an Open Call procedure (OO48), in which designers can apply until November 11, 2024.

Beam Center Seeks Ambitious Project Proposals for 2025 and 2026 seasons for Beam Camp in New Hampshire
Beam Center seeks design proposals for an ambitious public artwork that will be brought to life through collaborations between youth, Beam Camp staff and the selected proposer. Projects will be realized by a community of more than 100 young people at Beam Camp in summers 2025 and 2026.
Beam Camp is a specialized summer camp for building and collaboration located in Strafford, NH. Our award-winning program offers youth (ages 10-17) the opportunity to cultivate hands-on skills while exploring innovative thinking, design, problem solving and the creative process.
Every year, Beam Camp solicits proposals for unique and spectacular large-scale projects that serve as the centerpiece for the 29-day session of camp, during which they will be built and brought to life by 100 campers and 20+ staff. Our Project Team works with the winning designers to translate their project designs into the camp context. We pride ourselves on the high level of craftsmanship and skill that our Projects and the work of our staff and campers reflect. Please take some time to familiarize yourself with our past projects.
Winning proposals will be selected by a committee composed of Beam Center staff, youth, past project designers, and community members.
Beam Camp is looking for the following:
Proposals from creative individuals with big ideas, including but not limited to Artists, Engineers, Architects, Builders, Filmmakers, Musicians, Designers, Technologists, etc.
Big ideas that result in a unique, ambitious, and spectacular product
Proposals that communicate a clear vision (sketches, diagrams, and other visuals are always helpful) and represent your/your team's expertise
Projects that are ambitious enough to occupy and challenge 100 campers and 20+ staff members for approximately 50 hours
Projects that take advantage of Beam's facilities, community, landscape and rural setting
Projects that use a range of materials, processes and techniques
Projects that allow us to create the majority of the components onsite and from scratch
Beam Camp Disciplines and Facilities include:
Full wood and metal shops, equipped with a range of hand and power tools
Welding facilities
Textile, dye and sewing stations
Ceramic studio
Molding and casting facilities
Technology lab
Audio equipment and instrument selection
Commercial Kitchen
Project Site: Beam Project NH
Location: Beam Camp in Strafford, NH
Completion: Summer 2025 or Summer 2026
Past projects: Welcome Beacon (2023), As Above, So Below (2022), and A Universe (2021)
Award, Project Budget and Selected Artist Expectations:
For each selected project artists receive a $5,000 award
Selected projects have approximately $15,000 fabrication budget
Selected artists should have a general understanding of the processes, techniques, and materials involved in their proposal
Selected artists must be available for bi-weekly meetings beginning 6 months before project completion in order to facilitate any necessary development, prototyping, and problem solving
Selected artists must be able to provide plans according to the project development schedule listed below
Application Instructions:
Please submit proposal as a SINGLE PDF that includes:
The title of your proposed project
A detailed description of the project
Visuals (sketches, diagrams, renderings, video link, etc.)
Information about all co-designers included in your proposal, if any: names, emails, experience (resume, CV, portfolio, etc.) and phone numbers of each individual involved (including the applicant)
Applications must be submitted no later than 11:59PM EST on Monday, December 23, 2024
Brazil's largest private architecture competition selects a design for a nearly 12,000 m² residential building

Concéntrico, in its aim to initiate new formats that respond to urban transformations, presents a call for proposals with Logroño City Council and LIF 2002, Logroño Integración del Ferrocarril, within the framework of the strategic plan to face heat waves in the city of Logroño. The aim of this call is to create a permanent urban climate island, which will be located around the lake in the Felipe VI Park on the terracing that forms a hexagonal square.

The INSPIRELI AWARDS, the world’s largest architectural competition for students, proudly announces a new competition as part of its global platform: the Kashitu School Competition in Zambia. This initiative invites architecture students worldwide to reimagine and design innovative structures for the Kashitu Secondary School Campus, challenging them to push both architectural and technical boundaries beyond the conventional designs of typical Zambian schools.
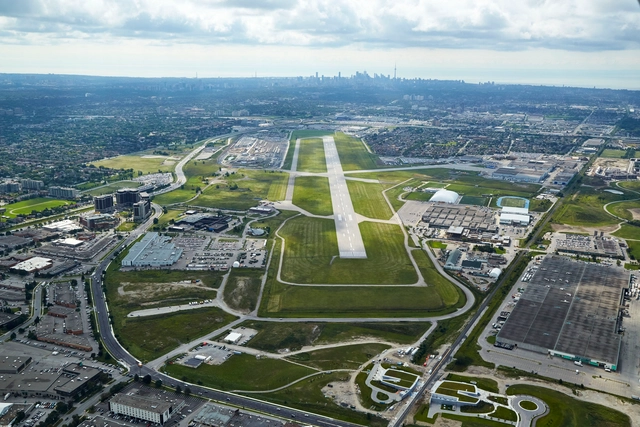
Northcrest Developments has officially launched a global design competition for The Runway at YZD in Toronto. Formerly home to the historic Downsview airport, YZD is among the most ambitious and significant city-building efforts in North America. The Runway at YZD Design Competition will task cross-disciplinary design teams with transforming the historic 2-km (1.3-mile) airstrip into the cornerstone of the future series of mixed-use communities across the expansive 370-acre site.

Winter Stations has launched their 11th annual design competition and is looking for some fresh ideas from local and international design community to take the event into it's second decade.

One of America’s finest art museums challenges designers to create ‘a museum for all’

Purpose

In order to create a "local era that is good to live anywhere in Korea," the Folk Museum of Korea will be relocated to Sejong City National Museum Complex and will play a leading role in the balanced national development policy as a representative national museum of local culture in the south of the central region.

Debreceni Infrastruktúra Fejlesztő Kft. (Debrecen Infrastructure Development Ltd., hereinafter referred to as the "Contracting Authority") announces a call for an international architectural design competition (hereinafter referred to as the "Design Competition") titled "The New Exhibition Building of the Hungarian Natural History Museum in Debrecen". The aim of the competition is to design a building for the museum aligned with the functions already located on site.

Every year, the Festival is visited by a large public. In 2024, it received 13,000 visitors and has been widely published in France and abroad.

New Humanitarian Competition for the Creation of Mobile Schools in Palestine
Three teams will be selected as winners of the WARMING HUTS COMPETITION: Arts + Architecture Competition on Ice from submissions of designs for a warming hut or art installation. Winning entries will be placed along the Nestaweya River Trail located on the Assiniboine and Red rivers in Winnipeg, Manitoba. A jury will select the winning designs based on their creativity in use of materials, providing shelter, poetics of assembly and form, integration with the landscape, and ease of construction.

The Brick Industry Association (BIA) has opened entries for the 2024 Brick in Architecture Awards, the leading international design competition featuring fired-clay brick. Entries are due by Nov. 1.

New Humanitarian Competition for the Creation of Mobile Schools in Palestine
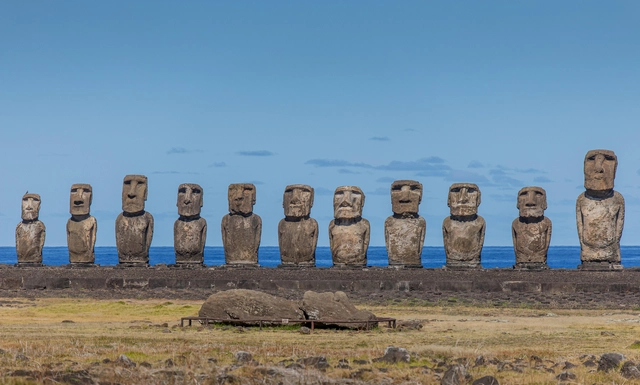
The National Cultural Heritage Service (Serpat), under the Ministry of Cultures, Arts, and Heritage, in conjunction with the Ministry of Public Works' (MOP) Directorate of Architecture, announces the call for entries for the Architectural Design Competition for the Replacement of the Rapa Nui Museum on Easter Island, Valparaíso Region.
The competition is open to national and international architects licensed to practice in their respective countries, as well as international architects partnering with those licensed to practice in Chile. Participants have until October 21, 2024, to submit their proposals.
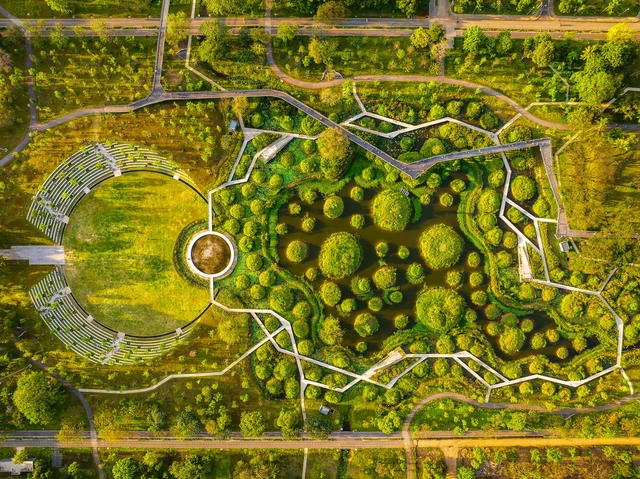
The vibrant heart of the Philippines, Manila, is poised to witness a transformative addition to its urban landscape. The Manila Central Park Challenge, hosted by the international competition organizer Buildner, is an invitation-only architecture competition for an ambitious project set on a 360-hectare reclamation west of SM Mall of Asia, along Seaside Boulevard, Pasay City, Manila.
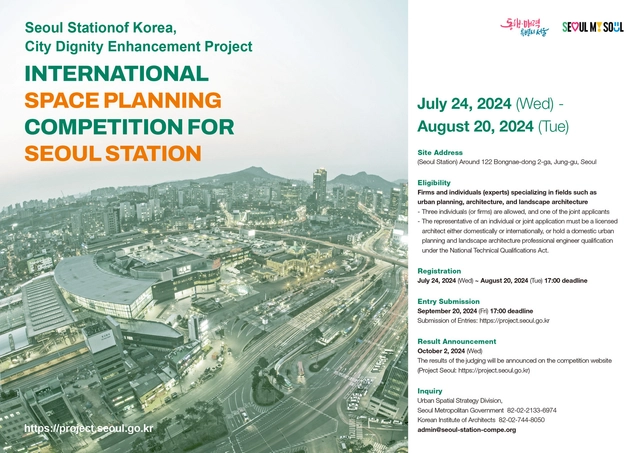
International Space Planning Competition for Seoul Station
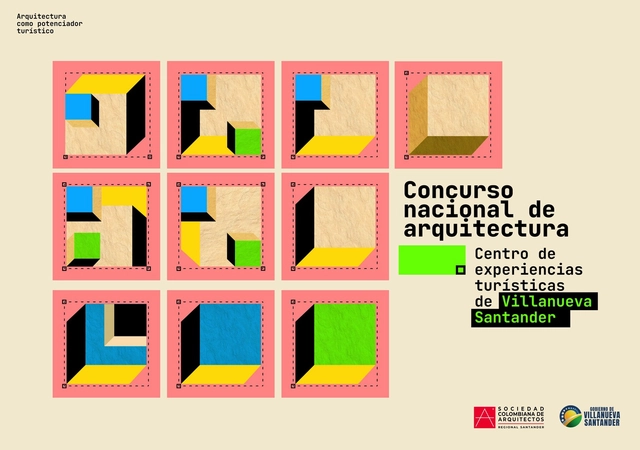
The Mayor's Office of Villanueva, Santander, in partnership with the Colombian Society of Architects, Santander Regional Chapter, is launching an architectural competition for the design of a Tourist Experience Center.