July Shao

ArchDaily China Editor

BROWSE ALL FROM THIS AUTHOR HERE
↓
Subscriber Access

Beijing / Shenzhen | PILLS Studio New Year Recruitment!

PILLS is a multidisciplinary architecture studio based in Beijing and Shenzhen. Our practice spans speculative fields including architecture and interior design, installation and exhibition design, urban and landscape design, as well as cross-media production and cultural dissemination. Ranging from installations to public buildings, and from cultural projects to commercial developments, PILLS actively responds to diverse urban and architectural design needs while driving the production of contemporary architectural culture through various media.

The architectural, research, and art projects of PILLS are widely recognized within the industry. The studio's work has been showcased in major international exhibitions, including the Venice Architecture Biennale, the Lisbon Architecture Triennale, the Oslo Architecture Triennale, the Seoul Biennale of Architecture and Urbanism, Helsinki Design Week, the Bi-City Biennale of Urbanism\Architecture (UABB) of Shenzhen and Hong Kong, the Shanghai Urban Space Art Season (SUSAS), the Beijing Art Biennale, the National Exhibition of Fine Arts, the Power Station of Art (PSA) Emerging Curators Project in Shanghai, the Hyundai Motorstudio Beijing Youth Curator Program, Get It Louder, the "Nine-Tiered Pagoda" exhibition at Pingshan Art Museum in Shenzhen, and the "A New Generation of Working Methods" exhibition at Wind H Art Center. The studio's work has also received numerous awards, including the New York ADC Awards for Design Studio of the Year, Best of Discipline, and Gold Cube; the London Design Awards Platinum Winner (highest honor); the MUSE Design Awards Platinum Winner (highest honor); the Norman Foster Foundation "Kharkiv Housing Challenge" Second Prize; First Prize in the Fairy Tales Competition; First Prize in the Jacques Rougerie Foundation Competition; and the Organizing Committee Award and Academic Committee Award of the Bi-City Biennale of Urbanism\Architecture (UABB).

Wang Zigeng, founder and principal architect of PILLS, is an architect, artist, and curator. He is an Associate Professor and Deputy Head of the Department of Architecture at the School of Architecture, Central Academy of Fine Arts (CAFA). He holds a Master of Architecture from Princeton University. He served as the Chief Curator and Academic Committee Member of the 9th Bi-City Biennale of Urbanism\Architecture (UABB). He is also an Academic Committee Member of the Greater Bay Area Innovation Institute of the Guangzhou Academy of Fine Arts and the Benyuan Design and Research Center of Shenzhen University. Previously, he was a visiting professor at Syracuse University, a lecturer at the Fine Arts School of Beijing Film Academy, and an open studio instructor at the School of Architecture, Tsinghua University. His research fields include environmental technology, architectural exhibitions, and architectural media and narrative.
Subscriber Access

Job in Beijing | Wild-City Architecture: Architect, Interior/Exhibition Designer, Media Operations/Curatorial Assistant, Intern (Architecture/Interior/Exhibition/Visual Design)

Wild City Studio was founded in Paris in 2010, and established in Beijing in 2015 as Wild City Factory. An innovative and experimental interdisciplinary architectural practice, its research and practice span architecture, urbanism, landscape, interior and exhibition design, art curation, event planning, content production, the integration of technology and art, and metaverse development.

Founder and principal architect Ye Cheng graduated from the Department of Earth Sciences at Nanjing University before studying in France at the École Spéciale d'Architecture (ESA) in Paris, where his thesis project won the ESA Annual Award. He is the first Chinese recipient of the "Prix des Jeunes Artistes" (Young Artist Award) from the Institut de France. Having lived and worked in France for over a decade, Ye Cheng possesses a cross-disciplinary and cross-cultural background spanning science, architecture, and art, making him a representative figure among China's young interdisciplinary pioneers. He has curated major domestic and international exhibitions, including five editions of the "Reconstructing Utopia" architecture and art exhibition, the "Urban Interconnection" Sino-French Contemporary Architecture Exhibition series celebrating the 60th anniversary of diplomatic relations between China and France, the "Unknown City" Chinese Contemporary Architecture Installation and Video Exhibition, the main exhibition of Beijing Design Week 2015, the inaugural 2019 Nanjing Youth Olympic Art Light Festival, the "Along the River During the Qingming Festival 3.0" Digital Art Exhibition in Hong Kong, and the "Emotional Architecture" exhibition at the Laboratoire d'Exposition in Paris. His large-scale spatial art installations—such as Huntian City, Void Shanshui, Net City, Super-Axis, Ecological Mandala, and Wormhole City—merge Eastern philosophy and aesthetics with modern technology, proposing a poetic vision of "Eastern Urban Shanshui" for future urban spaces and social structures. Furthermore, he independently produced the sci-fi short film Interstellar Folding, which uses cinematic language to explore his "Interstellar Great Bay Area" space city concept. In 2022, serving as the master planner of the "Meta City" metaverse, Ye Cheng collaborated with Meta Media and Baidu to develop and launch this internationally leading metaverse application, pioneering the "Eastern Futurism" metaverse school that integrates Eastern and Western philosophies with urban theory.

Design Philosophy
Wild City Factory has consistently adhered to a design philosophy centered on "spatial ontology." From the spiritual to the material, the individual to the world, and reality to the virtual, all questions are fundamentally spatial. Everything begins with space, rooted in the present while spanning the three dimensions of time: past, present, and future. Space is not merely a container, but a connector—linking people to people, space to space, and humanity to space. Space exists in a fleeting moment of time, yet resides in its eternity. In this sense, from architecture to art, exhibition to writing, and observation to criticism, the work of Wild City Factory always revolves around spatial inquiries. Space, ultimately, is the root of all questions.

Externally, our work explores, perceives, imagines, constructs, dissolves, abolishes, and regenerates space within its limitations. Internally, we continuously traverse the "in-between" (jian) within the infinity of space, drawing infinitely closer to its "void" (kong)—the very ontology of space.

Believing that "design is problem-solving," Wild City Factory champions a trinity spatial strategy of "Space-Content-Event." By conducting in-depth research and analysis of project contexts, we integrate this spatial philosophy and methodology into innovative designs. This approach embodies the diverse, multi-directional, and cross-border interdisciplinary nature of our practice.

Subscriber Access

Chongqing Jobs | WIJ Architects: Project Architect, Architectural Designer, Architectural Intern

Based in Chongqing, We Live Architects is a pioneering, research-oriented design practice. The firm boasts a highly creative international design team whose principals are alumni of top-tier global and domestic institutions, including the Bartlett School of Architecture (UCL), the School of Architecture at the Central Academy of Fine Arts (CAFA), Goldsmiths, University of London, the University of Nottingham, and the University of New South Wales.

Blending humanistic and technological thinking, the practice centers its work on the tripartite relationship between humans and environment, society, and self. Using space as a medium, the studio approaches design through the three dimensions of form, morphology, and concept, aiming to generate distinctive spatial experiences for urban environments.

The firm's portfolio spans urban regeneration, public architecture, cultural tourism planning, and commercial spaces. Its notable projects include high-quality architectural designs and spatial transformations such as the Liziba Yellow Building, Jiangxiaobai's One-Acre-and-Three-Fifths Field (Yimusanfendi), the Luxe Lakes Curator District, and the Jialing Bridge East Village.

Design Philosophy
We Live Architects is both pioneering and pragmatic. Beginning with imagination and a commitment to originality, we seek a unique soul for every project. Guided by responsibility, we manage the entire process to guarantee high-quality execution. Grounded in our ecological and temporal contexts, we navigate the space between “the reasonable and the forbidden,” embrace challenging yet intriguing design constraints, and maintain an authentic, if sometimes unconventional, attitude. We focus on the threefold relationship between humanity and the environment, society, and self. Using space as our canvas, we engage with design through form, morphology, and concept to foster unique behaviors and experiences, encouraging people to embrace new ideas and perspectives.

Subscriber Access

Winners of the ArchDaily China Building of the Year 2024 Awards

Another year, another successful ArchDaily China Building of the Year Awards! With more than 50,000 votes gathered over the past weeks, the results of the 2024 edition are in! Once more, the award has proved to be the largest architecture prize centered around people’s opinion. Crowdsourced, the most relevant projects of the year were nominated and selected by our readers.

The 2024 China Building of the Year Awards is brought to you thanks to Dornbracht, renowned for leading designs for architecture, which can be found internationally in bathrooms and kitchens.

Subscriber Access

Meet the 10 Finalists in ArchDaily China's 2024 Building of the Year Awards

Following two exciting weeks of nominations, ArchDaily’s readers have evaluated over 700 projects and selected 10 finalists for the Building of the Year Award China. Architects and enthusiasts participated in the nomination process, choosing projects that exemplify what it means to push architecture forward. These finalists are the buildings that have inspired ArchDaily readers the most, which also reveal the growing trend of Chinese architecture.

Before we get to shortlisted nominees, we want to highlight the values of this awards process — as the world’s largest platform for architecture we are acutely aware of our responsibility to the profession, and to the advancement of architecture as a discipline. Since our mission is directly related to the architecture of the future—inspiring and educating the people who will design the urban fabric of the future—, the trust placed in us by our readers to reflect architectural trends from regions around the whole world creates challenges that we are eager to rise to. The democratically-voted, user-centered Building of the Year Awards is one of the key pillars of our response to these challenges, aiming to tear down established hierarchies and geographical barriers. Here are the 10 finalists of the 2024 China Building of the Year Award, and the voting period will run from March 27th to April 3rd at 23:59(BJT). The final winners will be announced on April 4th, 2024. Click here to see the details and how to vote.

Click the link to vote for your favorite project.

Subscriber Access

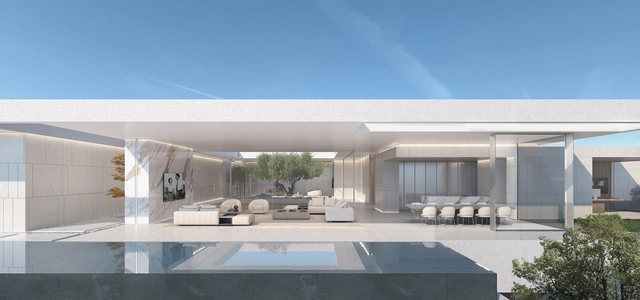
A Mountaintop Dwelling: A Minimalist Residence Overlooking the Los Angeles Skyline

A Mountaintop Dwelling: A Minimalist Residence Overlooking the Los Angeles Skyline - Imagen 1 de 4A Mountaintop Dwelling: A Minimalist Residence Overlooking the Los Angeles Skyline - Imagen 2 de 4A Mountaintop Dwelling: A Minimalist Residence Overlooking the Los Angeles Skyline - Imagen 3 de 4A Mountaintop Dwelling: A Minimalist Residence Overlooking the Los Angeles Skyline - Imagen 4 de 4A Mountaintop Dwelling: A Minimalist Residence Overlooking the Los Angeles Skyline - More Images+ 24

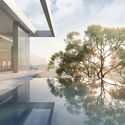
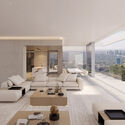
Located in the Bird Streets of Los Angeles, adjacent to Beverly Hills, the Blue Jay Way Residence occupies a prime, elevated site overlooking the Los Angeles and Hollywood skylines. The project’s open floor plan establishes a strong visual and experiential connection between the interior and the panoramic city views, complemented by staggered courtyards and warm white materials that invite a play of light and shadow into every corner of the building.

Subscriber Access

Ningbo Jobs | Positive-Negative Design: Design Lead, Interior Designer, Design Associate, FF&E Designer, Product Structural Engineer

OUTIN.DESIGN was founded in 2014 by Chen Wang and Shajun Jiang. Based in China, it is an award-winning, multidisciplinary design firm with international recognition.

OUTIN.DESIGN's creative process begins with the observation of the self, daily life, nature, humanity, art, and the world itself. The studio seeks to gather and translate these impressions, reflecting ideas, objects, and moments through an experimental, functional, and forward-looking design language.

Our practice comprises four interdisciplinary design teams—R.E.C, WMT, SIBAN, and JEDI 404—which operate both independently and collaboratively across boundaries. Their exploration spans a comprehensive range of design scales, including architecture, community interaction, innovative retail spaces, exhibition design, co-working offices, boutique hotels, residential and lifestyle environments, interior styling and sourcing, as well as product design and prop development.

Each team brings a distinct design language and expertise to the table, enabling us to provide clients with comprehensive support across highly specialized, intersecting domains. This structure fosters diversity and pluralism within creative communities and technical innovation, while ensuring the streamlined operation of OUTIN.DESIGN as a cohesive, collective practice.

Subscriber Access

Jobs in Shanghai | Verse Design: Architect, Assistant Architect, Architectural Intern

Founded in Shanghai in 2002 by a group of architects with academic backgrounds from China and abroad, Verse Design currently operates offices in Shanghai and Los Angeles. For over two decades, Verse Design has been deeply engaged in multi-scale practices across urban design, architectural design, community making, and residential product systems, developing a systematic and coherent design logic and methodology. From master planning and urban design to schematic design and detail control, a "craftsman's spirit" underpins every phase of their work.

Cultural and tourism resort towns, neighborhood communities, civic spaces, and community retail form the core of the firm's spatial typologies and research. Over the past decade, Verse Design has master-planned and fully designed a series of resort towns for the renowned lifestyle brand Aranya, including projects in Qinhuangdao, Jinshanling, Wuling Mountain, Sanya, and Jiulong Lake in Guangzhou. Additionally, the firm has been deeply involved in the master planning and architectural design of prominent projects such as Jiangshan Wanli, Prolo Utopia, and Shanghai Vanke's Ideal Land.

Verse Design maintains a boutique team size and a flat management structure, offering architects a highly autonomous working environment. Here, team members engage in multi-dimensional, full-phase projects ranging from early-stage programming and urban design to architectural design and detail execution. We welcome talented, like-minded architects to join us and grow alongside the firm. The office is located in a historic garden villa at the intersection of Zhaojiabang Road and Wulumuqi Road in Shanghai, just 50 meters from the Zhaojiabang Road Metro Station (Lines 7 and 9), offering easy accessibility and a comfortable working environment.

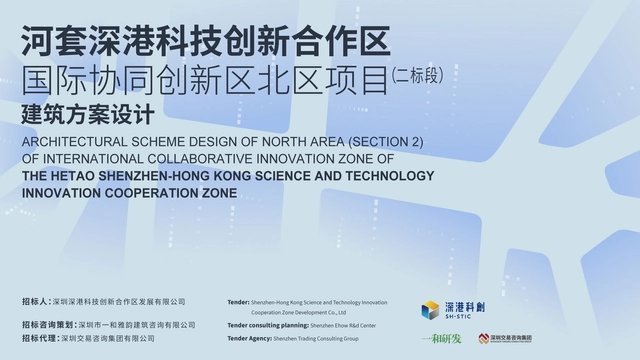
Call for Entries: Architectural Scheme Design of North Area (Section 2) of International Collaborative Innovation Zone of The Hetao Shenzhen-Hong Kong Science and Technology Innovation Cooperation Zone

Project name: Architectural Scheme Design of North Area (Section 2) of International Collaborative Innovation Zone of The Hetao Shenzhen-Hong Kong Science and Technology Innovation Cooperation Zone
Project location: Shenzhen City, Guangdong Province
Deadline for pre-qualification application: 17:00 on December 26, 2023

Subscriber Access

Job in Hangzhou | Zhejiang University of Technology Engineering Design Group: Architectural Designer, Structural Designer, MEP Designer, Brand Copywriter, New Media Editor

Established in 1983, the Engineering Design Group of Zhejiang University of Technology is a leading engineering consulting enterprise that integrates design, construction, and research. Leveraging the robust faculty and academic disciplines of a comprehensive engineering university, the Group benefits from high-level scientific research capabilities and state-of-the-art technical equipment. Currently, the Group has over 1,000 full-time engineering and technical professionals, including more than 500 engineers with mid- and senior-level professional titles, and over 200 registered professionals, such as Class 1 Registered Architects and Class 1 Registered Structural Engineers. The team also includes high-level talents such as national and provincial Outstanding Young Architects, Engineering Survey and Design Masters, and Hangzhou Outstanding Young Architects.

In recent years, the Group has pioneered engineering practices and technological innovations in China in fields such as characteristic towns, future communities, smart cities, industrialized building, Engineering, Procurement, and Construction (EPC), and whole-process engineering consulting. It has completed numerous major construction projects and provincial- and ministerial-level research tasks, accumulating rich practical experience and research outcomes. The Group has been awarded over 400 national, provincial, and municipal Outstanding Survey and Design Awards (Quality Engineering Awards), and more than 10 Provincial Science and Technology Progress Awards. It has chief-edited over 20 national and provincial codes and standard drawings, and holds over 100 national patents. Furthermore, the Group was selected as one of the first EPC pilot enterprises in Zhejiang Province, one of the first industrialized building demonstration enterprises in Zhejiang Province, and a National Prefabricated Building Industry Base. It has also received honors such as one of the national architectural design industry's first “Integrity Units,” one of China's Top 100 Architectural Design Institutes, and a National High-Tech Enterprise.

Adhering to its corporate mission of “Challenge, Innovation, Leadership, and Excellence,” the Group leverages the research, technology, and talent advantages of a university-affiliated design institute. It is committed to exploring high-quality, intensive development pathways, striving to become a premier, comprehensive engineering design and consulting firm in China.

Winners Announced for Wuyi Mountain National Park No. 1 Scenic Byway International Creative Design Competition (Architecture)

"Here, we need to shape a future national park that integrates natural ecology and human history through forward-looking and innovative design and construction methods." Natural mountains, ancient village hydrology, Zhuzi culture, tea hometown, Wuyi Mountain is located as the "roof of East China" Huanggang mountain. Wuyi Mountain is the most important mountain in the southeast coast of China.

Endowed with superior ecological and natural conditions, Nanping is the only city in China that is home to world cultural and natural heritage sites and national park, boasting unparalleled cultural and natural ecological value.

In August 2023, the International Competition focused on the target positioning of Wuyi Mountain as a world-class tourist destination and meeting room of Fujian Province, highlighting the natural and humanistic beauty of Wuyi Mountain National Park to the world. Driven by creativity and innovation, the Competition intends to solicit architectural and planning improvement proposals from around the globe for 14 nodes.

Winners Announced for Wuyi Mountain National Park No. 1 Scenic Byway International Creative Design Competition (Urban Planning)

Boasting a unique natural geographical environment and a rich diversity of species, Wuyi Mountain National Park is home to a plethora of rare, endangered, and endemic species, as well as ancient relict species. The pristine and intact subtropical mountain forest ecosystem, combined with a profound historical and cultural heritage, constitutes the park's unique natural and cultural resources. These resources, deeply ingrained and ancient, pulse with the vitality of life. The challenge we currently face is determining how to rejuvenate this ancient and profound ecology and culture of Wuyi, under the influence of both its natural conditions and cultural heritage.

After the competition was published, the office of the Leading Group of the Protection and Development Belt of National Park in Nanping City received a total of 3,400 design units, and more than 300 domestic and foreign designers gathered to conduct on-site survey and answer questions and experience the special natural and cultural resources of Wuyi Mountain. Gain insight into the characteristics and design requirements of the environment.

Subscriber Access

Shanghai Jobs | Zhuanshan Builders: Project Leader, Architect, Researcher

Adhering to an Eastern philosophy of sustainable construction and the creative ethos of "renewing the ancient," Civil-Nova is dedicated to deconstructing and reconstructing traditional timber structures. Building on traditional Chinese craftsmanship, we employ contemporary thought and design methodologies to transform these structures into "new timber systems" integrated with modern aesthetics, production technologies, and functional demands—thereby rebuilding the connection between humanity and nature while advocating for a new way of living in the digital era.

More Than a Design Firm: Producers of Landscape and Cultural Spaces
Civil-Nova’s projects are situated across China's diverse landscapes, spanning tropical and subtropical climate zones. Our practice encompasses the entire architectural life cycle: from R&D and design to intelligent manufacturing, construction, curation, operation, and recycling. We strive to leave a meaningful mark on the landscape and the earth.

More Than an Architectural Practice: A Diverse and Dynamic Ecosystem
Initiated and led by architects, Civil-Nova brings together craftsmen, engineers, artists, and other creative minds. Through collaborative synergy and rapid iteration, we co-create and operate unique landscape and cultural space products.

Digital Nomadism & Creation: Supporting an Inspiring Lifestyle
In addition to our main office on Wukang Road in Shanghai, Civil-Nova has established satellite workspaces in scenic destinations like Hainan and Anhui, offering creators a highly flexible working environment. We advocate for a digital lifestyle and site-specific creation, encouraging team members to immerse themselves in local cultures for inspiration. Here, you will hone your skills through hands-on, multi-dimensional experience across all project phases, and unleash your talent through frequent, high-caliber collaborations with like-minded peers.

If you share our vision of shaping the land with our ideals, we welcome you to join us!

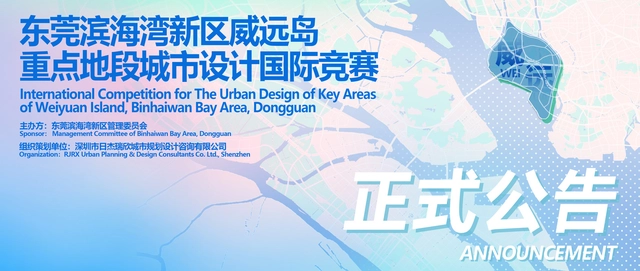
Call for Entries: International Competition for the Urban Design of Key Areas of Weiyuan Island, Binhaiwan Bay Area, Dongguan

Official Launch of the International Competition for the Urban Design of Key Areas of Weiyuan Island, Binhaiwan Bay Area, Dongguan. This international competition aims to gather global intelligence and advanced concepts to solicit creative and feasible design proposals for the future development of Weiyuan Island, Binhaiwan Bay Area, Dongguan.

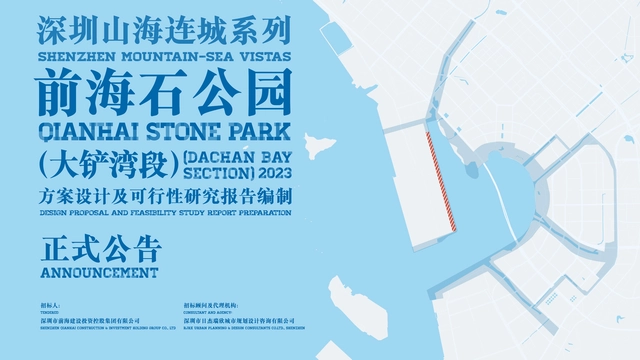
Shenzhen Mountain-sea Vistas Design Proposal and Feasibility Study Report Preparation for Qianhai Stone Park (Dachan Bay section)

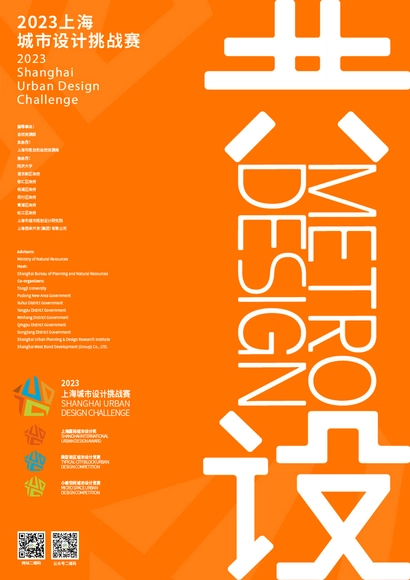
2023 Shanghai Urban Design Challenge: International Sign-up is now Open

The 2023 Shanghai Urban Design Challenge (SUDC), a significant initiative in the collaboration between the Ministry of Natural Resources of the People’s Republic of China and the Shanghai Municipal Government, was officially initiated on the afternoon of August 4, marking the beginning of global sign-up.
This challenge has undergone comprehensive enhancements to include a broader range of project and award categories, with the aim to establish a prestigious national-level urban design platform and become an internationally influential event.

Subscriber Access

Chengdu Jobs | TENTUN Architecture: Architect, Junior Architect / Junior Interior Architect, Media Specialist, Intern

Founded in Paris, France, Tektonn Architecture established its permanent office in Chengdu, China, in early 2018. Architecture connects places and people through the act of building; it is about life, environment, memory, and heritage. We strive to respond through sincere design, build with ingenuity, and observe from an objective perspective. Creating from the environment is the very origin of the name Tektonn.

We excel at observing and listening, where every design begins with a rational and meticulous reading of the site. Driven to explore, we continuously push established boundaries to discover creative ideas and realization possibilities. Methodical by nature, we uncover latent connections and site logic amidst complex realities, evaluating how scale impacts the environment. Committed to the pursuit of detail, we study spatial experience through openness and closure, yin and yang, and proportion, analyzing shifts in human behavior. We are architects in action, dedicated to researching materials and finding the most appropriate local construction methods to build comfortable spaces where stories can unfold.


Call for Entries: International Consultation on Central Area Planning and Core Zone Urban Design for Pingshan, Shenzhen

The International Consultation on Central Area Planning and Core Zone Urban Design for Pingshan, Shenzhen has formally launched. The purpose of this international consultation is to gather global insight and leading ideas and to solicit design proposals that are both imaginative and viable. Now it is open for registration from renowned design institutions both domestically and internationally.