Romullo Baratto is an architect with a PhD from FAUUSP and Managing Editor of ArchDaily. He previously coordinated the editorial team of the 11th São Paulo Architecture Biennial and served as Managing Editor of ArchDaily Brasil, where he led the platform to win the FNA Award—the first time the honor was granted to a media outlet. He collaborated on the editing of the book "Concrete Jungle", published by gestalten, and has curated architecture exhibitions in Brazil, Chile, Denmark, and Italy, as well as delivered lectures and moderated debates in Spain, the United States, and Portugal. His doctoral thesis investigates the urban landscapes of São Paulo through cinema. His work spans academic research and editorial practice, communicating architecture through texts, interviews, lectures, curatorship, and photography. Follow him on Instagram @romullobf.
In highly urbanized areas, high land costs and competition for access to urban infrastructure make semi-detached buildings a common sight, particularly in residential zones. Almost always built along an axis of symmetry, they form pairs or rows of multiple homes which, besides lowering construction and design costs, optimize land use.
Here, we select ten Brazilian semi-detached houses that showcase different design strategies for addressing urban constraints.
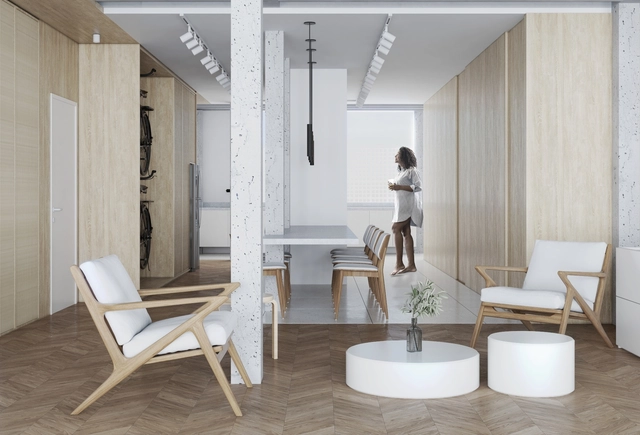
1º Lugar | Vencedor pelo voto popular | 164339. Image Cortesia de {CURA}
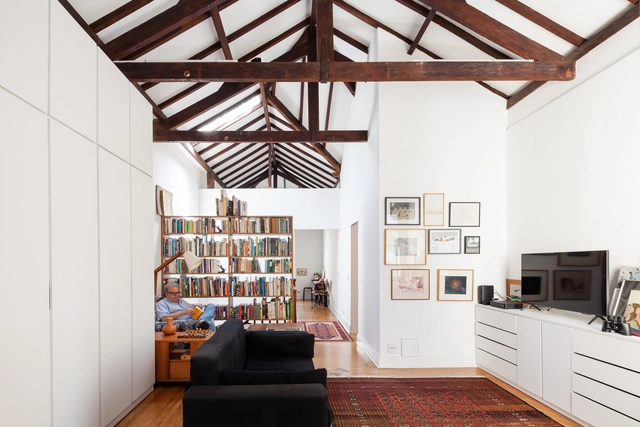
The 5th edition of the {CURA} Award continues its proposal of hosting ideas competitions with themes aligned with current discussions on architecture, the city, and society, always understanding that architecture is an action-based profession. This time, participants were challenged to design the renovation of an apartment in the iconic Copan Building, designed by Oscar Niemeyer in downtown São Paulo.
Small-scale renovations are among the most common projects in Brazil, but that does not mean they are immune to budgeting and specification issues. A useful tool to avoid these headaches is Pro-Reforma, a free web app that automatically specifies, quantifies, and estimates the products and services needed for a renovation project.
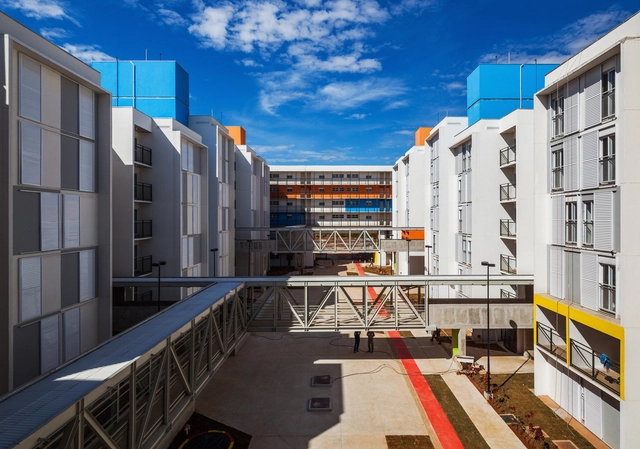
Criticism of the most common models of social housing (HIS) in Brazil is quite frequent. Indeed, these critiques are generally well-founded, given the architectural and urbanistic deficiencies of most completed developments—particularly those built in areas far from urban centers, which deny residents their right to the city.
There are, however, successful examples: projects built on the premises of access to urban infrastructure, connectivity with the immediate surroundings, construction efficiency, environmental comfort, and healthy living conditions inside the housing units. Below, we have compiled six examples of social housing—designed by Biselli Katchborian Arquitetos, Jirau Arquitetura, MMBB Arquitetos, H+F Arquitetos, Boldarini Arquitetura e Urbanismo, and Vigliecca & Associados—that offer compelling solutions to such a complex and delicate program.
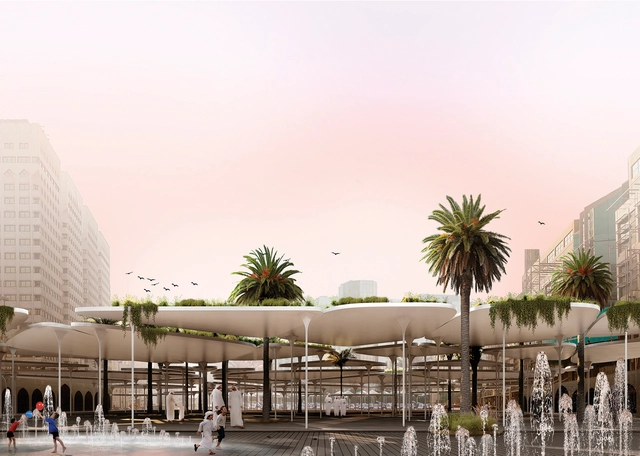
Brazilian architecture firm Estúdio Leonardo Zanatta has received an honorable mention in the international competition "Cool Abu Dhabi," which challenged participants to design creative solutions to tackle climate change and mitigate the urban heat island effect in Abu Dhabi. Titled Abu Dhabi Skins - (Bio)Reactive Urbanscape, the proposal is the only selection from the Americas.
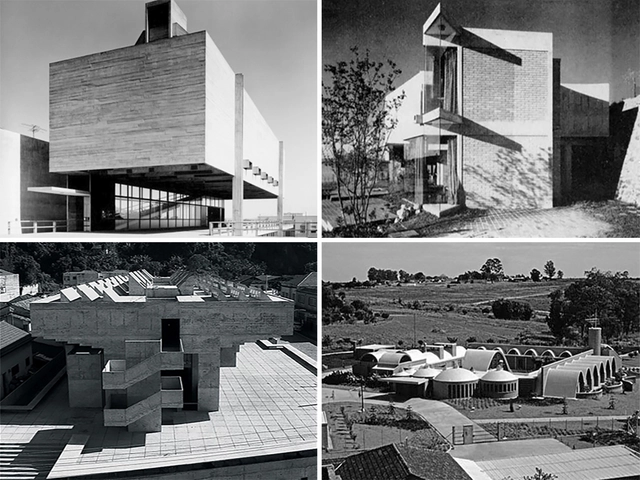
Top left, São Bonifácio Church / Hans Bross. Photo by Cristiano Mascaro. Top right, House in Jardim Guedala / Joaquim Guedes. Bottom left, Consórcio Technical School / Decio Tozzi and Luiz Carlos Ramos. Bottom right, House for Claretian Priests / Affonso Risi Júnior and José Mario Nogueira. Image via IABsp
The Institute of Architects of Brazil, São Paulo Department, has made the complete archive of the IABsp Awards, one of the most prestigious Brazilian architecture accolades, available for online consultation.
Since its first edition in 1967, the IABsp Awards have established themselves as an important platform for promoting architectural criticism and dissemination on a national scale. The award aims to recognize benchmark architectural projects and built works, identifying the advancements and challenges faced in contemporary production, as well as ingenious and significant proposals—especially those contributing to the development of technique, knowledge, and the built environment in dialogue with nature, society, economics, and culture throughout the country.
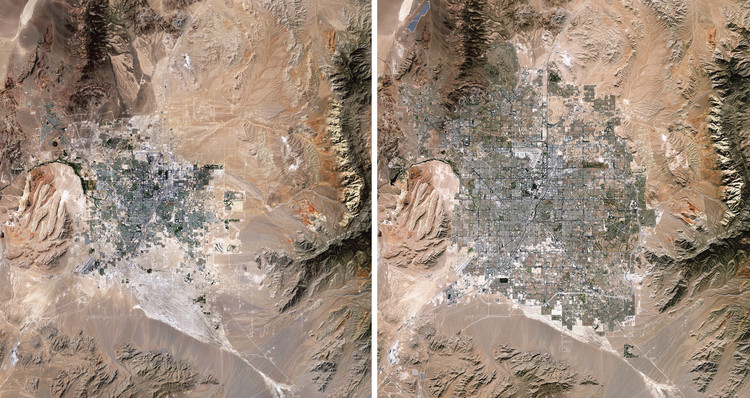
Las Vegas Expansion, 1989/2019. Source Imagery courtesy of The European Space Agency (ESA) Paris, France
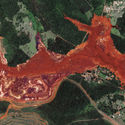
Human impacts on Earth are a common issue nowadays, and many people say that there is no turning back. Climate crisis, greenhouse gases, exploitation of natural resources, production of solid waste and atmospheric pollution are some of the most pressing issues that the global community must address if we want to ensure a sound future for the next generations.
These topics can be viewed in full-color and high-definition in the new book Overview Timelapse: How We Change the Earth, by Benjamin Grant and Timothy Dougherty, which compiles 250 satellite and drone photographs of places on Earth that are in constant transformation.
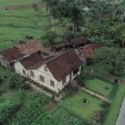
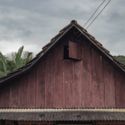
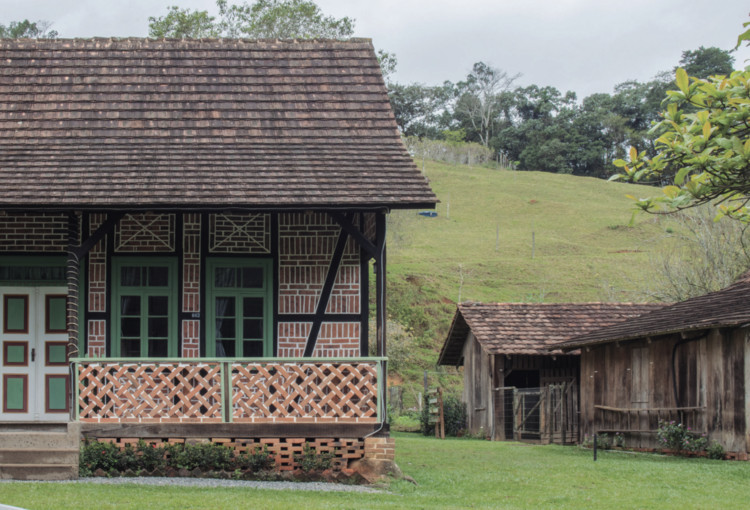
Erwin Rux House, Rio da Luz. Source: Espaço Arqueologia, 2019, taken from the book "Morar na Colônia: a arquitetura da imigração em Testo Alto e Rio da Luz"
A watercolor-illustrated tourist map, a mobile application available for Android and iOS, and two books gathering stories from the neighborhoods of Rio da Luz, in Jaraguá do Sul, and Testo Alto, in Pomerode—both in Santa Catarina—comprise the Projeto Lumiar. The initiative will launch these products online at 7:00 PM this Thursday, the 8th. The result of two years of research with local communities, the launch event is supported by the National Historic and Artistic Heritage Institute (Iphan).
Slate 1 CAU+Plural, composed entirely of women architects and urban planners, received 11,568 votes in the election for CAU/SP, held on October 15. The election, which recorded the highest turnout of architects and urban planners in the history of the Council of Architecture and Urbanism of São Paulo, marked the first time a single slate garnered nearly 40% of the valid votes.
In an unprecedented achievement, the slate secured the majority of seats in the Council, winning 49 plenary seats. Out of 77 total seats, 52 will be occupied exclusively by women. Thanks to this strategy, the next term will see a 77% female composition—with 54 titular members and 66 alternates, respectively. This effectively reverses the previous composition, where 76% of the state council was represented by men.
The struggle for the right to the city is deeply tied to the right to decent, permanent, and accessible housing. This involves downtown building revitalization projects driven by broad social participation, particularly by women who are heads of households—initiatives that serve as scalable models across the city. Guilherme Wisnik speaks with Carmen Silva, a Black woman from Northeast Brazil and an activist for the right to the city. A leader of the Movimento Sem-Teto do Centro (MSTC), she served as a Municipal Housing Councilor for two terms, and during the same period, she coordinated the Participatory Council of the Sé region.
Maria Inês Sugai is the 2020 Architect and Urban Planner of the Year. The award is presented annually by the National Federation of Architects and Urban Planners (FNA) to professionals who stand out for their work dedicated to the development of the profession and of Brazilian cities. Holding a bachelor's, master's, and doctorate degree from FAU-USP, with specializations in Urban and Regional Development and the Use and Conservation of Natural Resources from UFSC, the professor's nomination was supported by the Union of Architects and Urban Planners of Santa Catarina (SASC). Maria Inês Sugai is currently a professor in undergraduate and graduate programs at UFSC and the author of articles and books, including “Espaço e Desigualdade” (Space and Inequality). She also served as a member of the Santa Catarina State Council of Cities.
A city's industrial past can leave unsettling imprints on the present. Large abandoned structures and forgotten facilities are very appealing not only to the voracious real estate market but also to the imagination of those who daydream about an unpromising past. Take the Ruhr valley, Germany's most populated urban area, and Europe's largest industrial region.
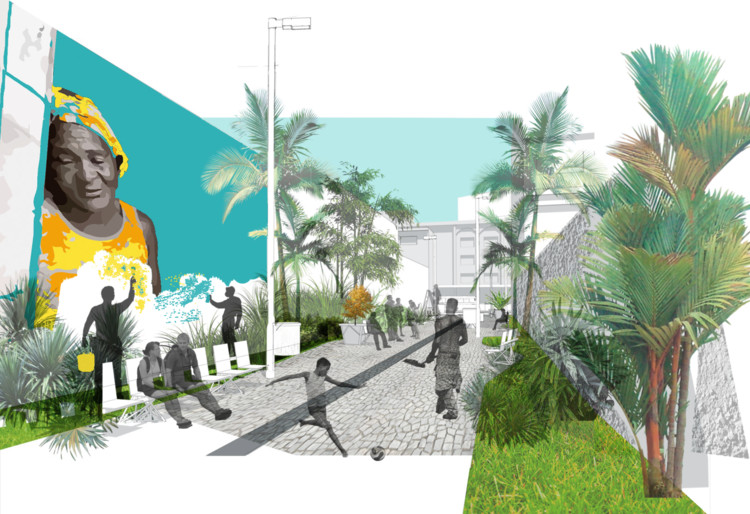
The jury of the Maré-City International Competition, organized by the 27th World Congress of Architects – UIA2021RIO, has selected the three winning projects and three honorable mentions. The choice was not easy: out of 180 entries from places as diverse as Germany, China, Egypt, Brazil, Russia, Poland, Turkey, Colombia, France, Portugal, Oman, and Ukraine, the jury shortlisted 28 finalists before deciding on the winners. Chinese entrants represent the majority of the awardees, securing first and second place, as well as the Roberto Burle Marx and Demetre Anastassakis honorable mentions. Third place went to a project by Brazilian students from São Paulo, while the Luiz Paulo Conde honorable mention was awarded to a project by students from Bogotá, Colombia.
Videos
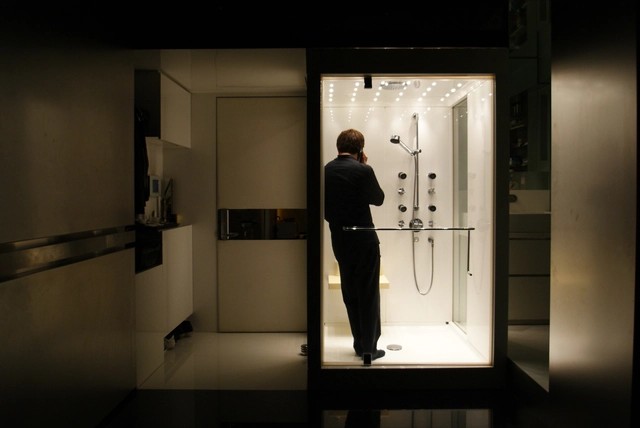
Gary Chang in his Domestic Transformer. Image Courtesy of Edge Design Institute
Compact living units have become the norm in most big cities across the globe. High density and the value of land in urban areas has made it mandatory for most developments to take full advantage of the buildable area. The result is homes that are increasingly smaller. Hong Kong is probably the most extreme case – with roughly three-quarters of the land preserved, the portion left for housing accommodates more than 7 million people in one of the densest urban environments on Earth.
We recently had the opportunity to talk with architect Gary Chang, founder of the Hong Kong-based Edge Design Institute, about his vision of compact living, small-scale architecture, flexibility, and the future of our cities.
The Covid-19 pandemic has brought unprecedented consequences for the global economy. In Brazil, it hit an economy that had barely recovered from the 2015–16 recession. However, responding to the crisis requires not only easing budget rules, but rethinking the very role of the state to address historical deficiencies that the pandemic has laid bare.
Guilherme Wisnik talks with Laura Carvalho, professor at the School of Economics and Administration of the University of São Paulo and holder of a PhD in economics from the New School for Social Research. She writes biweekly for the newspaper Nexo and is the author of "Valsa Brasileira: do boom ao caos econômico" (Todavia, 2018) and "Curto-Circuito: o vírus e a volta do Estado" (Todavia, 2020).
Weeks after Casa da Arquitectura, the Portuguese center for architectural documentation, archives, and exhibitions, announced that it had received the complete collection of projects by Paulo Mendes da Rocha, we spoke with Nuno Sampaio, the institution's executive director, about the processes involved in the donation, the Portuguese team's work in cataloging and making the material available online, and the next steps in safeguarding what is one of the most valuable archives of Brazilian architecture.
The IAB-SP, organizer of the São Paulo International Architecture Biennial, following a public consultation on the open call guidelines from October 10 to 25, is launching a competition on November 4 to select the co-curatorial team for the 13th Biennial, which will take place in 2022. Proposals can be submitted through the Biennial's website until January 24, 2021. This edition features a 12-member committee, which includes IAB representatives from other Brazilian states to ensure a diverse perspective in overseeing the event, which has both national and international reach.
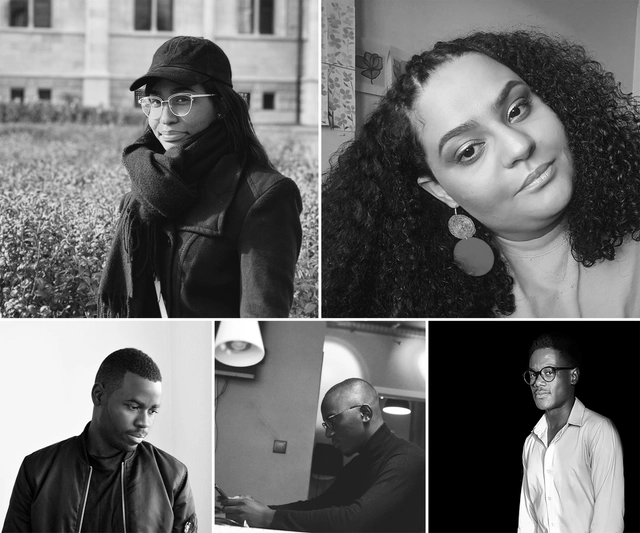
Grupo BANGA. Em sentido horário: Yolana Lemos, Kátia Mendes, Gilson Mendes, Mamona Duca e Elsimar de Freitas. Image Cortesia de Grupo BANGA
Investing in virtual projects has probably never been more timely, after all, we have been partially deprived of contact with the concrete world. Exploring the singularities of the present moment and the power of online engagement, a group of architects from Angola started an ambitious work: pursuing a new identity for Angolan architecture.
Formed by Yolana Lemos, Kátia Mendes, Mamona Duca, Elsimar de Freitas, and Gilson Menses, Grupo BANGA is responsible for the project Cabana de Arte (Art Hut), which combines the efforts of young architects and artists from Angola in virtual works that seek to bring visibility to emerging professionals and bring architecture closer to people's daily lives.
.jpg?1549028134 "© Alessandro Guimarães")








.jpg?1603381280 "Sobrados Novo Jardim / Jirau Arquitetura. Photo © Antonio Preggo")


.jpg?1603823358 "Cortesia de Leonardo Zanatta")
.jpg?1603823343 "Cortesia de Leonardo Zanatta")









.jpg?1602706135&format=webp&width=640&height=580)
.jpg?1602705046 "Zollverein Coal Mine Industrial Complex in Essen. Photography & Concept © Erieta Attali")
.jpg?1602705111 "Zollverein Coal Mine Industrial Complex in Essen. Photography & Concept © Erieta Attali")
.jpg?1602705591 "Duisburg-Nord public park. Photography & Concept © Erieta Attali")
.jpg?1602705763 "Duisburg-Nord public park. Photography & Concept © Erieta Attali")
.jpg?1602706135)

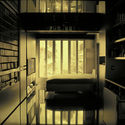
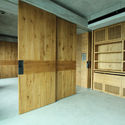


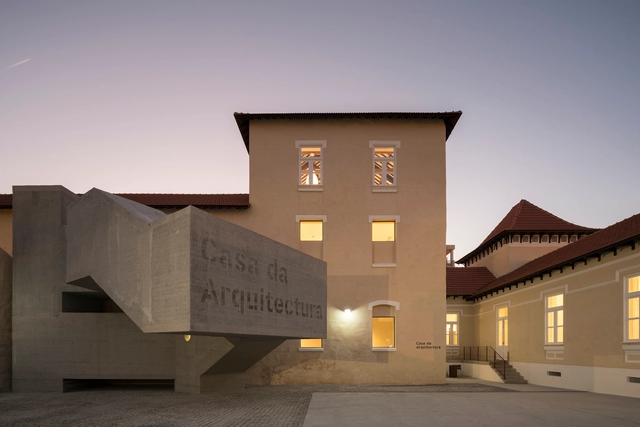
.jpg?1601661919 "Espaço dedicado às maquetes. Image Cortesia de Casa da Arquitectura")
.jpg?1601662010 "Acervo de Paulo Mendes da Rocha chegando à Casa da Arquitectura. Image Cortesia de Casa da Arquitectura")
.jpg?1601661959 "Maquete em madeira de Paulo Mendes da Rocha. Image Cortesia de Casa da Arquitectura")
.jpg?1601661991 "Maquete em metal de Paulo Mendes da Rocha. Image Cortesia de Casa da Arquitectura")


_-_Vista_da_Praça.jpg?1601059705 "Projeto arquitetônico virtual para a exposição \"Tchitundu-Hulu, a história resgatada\". Image Cortesia de Grupo BANGA")
_-_Planta_de_Cobertura.jpg?1601059767 "Planta do projeto para a exposição \"Mfwanana, Dialetos da Terra\". Image Cortesia de Grupo BANGA")
_Eu_sou_o_sol_-_as_marcas_perpetuadas_em_mim_(2)_-_Sala_de_Exposição.jpg?1601059792 "Projeto arquitetônico virtual para a exposição \"Eu sou o sol - as marcas perpetuadas em mim\". Image Cortesia de Grupo BANGA")

