Romullo Baratto is an architect with a PhD from FAUUSP and Managing Editor of ArchDaily. He previously coordinated the editorial team of the 11th São Paulo Architecture Biennial and served as Managing Editor of ArchDaily Brasil, where he led the platform to win the FNA Award—the first time the honor was granted to a media outlet. He collaborated on the editing of the book "Concrete Jungle", published by gestalten, and has curated architecture exhibitions in Brazil, Chile, Denmark, and Italy, as well as delivered lectures and moderated debates in Spain, the United States, and Portugal. His doctoral thesis investigates the urban landscapes of São Paulo through cinema. His work spans academic research and editorial practice, communicating architecture through texts, interviews, lectures, curatorship, and photography. Follow him on Instagram @romullobf.
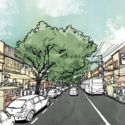
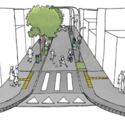
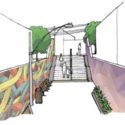
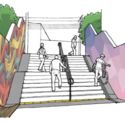
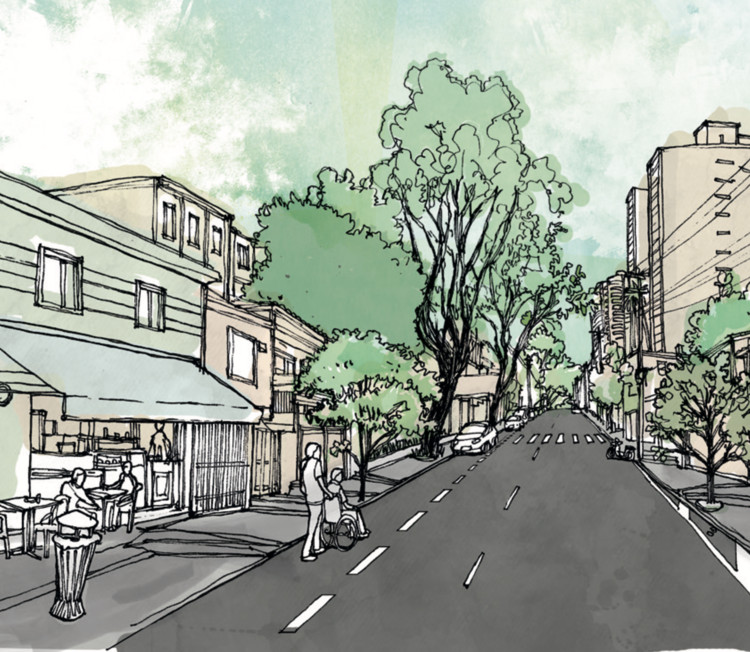
Urban Design and Road Works Manual. Image: Courtesy of courtesy
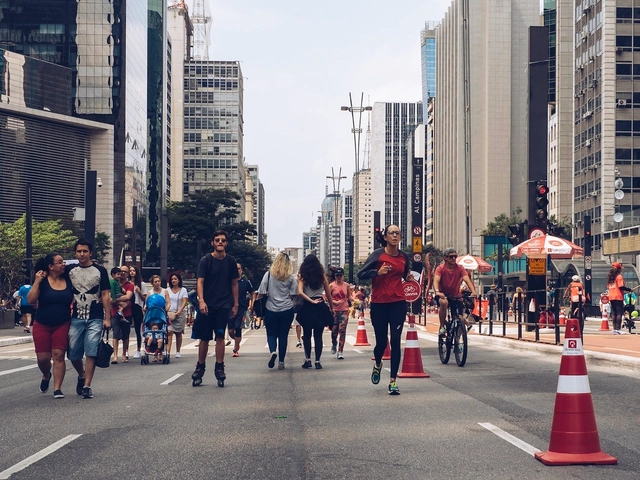
The City of São Paulo launched the digital platform for the Urban Design and Road Works Manual in December last year. This document compiles guidelines for urban projects aligned with the principles of accessibility, social equity, road safety, and environmental sustainability. Coordinated by Elisabete França, José Renato S. Malhem, and Maria Teresa Diniz, the manual aims to guide the design of projects in the road space to meet citizens' well-being needs.
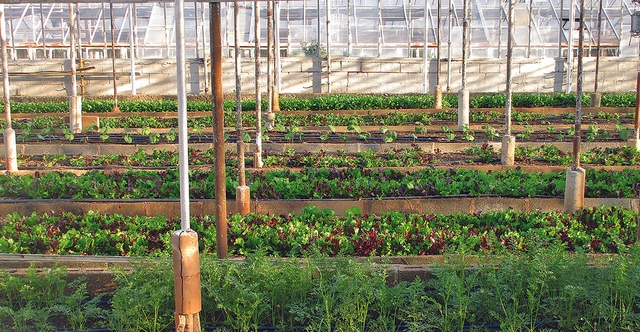
Having a backyard and the willingness to learn how to grow their own food are what unite low-income families participating in an innovative project in Roraima. This is "Sustainable Backyards" (Quintais Sustentáveis), an initiative by Embrapa in partnership with Lar Fabiano de Cristo (Casa de Timóteo unit) and funded by CNPq, which seeks to stimulate the production and consumption of vegetables, fruits, and medicinal plants in backyards across Boa Vista.
Launched in 2018, the project's pillars include sustainable agroecological production, food and nutritional security, income generation, and the social and productive inclusion of vulnerable populations.
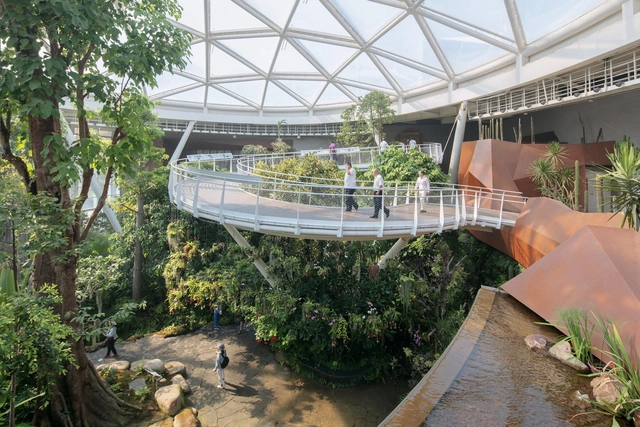
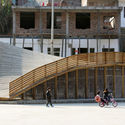
Botanic Garden in Beijing / URBANUS. Courtesy of Wang Hui
One of the most rewarding aspects of working with architecture publications is the possibility of meeting and becoming closer to the experts that are effectively transforming the discipline, either with built projects, research, experiments, theories, or even with works in other fields. In this sense, interviews perform a special role among all the different types of content published every day by ArchDaily, as we can get a closer insight into what some of the most distinguished and promising people have to say about the present and the future of architecture and cities.
With more than two hundred interviews published in our platforms, in English, Spanish, Portuguese, and Chinese, conducted in various formats – video recordings, transcripts, interviews by e-mail, video calls, or even podcasts –, it's safe to say that 2020 was a year of intensive learning during which we have become, paradoxically, closer than ever before to an inspiring group of architecture professionals.
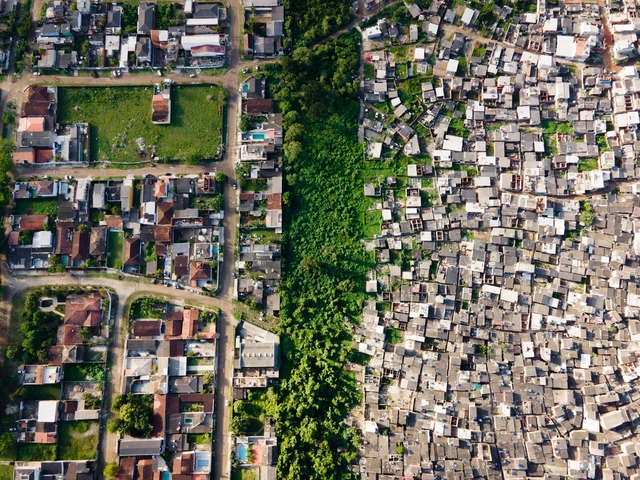
Most people are familiar with the concept of social and economic inequality, but although it affects a large part of the world's population, it is still somewhat abstract for many people. Photographer Johnny Miller intends to make it visible through his project Unequal Scenes, capturing images of spatial inequality from a very revealing perspective: aerial imagery.
The project started in South Africa, a country that is socially and spatially marked by apartheid, and now has been taken to Brazil to document scenarios in which extreme poverty and wealth coexist within a few meters, showing how distance is not only a measurement of physical length but can also imply more complex aspects, deeply rooted in our society.
In a revealing use of big data, Raj Chetty and his colleagues at the Equality of Opportunity Project used anonymous tax records to track the childhood-to-adulthood income of individuals who grew up in the United States. The results show that the neighborhoods and metropolitan areas where these individuals were raised have a major impact on their lifelong economic prospects.
Surprisingly, children from low-income families who grow up in certain neighborhoods—particularly those with mixed-income demographics and lower levels of racial segregation—fare much better economically.
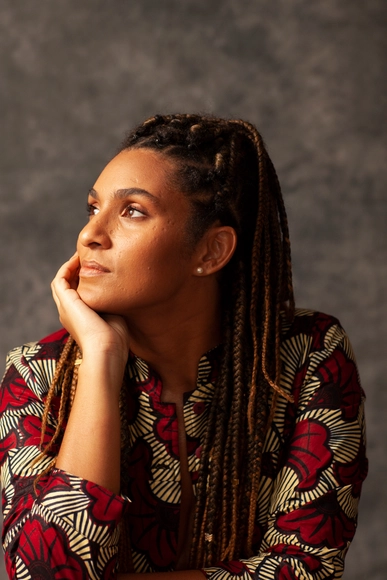
Architect Gabriela de Matos, creator of the Arquitetas Negras project, was named Architect of the Year by the Rio de Janeiro Department of the Institute of Architects of Brazil (IAB-RJ). Alongside her, IAB-RJ also honored the Oswaldo Cruz Foundation (Fiocruz) during an online event held this week to announce the winners of the 58th Annual Awards and the 37th Architect of Tomorrow Award.
Dedicated to exploring the intersection of race, gender, architecture, and the city, Gabriela highlighted in her speech the importance of recognizing that "although the field of architecture and urbanism is still elitist and racist, it is precisely the training of architects and urban planners who view architecture as a social tool that can help bridge the gaps and inequalities in our society."
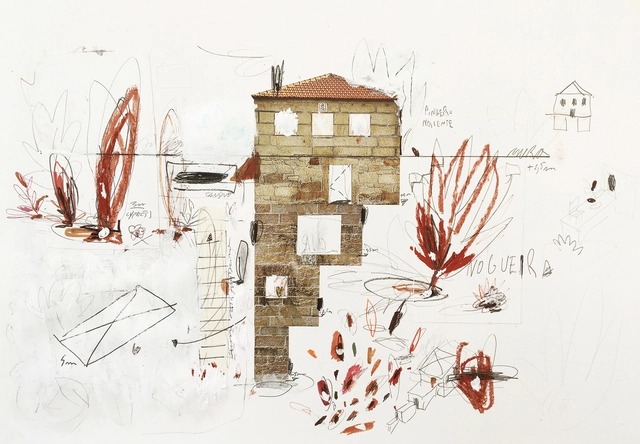
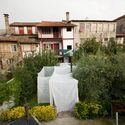
Uma casa, uma nogueira e um terraço. Image Cortesia de Corpo Atelier
Founded by Filipe Paixão in 2014, Corpo Atelier is an architecture and art studio based in Faro, Portugal, dedicated to exploring and expanding architectural anatomy through a practice rooted in the tradition of hand drawing. With projects spanning the rehabilitation of existing structures, new buildings, product design, writing, and book editing, the studio views this diversity as a natural extension of architectural practice—"conceptual processes that are exactly the same."
Following the studio's selection for ArchDaily's Best New Practices of 2020, we had the opportunity to speak with Filipe Paixão about the studio's design approaches, their interdisciplinary vision, and their affinity for the work of artist Gordon Matta-Clark. Read the interview below:
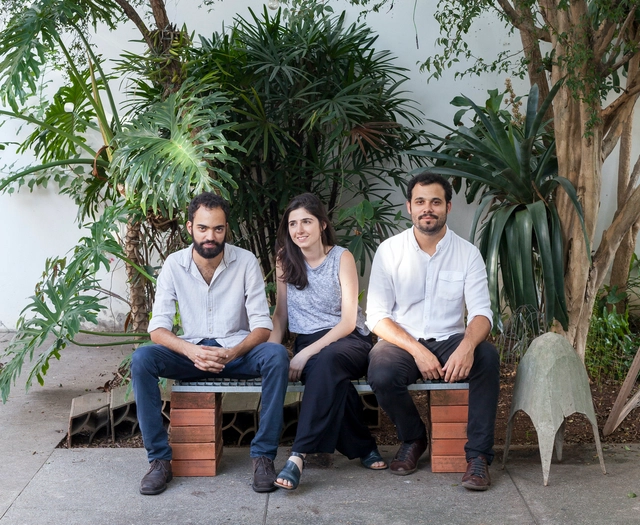
With a practice defined by its singular geographical and cultural position—drawing on references from both Brazil and other southern Latin American countries—sauermartins explores an aesthetic of the cold and the rural, inflected by modern influences and dedicated to addressing concrete, contemporary challenges.
During the week celebrating Architects and Urbanists Day, TV Cultura will broadcast the documentary Social Housing: A Matter of Public Health. Premiering on national television, the production shows how the COVID-19 pandemic laid bare the country's chronic social housing crisis to all of society. Directed by Paulo Markun and Marcelo Amiky and hosted by Adriana Couto, the mid-length film will air this Wednesday (12/16) at 10:45 PM.
Vão is a transdisciplinary architecture office based in São Paulo, Brazil, created in 2013 by Anna Juni, Enk te Winkel, and Gustavo Delonero. The office operates in a territory between fields, exploring multiple subjects and scales ranging from art installations to residential architecture, as well as cultural, commercial, and corporate facilities, seeking to dissolve or push the boundaries between disciplines to enhance architectural thinking and practice.
Recently we had the opportunity to talk with the team partners about some of the topics that shape the firm's approach and also look deeper into some of the group's best-known projects. You can read the interview below.
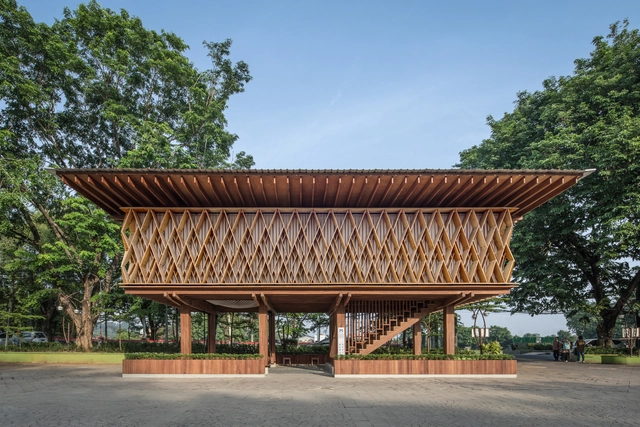
Whether for environmental, structural, or aesthetic reasons, wood is widely used in contemporary architecture, although it still falls far short of its true potential. Properly managed, it becomes an inexhaustible resource—which, in itself, should attract significant attention from architects and other construction professionals.
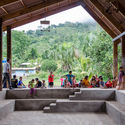
To separate wood from its association with cladding and partitions—or purely ornamental uses—we have compiled 10 public and community projects of varying scales, from small neighborhood libraries to conference centers, built in locations as far apart as Ecuador and Bangladesh, that employ wood in their structures.
Portugal is a country of modest dimensions and a small population, yet it boasts a profound architectural legacy, especially from the mid-20th century onward, rendering the mention of those who stood out in the modernist era unnecessary. Its contemporary production, however, also deserves attention—not only for the virtuosity with which these young professionals in Porto, Lisbon, and beyond design and build, but for how they push the boundaries of our discipline, in both practice and theory.
One example of these offices and collectives operating in an interdisciplinary territory is Architectural Affairs, led by architect Andreia Garcia. Founded in Porto in 2016, the practice approaches architecture through three dimensions—design, curation, and publishing—and has been recognized with several national and international awards. Among their most recent projects, Andreia Garcia and Architectural Affairs curated the Maia'19 Contemporary Art Biennale and the exhibition celebrating the 20-year career of Fernando Guerra at the Roca Lisboa Gallery.
Architect Severiano Mario Porto passed away today, December 10. At 90 years old, the architect died at 11 a.m. this Thursday from coronavirus. The burial will take place tomorrow, December 11, at the Parque da Colina cemetery in Niterói, Rio de Janeiro. In compliance with social distancing guidelines, the wake will be open only to the family.
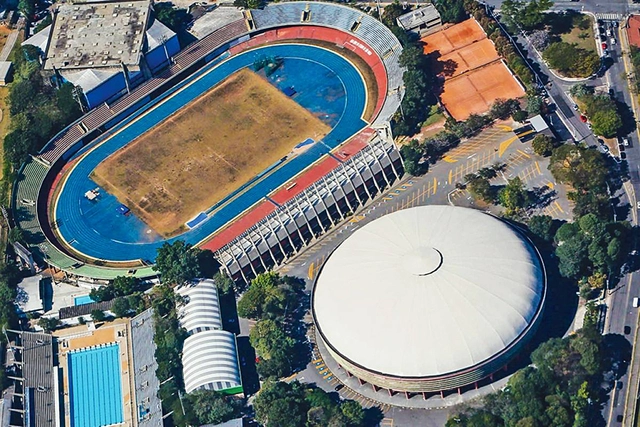
For the past few weeks, there has been concern that the Ginásio do Ibirapuera, an indoor sporting arena located in São Paulo, Brazil, designed by architect Ícaro de Castro Mello, may be converted into a shopping, entertainment, and gastronomic center. This could be the fate of the building, which is of notorious historical significance if the private sector sets in motion the financial modeling report for the Ibirapuera Park concession, articulated by the São Paulo State Government.
The Virtual Museum of Art building, the world's first fully digital museum. Photo: Courtesy of VOMA
In a year deeply marked by virtual interactions, a temporary suppression of urban public spaces, and a profusion of digital exhibitions, the Virtual Online Museum of Art (Voma)—the world's first fully virtual art museum—has opened. Set in a context as intangible as its concept–perhaps on the shores of a lake or an inlet, one cannot be sure–the virtual building features a unique architecture, composed of complex, somewhat ambiguous volumes and a simulated materiality reminiscent of pigmented concrete.
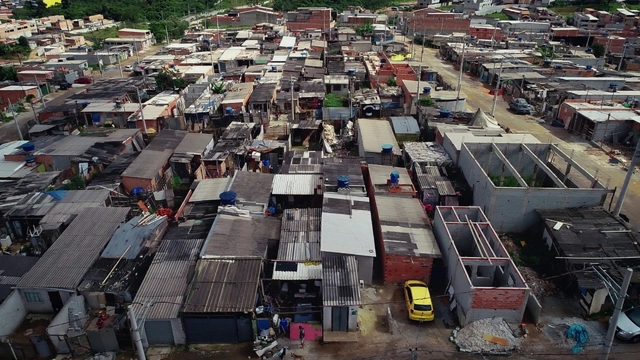
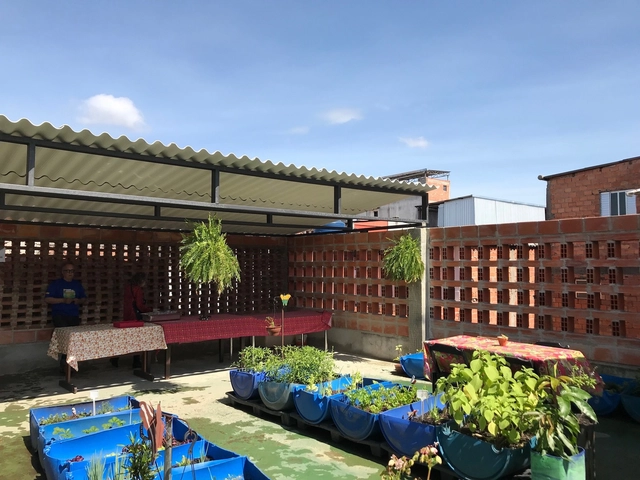
Favelas are an established reality in São Paulo, Brazil, housing more than 10% of the city's population. Within these communities, housing is a critical issue, due to both its inherent social dynamics and the poor environmental quality of indoor spaces—primarily caused by the overexposure of building envelopes to the sun and inefficient openings for ventilation. Against this backdrop, the project develops simple, replicable strategies to retrofit self-built housing based on the local climate.
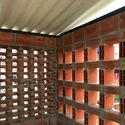
Two buildings in Brasília's Plano Piloto have received the CAU/DF Seal – Architecture of Brasília 2020, and another six will receive it in the coming days. Launched in August of this year by the Council of Architecture and Urbanism of the Federal District, the seal aims to recognize the historical value of Brasília's non-monumental buildings and their designers, as well as to promote building maintenance and conservation best practices that have preserved the architectural language of the Modern Movement.
"The streets think; they have ideas, philosophy, and religion. As such, they are born, they grow, they change character, and, eventually, they die." Drawing from this quote by João do Rio in Alma Encantadora das Ruas, Guilherme Wisnik talks with Luiz Antonio Simas about street cultures through the concepts of terreirização and corporeality, viewing cities as spaces that are daily contested, tensioned, enchanted, and disenchanted.



















.jpg?1607004102&format=webp&width=640&height=580)

.jpg?1607004124 "SQS 210 block C. Photo © Joana França")
.jpg?1607004171 "SQN 108 block D. Photo © Victor Machado")
.jpg?1607004184 "SQN 206 block I. Photo © Victor Machado")
.jpg?1607004102)