Romullo Baratto is an architect with a PhD from FAUUSP and Managing Editor of ArchDaily. He previously coordinated the editorial team of the 11th São Paulo Architecture Biennial and served as Managing Editor of ArchDaily Brasil, where he led the platform to win the FNA Award—the first time the honor was granted to a media outlet. He collaborated on the editing of the book "Concrete Jungle", published by gestalten, and has curated architecture exhibitions in Brazil, Chile, Denmark, and Italy, as well as delivered lectures and moderated debates in Spain, the United States, and Portugal. His doctoral thesis investigates the urban landscapes of São Paulo through cinema. His work spans academic research and editorial practice, communicating architecture through texts, interviews, lectures, curatorship, and photography. Follow him on Instagram @romullobf.
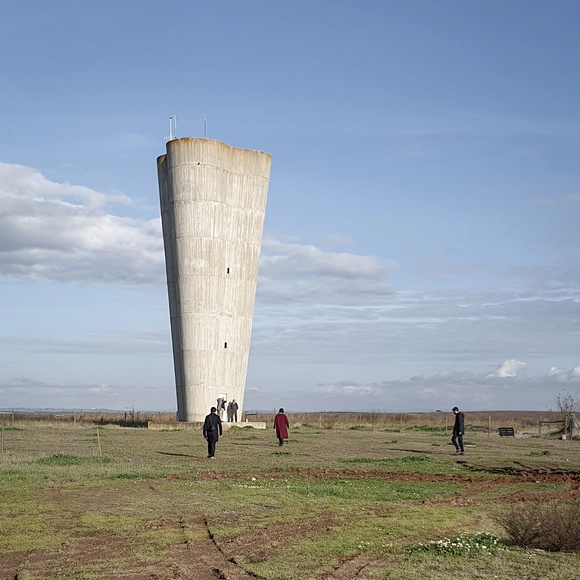
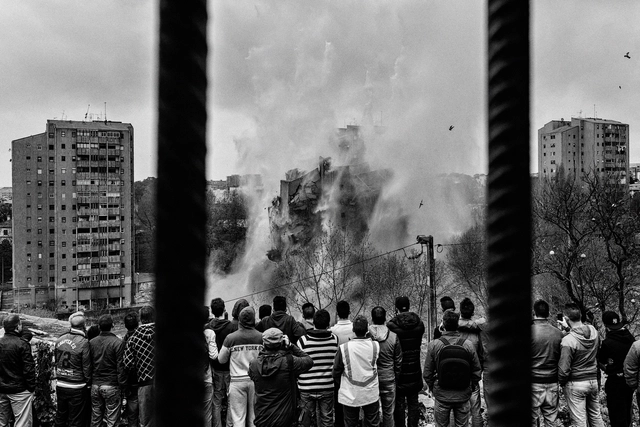
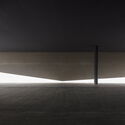
Implosion of tower number 4 at Bairro do Aleixo, Porto, 2013 / Implosion of tower number 4 at bairro do Aleixo, Porto, 2013. Image: Nélson d’Aires
On May 8, Casa da Arquitectura opens the exhibition Radar Venice – Portuguese Architects at the Biennale 1975-2021, which offers a critical analysis of the many ways in which democratic Portugal exhibited and exposed itself at the world's most prestigious Architecture Biennale.
Curated by Joaquim Moreno and Alexandra Areia, Radar Venice reveals the objects that were part of each Portuguese participation and discusses the very concept of national and/or official “representation.” The documentation for each edition is complemented by socio-political information, while also highlighting the oral memory associated with the construction of the Portuguese participation.
Few public figures were more deeply Brazilian than the Italian architect Lina Bo Bardi. Arriving in Brazil shortly after World War II, she grew so attached to Brazilian culture that she became one of its main interpreters, capable of an understanding of local traditions that was both rigorous and comprehensive.
Architecture critic and essayist Francesco Perrotta-Bosch examines the trajectory of this brilliant artist in light of the following question: how was a foreigner able to see so much of a country that was not her own, to the point of translating it for Brazilians themselves?
Applications are open until June 30 for the 4th Tomie Ohtake Institute Leroy Merlin Design Award, aimed at college students and recent graduates from all fields. The award seeks to recognize proposals that highlight and conceptualize the relationship between design and other disciplines, such as communication, architecture, biology, engineering, fashion, technology, economics, physics, education, mathematics, and chemistry, among others. The theme of this fourth edition is the verb to welcome.
Portugal is a fascinating country when it comes to architecture. With a population of just over 10 million, its architectural output far exceeds what its population or territorial scale would suggest, and this art is not only a part of but deeply rooted in the national culture. With the aim of exploring the architects, projects, and stories behind landmark Portuguese architecture, Sara Nunes, from the architectural film production company Building Pictures, launched the podcast No País dos Arquitectos, where she talks with leading figures of contemporary Portuguese architecture.
These conversations offer a chance to discover the people, behind-the-scenes moments, processes, and references of prominent architects. For the first episode, Sara talks with none other than João Luís Carrilho da Graça about his design for the Lisbon Cruise Terminal, completed in 2018. Read the full interview or listen to the podcast below.
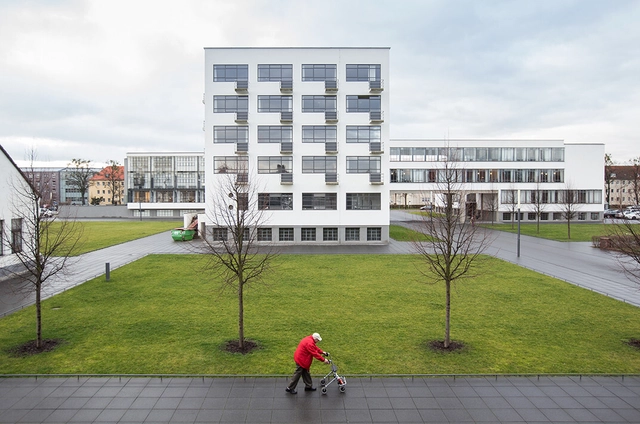
On Monday, May 3rd, at 5:00 PM, the FAUUSP YouTube channel will host the launch of Anna Bokov’s book, "Avant-Garde as Method: Vkhutemas and the Pedagogy of Space, 1920-1930." The work stands as one of the most significant publications on the often-overlooked Soviet school of art, design, and architecture from 1920s Moscow. The school was the first to implement mass art and technological education, which were considered essential to the dominant modernist paradigm in the Soviet Union. Better known in the West as the sibling of the Bauhaus, Vkhutemas (Higher Art and Technical Studios) possesses a history that diverges somewhat from the German experience, which has been extensively studied by researchers worldwide. In contrast, Vkhutemas has had only one major pioneering book prior to Bokov’s, released by researcher Selim Khan-Magomedov in the 1990s.
Portugal is the host country for the 2021 European Conference on Architectural Policies — CEPA, and as such, will organize, through the Portuguese Association of Architects (Ordem dos Arquitectos), a discussion forum to analyze, discuss, and present proposals for architectural policies at the European level. CEPA 2021 presents an opportunity to respond to the challenge launched by the President of the European Commission, Ursula von der Leyen, toward building a New European Bauhaus, proposing a dialogue on current challenges for a post-pandemic future at the intersection of architecture, art, the city, and politics.
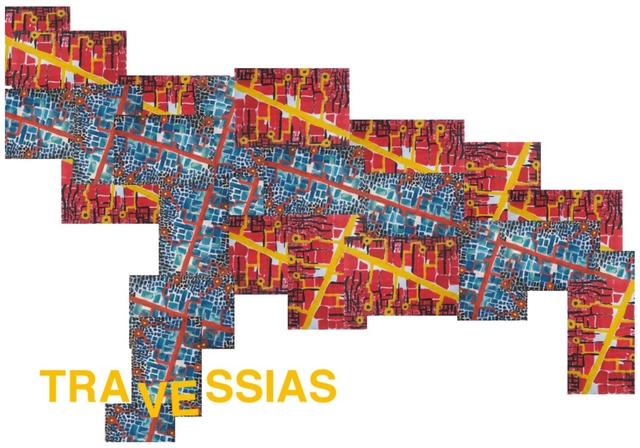
Today, the IABsp announced the winning team of the co-curatorship competition for the 13th International Architecture Biennale of São Paulo. Titled Travessias, the team comprises nine Brazilian members from various fields: Carolina Piai Vieira, Larissa Francez Zarpelon, Louise Lenate Ferreira da Silva, Luciene Gomes, Pedro Cardoso Smith, Pedro Vinícius Alves, Raíssa Albano de Oliveira, Thiago Sousa Silva, and Viviane de Andrade Sá.
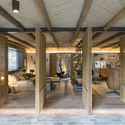
Wood is, without a doubt, one of the most versatile building materials there is. Treated lumber, boards, composites, or rustic hardwood, have structural and visual qualities that attract architects and clients searching for a wide range of possible applications and designs. Logs are one of the oldest ways of using this material since they require very little treatment and processing after the tree is cut and are the most natural form of lumber.
Rustic lumber is often used in vacation homes, but not only for this purpose. Below, we have gathered Brazilian houses that use rustic wood elements either in their structure or walls and finishings.
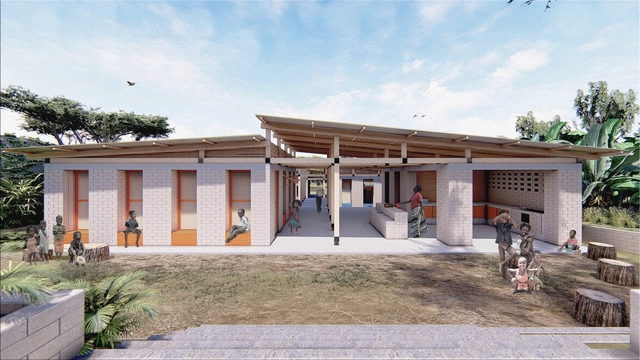
Awarded second place in the “Earth Architecture Competition,” organized by the NGO C-re-aid, the primary school in Moshi, Tanzania, designed by a team of students from the Federal University of Santa Catarina, aims to promote education and sustainability as a means of spatial and social integration within the local reality. Varying heights and lengths of the horizontal planter beds enhance safety in the school environment while maintaining its connection to the street.
The school unfolds from a central corridor that reveals various distinct spaces, allowing children to develop creatively and connect with their surroundings, according to the project's authors: Ana Luísa Schoenell, João Victor Ortiz, Julia Stopasolla Copat, and Mariana Bruggmann Spricigo Pfleger. The program is divided into blocks, with classrooms and services connecting to this central corridor to foster physical and visual integration across all spaces.
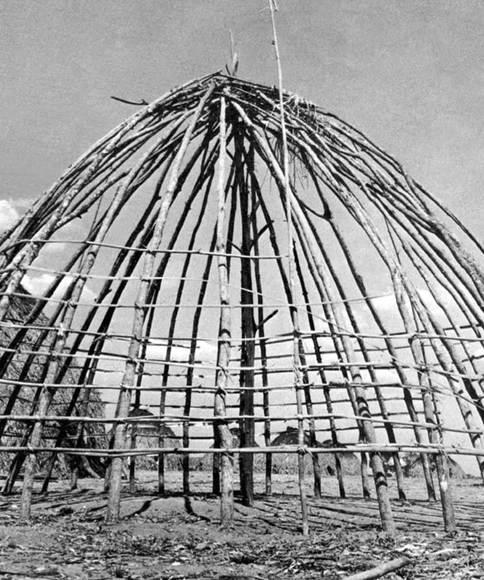
The Center for Studies and Research in Indigenous Technologies, Tecnoíndia—founded by UFMT professor José Afonso Botura Portocarrero, an architect with a PhD from the School of Architecture and Urbanism at USP, and retired UFMT anthropologist Maria Fátima Roberto Machado, who holds a PhD from the National Museum of the Federal University of Rio de Janeiro—is releasing a new book that compiles articles produced over 20 years of research and teaching on Indigenous technologies and architecture in Mato Grosso.
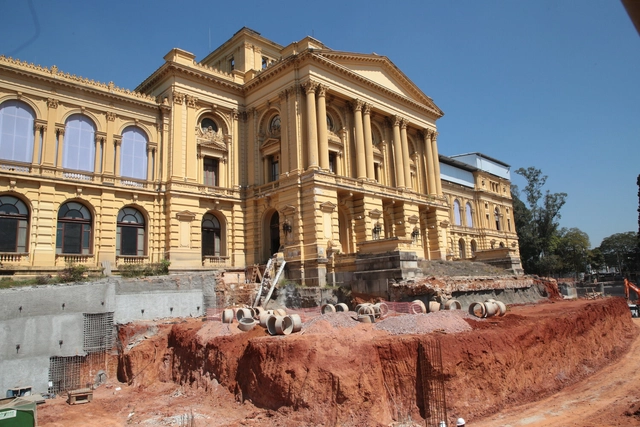
Photo: Governo do Estado de São Paulo, via VisualHunt.com
The Ipiranga Museum, located in São Paulo's south zone, has launched a virtual tour that allows users to follow the progress of the restoration and expansion of the building and its immediate surroundings. The digital tour features 360-degree camera footage captured across various spaces of the building and construction site, providing an overview of the renovation's progress.
With the aim of getting to know the architects, projects, and stories behind landmark Portuguese architecture, Sara Nunes, from the architectural film production company Building Pictures, launched the podcastNo País dos Arquitectos, where she talks with leading names in contemporary Portuguese architecture.
In her first episode, Sara spoke with architect João Luís Carrilho da Graça about his Lisbon Cruise Terminal. Now, for the second interview, she welcomes João Mendes Ribeiro for a conversation about heritage, the adaptive reuse of historical structures, and landscape architecture, focusing on the rehabilitation of the greenhouse at the Botanical Garden of Coimbra, the city where the architect is based. Read the full interview or listen to the podcast below.
In a world that is increasingly polarized and intolerant of differences, Portugal's contribution to the theme of the Venice Architecture Biennale—How will we live together?—sheds light on public space as a stage for opposing forces, the confrontation of ideas, and social coexistence. Entitled In Conflict, Portugal's participation is curated by Carlos Azevedo, João Crisóstomo, and Luís Sobral from the office depA architects, with Miguel Santos serving as associate curator.
We spoke with the curators about some central aspects of the exhibition and the cycle of debates they propose—democracy, conflict, and opposing ideas in urban space.
Arquigrafias. Guido Guidi and Álvaro Siza is the exhibition marking the public reopening of Casa da Arquitectura after the lockdown. Curated by Paula Pinto and Joaquim Moreno, the exhibition of photographs by Italian photographer Guido Guidi of the work of architect Álvaro Siza is on display at the Casa Gallery from April 17 to October 3, 2021.
The curators selected eight projects located in Lisbon, Porto, and Matosinhos, represented through 97 images captured by Guido Guidi's lens. Arquigrafias thus offers a “dialogue between the photographic work of Guido Guidi (Cesena, 1941) and the architectural work of Álvaro Siza (Matosinhos, 1933), constituting a unique encounter between two singular figures in their respective fields.”
José Adrião. Douradores Apartments Lisbon | 2013–2020. Photo by Nuno Almendra, 2020
"The house is among the first concepts shared by society and architecture", states André Tavares and Pippo Ciorra, curators of the exhibition called At Home: Projects for Contemporary Housing, on display at Garagem Sul / Centro Cultural Belém, in Lisbon. The show, which is the unfolding of another one previously held at the MAXXI Museum in Rome, gathers pieces from the huge collection of the Italian institution and seeks intersections with contemporary Portuguese architectural production. Its main topic – the house, the home – has never been more discussed than right now.
Bringing together houses of different scales, built in diverse locations by various methods and techniques, and designed by Italian, Portuguese and international architects, the exhibition gathers, in groups of three, projects from which it is possible to weave relationships that go beyond geographies and materialities and foster reflections about the future of housing and what the home of tomorrow will look like.
We had the opportunity to talk with Tavares and Ciorra about the exhibition, its motivations and expectations with its opening in the physical venue of Garagem Sul. Read below.
App update provides CO2 emission data on chosen routes. Photo: Pixabay
The GoogleMaps application will direct drivers to more eco-friendly routes that generate the lowest carbon footprint using mainly traffic data, road slopes and inclines, and other factors.
The eco-friendly option will be the application's default route if comparable options take about the same time. When alternatives are significantly faster, Google will offer choices and let users compare estimated emissions.
The 27th World Congress of Architects is hosting, from April 19 to 22, the UIA2021RIO Open Week on Diversity and Mixture. The event will feature three debates and the Weekly Live Session – where specialists will delve deeper into the main issues raised in the discussions and answer questions from the public.
The 6th edition of the Lisbon Architecture Triennale, taking place in 2022, is themed Terra. Carrying different meanings depending on the scale and the observer, Terra expresses territory, the city, the landscape, the place where we belong, or a continent seen from the sea. It can be a habitable planet or matter for cultivation. It can be in excess or lacking, and it can be an obstacle or an element in building communities. Driven by a sense of urgency, the Triennale 2022 calls for reflection on all these dimensions, which are closely related to architecture.




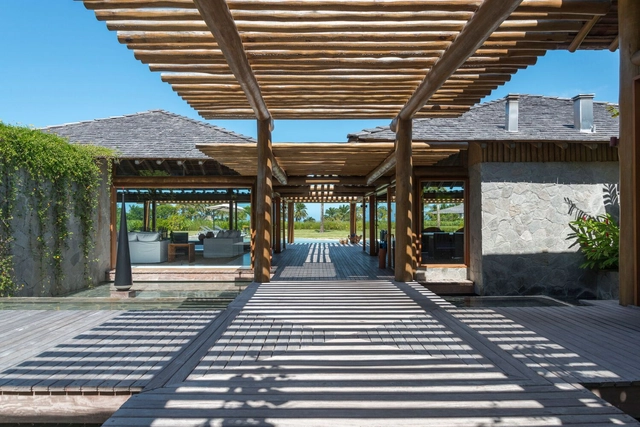
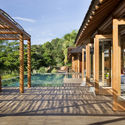
.jpg?1617310151 "Casa da Mata Azul / Studio Carlito e Renata Pascucci. Photo: © Monica Antunes")