Launch of the first issue of América - Postgraduate Journal of Escola da Cidade, at Sesc - Research and Training Center
The graduate program at Escola da Cidade, which celebrates its 10th anniversary in 2018, currently offers four regular courses: ‘Housing and City,’ ‘Geography, City and Architecture,’ ‘Architecture, Education and Society,’ and ‘Mobility – Its Logics and Scales.’ In 2019, the program will expand to include the course ‘Conceiving and Constructing: Lightweight Structures and Prefabrication.’
Videos
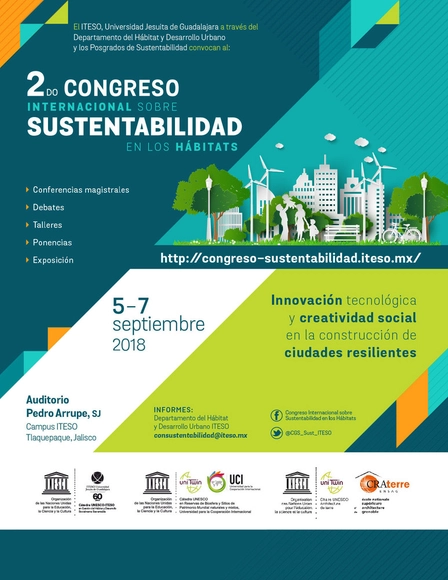
Department of Habitat and Urban Development through the Master's in Sustainable Projects and Construction and the Master's in Sustainable City and Public Space
Held as part of ITESO's 60th-anniversary celebrations, this international congress will take place from September 5 to 7, 2018. The event serves as a forum for exchanging academic and professional expertise through a variety of specialized activities, including presentations, lectures, panel discussions, workshops, guided technical tours, and exhibitions. These sessions will showcase technological innovations and successful examples of social creativity in building resilient cities.
In a context shaped by neoliberal policies, urban design in Santiago, Chile, has been progressively limited to private, internalized spaces. Specifically, through the shopping mall model, which, rather than serving as a suburban solution, has transformed into a vehicle for developing central, pre-equipped areas. Urban shopping malls are large-scale consumption artifacts that not only aggregate a significant amount of infrastructure, programs, and services to meet daily demands, but also represent a "real" opportunity to create urban spaces with a spatial and symbolic richness unavailable elsewhere in the city. However, this complexity comes at the expense of the urban experience. Housing, understood as the center of domesticity, has lost its fundamental relationship with the city and today is merely an isolated component of urban design, the result of an undifferentiated proliferation of housing units, buildings, and blocks that serve no function other than accommodation.
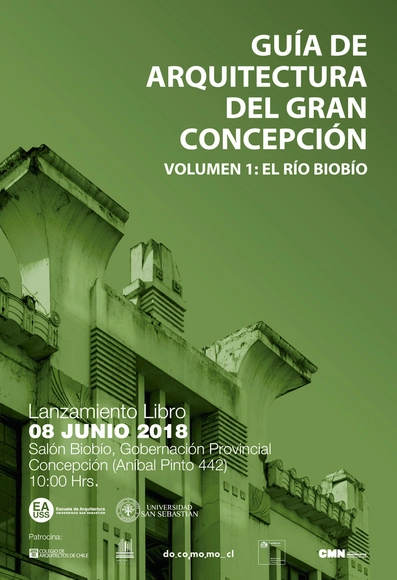
The School of Architecture at Universidad San Sebastián, Concepción campus, presents the first Architecture Guide of Greater Concepción. Volume 1: The Biobío River.
The launch of the book ART-quitectura will take place on November 20th. This is the 14th work by architect Luis Alonso, founding partner of the firm Alonso, Balaguer y Arquitectos Asociados—one of the most international and prolific Spanish architecture firms today—in which he showcases 10 of his projects developed across different countries.
Videos
TerrainLAB 2017 on a field trip and a still frame from the video recorded during the drone flight over the Canal of Navarra (right).
The Terrain Lab Visiting School is a 10-day research workshop held in collaboration with the Architectural Association in London and the University of Navarra. This year, it will take place at the University of Navarra School of Architecture in Pamplona from June 25 to July 5, 2018. The Lab investigates the geographic, socioeconomic, and cultural forces that shape each territory to formulate hypotheses regarding the future production of landscapes and anthropized territories.
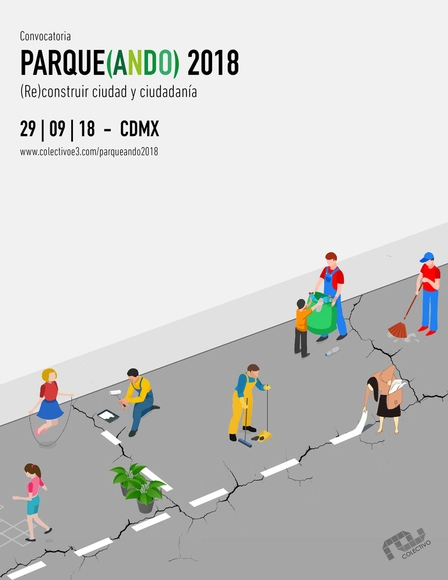
Parque(ando) is an initiative that proposes a welcoming and participatory use of public space, in which citizens transform streets into small parks for one day through the use of furniture, art installations, cultural expressions, recreational activities, and more.
The project consists of a scientific event and a symposium involving Japanese and Chilean participants on a topic of mutual interest. Both Japan and Chile face significant natural disasters—such as climate change, earthquakes, and tsunamis—that profoundly impact their built environments, cities, urban planning, collective memory, and society. The project focuses on a specific case study: the 2010 earthquake and subsequent tsunami in the Greater Concepción area.
To celebrate its 7th anniversary, the publisher and magazine AMAG is organizing and producing the AAICO | International Congress of Architecture and Art, which will take place in the Greater Porto area during the first week of September, from the 3rd to the 8th.
In their first solo photography exhibition, the artist presents 10 works that showcase, through their own perception, the visual re-signification of building facades in Rio de Janeiro, São Paulo, and Belo Horizonte. Contrasts of light and shadow create lines, shapes, and angles that appear as figures distinct from the photographed reality. The abstract result of this work establishes a connection with Brazilian modernism, particularly with the centenary of Athos Bulcão and their panels.
The IAB RS Vale do Sinos chapter invites you to the premiere of the first documentary in the series "Memória da Arquitetura Moderna no Vale do Sinos," taking place this Wednesday, July 4, 2018, at 7:00 PM at the Fundação Scheffel in Novo Hamburgo.
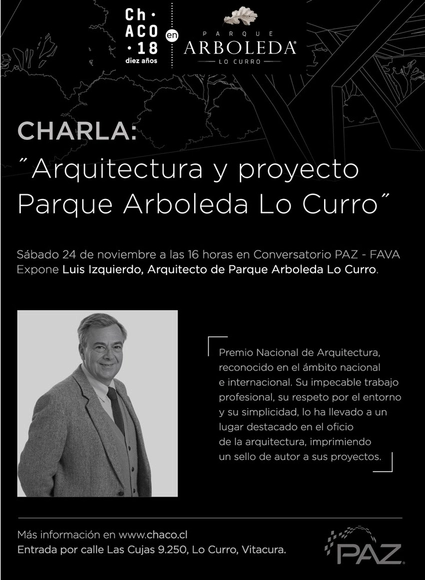
We invite you to join us for the new edition of the Chile Arte Contemporáneo (Ch.ACO) fair, one of the most significant events in the country and South America, which is celebrating its tenth anniversary this year. The event will take place from November 23 to 26 in Vitacura, at the Parque Arboleda Lo Curro project by Inmobiliaria Paz, a building designed by the renowned architecture firm Izquierdo Lehman. More than 6,000 square meters will host works from over 60 exhibitors representing 15 countries, including galleries from Chile, Argentina, Peru, Colombia, Mexico, Ecuador, France, Spain, Germany, the United Kingdom, the United States, and China. As in the last two years, the fair will be divided into four sections, three of which (Focus, Planta, and Nave de Ediciones) will be curated. Together, these sections will feature works by more than 300 national and international artists. Furthermore, the initiative will feature various talks organized by the Fava Foundation and Paz Corp, designed to serve as a platform for visibility and interaction for the artists participating in the tenth edition of the Ch.ACO Fair, as well as to provide an introduction to public art and architecture. A highlight is the presentation by National Prize winner Luis Izquierdo, the architect of the project hosting the fair, which is scheduled for Saturday the 24th at 4:00 PM. Parque Arboleda Lo Curro, the center of the exhibition, is a modern and avant-garde project built on thick pillars that rise across four hectares of green space. The placement of the buildings was specifically designed to house a large central park, developed by the prominent landscape architect Juan Grimm—a space that inspires and gives its name to this project.
Dream Up + Design is premised on recognizing the creativity of every woman architect in Venezuela and Latin America. It serves as a space to share information and inspiration, while connecting and supporting women architects, regardless of whether they have chosen to become mothers.
The objective of this course is to provide the theoretical and practical foundations of architectural photography. This ensures participants gain the essential principles needed to photograph their first project. In the second phase, participants will apply the knowledge they have acquired during a photo shoot of an assigned architectural project. Following the photo shoot, the process will continue with the editing of selected images, printing, and mounting, culminating in a photo exhibition at the "La Incubadora" space in Cumbaya. The goal is to provide workshop attendees with a comprehensive experience, covering everything from capturing images of a building to printing and mounting them for an exhibition.
José Rodrigues de MIRANDA (Maceió, 1907–Recife, 1985) was born into a humble family and lived in the suburbs of Recife when he was discovered in 1972 by collector Lucien Finkelstein. Finkelstein encouraged him to paint extensively and promoted his work globally, even introducing the artist to Anatole Jakovsky, a leading authority on primitive art and author of the "Dictionary of Naïve Painters of the World."
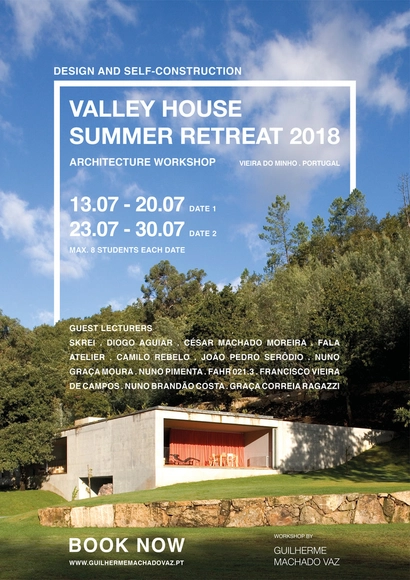
In this summer architecture workshop for students, participants will reside at the Valley House, a project by our firm located near Vieira do Minho in northern Portugal.