Registration is now open for the fourth cohort of the short-term Executive Education course at Insper, "Urban Innovation: New Ways of Shaping Cities," in partnership with Arq.Futuro. With a 40-hour curriculum starting on May 6, the course aims to help train individuals capable of interpreting the reality of urban spaces and adopting a critical stance on the future of cities. Registration is available via the website: http://bit.ly/2mecfdN.
The fourth edition of the "Arquitetura Soteropolitana" course will visit a classic: the Solar das Mangueiras, by architect Assis Reis. Featuring a testimonial from Márcia Reis and a guided tour, this is an incredible opportunity to gain a deeper understanding of the context that enabled the realization of this project.
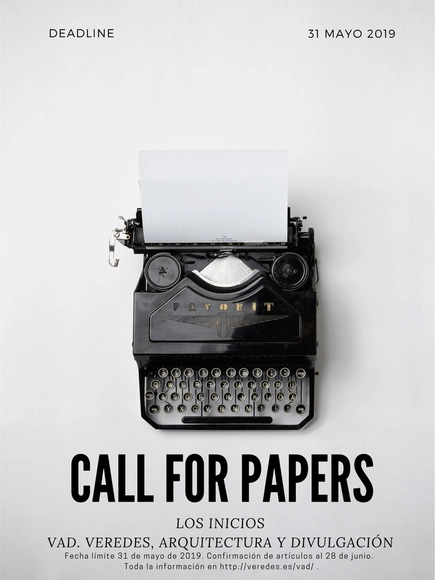
Derived from the Latin initium, the term "inicio" (beginning) is defined by the RAE itself as a synonym for "comienzo" (start), which in turn is revealed as the "principle, origin, or root of something." Therefore, a beginning can be approached from two perspectives: the tangible, related to the existence of an order or a series of elements structured according to specific parameters; and the symbolic, representing a milestone linked to a future event that marks the start of an expression of desire. Indeed, one cannot speak of architecture without speaking of desire—one of the materials from which initial decisions are constructed.
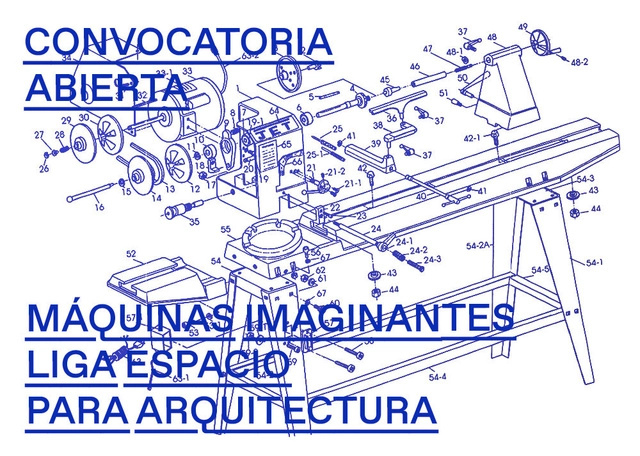
“The machine is invented to respond to specific needs. Once in existence, the operator can far exceed its original capabilities: by breaking the rules imposed by the machine itself, creative results emerge that were unimagined before using the machine, before breaking its rules.”
Eigenlicht (2012), 35mm film with no sound, 18 minutes, Melvin Moti.
BURN-OUT. Exhaustion on a Planetary Scale
Since its founding in 2013, Het Nieuwe Instituut has pioneered research in architecture, design and digital culture, fostering programmes, exhibitions, lectures, archival investigations and publications in the Netherlands and internationally.
Through its annual Call for Fellows, Het Nieuwe Instituut’s Research Department acknowledges and gives visibility to research projects offering departures from established modes of thinking and practice. For this iteration of the Call for Fellows, the Research Department has selected the theme of BURN-OUT. Exhaustion on a Planetary Scale.
Torres Colón is the first example of suspended architecture in Spain. Designed in 1969 by Antonio Lamela (Madrid, 1927–2017)—one of the most significant Spanish architects of the late 20th and early 21st centuries, who passed away two years ago this April—the towers stand as a symbol of the country's architecture and the Madrid skyline.
Videos
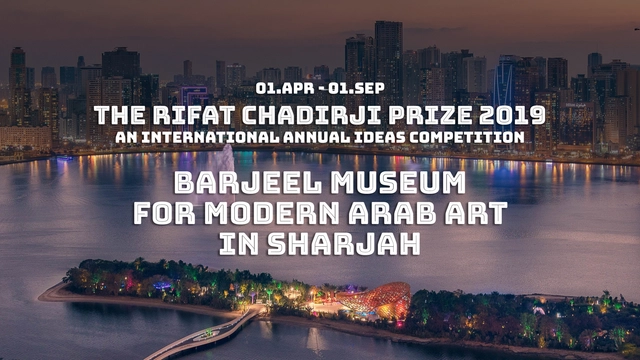
The 3rd Annual Rifat Chadirji Prize - Barjeel Museum for Modern Arab Art in Sharjah - UAE
The 3rd Rifat Chadirji Prize for Architecture by Tamayouz Excellence Award.
Tamayouz Excellence Award is delighted to invite students, designers and architects worldwide to design an architectural and cultural landmark in the city of Sharjah in the UAE that hosts the Barjeel collection and represents modern art, architecture and design in the Arab world.
The competition hopes to see a contemporary museum does not become a historic pastiche but is relevant to contemporary architectural discourse whilst being informed by local cultural heritage and environmental conditions.
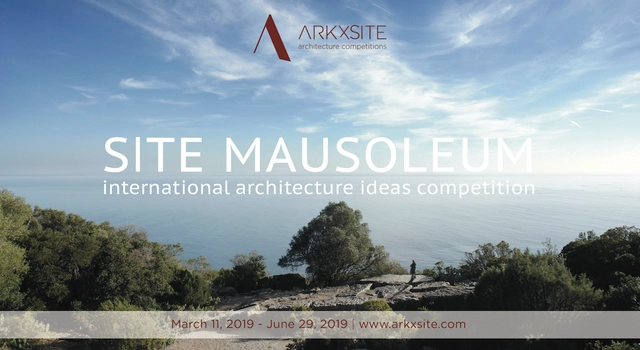
The Site Mausoleum, located on a prominent landscape, is a place of memory and solitude, a tranquil atmosphere for introspection and remembrance; it is an intimate journey through time and silence, offering visitors a unique experience within the immensity of the place.
This international one-stage architecture ideas competition invites all architecture students, young architects and young professionals with a degree in architecture studies (≤ 40 years old) to develop and submit compelling ideas for the design of a Site Mausoleum located in the Jaspe Quarry, ‘Serra da Arrábida’, Portugal.
The goal of the competition, which is open to all students who are currently enrolled at the university level, is to shed new light on the meaning and value of tall buildings in modern society. Participants should engage with the exploration and resolution of the synergistic relationship between a tall building and its urban setting; how that tall building can be inspired by the cultural, physical, and environmental aspects of its site; how the program of the building is influenced by the micro and macro site/urban conditions; and how the building responds to global issues. Proposals should show evidence of a clear understanding of how considerations of structure, environment, servicing, etc. are as vital to the success of a tall building as the form, materials, aesthetics, etc.
The workshop focuses on the living of a direct experience of the participants, showing the territory where the work of RCR Arquitectes is rooted, with the aim of understanding their relationship with the site and the landscape, to share and pass on an attitude to life, architecture, and creativity, putting into practice their working methods.
The 2ACAA have been organized and conceptualized by the 2A Magazine, an architecture magazine based in Canada. Ahmad Zohadi - CEO and the editor in chief of the 2A Magazine is the mind behind 2ACAA. The first ever 2ACAA 2015 took place in Istanbul, Turkey. The theme of the event was, “The emergence of Contemporary Architecture in Asia”. 2ACAA 2019 is the 5th in the series. The 2ACAA for Asia-Oceania, Europe, Africa, South Central, and North America will be held at the Polytechnic University of Madrid on 18th October 2019. The theme of 2ACAA 2019 is “Innovative Contextual Architecture in the Continents”.
The workshop has the aim of broadening knowledge of audiovisual and photography, centered in Architecture and Space. The course develops from the approach to the territory and architecture of RCR and combines reflection on Visual Arts and its implementation in practice through creative work. The exercises are raised around the awakening of the senses, stimulating the creation of images that make us experience wanting to touch, listen and be in this specific place.
Creativity must be at the origin of the concept, present at the initial moment where we give answer to the question we are asked, and should be shared by all Scenography creates ephemeral spaces that due to their short life must express, without concessions to doubt, an intention, an idea. Space expresses, in short, a way of understanding a human story.
Mal Pelo, with the artistic co-direction of Pep Ramis and María Muñoz, is a creative group characterized by shared authorship. Since 1989, Mal Pelo has been developing its own artistic language through the movement, incorporating theatricality with the creation of dramaturgies that include the word, working with composers for the creation of original soundtracks, collaborating with video artists, among others.
The exhibition, presented by SOM and Fundación Arquitectura COAM spotlights SOM’s structural engineering practice and its integration with SOM’s architectural design.
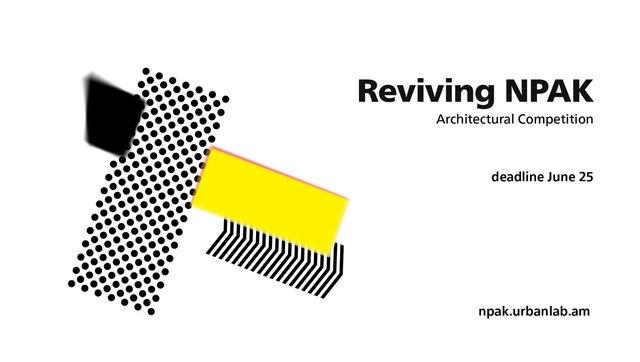
By the initiative of the Boghossian Foundation urbanlab (http://www.urbanlab.am) announces an open international architectural competition “Reviving NPAK” (http://npak.urbanlab.am) for all interested individuals and teams.
The purpose of the present architectural competition is to find the best design solutions for the existing building of NPAK located at 1/3 Buzand Street of Yerevan (Armenia), which needs to reflect the aspects of the competition package through contemporary architectural language that is conscious of social and environmental responsibility, the importance for radical technical experimentation and the need to sustain a dialogue with the Centre’s legacy and its traditions.
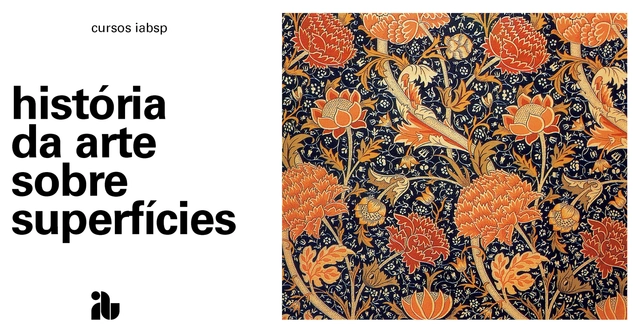
This course presents a historical narrative of surface design, covering authors and projects involving textile patterns, wallpaper, relief cladding, and cobogós from the 18th century to the present day. It highlights significant profiles and proposals from designers such as William Kilburn, William Morris, Varvara Stepanova, Frank Lloyd Wright, Lucienne Day, Regina Gomide Graz, and Athos Bulcão, among many others, while examining the influence of various artistic movements on these creators throughout history.