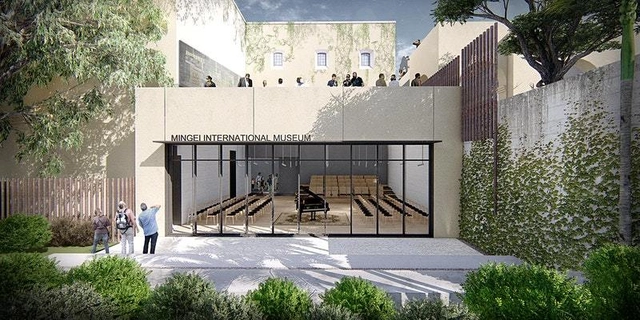
Museums face challenges regarding relevance, transparency, and engagement with their communities. Central to the process is a re-examination of its architectural asset. Nationally acclaimed architect Jennifer Luce presents her latest work — the $55M re-imagination of Mingei International Museum, offering solutions to issues facing architects of cultural projects.
AA Visiting School | Patagonia, Architectural Association School of Architecture
Against the backdrop of the current climate crisis and environmental collapse, the 2022 AA Visiting School (Architectural Association Visiting School) will explore future scenarios for the Chilean Patagonia, assuming it will undergo a process of rapid urbanization and increasing disputes over its resources and potential.
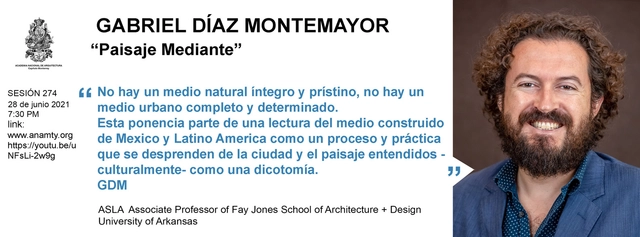
Session 274. "Landscape Through" Gabriel Díaz Montemayor This presentation begins with an interpretation of the built environment in Mexico and Latin America as a process and practice that emerges from the city and the landscape, which are culturally understood as a dichotomy. The "Landscape Through" approach invites us to consider the built environment as a network of embedded scales and systems, creating a diversity of thresholds, interstices, and ecotones that impact, support, and evolve alongside one another, suggesting their dissolution. There is no such thing as an intact, pristine natural environment, nor is there a complete, determined urban environment. This argument is presented as a reflection aimed at fostering a more socially and environmentally just habitat, one that is implementable for the transformation and regeneration of our cities. The presentation is structured around a theoretical framework and a variety of projects developed through applied academic research, design workshops as service initiatives, and professional projects.
Pioneer Valley Cohousing, Amherst, MA - Photo: Edgar Werblowsky
A new housing trend that combines privacy and community is beginning to spark interest among aging Brazilians who want to plan how they will live the third stage of their lives: Cohousing.
THOUGHT AND PRACTICE: The National Congress of Peruvian Architecture takes place within the framework of "Rumbo a la BIALIMA," the pre-biennial event for the Lima International Architecture Biennial (BIALIMA 2021), organized by the CAP Regional Lima.
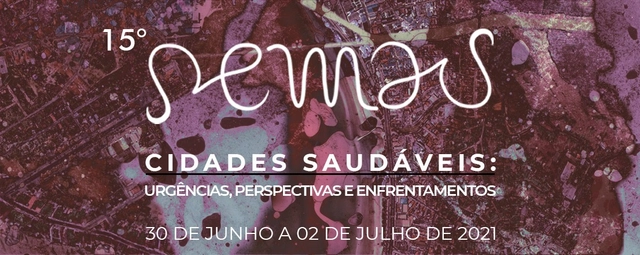
The 15th SEMAU (Architecture and Urbanism Week), organized by the Tutorial Education Program (PET) for Architecture at the Faculty of Architecture and Urbanism of the Federal University of Alagoas (FAU/Ufal), will feature the theme "Healthy Cities: urgencies, perspectives, and addressing challenges." The event will include lectures, workshops, Cine Semau, and a roundtable discussion, aiming to discuss and reflect on the existing challenges and complexities in promoting health and well-being in cities, as well as to present and share positive experiences regarding the political role of architecture, urbanism, and related fields in this debate.
Future City Food Hub. Image Courtesy of Chris Jones and Brian McCarthy
With global population on the rise, natural resources used to produce food are becoming increasingly threatened by climate change, and urban sprawls are continuing to out-compete farmland, with more creative solutions to growing, distributing, and consuming food urgently needed. One crucial group we’ll have to rely on to build a more food-secure future? Architects and urban designers.
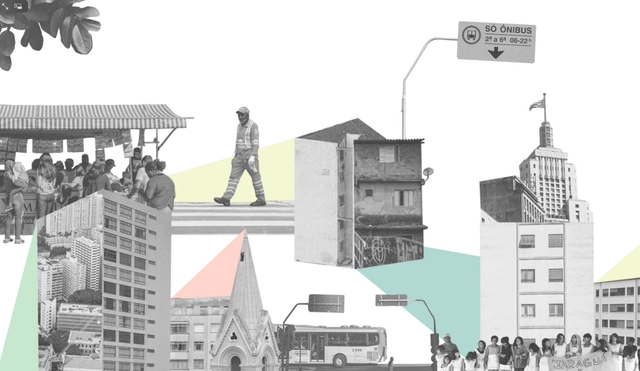
The Fórum SP 21 will take place from September 21 to 30. This seminar evaluates São Paulo's Municipal Planning System, focusing on the city's Master Plan and Urban Policy, as well as their instruments, plans, programs, and complementary actions, and the impacts and repercussions experienced in the city throughout the 21st century. The call for papers for the Forum is now open, and abstracts or videos may be submitted until July 26, 2021.
THOUGHT AND PRACTICE: The National Congress of Peruvian Architecture takes place within the framework of "Road to BIALIMA," the pre-biennial event for the Lima International Architecture Biennial (BIALIMA 2021), organized by the CAP Regional Lima.
A Bench in Venice calls for students around the world to design an upcycled bench using the 17th Biennale Architettura de Venezia's installation leftover construction materials.
COMPETITION INFORMATION For the 2021 Chicago Prize, the Chicago Architecture Center and the Chicago Architectural Club call for new visions for the State of Illinois Center/James R. Thompson Center.
The City is launching the Sea2City Design Challenge (Sea2City) to help inform a framework and vision to guide urban development and ecological revitalization in Vancouver’s False Creek floodplain, a highly valued and constrained urban waterway in the heart of the city. The innovative and exciting design challenge will engage two multidisciplinary teams to work co-operatively with the City of Vancouver and project partners to:
In the Lokstadt (former industrial area of the SLM), a new versatile and sustainable part of the city is being created in the center of Winterthur. In this urban context, many new elements are being developed, from various residential forms, offices, co-working and hotel to gastronomy and retail. The organizer intends to complete the Lokstadt by the end of 2025. The new district, with around 800 apartments and 25'000 m2 of commercial space, will be a new home in the center of Winterthur for around 3'000 residents and employees. In the final step, Implenia will develop the Rocket & Tigerli buildings on site 4b. This consists of a 100 meter high rise building and a 23 meter high base building. A limited competition is being carried out for this in accordance with the SIA Order 143. According to the design plan, a total floor area (aGF) of 34'500 m2 can be realized on site 4b. The "Tigerli" base building comprises 17'500 m2 (aGF) space and may reach a maximum total height of 23 meters. A further 17'000 m2 (aGF) and a total height of max. 100 m are available for the construction of the "Rocket" high-rise building. The masterplan allows a residential share of 100 %. In the "Rocket" high-rise residential building, a large number of different rental apartments are planned in order to address as many target groups as possible in the greater Winterthur area. The "Tigerli" base building will contain non-profit housing with a focus on large and communicative family apartments. The "Tigerli" is also intended to serve Winterthur as an educational location with student housing. Furthermore, the hotel use of the Lokstadt halls is to be expanded into the "Tigerli" and by means of a covered industrial sky walk.




.jpg?1624055377&format=webp&width=640&height=580)