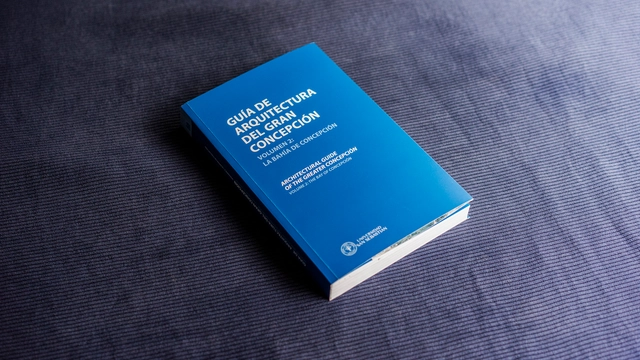
This second volume in the Gran Concepción Architecture Guide collection presents 74 architectural works from one of the most significant territories in Chilean history: the Bay of Concepción, located on the coast of the Concepción province in the Biobío region.
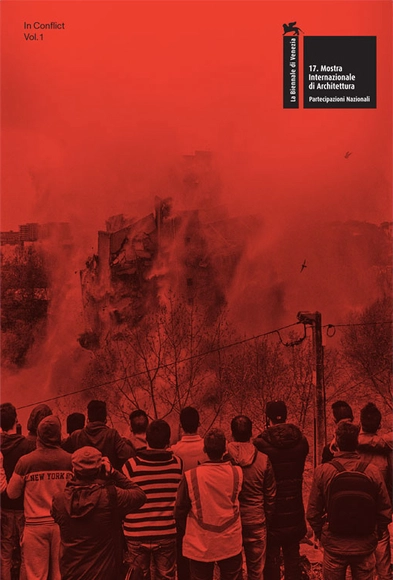
«In Conflict Vol. 1», published by Circo de Ideias and edited by depA architects, Carlos Azevedo, João Crisóstomo, Luís Sobral, and Miguel Santos, presents the research conducted for the Portuguese representation at the 17th International Architecture Exhibition of the Venice Biennale. The book responds to the question posed by Hashim Sarkis, general curator of the 2021 Biennale Architettura: ‘How will we live together?’, by revisiting a selection of Portuguese architectural processes in democracy, shaped by broad public debate between political power, the press, and civil society.
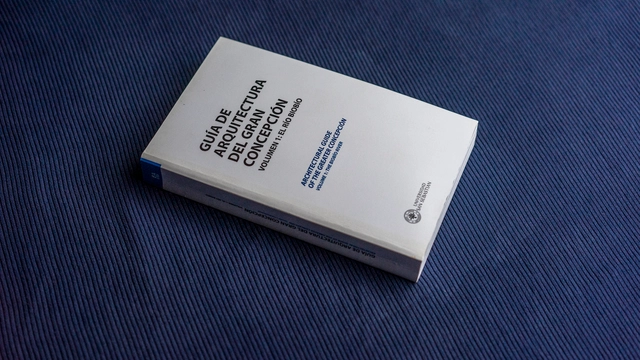
This publication is a collaborative effort between researchers and students, featuring a selection of ninety-four architectural works built in the municipalities of Concepción, Hualpén, San Pedro de la Paz, and Chiguayante between 1850 and 2017.
“From the perspective through which we conceive and carry out our work, architectural projects convey sensations to some and ideas to others, with each observer or user decoding them to engage with and assimilate them. Hence the impetus behind editing a book that seeks, for the first time, to establish a convergence between dialogue and the built work.
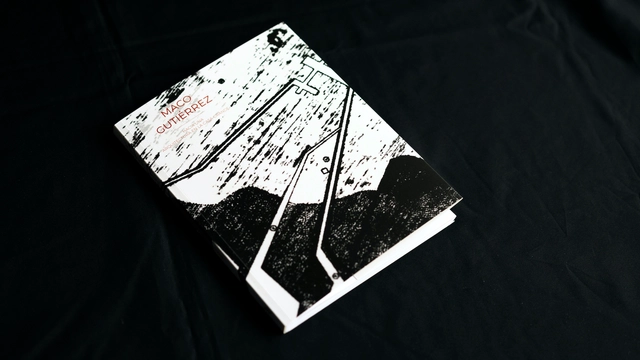
This work offers a panoramic record of the life and work of architect Javier Lisímaco Gutiérrez (1928–1972), spanning Chile, Cuba, and Bolivia. Most of the material is previously unpublished, gathered through the collaboration of institutions and numerous individuals who have generously shared their memories and experiences.
«Bande à part» is the title of a 1964 feature film directed by Jean-Luc Godard, with a narrative centered on a relational triangle. In one of the film's most memorable scenes, the three characters run through the Louvre Museum in Paris at high speed, setting an ironic record for the visit. In this spirit, the «Bande à Part» series, published by Circo de Ideias, is a three-volume theoretical project by Nuno Brandão Costa focusing on triptychs of architectural works in Europe designed by European architects. For distinct reasons and contexts, these works became relevant to the author, serving as objects of fascination and influencing his path as an architect and professor from his training to the present day.
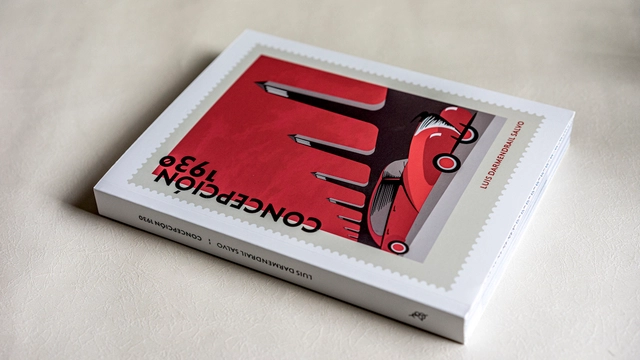
These pages document a journey through the various layers of a city that is now largely lost to time or imagination, weaving a narrative that spans an era nearly a century removed from our own.
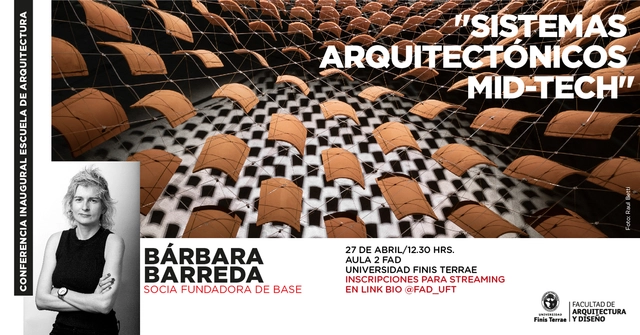
Through her firm, Base Studio, architect Bárbara Barreda develops a methodology for architectural design rooted in systemic thinking and unconventional geometric, material, and spatial formulations. By combining the potential of digital design with local, artisanal construction processes, she generates versatile and adaptable architectural systems.
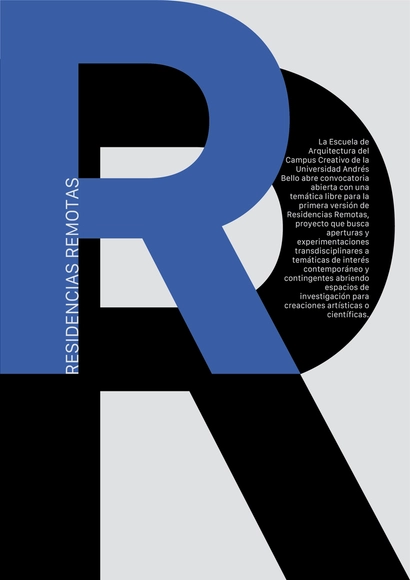
The School of Architecture at the Creative Campus of Universidad Andrés Bello is opening a call for applications for the first edition of Remote Residencies. This project seeks to foster transdisciplinary openings and experiments regarding contemporary and contingent themes of interest, formulating questions that interrogate the state of things while opening spaces for research and free creation. The work will be conducted remotely, followed by implementation through a collaborative effort between the resident and interns from the School of Architecture at the Creative Campus of Universidad Andrés Bello, Viña del Mar campus.
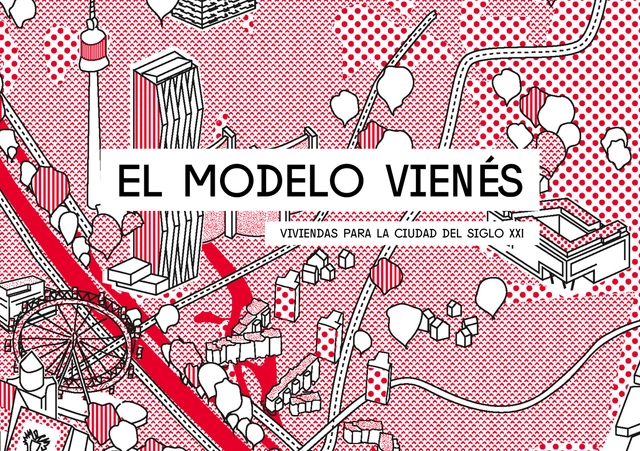
The exhibition The Vienna Model - housing for the twenty-first-century city opens on Thursday, May 5, at the Official College of Architects of Madrid (COAM). The exhibition is organized as part of the AHA (Affordable Housing Activation) UIA International Forum 2022.
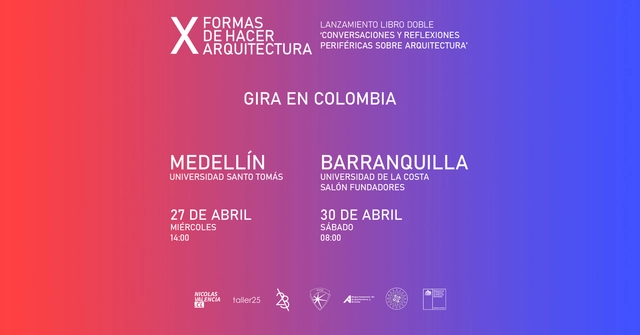
Published by Dostercios Editorial, '#XFORMAS: Conversaciones y reflexiones periféricas sobre arquitectura' is the first two-volume book by Chilean architects Nicolás Valencia, Fabiola González, and Yair Estay, co-founders of X Formas de Hacer Arquitectura (#XFORMAS).
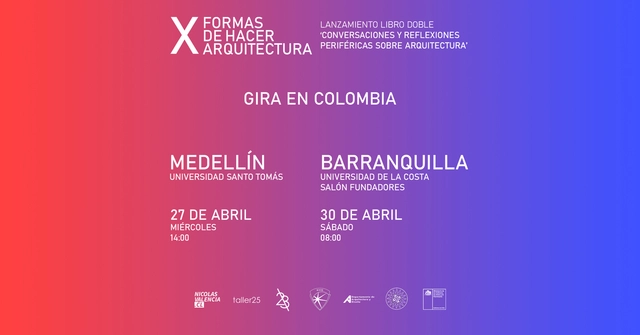
Published by Dostercios Editorial, ‘#XFORMAS: Conversaciones y reflexiones periféricas sobre arquitectura’ is the first double book by Chilean architects Nicolás Valencia, Fabiola González and Yair Estay, co-founders of X Formas de Hacer Arquitectura (#XFORMAS).
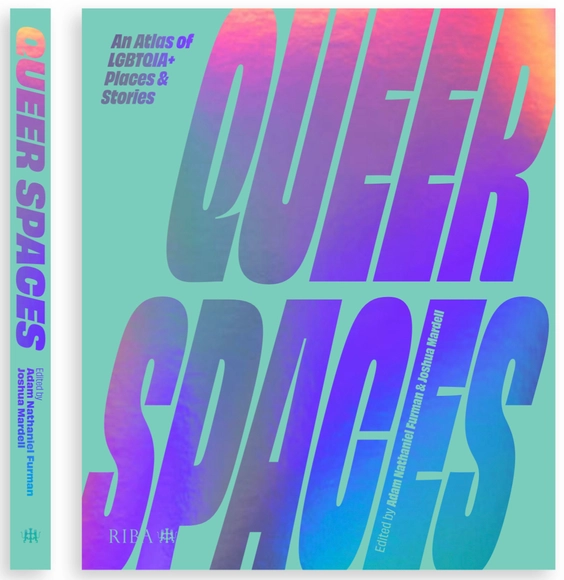
A queer independent bookshop in Glasgow; an ice cream parlour in Cuba, where strawberry is the queerest choice; a cathedral in ruins in Nicaragua, occupied by the underground LGBTQIA+ community. Queer people have always found ways to exist, gather and celebrate and will always continue to. Therefore, there will always be a need for queer spaces.
Videos
Contemporary Subject: Joana Sanches in conversation with José Sterza Justo. Watercolor: Roberto Bertoncini. Graphic Production: Leandro Mendes
The Sexta no Galpão festival aims to address themes related to culture, art, cities, and contemporary ways of being and living, fostering encounters between experts from various fields to debate among themselves and with the public.
[LC101] The models, prints and furnitures on display are arranged according to chronology, allowing visitors to view the works in relation to space and time, showcasing the evolution of Le Corbusier's thought and craft.
Witness the evolution of Le Corbusier's mastery over space and time, and his influence on architecture today.
The Edith Farnsworth House just opened its next two-year exhibition: “Every Line is a Decision: The Life and Legacies of Peter Palumbo.” This exhibit focuses on Lord Peter Palumbo’s ownership of the house, his restoration of it, and his life-long dedication to the arts and architecture.
With the »District of the Generations«, the city of Schorndorf, a medium-sized center with about 40,000 inhabitants in the Rems-Murr district, is planning an urban development extension of the »suburb« to the north of the train station. The goal is to develop a dense neighbourhood where multiple generations can come together to live, work, and care for one another. The core of the plan is the 1.5 hectare site of the former construction and municipal depot. Proximity to the city, good quality of life, and a strong sense of community should be created in the new district through common living spaces, as well as through the combination of public areas and diverse options for local infrastructure, education, leisure, and culture. The project managers are intentionally focusing on resource-saving, low-emission energy and material concepts. The area should be designed to have low vehicle traffic, with a focus on public local transportation and spaces for sharing services and deliveries.