As in global politics, the history of architecture has often treated refugees as mere human surplus. Consequently, conventional architectural histories have largely limited themselves to echoing the nation-state’s exclusion of refugees as people out of place. This book examines several often-overlooked yet critical intersections between mass population displacement and architecture, tracing a trajectory from the 19th and 20th centuries to the present day. By identifying the refugee as the central collective political subject of our time, this study seeks to initiate a history of refugee architecture that bridges the gap between architectural history and the study of displacement.
Between houses written about (the intimacy of reading) and houses photographed (interiors unveiled), this book explores the dispersed nature of modern dwelling.
This book compiles six interviews with American artist Gordon Matta-Clark (1943–1978) conducted during the most productive years of his artistic career, from 1974—shortly after he completed his famous work Splitting, which involved cutting a condemned suburban house in half—to the year of his untimely death in 1978 at the age of 35. As an artist of few words who preferred action over theoretical statements, these interviews serve as valuable documents for gaining insight into the motivations behind his work.
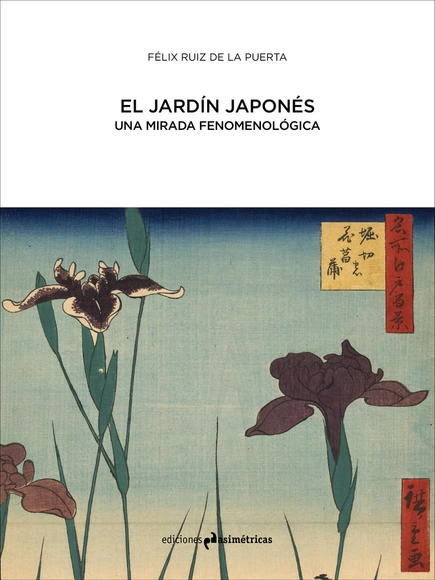
In fleeting times, when emotion ages before reaching consciousness, it is necessary for the individual to opt for being in the world: to set out in search of memory. At the limits of memory, the Japanese garden is discovered as a transcendent mesh woven with an asceticism and an aesthetic that do not seem to be of this world. The Japanese garden resembles nature in that it adopts the forms and elements of the landscape, yet it distances itself from the exuberant and chaotic perceived world. Nature is evoked in the Japanese garden, but this aesthetic recreation of the landscape is always striving to reach the sacred.
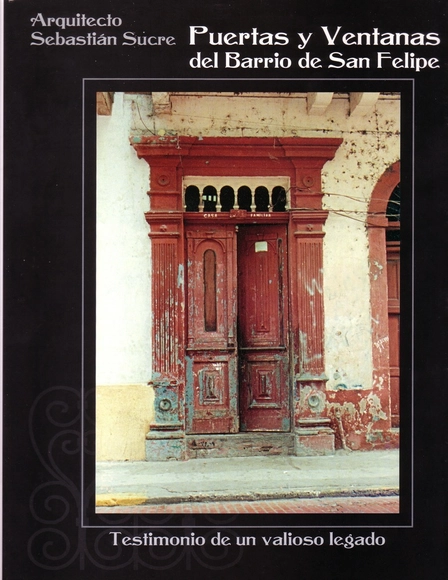
An architectural showcase of Panama City’s oldest neighborhood, the existing structures serve as testimonies or remnants of the golden, glorious era of this historic district.
In these pages, the author opens avenues for discussion by analyzing established milestones and contextualizing new values in contemporary architecture: the successes and contradictions of Mies van der Rohe and Alejandro de la Sota, the tragic gravity of Gordon Matta-Clark, or the revolutionary ambition of Konstantín Mélnikov. The masquerade Smiljan Radić has constructed in Vilches, an unopened shoe store by Paco Alonso, the construction of an oeuvre by Arquitectura-G, and Valerio Olgiati’s Palladian house share space with Aldo Rossi’s diatribes or Reyner Banham’s analysis of the city of Los Angeles. A panoramic view of projects and figures shapes this "anti-chatter" that seeks to invite a public exercise in dialogue.
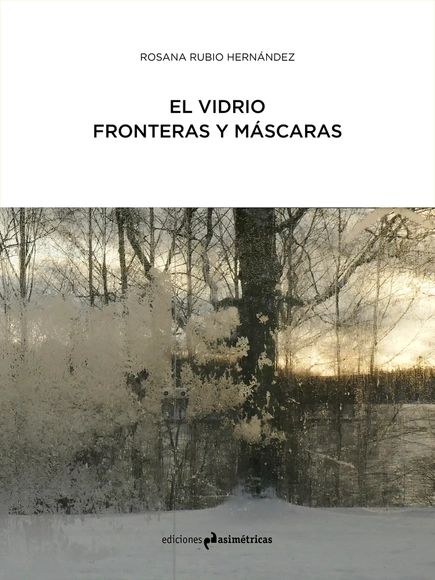
Glass is one of the materials that has played a role in the construction of what Heidegger—when discussing architecture—termed "boundaries." It has done so in an ambiguous, complex, and elusive manner, mediating between light and the gaze. The optical properties of this material trigger a series of perceptual, emotional, and semiological dimensions that transcend a purely scientific study.
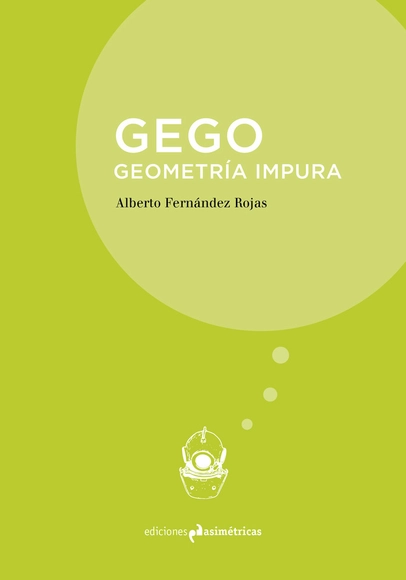
The place Gego's work occupies in Venezuela's abstract-geometric tradition—one of the most fertile in the Americas—is complex; indeed, this subtle body of work, which paradoxically conveys so many meanings, resists definition. Consequently, this book serves as an exploration of how the artist, while engaging with the leading figures of this tradition and acknowledging and sharing some of their ideas, freely expressed their own vision.
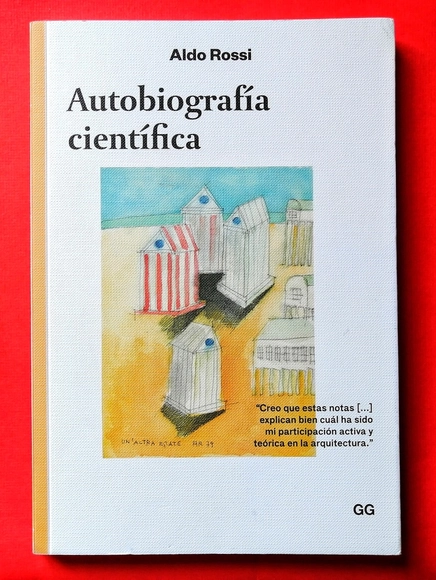
In A Scientific Autobiography, originally published in 1981 by Aldo Rossi—who would go on to win the Pritzker Prize nine years later—we find a reflection, or rather a compendium of reflections, on his professional thought process, shaped by the experiences and events of his youth.
The SARS-CoV-2 coronavirus, better known as COVID-19, has fundamentally altered our reality as a society—both in our daily lives and in the future we will build as we adapt to the current situation. Our public spaces are the first to prompt us to question how interaction and community will function within our cities and living environments. For this eighth edition of the Abierto, we seek to understand how the pandemic will transform our public spaces, how our social, economic, and political relationships will be redefined in light of the current global situation, and how creators, managers, authorities, and citizens perceive these spaces and this relationship.
This is a space where architecture emerges from the defense of our individual bodies, blending the caution and precision of preventive medicine with the boundlessness of art. The goal is to spark creative acts that yield solutions—using materials at hand—to help prevent the spread of COVID-19 while outside our homes: building an anti-body.
Personalized Online Digital Collage Course for architects with Carolina Zapata of @cazabu_illustration. This course provides a personalized foundation for exploring digital collage editing techniques across various architectural image editing software. Participants will learn how to set the scene and represent 2D and 3D architectural project drawings, creating presentations that showcase personal style and highlight design intent through compelling, high-impact imagery.
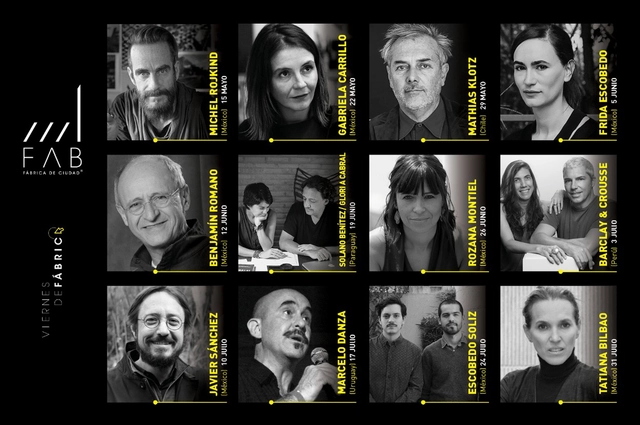
Now more than ever, academia must be linked to society by creating School+Community projects. At Fábrica de Ciudad, given the unique moment we are currently living through, we are redoubling our commitment to education and society. For this reason, we have created Factory Fridays, conceived as an online school project featuring guest professors from both Mexico and abroad. From May 15 to July 30, every Friday we will host a session led by prominent Latin American architects who will share their practice and ideas through lectures and dialogues.
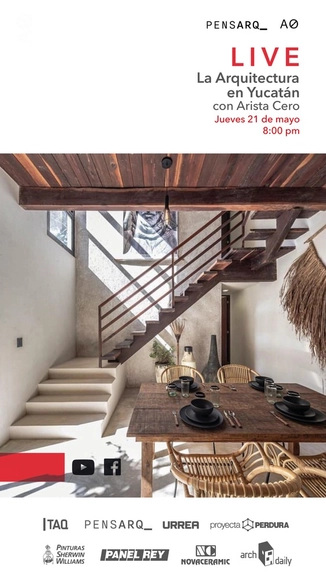
Pensarq_ invites you to join a live session with Arista Cero on the architecture of Yucatán, a space to discuss the characteristics that define it and why it is so important as an architectural legacy.
The "Communication and Media 6" course at the Universidad Católica de Colombia’s Faculty of Design Architecture Program is hosting an online exhibition/presentation of academic portfolios created by students in the architecture program.
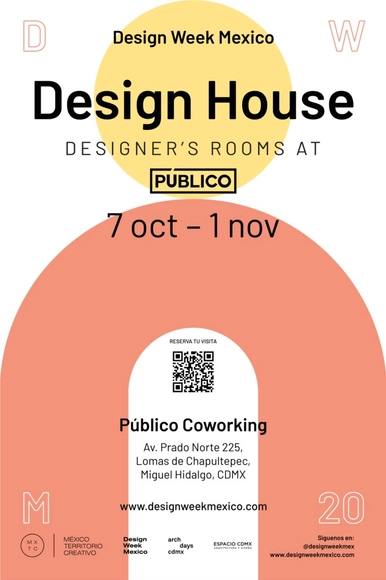
Design House, a collective intervention project by architecture, landscape, design, and interior design professionals, is partnering with Público Coworking to create a series of creative rooms within its newest location in Lomas de Chapultepec. The event will feature more than 40 spaces where architects, designers, landscape architects, and design and interior brands will offer their work for sale, aiming to support commerce and the local economy within our creative industries, which have been significantly impacted by the reality of COVID-19.
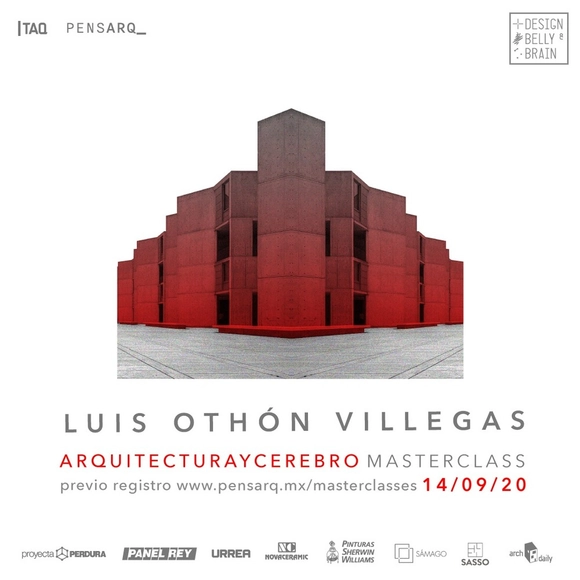
On Monday, September 14, PENSARQ_, the architectural dissemination project by TAQ Arquitectura, will premiere a video Masterclass featuring architect Luis Othón Villegas, founder of LVS Architecture, a design studio that seeks to explore and transform sensory experiences through design and architecture. Villegas has collaborated with Harvard University and on MoMA New York exhibitions such as Design and the Elastic Mind and Safe: Design Takes on Risk.
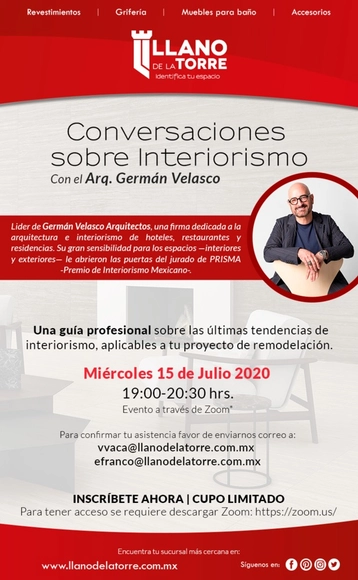
Conversations on Interior Design with architect Germán Velasco, leader of Germán Velasco Arquitectos, a firm dedicated to the architecture and interior design of hotels, restaurants, and residences. His keen sensitivity to space—both interior and exterior—earned him a seat on the jury for PRISMA, the Mexican Interior Design Award.