Content Editor at ArchDaily Mexico. Architect by UNAM (2018). Her interests focus on exploring the relationship of the body with architecture through dance. She has collaborated with different international choreographers who explore dance and architecture as an event. Twitter / Instagram: @monicarellano_
We know you're an architecture aficionado and that your passion takes you places that inspire and awe. Even though a visit to the classic tourist sites can result in an amazing trip, visiting lesser-known places can make for an unforgettable experience. It is because of this passion for parts unknown that we have compiled this list of some of Latin America's hidden architecture gems for you to consider as you plan your next trip.
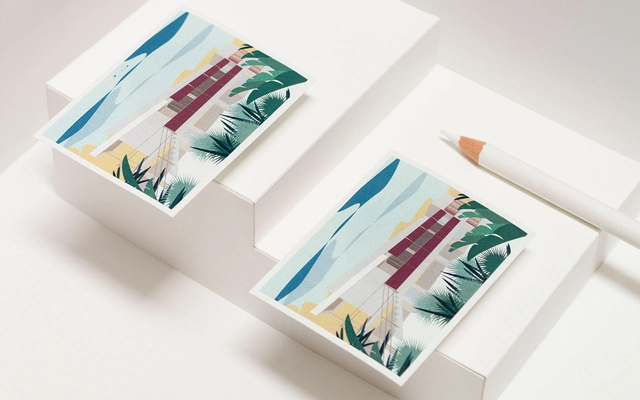
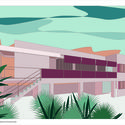
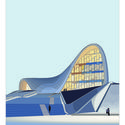
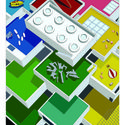
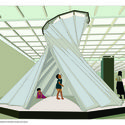
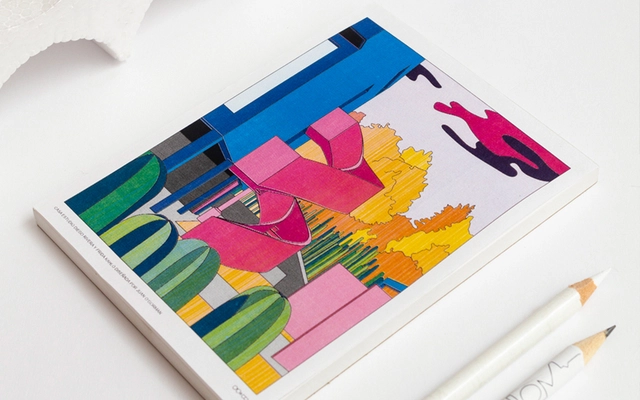
Taller de Arquitectura Carmelina&Aurelio, by Tuxtla Gutiérrez in Mexico, has launched a coloring book with illustrations of famous architectural works. Due to the success of the first edition, the studio has just published the second volume of the series, with illustrations of works by Zaha Hadid, Kengo Kuma, Rozana Montiel, BIG, and Eileen Gray. The digital book in PDF format is available for free on the studio website.
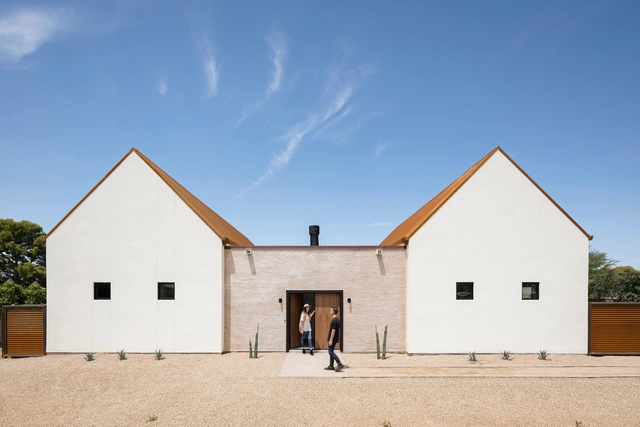
Arizona is located in the western region of the United States. It has geographical borders with Utah, Colorado, and New Mexico, in the United States, as well as with Sonora in Mexico. The state is also situated on the Sierra Madre Occidental and is home to a segment of the Colorado River, as well as the Grand Canyon. Part of Aridoamerica, Arizona's landscape is composed, in its majority, of Cactaceae and desert species.
Located in the southern region of the United States, the state of Florida is one of the most populous states and the 22nd largest. The state hosts some of the most populated areas in the country, such as Jacksonville and the Miami Metropolitan Area.
Carmelina&Aurelio Architecture Studio based in Tuxtla Gutiérrez, Chiapas in Mexico, released a book with architectural illustrations to color. The book in PDF format is available on their website for free and consists of eight letter-size pages. Read on for the featured projects as well as examples of color palettes for further inspiration.
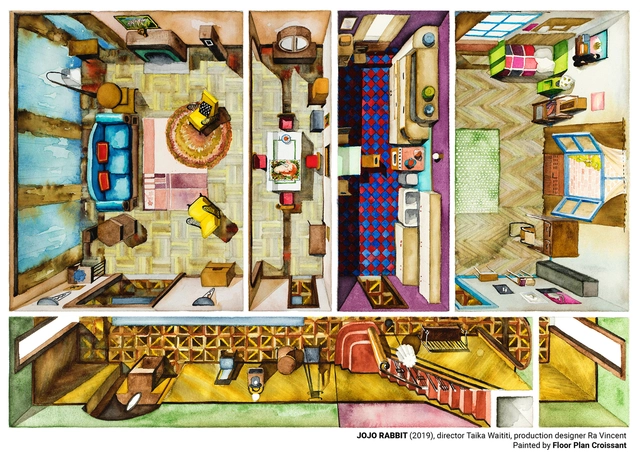
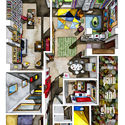
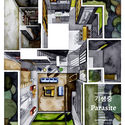
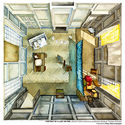
Floor Plan Croissant is a project directed by Boryana Ilieva founded to examine cinematographic spaces and bring the spatial language of the director to her own architectural understanding. However, later these translations took a social turn: as an architect and cinema lover, Boryana perceives a general gap between cinema and architecture, or in other words, a space that allows architects to explore beyond the screen. With this in mind, her work is based on extracting the plans from the main protagonist places in outstanding films, since she believes that a movie theater plan forms a phantom matrix around which the directors not only construct arguments, but rather they also place hidden messages.
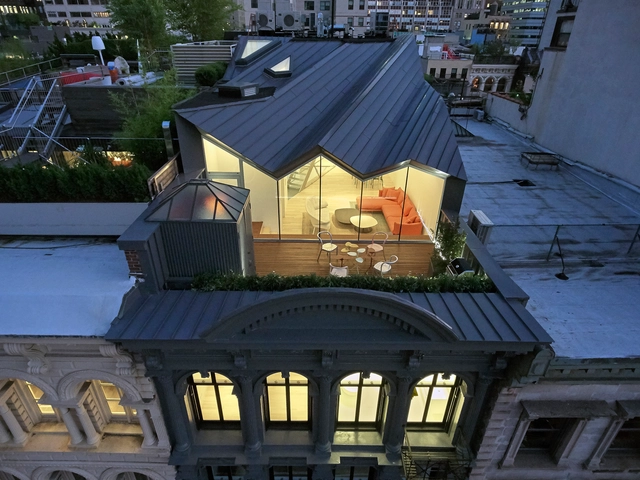
One of the most important cities in the world –and the most populated in the United States of America–, New York is home to a great mix of cultures and history that has been shaped over the years, while art and architecture play a fundamental role in this development.
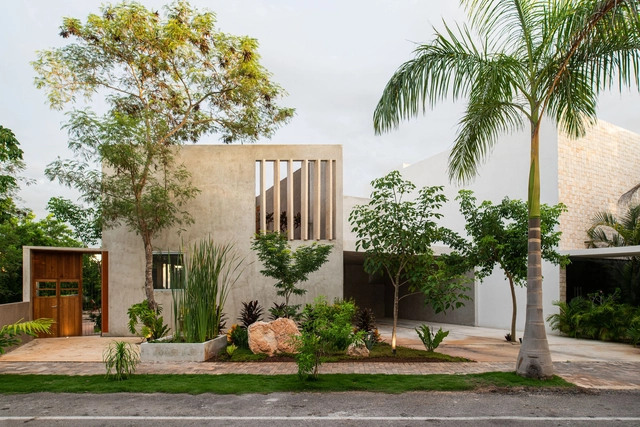
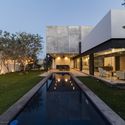
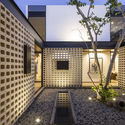
The city of Merida –capital of the Yucatan state in Mexico– is a region that has experienced a rise in architectural development in recent years due to the emerging talent that has made a name for itself with national awards and biennial proposals throughout the country. Due to Merida's tropical climate, the architecture on this site corresponds to specific geographical conditions that make it one of the most visited destinations in the world.
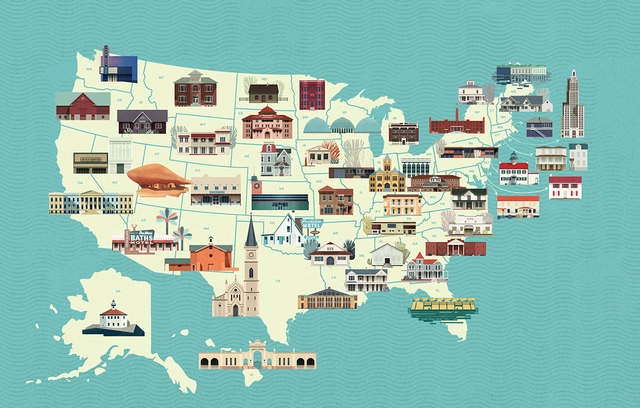
The stories of the buildings of the United States have been built by the undeniable culture that its inhabitants have been creating. That is why architecture is more than a physical object, it evokes moments that express the wishes of its inhabitants in different political and economic contexts. In all cases, these buildings represent the daily struggle that comes with a monumental legacy of those who lived there.
The vast history of the United States involving migration, the great variety of climates and the mix of cultures, has built a very diverse urban and architectural landscape. Despite this, there is a large number of historic buildings that – unfortunately, as in many other countries – are in the state of decay due to poor maintenance, which attracts developers.
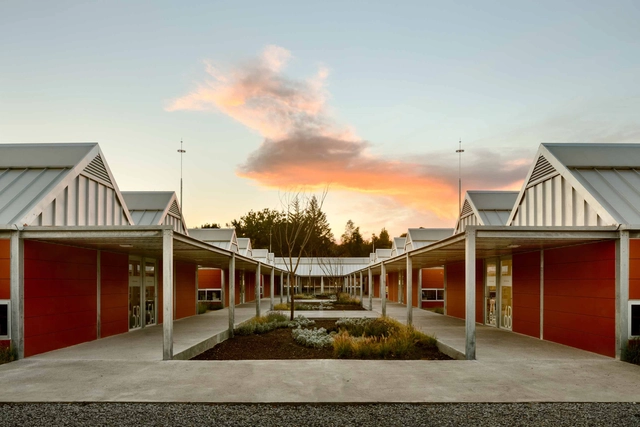
Each year the Architectural League of New York selects eight firms, based in the United States, Canada or Mexico, to be granted the Emerging Voices Award, and to be recognized as emerging practices with the potential to influence the disciplines of architecture, landscape, and urban design.
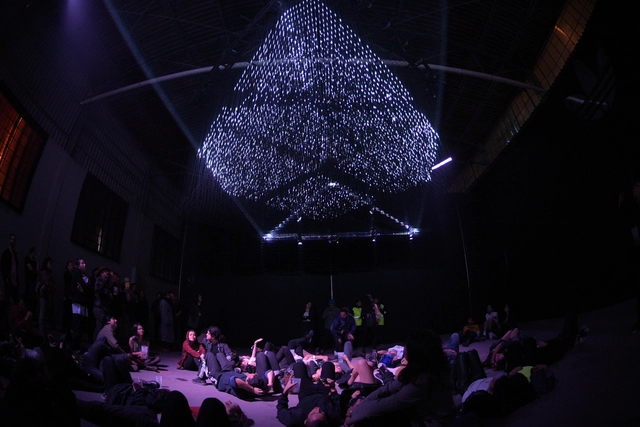
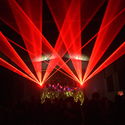
As part of the activities that took place during the 16th MUTEK Mexico festival from November 16 to 24 in Mexico City, Adidas Originals presented 'Aether', an inverted installation by Max Cooper & Architecture Social Club. This installation represents an audiovisual mapping of abstract forms that works as an emotional instrument, and was presented in 'La Fábrica', a renovated 18,000-meter space serving as a reference for the electronic culture of the Eighties and Nineties.
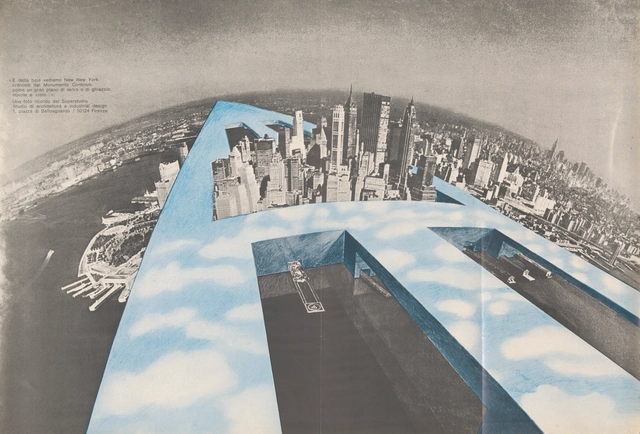
On January 23, 2020, Adolfo Natalini has died at the age of 78. The Italian architect founded —together with Adolfo Natalini— one of the most important offices of radical post-war architecture in Italy, Superstudio, which, during the '60s and early '70s, focused on the form of a strong critique of the production methods of design and architecture.
All this analysis was reflected in a very different way of representing architecture, collages, experiments, manifestos, furniture, stories, storyboards, etc. This approach has unleashed multiple discussions that remained valid to this day among the younger generations, which have resumed these modes of criticism to apply them to new ways of producing and thinking about architecture.
Located in the western region of the United States, the state of California is the most populous state and the third-largest — it includes some of the most populated cities of the country such as Los Angeles, San Diego, San Francisco, Long Beach and Oakland.
Pantone Color Institute™ has announced the color that would set the trends of 2020: a tone that "inspires calm, confidence and connection" in a process of transition to a new era. The PANTONE 19-4052 Classic Blue Color, which was described as "timeless and durable," is reminiscent of the sunset sky and "helps focus thoughts."
The history of the spaces presents an important diversity throughout the world, which corresponds to different geographical, economic and cultural moments and conditions. Technology plays an important role since the constructions through which time has passed also work with a kind of sample that breaks down all the advances and ambitions in force of the time, leaving reflections that it are important to keep today.
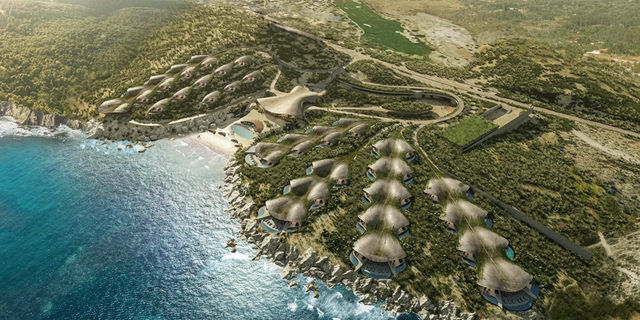
The large biological reserves located in La Paz, Baja California Sur in northern Mexico have made this destination one of the most significant for ecotourism and its proximity to the United States has accelerated its development in recent years.
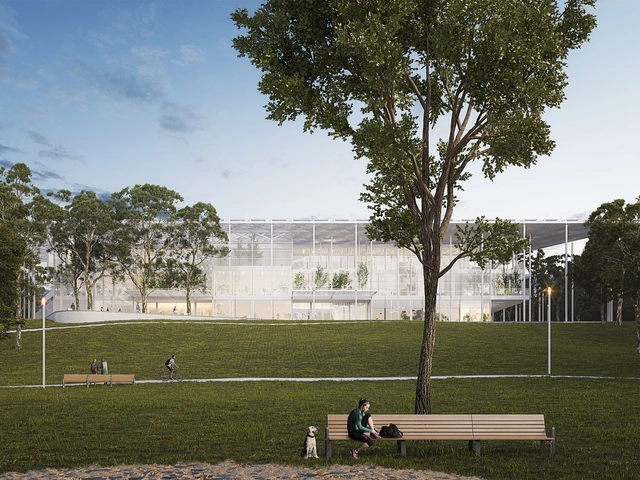
The Houston Endowment and the organizers of the Malcolm Reading Consultants (MRC) contest announced that the team led by Kevin Daly Architects (KDA) and PRODUCTORA, in collaboration with TLS Landscape Architecture, won the international competition to design the new headquarters for the foundation. The winning proposal stood out as a dynamic response to the architectural and landscape tradition of Houston.





.jpg?1587757409 "© Carmelina&Aurelio")

.jpg?1587757443 "© Carmelina&Aurelio")



.jpg?1585197773&format=webp&width=230&height=230&crop=true)
_Frank_Oudeman_19.jpg?1585198175&format=webp&width=230&height=230&crop=true)



.jpg?1582052291)


.jpg?1579029945&format=webp&width=640&height=580)


.jpg?1579029945)
.jpg?1578067578&format=webp&width=640&height=580)


.jpg?1578067578)