The transformations in the civil construction production model historically proposed by housing movements through self-managed *mutirões* (mutual-aid efforts) in Brazil, compared to market-driven production modes, are not limited to the labor force responsible for undertaking construction. That is, it is not merely a swap of wage labor for decommodified mutual-aid work. Instead, these innovations span various spheres, from architectural design—conceived from a collective perspective and as a common good that positions the mutual-aid builder as "author, producer, and future user"—to the production mode itself. Unlike the traditional model, in this framework "it is not possible to increase productivity through increased exploitation, precarization, overtime, and layoffs, but only through the invention of new procedures and construction techniques." This theme is a subject of debate for many architects, both in the theoretical arena and in practice and experimentation, where the construction site becomes the stage for efforts toward rationalization, optimization, and horizontal processes.
Discussions surrounding women's access to higher education and the labor market in general are of central importance when considering ways to establish more equitable living conditions and active roles in contemporary society. Although grounded in censuses and surveys linked to the formal labor market, this reflection provides a general baseline of women's current conditions in the face of difficulties stemming from the lingering legacy of a patriarchal and moralistic structure of professional hierarchies, where the leading figures are, and historically have been, men.
Modern architecture, visible in contemporary production, is usually related to the use of guidelines established by Le Corbusier's five points of architecture. Despite being widely known and debated for years, these points continue to be revisited and rethought in projects from various places and contribute to the creation of interesting buildings in various programs.
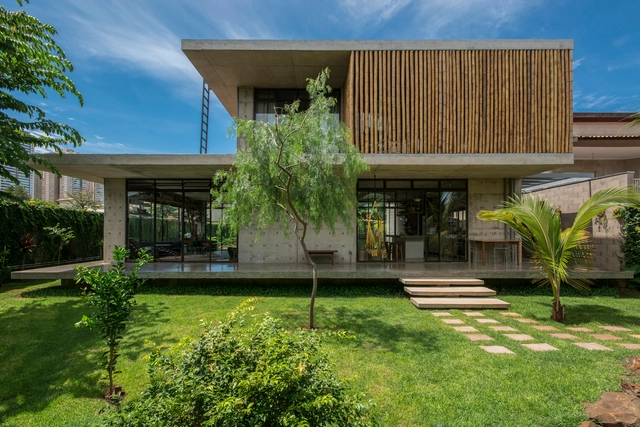
From chopsticks to religious temples, and often associated with the culture and, more specifically, the architecture of Asian countries, bamboo is a highly versatile, safe, and durable material with exceptional ecological performance. Due to its rapid growth, it is relatively inexpensive compared to other construction methods, and its most notable applications can be found in projects that leverage its unique materiality, color, and rhythm.
Venice is undoubtedly one of the most sought-after destinations in Europe for travelers from around the world. The city boasts attractions in many areas, from gastronomy to art, and naturally, architecture—an art form deeply woven into the city's fabric, most prominently showcased at the Architecture Biennales, held since 1980. Beyond the Biennale, the island has much to offer those interested in exploring places that epitomize the relationship between past and present, the preservation of historical memory, and new technologies serving buildings in constant relation with the water.
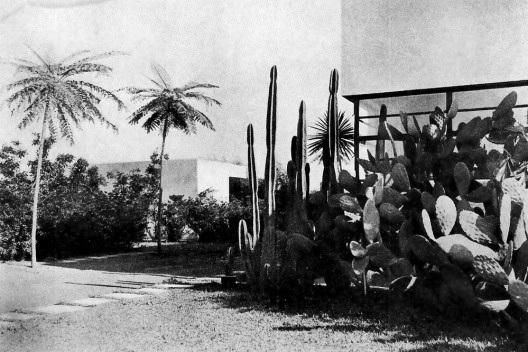
House on Santa Cruz Street, Mina Klabin's garden. Gregori Warchavchik Collection
The life story of São Paulo-born landscape architect Mina Klabin Warchavchik is deeply intertwined with the history of modern art and architecture in Brazil, especially in São Paulo. Her father, Maurício Freeman Klabin, a Lithuanian immigrant, had left Russia due to a decree prohibiting Jewish land ownership. Upon arriving in Brazil in the late 19th century, he began working in a workshop producing blank books for the typography market, a business he would acquire within a few years.
One of the most significant contributions of modern architecture to global practice was the five points proposed by the Swiss-French architect Le Corbusier. This set of guidelines represented the formal expression of the ideals and principles of contemporary architectural thought, finding its paradigmatic application in the Villa Savoye, the iconic residence designed by the modern master in Poissy, France.
A house, likely from the 1950s, featuring a clothesline near a three-basin laundry sink, a bathroom with large tiles covered in rugs, and a kitchen filled with food. A middle-class family home in Barretos, in the interior of the state of São Paulo. This house stands as the protagonist in the narrative proposed by the series "Maria, José e menino" by São Paulo-based photographer Marina Schiesari.
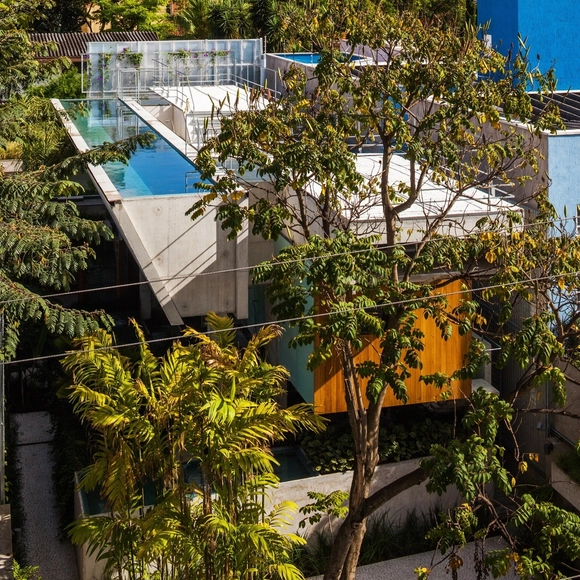
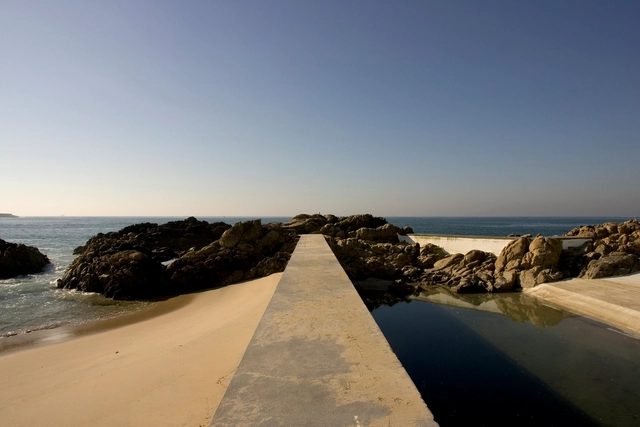
Sometimes, residential projects are structured around specific elements of the brief, exploring their sculptural potential as a defining feature of the design. Swimming pools are a compelling case in point: they often become the focal point of a project, allowing for a high degree of creativity and inventiveness while seamlessly bridging landscape and architectural design.
A few days ago, we asked our Instagram followers, "What does public space mean to you?" These reflections are intrinsic to architectural discourse and come into play across various project types, particularly those involving the planning of shared spaces in cities.
Last week, we asked our social media followers, "What does public architecture mean to you?" These thoughts are intrinsic to the architectural debate and come into play in various types of projects, especially in those related tothe planning of common-use spaces in cities.
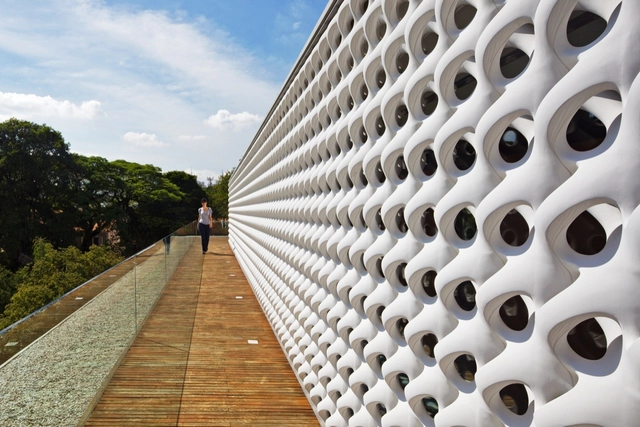
The cobogó is a widespread element in Brazilian architectural culture. Its origin and name trace back to the creators of this piece, which filters natural light and ventilation while providing rhythm and lightness to facades and interior partitions. Amadeu Oliveira Coimbra, Ernest August Boeckmann, and Antônio de Góis are the engineers who, working in Recife in the early 20th century, conceived this type of hollow block.
Many of the most compelling design solutions stem from site conditions—whether climate, local materials and labor, construction techniques, or, above all, the way these factors are addressed within the highly specific context of the plot. The plot is the ultimate space for putting these strategies into practice. As cities increasingly feature smaller land parcels, designing for narrow lots has become a recurring reality.
The regional expressions of a country’s culture are vital in helping us understand the relation between context and specific conditions of social manifestations. These nuances and singularities inside the realm of construction are translated into what can be called vernacular architecture. Although it has always existed, this universe of local exemplars of architecture with their particular materials, techniques and regional constructive solutions came to be well studied in the second half of the twentieth century in Brazil, in a project that traced national architecture history, headed by Lucio Costa.
Dealing with the context of a project’s site is an essential part of architecture, be it by denying or incorporating preexisting elements and the environment’s conditions in the design. However, understanding what lies around as an active agent of the decisions and space organization goes beyond simply considering the good views, natural ventilation, solar orientation, etc; it is about seeing these conditions as co-authors.
These cases are most notable when practices think of the architecture's surrounding environment as an active agent.
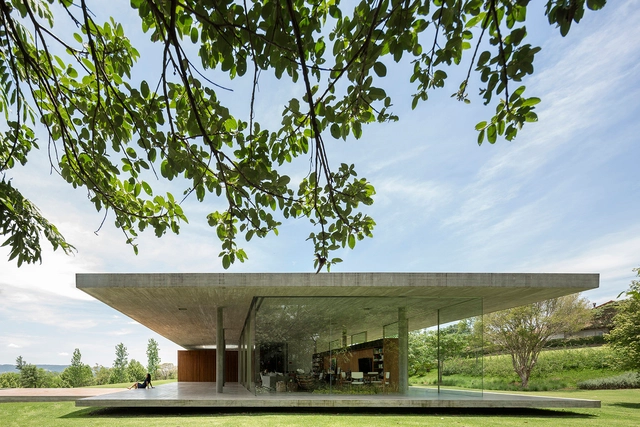
The formal exploration of architecture offers several avenues for experimentation within design practice. Designing diverse forms, site layouts, and compositions is a strategy that gains significant depth when paired with material investigation. Glass, as a material, allows architects to engage with some of the core elements of architectural theory: natural light, the transparency and opacity of surfaces, the suspension of spatial boundaries, and the visual relationships established between different parts of a building.
When freed from its conventional role as a window, glass can be used strategically to address complex project conditions, enrich spatial quality, or serve as a balancing element between weight and lightness when combined with other materials such as steel, wood, and concrete.
Playful experiences have long been a subject of research and experimentation for professionals across diverse fields. Interested in establishing a serious, committed dialogue around a lighthearted subject—which has yielded highly compelling initiatives across various disciplines over time—these practitioners prompt a debate on the potential of tools that foster experiences of pleasure, imagination, fun, and, in many cases, childhood.
In the field of architecture, notable projects have leveraged play as a design strategy. A key example of this approach is the Apollo Schools by Dutch architect Herman Hertzberger. These buildings, aligned with an avant-garde approach to primary education, materialize design principles from a pedagogical proposal centered on the playful and collective nature of children's learning.
On October 1, 1908, Ford launched its first model car in the American market, the Ford T, starting the automotive industry and establishing new paths for industrialization. Inspired by the manufacturing systems of weapons and sewing machines, in 1913, Henry Ford revolutionized production with the first moving assembly line to produce the Model T; a simple, safe, reliable and cheap car.
The price decreased over time as production became more efficient. The Model T cost $850 in its first year and, as the manufacturing process became more efficient, it decreased to $290 in 1927, the last year it was produced. Industrialization led to optimized costs, time, and logistics.
.jpg?1568210846&format=webp&width=640&height=580)
.jpg?1566476218&format=webp&width=640&height=580)



.jpg?1557235204&format=webp&width=640&height=580)