Enrique Tovar

BROWSE ALL FROM THIS AUTHOR HERE
↓
Subscriber Access

Evolving Ceramic Tiles: Mexican Architectural Identity in the Interior Design of the Future

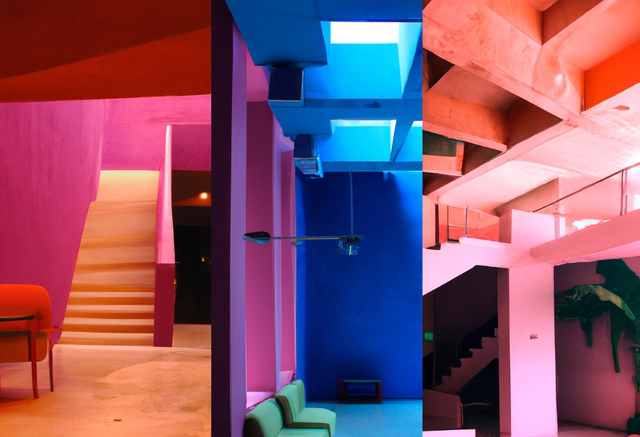
Identity is a complex, constantly evolving concept—a social construct built from historical elements, cultural factors, circumstances, and phenomena manifested in a specific place. In Mexican architecture, this identity is reflected in works conceived through the vision of artists and architects like Diego Rivera and Agustín Hernández. In projects such as the Anahuacalli Museum and Casa en el Aire, they captured the colossal proportions, symmetry, and simple forms of Mexico's pre-Hispanic past. Similarly, distinctive attributes, such as the folklore of traditions, are reflected in the sensitive use of color in the work of Luis Barragán and Javier Senosiain, creating a rich amalgam of artistic expressions that embody Mexican architectural identity in its diversity and ongoing evolution.
Subscriber Access

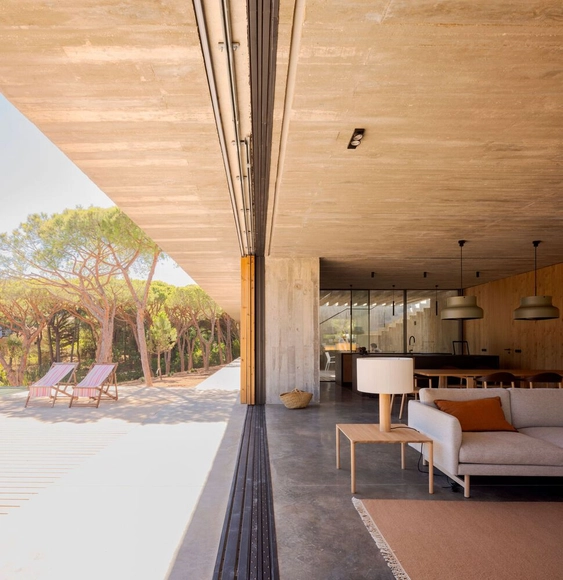
Minimalist windows that blur the boundaries of space: House in Praia Verde

Essentially, windows are architectural elements set within an opening. These openings are integrated into walls in various dimensions to provide natural light and ventilation. Over time, window-making materials evolved from wood to metal. During this evolutionary process, the Industrial Revolution and the rise of metal took center stage, redefining construction at every scale—from entire cities to essential architectural features like windows.

The primary defining feature of metal windows is their structural simplicity and the large spans they can achieve. Their minimalist nature stands out for the visual lightness they provide, acting as elements that enhance the relationship between a building and its context. This connection is further elevated by minimalist systems developed by brands like OTIIMA, which integrate new technologies and opening typologies—such as sliding and pivot systems—that redefine spatial boundaries.

Immersive Learning: From Novice to Designer at SCI-Arc's Architecture Program

 | Sponsored Content

Providing an overview of the profession and discipline of architecture can be a complex task given the diversity of people's backgrounds, personal interests, and experimentation techniques. Therefore, many processes related to architecture are based on speculation and innovation, taking the initiative to reimagine established limits. Architecture schools, such as École des Beaux-Arts, Vkhutemas, and Paulista School, were progressive schools of their time that developed their style led by experimental and curious minds. Thanks to these experimental processes, each developed its architectural style, characterized by factors such as philosophy, location, and the era in which the school was born.

Since its creation in Santa Monica in 1972, the Southern California Institute of Architecture (SCI-Arc) has been a world-renowned center of innovation and one of the few independent schools of architecture in the United States. It excels in challenging its students through various programs to stretch their imaginations by experimenting with non-traditional materials and approaches. Through the renowned Making+Meaning program, SCI-Arc provides an immersive introduction to students and creative professionals from diverse disciplines, who have the opportunity to explore the field of design and emphasize the fundamentals of experimentation and architecture. The return to face-to-face teaching this year infuses new energy into the program for both students and instructors, given the value of collaborating in a physical space for the development of studio-based projects.

Subscriber Access

5 Modular Kitchen Styles and How to Combine Them

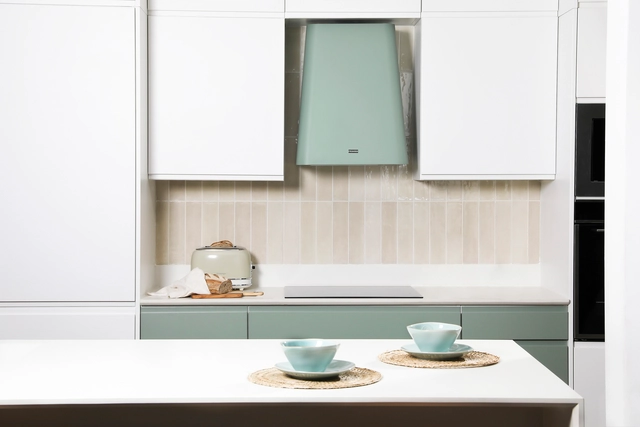
The role of fire in human development is undeniable. Our ancestors leveraged this discovery to cope with low temperatures, protect themselves from predators, and cook food to make it more digestible. Over time, the ritual of cooking evolved from a simple open-air campfire to enclosing fire within chambers. These chambers gradually became more sophisticated over the years, eventually transforming into the complex, modern elements that served as the starting point for the emergence of kitchens as social architectural spaces.

Regardless of its size or layout, the kitchen as a shared space has preserved its ritualistic nature to this day. In ancient times, we gathered around the fire to prepare food and tell stories; today, we meet in our home kitchens to connect with one another. The importance of this space in daily life is enhanced by kitchen furniture lines like Wasser, a brand distributed by CHC that balances aesthetics and functionality, conceiving kitchens as utilitarian and social spaces, with special attention paid to design.

Pushing the Limits of Bathroom Furnishing Through Tailor-Made Design

 | Sponsored Content

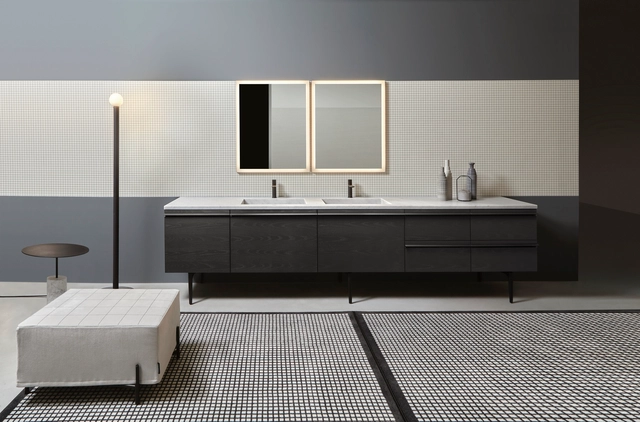
Throughout history, the functional essence of bathrooms has remained unchanged due to their design being shaped by biological parameters. Initially, the function of bathrooms was solely related to hygiene and waste management, resulting in the conception of bathrooms as unhealthy and merely utilitarian spaces. This led to their separation from the rest of the spaces designated for coexistence.

However, the implementation of water supply systems and general drainage networks has vindicated the role of bathrooms in living spaces. They have acquired a primordial role in design proposals for interior design and reflect the user's personality through the combination of colors, coverings, accessories and decorative elements. In the evolution of bathroom design, proposals that stand out for their formal cleanliness, multiple nuances, subtle coexistence of elements, and customization possibilities have emerged. Brands like antoniolupi have developed bathroom furnishings that integrate these proposals and take the limits of design much further by collaborating with renowned architects and designers like Paolo Ulian, Brian Sironi, Luca Galofaro, and Mario Ferrarini, just to mention a few. Continuing with this series of collaborations, Carlo Colombo was in charge of developing Borderline.

Subscriber Access

Building with Waste: Transforming Excavated Earth into Architecture

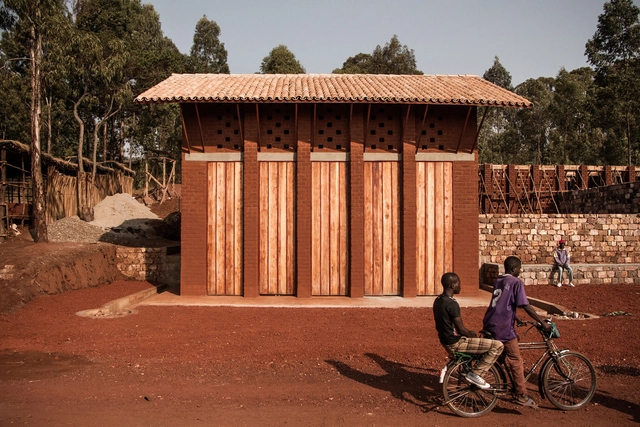
Nowadays, the understanding of our building culture and the application of local construction methods may seem like a distant and obsolete concept given the role of industrialization and globalization in the construction industry. We can now obtain almost any material from around the globe just by searching the internet for a distributor in our region. But this practice has important implications for our society, from the loss of architectural identity to environmental costs related to high CO₂ emissions associated with the processes of extraction, manufacturing, transportation, and disposal of these materials.

The increasing global need to reduce our carbon emissions and use materials in more efficient ways has led us to research and learn about the origin of our region's resources, eventually leading to better understanding their applications within a circular economy approach. But why not look right under our feet? Soil is one of the most common materials on the planet, and when it is locally sourced, it does not generate considerable amounts of embodied CO₂. It seems that after industrialization, we have forgotten that building with earth was for many years a viable construction method for our ancestors in different parts of the world. We spoke with Nicolas Coeckelberghs, one of the four founders of BC Materials, a worker cooperative based in Brussels that has been working with earth, rediscovering its use, and sharing its knowledge on a global scale while working with a local conscience.

Subscriber Access

Porcelain Tile Inspiration: From Origins to the Contemporary

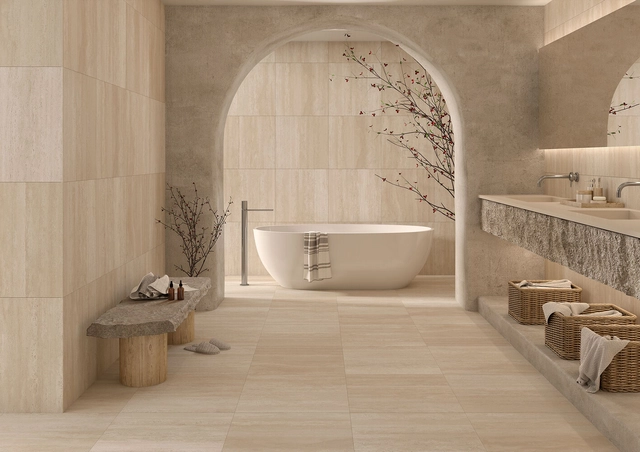
The transition of human settlements from a nomadic to a settled lifestyle transformed the conception of dwellings, extending beyond their primary use as shelter. Over time, each housing typology that developed around the world acquired unique characteristics that defined its identity and materiality, shaped by the culture and geographic region where it emerged.

In North America, the ancient city of Tenochtitlan was a benchmark for the technological and construction advancements of its time, distinguished by the use of native materials, such as earthen/stone floors, adobe walls, and local wood/cane posts. Over time, dwellings in Mexico have managed to preserve their identity while incorporating high-quality materials. The development of new technologies and the sophistication of the manufacturing process for architectural materials led to the rise of porcelain tiles, such as those developed by Firenze, which became a valuable resource due to their versatile aesthetics, high strength, and durability.

The Threshold Between Daylight and Architecture: Flat Roof Access Hatches

 | Sponsored Content

Beyond light as a physical phenomenon perceptible by the human eye, daylight is an inexhaustible architectural resource that is sometimes taken for granted. Just like the air we breathe, we are all aware of the existence of light, but rarely do we seek to do anything else with it. It is essential to recognize its presence as an enabler of experiences in space, due to its intrinsic relationship with architecture and human beings.

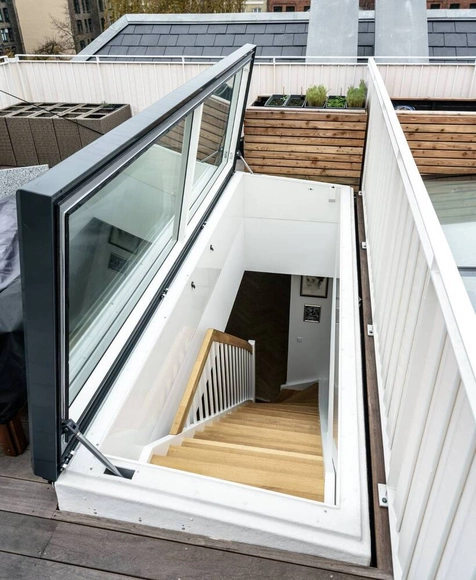
The incidence of light in architecture directly influences the way we perceive the passage of time. Since ancient times, constructions such as ziggurats have integrated strategies to capture the changing daylight through their roofs, evolving and remaining present in modern constructions such as the Villa Savoye. More recently, the flatness of roofs in contemporary buildings has been a great resource for incorporating architectural elements that also allow them to be inhabited, such as roof access hatches, which serve as a link between natural light and roof terraces.

Below, we review some of the latest technologies in skylights and access hatches, such as those developed by LAMILUX.

Subscriber Access

Museum Scenes: A Visual Narrative of Museums in Mexico City

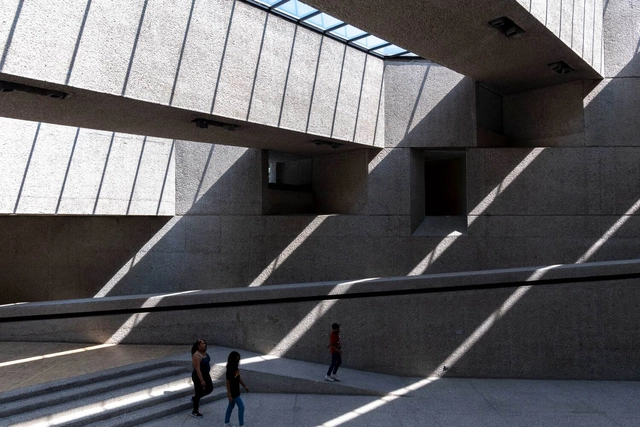
'Escenas de museos' is a photographic project that seeks to capture scenes that unfold naturally within the diverse museums of Mexico City, where the intersection of architecture, subject, and time projects both our reality and parallel worlds. The objective is to document, through a photographic series, a spontaneous and reflective look at the relationship between museum visitors and the museum itself, presenting it not merely as an architectural object, but as a space that catalyzes memories.