Eduardo Souza

Brands and Materials Senior Editor. Architect and Master from Federal University of Santa Catarina (UFSC).

BROWSE ALL FROM THIS AUTHOR HERE

Meet the winners of the 56th IAB-RJ Awards and the Architect of Tomorrow Award

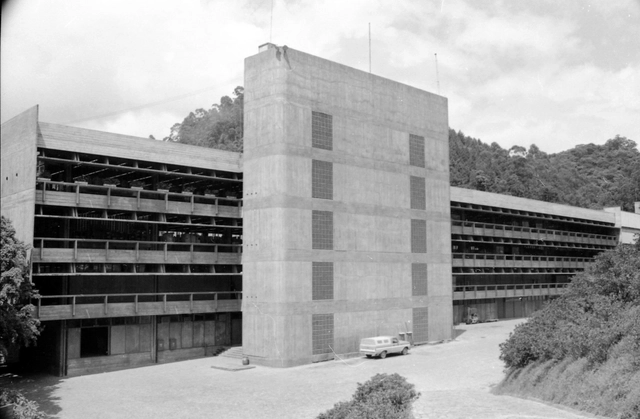
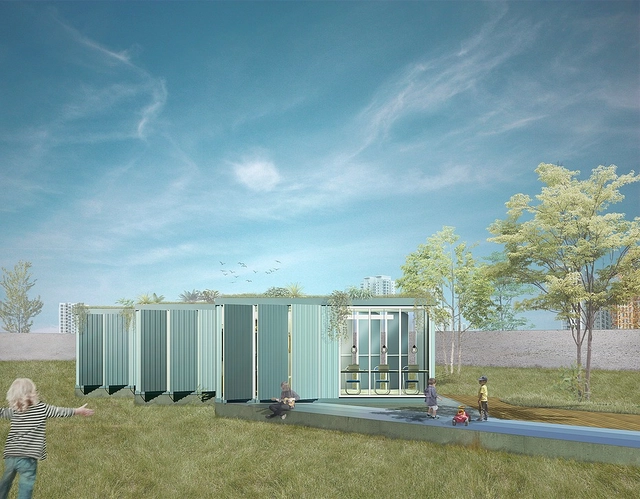
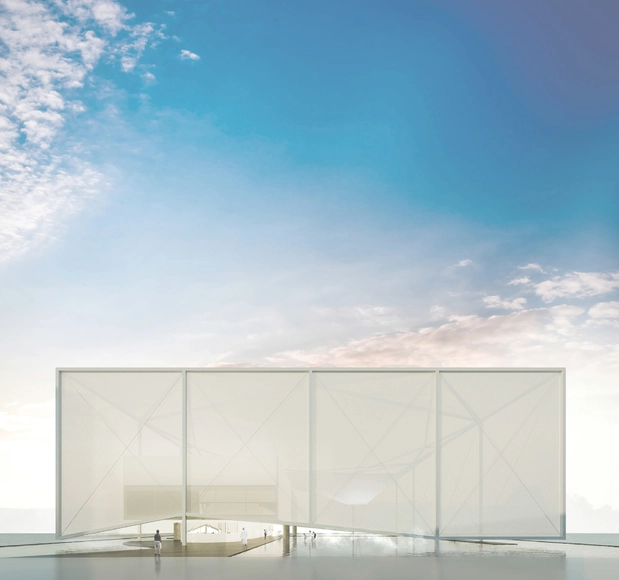
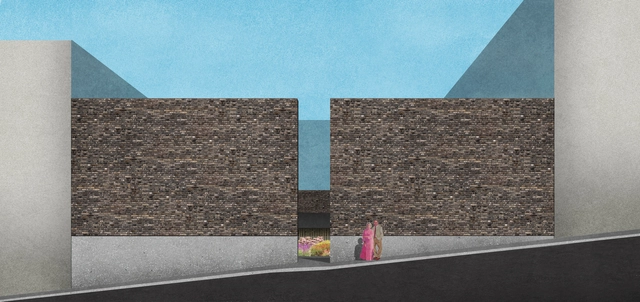
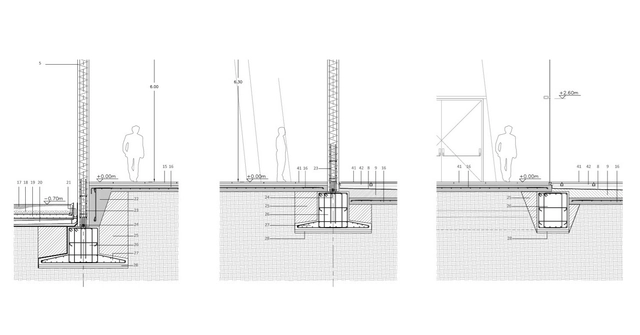
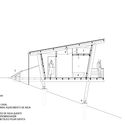
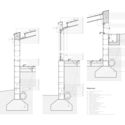
The Rio de Janeiro Department of the Institute of Architects of Brazil (IAB-RJ) announced on December 14 the winners of the 56th Annual Awards and the 35th Architect of Tomorrow Award. The announcement took place at the Casa do Arquiteto Oscar Niemeyer, IAB-RJ's headquarters in Flamengo, accompanied by an exhibition of all competing entries. The jury unanimously decided to award the 2018 IAB/RJ Grand Prize to the Aruá Building, by FGMF Arquitetos.

Aiming to value the practice and intellectual production of architects and urban planners, as well as academic work produced in architecture courses, the 35th Architect of Tomorrow Award was open to recent graduates and students enrolled from the 5th semester onward. Interested students could submit proposals produced as mandatory coursework during the second academic semester of 2017 and the first academic semester of 2018, either individually or in teams, with up to one submission per category across the nine categories established by IAB-RJ. In the 2018 edition, nine categories were available: building architecture; cultural facility architecture; cultural heritage, restoration, and adaptive reuse; technology and innovation in architecture; theoretical production; urbanism and landscaping; social housing; and metropolitan impact. 

Below is the list of winners and honorable mentions for both awards.

Packaging that can be included in the concrete mix

Subscriber Access | 

Solutions that improve usability while also being sustainable always deserve to be highlighted. Klabin, a Brazilian paper and packaging company, has developed the market's first cement packaging that can be integrated directly into the concrete mixing process. The water-dispersible packaging is made of 100% dispersible paper, meaning it can be incorporated during concrete preparation, streamlining production through direct use in a horizontal shaft concrete mixer. Simply place the closed packaging into the mixer, add sand, gravel, and water, and mix until it disperses and integrates into the final product, preserving the concrete's quality. This new packaging guarantees high performance and easy handling.

Is it time to think about timber industrial buildings?

Subscriber Access | 

Industrial buildings are perhaps the ultimate exemplification of Louis Sullivan's famous adage: form follows function. They are typically functional, efficient, fast to build, and unornamented. Consequently, studying the industrial heritage of cities and countries allows us to understand the materials, technologies, and local construction traditions of each era, while reflecting on the industrial past. This quickly brings to mind England's red-brick factories, as well as the skylights used to flood production floors with natural light, among many other typical solutions. Today, steel frames and precast concrete structures are the most widely used due to their combination of construction efficiency, cost-effectiveness, and capacity for large spans. Typically, these industrial warehouses are also characterized by being extremely cold and impersonal, in addition to carrying a substantial carbon footprint. However, Canada's experience in recent years stands out. In this country, timber buildings for industrial programs are gaining increasing acceptance.

Building with Mushrooms? The Possibilities of Mycelium in Architecture

Subscriber Access | 

Fungi are everywhere—in the air, in water, on our bodies, on trees, on bathroom ceilings, and underground. They can manifest as mushrooms (including edible, medicinal, psychedelic, or highly toxic ones) or in other simple forms like mold. They can trigger illnesses, but they also produce life-saving antibiotics like penicillin and help ferment excellent cheeses and breads. Could they, then, also become the packaging and construction materials of the future?

Visualizing Intangible Elements: Diagrammatic Structures and Comfort Analysis

Subscriber Access | 

When we think of architectural visualization, sketches, drawings, and 3D renderings usually come to mind. This association is natural, as "visualization" is typically equated with imagining a project before it is built—whether to validate aesthetic and functional decisions or to communicate concepts to clients unfamiliar with technical drawings. However, beyond superficial elements like materials, layouts, textures, and colors, architects must also address highly technical, invisible factors that directly impact a building's performance.

How do algorithmically generated design methods impact architecture?

Subscriber Access | 

Continuous trial and error. Architects draw and redraw lines, shapes, objects, and images on napkins, tracing paper, or black CAD backgrounds. Discarding, restarting, and repeating the cycle. The path between the initial idea and the final project is long and arduous. The challenge lies at the core of design: an endless decision-making process where a single change impacts countless other elements, turning the exercise into a series of trade-offs and concessions. These choices range widely, from determining how much site coverage minimizes environmental impact, to maximizing desk capacity in an office while maintaining fluid circulation. Every decision requires extensive research or calculation to yield an optimal solution. For example, a window placement that looks elegant on the facade might leave no room for a bed inside, or inadvertently spike the building's energy consumption.

In any project, pressing deadlines and tight budgets mean clients are often in a rush, leaving little time to explore every possible combination or calculate the exact impact of each decision. It is at this juncture that the concept of generative design is increasingly coming to the fore in architecture.

Readapting the configuration and use of spaces with a lightweight construction system

Subscriber Access | 

Following the pandemic that began in 2019, many organizations have opted for a new remote working model to protect their workforce. Telecommuting or working from home has proven highly effective; employee productivity is estimated to have risen by up to 45%. Consequently, nearly 64% of companies worldwide consider it highly viable for a large portion of their staff to continue working remotely, while another 30% plan to implement this model in the short term.

As a result, people now require a new space within their homes entirely dedicated to professional activities, with the primary requirement being a distraction-free environment. At the same time, the time saved by working from home—by eliminating commutes—coupled with the rapid growth of digital business platforms, has motivated many to start new ventures or monetize their hobbies. This, in turn, requires dedicating additional space within the home to develop and manage these business projects.

A wall paint that prevents the proliferation of viruses and bacteria

Subscriber Access | 

Once reserved for hospital environments or highly controlled laboratories, biosecurity has become a shared concern for many of us, especially considering that we spend most of our time indoors. With new outbreaks of the Covid-19 Delta variant detected in various states—driving a 9% increase in the epidemiological curve—families continue to seek the protection and resources needed to safeguard their spaces, ensuring sanitary safety against constant exposure to infections, viruses, and bacteria that pose potential health risks.

A Second Life for Waste: 7 Ways to Recycle Building Materials

Subscriber Access | 

Some symbols transcend language barriers, easily recognized and understood across different cultures—such as restroom icons, the medical cross, and, more recently, the universal Wi-Fi symbol. Among these ubiquitous graphics is the "recycling" logo, conceived in 1971 by architect and designer Gary Anderson while he was a student at the University of Southern California. The symbol features three clockwise arrows forming a triangle, representing industry, consumers, and recycling, respectively.

Reintegrating what is typically discarded as waste back into the production cycle is a core tenet of the circular economy. This concept is particularly relevant to the construction industry, which has historically relied on resource extraction and destruction to sustain itself. Because the brick is synonymous with building anew, nothing embodies the circular concept quite like it. Innovators have risen to the challenge, devising solutions that transform waste into high-value resources, producing building blocks from raw waste materials ranging from seaweed and plastic to human hair. These innovations not only address pressing environmental concerns but also fundamentally redefine how we construct and inhabit our spaces. In this article, we highlight seven initiatives turning waste into valuable building blocks.

Sustainable Clay Pavers: Endicott Clay Products

Subscriber Access | 

Composed of extremely fine mineral particles and formed through the long-term weathering and erosion of rock, clay possesses unique properties that make it highly versatile. When wet, it becomes highly plastic and malleable, allowing it to be molded into virtually any shape. Once dried and fired, it becomes hard and durable, leading to its widespread use in construction and ceramics. In outdoor applications, clay pavers are particularly common, favored for their durability, resistance to weathering and traffic, natural earthy tones, and ease of installation.

Olson Kundig's Innovation: Kinetic 'Architectural Components'

Subscriber Access | 

Seattle-based Olson Kundig is a prime example of how a firm's design approach is shaped by geography and culture. Founded by Jim Olson (Jim Olson) in 1966, the firm now comprises hundreds of employees and four other partners, including Tom Kundig. The practice boasts a wide and diverse portfolio. In lectures and interviews, Kundig frequently discusses how his upbringing in a region with a rich history of mining and logging influenced his industrial and rational aesthetic, his use of durable, low-maintenance materials, and his keen focus on craftsmanship. At the same time, an imaginative approach that emphasizes kinetic elements and blurs the boundaries between indoors and outdoors is a hallmark of many of the firm's designs. This is often achieved through the integration of manual, hand-operated devices that allow users to physically activate the building, connecting them to the environment, the architecture, and its kinetic mechanisms.

Veined surfaces with metallic accents: a bold statement in interior design

Subscriber Access | 

Whether through small physical material samples or a digital collage, a moodboard is a valuable design tool for architects and designers—an inspiration board featuring colors and elements that guide aesthetic choices. The idea is for professionals to use them as a source of inspiration to compose their projects and define backdrops, predominant textures, and highlight details. In doing so, surfaces play a fundamental role in defining a space, setting its tone much like music, where all other elements either align with or disrupt the harmony of the chosen palette.

7 Creative Mood Boards to Integrate Large-Format Porcelain Tiles

Subscriber Access | 

Choosing 80x80-centimeter porcelain tiles reflects the pursuit of a modern, minimalist aesthetic, thanks to their ability to create continuous surfaces that visually expand spaces. By easily covering larger areas, they offer a sense of unity and continuity that is highly sought after in contemporary design. Their geometric designs, modern interpretations of natural materials, and abstract patterns leverage advanced manufacturing and printing technologies to design unique spaces.

From rustic to contemporary styles, porcelain tile offers options that complement and enhance any design scheme, allowing designers and homeowners to realize their vision without compromise. Its application extends beyond flooring, finding a home on walls, bathrooms, kitchens, and facades.

Geometric, Rustic, and Marbled: Ceramic Trends for Interiors in Earth Tones

Subscriber Access | 

Ceramic is an intrinsically versatile material: advanced printing technologies allow for infinite possibilities in terms of colors, textures, and patterns. As a result, it is widely used in interiors worldwide, combining durability, low maintenance, ease of installation, competitive pricing, and the ideal aesthetic to transform environments according to the designer's vision. Trends and fashions are a natural part of interior design, and staying at the forefront is crucial for creating spaces that are both contemporary and timeless. Whether through the clean lines of geometric patterns, the cozy feel of rustic finishes, or the timeless elegance of marbled surfaces, each trend offers something unique to enhance the character of any space.

Meet the winners of the 2018 ArchDaily Brasil Building of the Year Award

After seven days of voting, we are pleased to announce the winners of the 2018 Building of the Year Award. This architectural prize highlights projects chosen by our readers, who filtered through thousands of built projects in Portuguese-speaking countries and, after selecting 15 finalists, voted for the top three works published on ArchDaily in 2017.

Our expert jury—namely you, our readers—did an outstanding job selecting three projects that represent an architectural production deeply rooted in material conception and closely tied to their built and social contexts.

Discover the winning projects below!

Competition Results for the Redevelopment of the Central Area of Conde, Paraíba

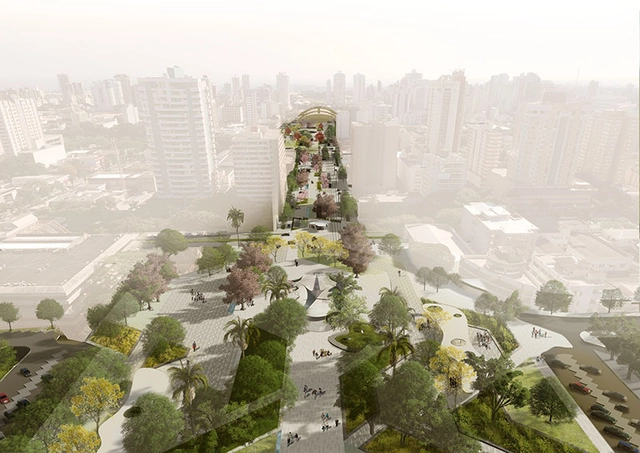
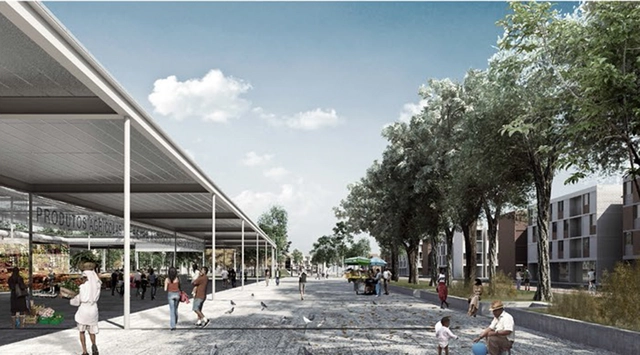
On October 22, the winning design of the 1st Public Design Competition of Conde was announced. A total of 32 proposals were submitted from 11 states, featuring intervention plans for an area of approximately 14,266 m², with projects covering landscaping, urban planning, urban infrastructure, public facilities, and street furniture. The area designated for the competition contains the highest concentration of open spaces and public facilities within Conde's urban perimeter, such as a market, schools, plazas, churches, an open-air market, transit services, and public offices. Among these, the Pedro Alves and Antônio de Sousa Santos plazas, along with Domingos Maranhão and Nossa Senhora da Conceição streets, hold significant urban potential and host major social events in the city.

The jury comprised architecture and urban planning professionals, as well as a local representative. The winning proposal came from Porto Alegre (Rio Grande do Sul) and met several key requirements, including local economic development, commerce, and the creation of public spaces for community gathering. The team consists of Bruno de Moraes Britto, Camila Bellver Alberti, Douglas Silveira Martini, Jean Michel Forte dos Anjos, and Mariana Mocellin Mincarone. See the winning entries below:

Brazilian student wins international competition proposing a library without a collection

The competition aimed to design an iconic 21st-century "public library" in Tokyo, Japan, and debate its role in the "digital age." Proposals were expected to address the library's frequently questioned vitality, enhancing and transforming its capabilities into a "knowledge-sharing prototype" to serve as a model for future libraries worldwide. Brazilian student Alexandre R. Biselli won first place with the proposal Ever-Fleeting Library.

Meet the Winner of the Lake Paranoá Waterfront Master Plan in Brasília

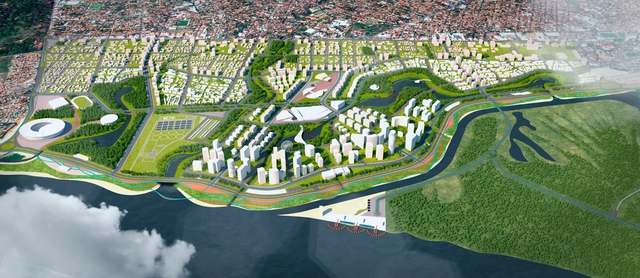
The firm Estúdio 41 was named the winner of the Paranoá Lake Waterfront Master Plan Competition. The proposal features leisure facilities, restaurants, and observation areas for waterfront users. Out of the 22 projects evaluated by the jury, Thiago de Andrade, Secretary of Territory and Housing Management, explained that feasibility is one of the winning entry's greatest merits, as no major interventions will be needed to implement the plan. “It is very simple and takes the entire environmental context into account. The next step is to hire the winner to finalize the design by the end of the year.”

The winning team will sign a contract to detail the master plan, incorporating feedback from the jury, the Secretary of Territory and Housing Management, the Brasília Environmental Institute (Ibram), and the Federal District population, who will offer input through public consultations. 

Read an excerpt from the winning project's description below.