Eduardo Souza

Brands and Materials Senior Editor. Architect and Master from Federal University of Santa Catarina (UFSC).

BROWSE ALL FROM THIS AUTHOR HERE

Keyboards can be a part of and enhance the aesthetics of an architectural design.

Subscriber Access | 

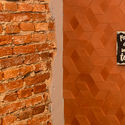
When entering a dark, unfamiliar room, our hands instinctively grope along the wall, searching for a keypad to turn on the lights—and, with luck, finding it. It is one of those many things we only truly notice when they are poorly designed. When designing a space, placing controllers in accessible and intuitive locations requires careful attention from designers. Keypads belong to that category of objects we want to be easily found when needed, yet prefer to remain hidden when not in use. This is because their design often draws more attention than it should, potentially clashing with the space's aesthetic. But this does not always have to be the case. There are options that seamlessly combine design and functionality, offering customization that allows controllers to fit into any type of project.

Steel Framing: Advantages of a Modular Dry Construction System

Subscriber Access | 

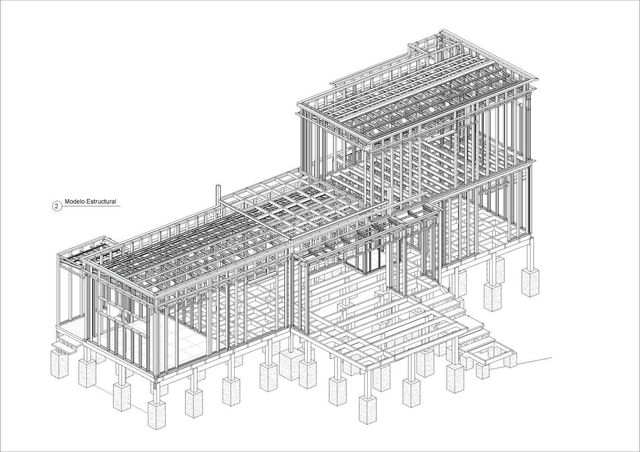
Steel frame is a system composed of galvanized steel profiles, with a thickness between 0.80 mm and 3 mm, cold bent, and assembled as structural frames, with vertical and horizontal studs. To wrap the structural profiles, OSB, cementitious or plasterboard sheets are used, which can be finished and painted internally and externally. Inside the walls, insulating materials can be included, such as mineral, glass wool, or others, to increase the thermal acoustic insulation. In the steel frame system, all the electrical and hydraulic parts are installed before closing the panels, making the process more efficient and without breakage and material waste. Cleanliness of the work, efficiency and speed are key points in this constructive system that is widely spread around the world.

Accessible Bathrooms for the Elderly: What Equipment and Materials to Use?

Subscriber Access | 

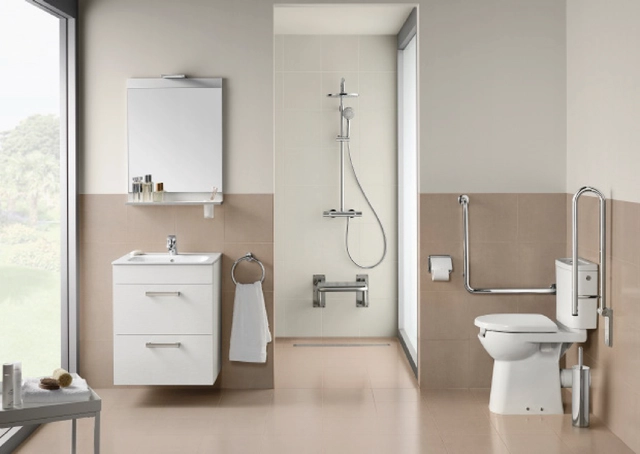
Well-designed environments are essential to reduce the risk of accidents and response times in the event of a fall. For architects, designing safe cities and homes is crucial, especially in light of global demographic trends. Developing an architectural project through thoughtful design and correct product specification is, first and foremost, an act of care and concern for our older relatives and fellow citizens. It is essential to ask, "For whom?" and "What are their needs?" so that, from there, we can think about how to improve their quality of life.

This is a conscious invitation for architecture to play an active role in today's society—a positive shift that delivers both design and quality of life.

The Translucency of Polycarbonate: Strength and Versatility

Subscriber Access | 

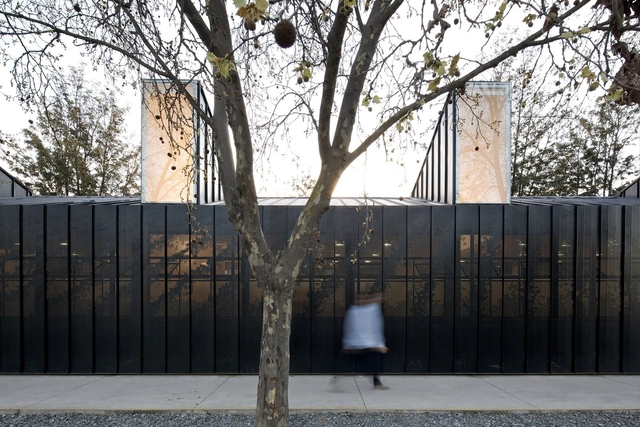
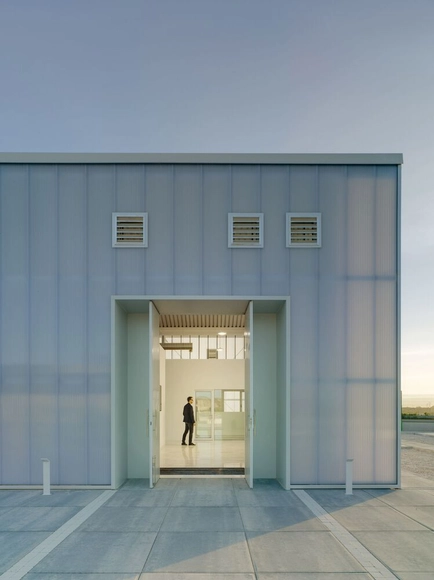
Transparent media allow light to pass through without dispersing it. Translucent materials, on the other hand, allow light to pass through in an irregular manner; because a portion of the light disperses, they prevent us from seeing through them with total clarity. Translucent surfaces act as veils, revealing without exposing, and literally blurring the boundary between interior and exterior. This effect is widely utilized in architectural design. From the signature facades of Steven Holl to the Moreira Salles Institute (IMS) in São Paulo, as well as many other examples in global architecture, this translucency can be achieved through specialty glass, acrylics, or other plastics. However, polycarbonate is a material that inherently delivers this effect, and it can be used in countless applications, from walls to skylights, and across highly diverse programs.

UNStudio and Swiss Paint Experts Develop New Coating to Help Cool the Planet

Subscriber Access | 

The escalating use of air conditioning is pushing urban temperatures to unprecedented heights. In highly populated nations like India, China, Indonesia, Brazil, and Mexico, major urban centers are becoming virtual ovens. At the same time, heat absorbed by buildings is re-released into the environment, driving local temperatures even higher. This outdoor heat, in turn, triggers demand for more air conditioning, creating a vicious cycle that increases both energy consumption and atmospheric carbon emissions.

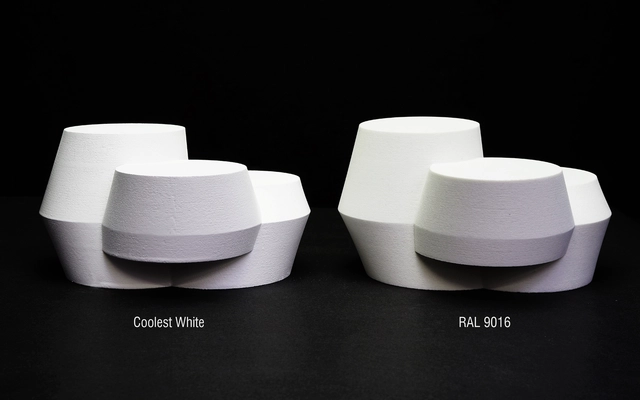
In response to this feedback loop, UNStudio partnered with Swiss paint specialists Monopol Colours to develop “The Coolest White”—an ultra-durable coating that protects buildings and urban structures from excessive solar radiation, thereby mitigating the urban heat island effect. Darker materials used in urban construction are a primary driver of urban heat accumulation. These materials absorb up to 95% of solar radiation, re-releasing it directly into the atmosphere, whereas standard white surfaces reduce this absorption to 25%. Now, The Coolest White lowers this absorption and emission value to a groundbreaking 12%.

10 Adaptive Wall Solutions for Flexible Architecture

Subscriber Access | 

The concept of “resilience” is widely applied across many disciplines. In scientific terms, resilience is the capacity of a material or object to recover its shape after undergoing some form of trauma. In other words, it is quite different from resistance, as it fundamentally concerns the ability to adapt and recover. In ecology, resilience refers to an ecosystem's capacity to respond to disturbances, resist damage, and recover quickly. In architecture, however, integrating resilience into design can yield a wide range of solutions. Resilient design is inherently site-specific, making it essential to anticipate potential building use scenarios, and even disasters that could threaten the structure and its occupants. Beyond this, there is a growing focus on using adaptive structures and materials that can continuously learn from and modify themselves in response to the environment. If we already have software and algorithms that learn from their surroundings, why not apply the same approach to the building process?

We have selected 10 adaptive materials and design solutions developed under the concept of architectural and construction resilience—innovations that may one day become mainstream, or perhaps remain temporary experiments.

10 Adaptive Wall Solutions for Flexible Architecture - Image 13 of 410 Adaptive Wall Solutions for Flexible Architecture - Image 1 of 410 Adaptive Wall Solutions for Flexible Architecture - Image 9 of 410 Adaptive Wall Solutions for Flexible Architecture - Image 7 of 410 Adaptive Wall Solutions for Flexible Architecture - More Images+ 21

Re:Living: How Can We Make Renovation Scale?

 | Sponsored Content
Audio available

Most of Europe's future housing already exists, yet renovation continues to happen too slowly to address climate, housing, health and resource challenges at the scale required. Re:Living explores how renovation can move from isolated projects to a scalable approach for transforming existing buildings. At the heart of the initiative is a new research project, The Housing We Need for the Future We Want, which examines how better use of the existing building stock can unlock new opportunities for architects, cities and communities.

Beyond the Visual: Reframing Architecture Through the Senses

 | Sponsored Content
Audio available

An experiential rebellion takes center stage in the fourth episode of the Room For Dreams podcast, hitting directly at the heart of today's screen-deep, image-obsessed design culture. Recorded live at Milan Design Week 2026 in cooperation with INDX|GLOBAL, host Claire Broadka sits down with four Indian architectural voices — Indrajit Kembhavi, Manish Gulati, Sanjay Singh, and Sidhartha Talwar — to explore a critical question: have we sacrificed the soul of architecture for the sake of a picture-perfect Instagram post?

Beyond Movable Walls: Acoustic Flexibility for Multi-Purpose Spaces

 | In Collaboration
Audio available

One of the defining qualities of contemporary interiors is flexibility. Offices, education facilities, hotels, and cultural venues need to be adaptable. They require spaces that can expand, divide, open, and close according to different activities, without sacrificing comfort, or accoustics. How a space is subdivided, then, is no longer a secondary decision, but a central component of architectural performance.

The Building in Motion: How Vertical Mobility Is Redefining Contemporary Architecture

 | In Collaboration
Audio available

In 1743, a small cabin suspended by ropes was installed in a courtyard of the Palace of Versailles for the private use of King Louis XV. Manually operated by servants hidden from view, the so-called "flying chair" allowed movement between floors without stairs, and unknowingly introduced one of the central questions of modern architecture: how to move people vertically in a way that is efficient, safe, and integrated into the building.

The mechanization of this principle, with the introduction of a safety elevator in the early 1850s, paved the way for an unprecedented urban transformation. Without the elevator, the skyscrapers of Chicago and New York in the 1880s would have been unfeasible not because of structural limitations, but because of access. The elevator made it possible to build higher, and it also defined the logic of how these buildings would operate, where their cores would be placed, how their lobbies would be organized, and who could reach which spaces.

Winners Announced for the 21st Saint-Gobain Architecture Student Contest

 | Sponsored Content
Audio available

Set on the banks of the Sava River in Belgrade, Serbia, the site of a former cement factory became the starting point for the 21st edition of the Saint-Gobain Architecture Student Contest. Organized in cooperation with the World Green Building Council, OneClick LCA, the City of Belgrade, the Academic Yachting Club Belgrade, the Serbia Green Building Council, and the Green & Blue Corridors Association, invited students to imagine a new Sports and Recreation Hub capable of transforming an industrial waterfront into a year-round public destination. More than 200 universities from 34 countries participated in this 21stedition of the Architecture Student Contest.

What Should Stay, What Must Change: Exploring Adaptive Reuse and Long-Term Flexibility

 | Sponsored Content
Audio available

The third episode of the Room For Dreams podcast confronts one of the most pressing dilemmas in modern urban planning: how to breathe in new life into old structures without erasing their history. Recorded live at Milan Design Week 2026 in cooperation with INDX|GLOBAL, this dynamic session gathers a panel of architects — Kiran Gala, Vivek Gupta, and Carl Bhesania — to unpack the complex realities of adaptive reuse.

How a New Generation of Architects Is Designing with Natural Light

 | In Collaboration
Audio available

Long before it becomes a matter of performance, comfort, or energy efficiency, natural light is a way of giving presence to architecture. It reveals the texture of a wall, the depth of an opening, and the silent passage of time within a space. In works as distinct as those of Tadao Ando and Alvar Aalto, daylight appears as an essential material of design: in some cases, guiding the eye toward contemplation; in others, making spaces feel more human, welcoming, and connected to everyday life.

Indian Architects Rethink the Digital Vernacular Through AI, Craft, and Memory

 | Sponsored Content
Audio available

The second episode of the Room For Dreams podcast series introduces a compelling dive into how architecture can embrace the future without losing its soul. Recorded live at Milan Design Week 2026 in cooperation with INDX|GLOBAL, this episode features architects Arun Sharma and Jaskaran Singh as they unpack the true meaning of the digital vernacular.

Ferruccio Laviani Designs a Greek Theatre-Inspired Stage for MARA at Salone del Mobile 2026

 | Sponsored Content
Audio available

At Salone del Mobile 2026, MARA presented its latest collection within a fair-stand concept designed by Italian architect and designer Ferruccio Laviani. Conceived as a micro-abstraction of an arena, the installation placed visitors at the center of an ascending spatial composition, where the brand's newest products were displayed across stepped tiers.

The setting was inspired by the idea of the Greek theatre as a place of encounter, exchange, and collective observation. The stand proposed a kind of architectural landscape in which visitors could sit, move through the space, observe the objects from different angles, and engage with the brand in a more direct and experiential way.

Function Follows Form: Designing Adaptive Buildings That Outlast Their Original Use

Subscriber Access | 
Audio available

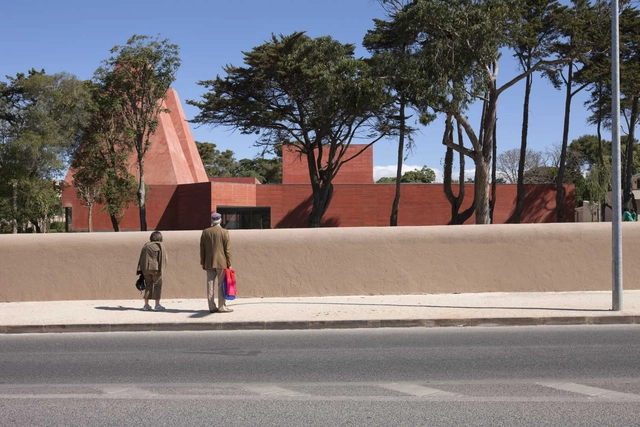
With forty-eight psychogeriatric beds and sixty-eight wheelchair-accessible apartments, accommodation for informal caregivers, and space for bedside care, the De Keyzer building opened in Amsterdam in 2011. Its program had been conceived entirely for elderly people requiring assistance, but shortly after completion, the building was sold to an investment fund, and the apartments began to be rented to young families with children.

For the project's architects, Tom Frantzen and Karel van Eijken, the episode could have been interpreted as a failure of prediction. Instead, it became a confirmation. "It showed, very clearly, that buildings can end up being used in completely different ways than originally intended," Frantzen recalls. The transformation was only possible because the apartments were generous and because the structure allowed for uses more diverse than those anticipated in the original program. Had the building been designed solely for its initial function, the change of use would likely have required a destructive renovation or, in the extreme, demolition.

Function Follows Form: Designing Adaptive Buildings That Outlast Their Original Use - Image 1 of 4Function Follows Form: Designing Adaptive Buildings That Outlast Their Original Use - Image 2 of 4Function Follows Form: Designing Adaptive Buildings That Outlast Their Original Use - Image 3 of 4Function Follows Form: Designing Adaptive Buildings That Outlast Their Original Use - Image 4 of 4Function Follows Form: Designing Adaptive Buildings That Outlast Their Original Use - More Images+ 10

From Stone Waste to Bamboo: Indian Architects Explore the Future of Regenerative Design

 | Sponsored Content
Audio available

The premier episode of the Room For Dreams podcast series, produced in collaboration with INDX|GLOBAL, features an engaging panel discussion centered on materializing the future through the lens of Indian architecture and design. Recorded live at Milan Design Week 2026 and moderated by Claire Broadka of designboom, the conversation brings together three visionary architects: Rachna Agarwal, custodian of Studio IAAD and Zoera; Vaibhav Dimri, founding partner of Anagram Architects; and Dinesh Panwar of Urbanscape Architects.

Why Software Adoption Fails Without Enablement

 | In Collaboration
Audio available

Moving from the drafting table to the computer screen, the digitization of drawings and documentation marked the first phase of digital transformation in architecture firms. The second introduced BIM, connecting project information through cloud platforms and collaborative workflows. Nowadays, a new phase is emerging, defined by artificial intelligence, automation, and more specialized software ecosystems. The paradox is that while previous phases were dominated by a small number of tools, today's landscape offers an abundance of highly specialized, AI-enabled, and often overlapping solutions competing for attention. While purchasing new software is often the easiest part of digital transformation, the greater challenge lies in changing established workflows and behaviors, which is why many new tools struggle to achieve lasting adoption.