Audrey Migliani

Audrey Migliani is PhD Candidate (2021-2024). She is an architect and urban planner (2013), with a master's degree (2016) in architecture from USJT-SP . She was an ArchDailyer from February 2014 until April 2021. She is also a researcher in "Ambiente Preparado" where she studies the benefits and possibilities of spaces designed for children, on the scale of the home and the city. She was part of the Núcleo Docomomo-SP team between 2014 and 2019.

BROWSE ALL FROM THIS AUTHOR HERE

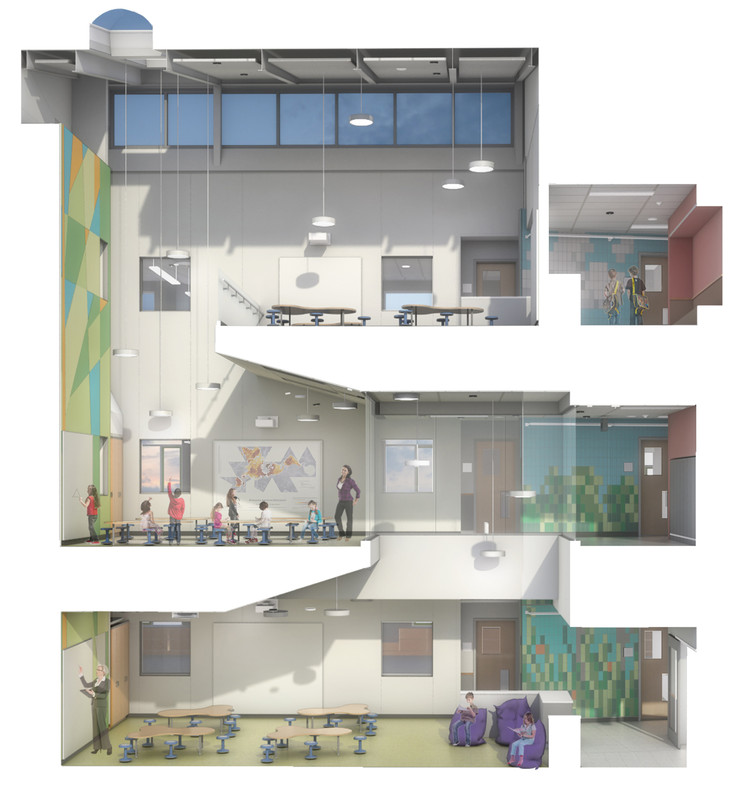
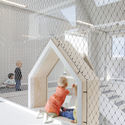
Schools of the Future: How Furniture Influences Learning

Subscriber Access | 

It is a student's right to be educated in a safe, healthy, and even aesthetically appealing environment, especially young students for whom these factors are even more important. For example, it has been shown that when the ergonomics of chairs are inadequate, they can greatly affect levels of concentration and the development of skills such as calligraphy. At the same time, the effectiveness of traditional teaching methods is increasingly being questioned and the quality of alternative methodologies increasingly being considered. In other articles, we discussed in more detail the design of Montessori schools and the atmosphere of Waldorf interiors.

Today, we will cover the importance of choosing furniture and address some aspects to consider when organizing them in classroom design for the schools of the future.

Schools of the Future: How Furniture Influences Learning - More Images+ 12

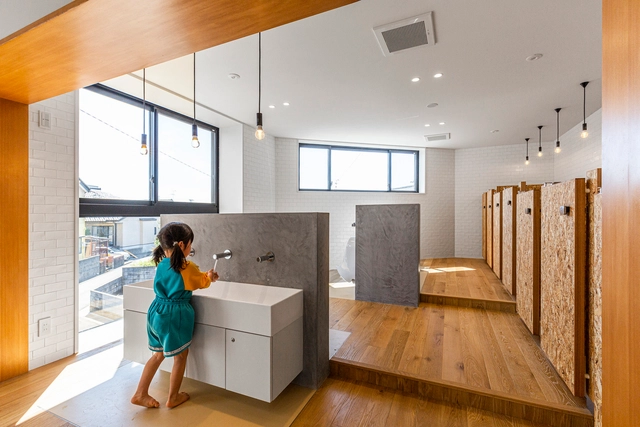
Public Bathrooms for Children: Design Tips and Inspiration

Subscriber Access | 

Public Bathrooms for Children: Design Tips and Inspiration - More Images+ 9

We often use the term accessibility when designing spaces for the elderly or for people with special needs. However, to guarantee effective universal design for children, it is necessary to understand and cater to their specific needs as well, especially through ergonomics, safety, lighting, colors, and some particular accessories. In this article, we will cover the most important parameters to consider when choosing dimensions and materials in public bathrooms for young children.

How to Minimize Harmful Effects of Formaldehyde Gas Indoors

As people are spending more and more time inside their homes, offices, and other closed areas, it is important to ensure that these spaces are safe and healthy environments, especially indoor areas designed for children and seniors. In recent years, several of the materials that shape the spaces we inhabit and directly influence the quality of the air we breathe have increasingly used a potentially dangerous chemical compound. This compound is called formaldehyde.

How to Design Schools and Interiors Based on Waldorf Pedagogy

Subscriber Access | 

Introduced by Rudolf Steiner, Waldorf pedagogy draws on the principles of anthroposophical philosophy. One of the theory's foundational characteristics is its holistic approach to the human being: feelings, imagination, spirit, and intellect are considered unique to every individual, and thoughts, feelings, and actions are understood to always be linked.

Thus, the focus of the philosophy is to cultivate individuals who are capable of relating both to themselves and to society (inter and intrapersonal intelligence) - fundamental skills for overcoming the challenges of the 21st century. This kind of learning takes place in schools that follow Steiner's method, introducing families to the school environment and bringing them into the community. Below, we review the operations and implications of this pedagogy. 

How to Design Schools and Interiors Based on Waldorf Pedagogy - Image 1 of 4How to Design Schools and Interiors Based on Waldorf Pedagogy - Image 2 of 4How to Design Schools and Interiors Based on Waldorf Pedagogy - Image 3 of 4How to Design Schools and Interiors Based on Waldorf Pedagogy - Image 4 of 4How to Design Schools and Interiors Based on Waldorf Pedagogy - More Images+ 14

Where Will the Children Play? How to Design Stimulating and Safe Cities for Childhood

'Cities for Play' is a project whose main objective is to inspire architects and urban planners to create stimulating, respectful, and accessible cities for children.

Natalia Krysiak, its creator, is an Australian architect who believes that children's needs should be placed at the center of urban design to ensure resilient and sustainable communities. In 2017, she produced 'Cities for Play,' studying examples of cities that are concerned with providing environments that are capable of promoting the health and well-being – physical and emotional – of children through a focus on play and "active mobility” in public spaces.

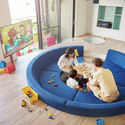
Indoor Playgrounds: Playful Architecture at Home

Indoor Playgrounds: Playful Architecture at Home - Imagen 1 de 4Indoor Playgrounds: Playful Architecture at Home - Imagen 2 de 4Indoor Playgrounds: Playful Architecture at Home - Imagen 3 de 4Indoor Playgrounds: Playful Architecture at Home - Imagen 4 de 4Indoor Playgrounds: Playful Architecture at Home - More Images+ 8

Although we know how important it is to allow children to play in public and outdoor spaces, it is difficult to deny that there are few cities offering adequate prepared environments for children - fun and safe spaces that allow them to experience urbanity and become conscious citizens of community life. For this reason, it is also understandable that families have increasingly instituted leisure spaces in indoor environments, giving their children the freedom and security necessary to learn and grow.

In this article, we have selected 11 incredible examples that demonstrate how interior architecture can help create play spaces for kids of all ages, helping them take their first steps in this world with greater autonomy and confidence.

How to Choose Pavements for High-Traffic Public Spaces

Currently, there are a multitude of pavements in the market, each with different characteristics. When designing a public space, it is essential to ask the right questions regarding requirements and functions to determine the right material for the job. To begin: Where will the pavement be installed? (Will it be protected, exposed, wet, or damp?). What level of traffic will it experience? (Light, moderate, or high?). What type of traffic will it experience? (Pedestrians, bicycles, light vehicles, or heavy vehicles?). What other factors should be considered based on preexisting conditions?

From these questions, it is possible to draw a more precise and effective profile of the "abrasion resistance" of the pavement, an important factor to guarantee the durability and efficiency of the material. Then, the aesthetic, functional, economic, and sustainable factors may be added.

How to Choose Pavements for High-Traffic Public Spaces  - Image 1 of 4How to Choose Pavements for High-Traffic Public Spaces  - Image 2 of 4How to Choose Pavements for High-Traffic Public Spaces  - Image 3 of 4How to Choose Pavements for High-Traffic Public Spaces  - Image 4 of 4How to Choose Pavements for High-Traffic Public Spaces  - More Images+ 16

How do Solar Tiles Work?

Subscriber Access | 

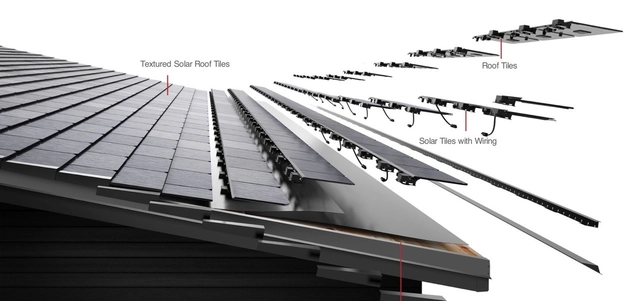
Solar tiles operate identically to the photovoltaic panels that are already widely used in construction. The primary difference between them lies in their assembly: whereas photovoltaic panels are attached to an existing roof, solar tiles are part of the roof's construction from the start, taking the place of regular tiling.

The tiles are formed by photovoltaic cells that, when they receive sunlight, create an electric field capable of providing electrical energy for use inside the building. Each tile is connected by cables to the power distribution board.

What is Glued Laminated Wood (Glulam)?

Subscriber Access | 

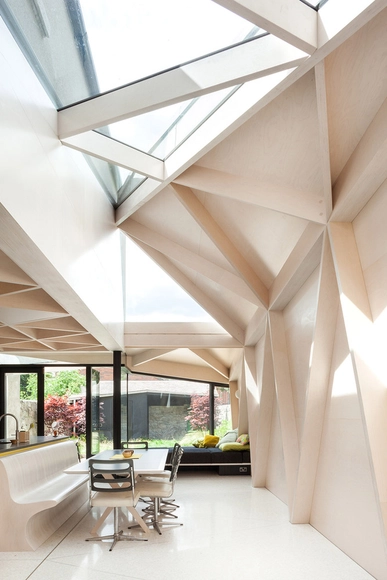
Glued Laminated Wood (Glulam) is a structural material manufactured through the union of individual wood segments. When glued with industrial adhesives (usually Melamine or Polyurethane resin adhesives), this type of wood is highly durable and moisture resistant, capable of generating large pieces and unique shapes.

What is Glued Laminated Wood (Glulam)? - More Images+ 10

10 Resistant Plants that Survive in Low Light Spaces

Subscriber Access | 
10 Resistant Plants that Survive in Low Light Spaces - Image 23 of 4
The Ceramic Atelier / Gabriel Castro (MOBIO Arquitetura) + Luiza Soares. Image Cortesia de Gabriel Castro / Reverbo

10 Resistant Plants that Survive in Low Light Spaces - More Images+ 28

With increasingly smaller homes and apartments, there has been a growing impulse to integrate plant species into interior spaces. But what kind of plants should be used for an environment lacking in abundant natural light? In this article, you will find some suggestions for species recommended for shaded or semi-shaded environments, an especially important distinction when we talk about interior spaces that receive little sunlight.

Fire Doors: How to Incorporate Them Into an Architecture Project

Subscriber Access | 

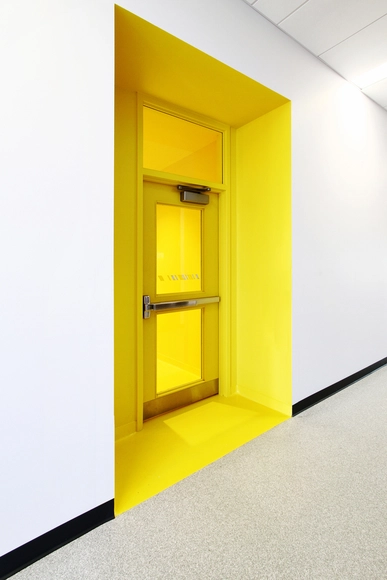
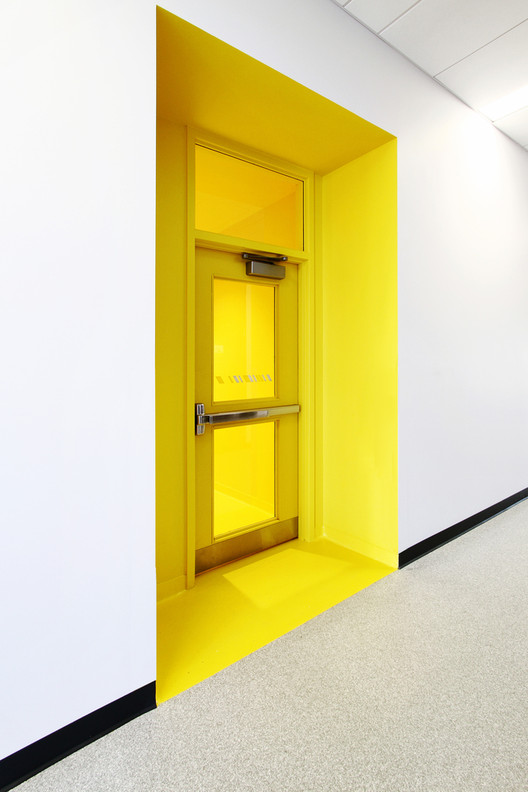
Fire doors are doors that meet fire resistance standards and can prevent fire (or smoke) from spreading through the floors or living spaces of a building, allowing people to evacuate safely from a fire.

Fire Doors: How to Incorporate Them Into an Architecture Project - More Images+ 6

How to Choose Kitchen Countertops: Advantages, Disadvantages and Inspiration

Subscriber Access | 

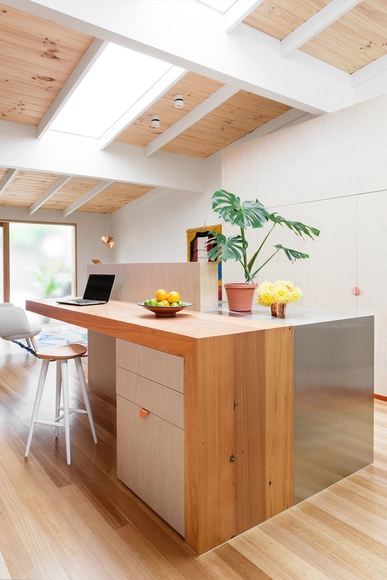
One of the most practical and functional spaces of any residential project is the kitchen. Its artificial surfaces – be it countertops, kitchen benches, or coverings – contain most of the space's equipment. Thus, it’s essential to build kitchens with the most resistant and hygienic materials. Aside from these requirements, it's also important to pay attention to aesthetics and profitability, while adapting the space to the dynamics of each family. 

How to Choose Kitchen Countertops: Advantages, Disadvantages and Inspiration - More Images+ 33

Terrazzo is Back: Production, Installation, and Samples in Architecture

Subscriber Access | 
Terrazzo is Back: Production, Installation, and Samples in Architecture - Image 5 of 4
Focal Length / RENESA Architecture Design Interiors Studio. Image © Suryan//Dang

Terrazzo is made by combining a cement base (sand, water, and cement) with a mixture of ground minerals - like marble, granite, and quartz - and can be applied to almost any surface, vertical or horizontal. The technique, produced using a completely hand-crafted method, was used worldwide in the construction of modern buildings and is noted for its durability, resistance (to water and abrasion), and easy maintenance. This made it a go-to material in the creation of flooring for houses and the common areas of residential and office buildings.  

Today, terrazzo is experiencing a revival as one of the key trends in contemporary architecture. Here, we will discuss the whats and hows of terrazzo and illustrate some of its uses in current projects.