ArchDaily Team

The team behind the world's largest architecture website.

BROWSE ALL FROM THIS AUTHOR HERE

Teodoro Fernández, Smiljan Radic, and DRAA + Magdalena Besomi, winners of the 2018 Mayor Awards

The eighth edition of the 2018 Premios Mayor in Chile has awarded its top prize to Chilean architect Teodoro Fernández, designer of metropolitan projects such as Bicentenario Park in Santiago and the Kaukari Urban Park in Copiapó. 

During the ceremony held at the Universidad Mayor School of Architecture in Santiago on November 8, the 2014 National Architecture Prize winner reflected specifically on open space. "Projects undergo processes of growth and decay that are much longer and deeper than in other fields. Understanding this is fundamental, and there are examples in art, such as when Marcel Duchamp allowed dust—which is ultimately the passage of time—to become part of his work *The Large Glass*. That is the balance of ideas we must find space for in cities," Fernández commented.
Results of the Seventh 'Single-Family Housing' Architectural Design Workshop by Cota Paredes Arquitectos

Results of the Seventh 'Single-Family Housing' Architectural Design Workshop by Cota Paredes Arquitectos - Image 1 of 4Results of the Seventh 'Single-Family Housing' Architectural Design Workshop by Cota Paredes Arquitectos - Image 2 of 4Results of the Seventh 'Single-Family Housing' Architectural Design Workshop by Cota Paredes Arquitectos - Image 3 of 4Results of the Seventh 'Single-Family Housing' Architectural Design Workshop by Cota Paredes Arquitectos - Image 4 of 4Results of the Seventh 'Single-Family Housing' Architectural Design Workshop by Cota Paredes Arquitectos - More Images+ 159

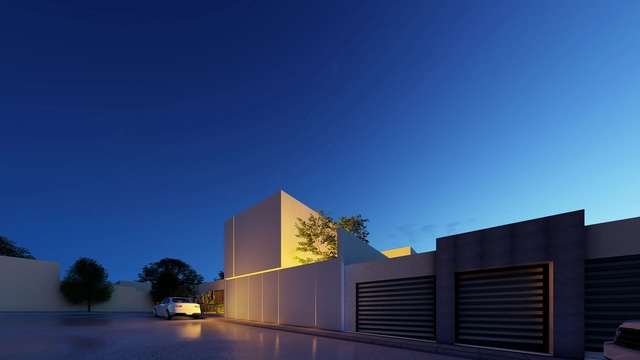
The "Single-Family Housing" Architectural Design Workshop, organized by the architecture firm Cota Paredes Arquitectos, concluded its seventh edition, which invited graduate architects and final-year architecture students to develop a Single-Family Housing Project over four weeks, either in-person or online.

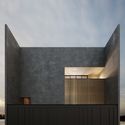
The "Bunker" project arises from a lawyer's need for a more private space to practice their profession and meet with clients in a more intimate and secure setting. Consequently, they decided to use their home as a meeting point, making modifications to create a space with character. Grounded in the concept of introspective architecture to maximize privacy, the house becomes a bunker where life and work merge.

The Best Architecture Documentaries

Subscriber Access | 

Culled from our annual documentaries posts, these films feature architecture and architects in more informative and intimate ways. With more and more film festivals dedicated to architecture itself, you can likely catch these on the big screen in a city near you! 

Estudio Lamela Wins Competition to Design Torre del Río in Málaga

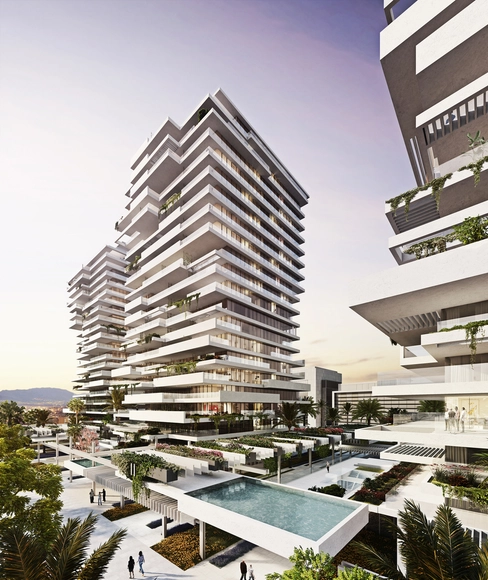
Estudio Lamela has unveiled the design for the Torre del Río project in Málaga, Spain. The residential complex comprises three 21-story towers featuring apartments where the living rooms and master bedrooms enjoy direct views of the Mediterranean Sea.

“The project pays meticulous attention to the layout of public open spaces surrounding the towers, connecting them to the buildings' communal areas through different volumes,” the firm explains.

'Paparazza Moderna' by Lake Verea explores modern architecture through photography

'Paparazza Moderna' by Lake Verea explores modern architecture through photography - Featured Image
Cortesía de Proyecto Paralelo

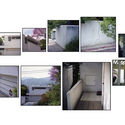
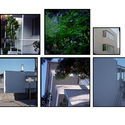
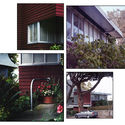
'Paparazza Moderna' by Lake Verea explores modern architecture through photography - Image 1 of 4'Paparazza Moderna' by Lake Verea explores modern architecture through photography - Image 2 of 4'Paparazza Moderna' by Lake Verea explores modern architecture through photography - Image 3 of 4'Paparazza Moderna' by Lake Verea explores modern architecture through photography - Image 4 of 4'Paparazza Moderna' by Lake Verea explores modern architecture through photography - More Images+ 1

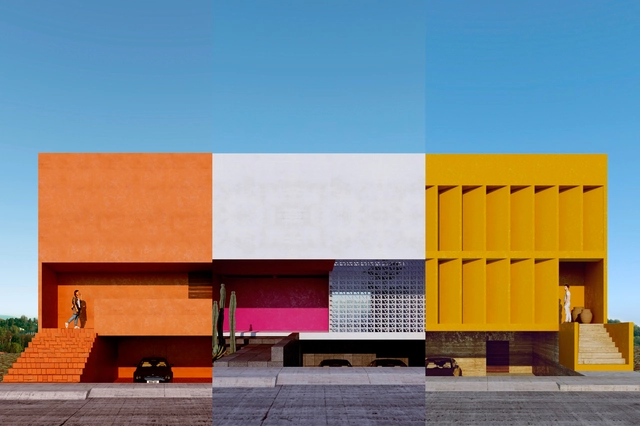
Paparazza Moderna is a photographic project that emerged as part of the artistic work of the duo Lake Verea. Centered on the portraiture of modern architecture, the project began with Luis Barragán to showcase a perspective far removed from conventional architectural photography. If anything characterizes their approach to architecture, it is precisely this oblique gaze at space, which reveals the less obvious aspects of structures that have now become iconic.

A new building will shape the landscape of Puebla, Mexico: Torre Helea

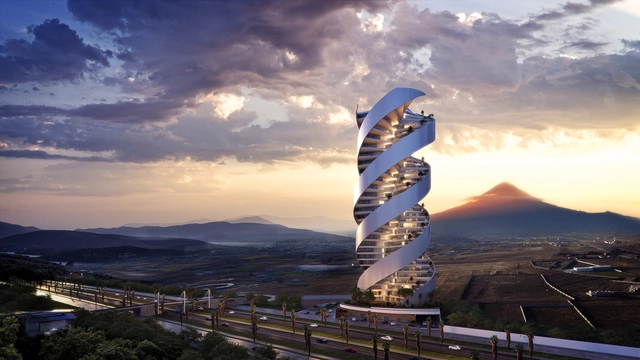
A new building will shape the landscape of Puebla, Mexico: Torre Helea - Featured ImageA new building will shape the landscape of Puebla, Mexico: Torre Helea - Imagen 1 de 4A new building will shape the landscape of Puebla, Mexico: Torre Helea - Imagen 2 de 4A new building will shape the landscape of Puebla, Mexico: Torre Helea - Imagen 3 de 4A new building will shape the landscape of Puebla, Mexico: Torre Helea - More Images+ 19

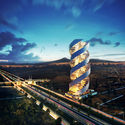
Torre Helea is a residential building designed by Bulnes Arquitectos currently under construction in Puebla, Mexico's second fastest-growing city. This project is an architectural response to the significant challenge of catering to the most demanding segment of the local real estate market. The qualities that define Torre Helea recently led it to be nominated for the 2018 World Architecture Festival in the residential category.

Featuring a geometry that stands out in its context, this 33-story tower with a stepped rise will include 93 residences and over 41,000 square meters of built area. Each floor features three rectangular apartments arranged radially like a propeller, which in turn rotates 15 degrees counterclockwise at each level as it ascends to a total height of 142.5 meters.

Oscar Hagerman Presents 50 Years of Ergonomic Studies in Mexico

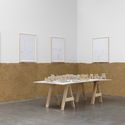
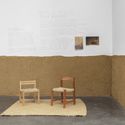
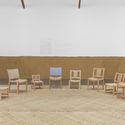
Oscar Hagerman Presents 50 Years of Ergonomic Studies in Mexico - Imagem 1 de 4Oscar Hagerman Presents 50 Years of Ergonomic Studies in Mexico - Imagem 2 de 4Oscar Hagerman Presents 50 Years of Ergonomic Studies in Mexico - Imagem 3 de 4Oscar Hagerman Presents 50 Years of Ergonomic Studies in Mexico - Imagem 4 de 4Oscar Hagerman Presents 50 Years of Ergonomic Studies in Mexico - More Images+ 8

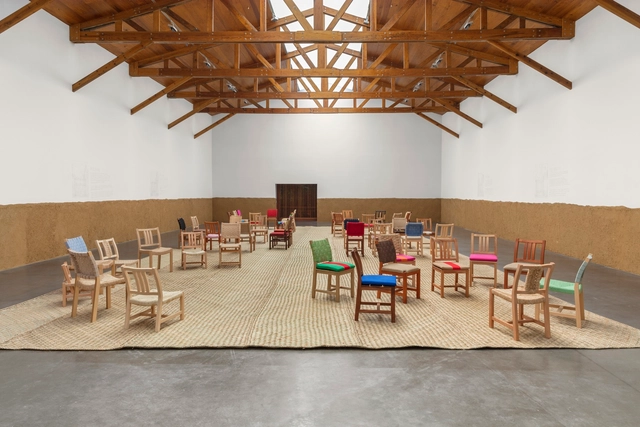
It is an honor to present the exhibition of architect and designer Oscar Hagerman, which highlights the significance of his theoretical, practical, and aesthetic contributions to creating designs rooted in everyday life. As one of the most prominent figures in participatory design and collaborative work with Indigenous communities, this exhibition highlights Hagerman's extensive social work in Mexico's rural communities and the mutual learning fostered through close cooperation with the groups he works with.

I have tried to have the constructions done in a simple way, just as people in the communities know how to do them. When one works this way, what is new harmonizes with what exists and people are happy.
- Oscar Hagerman

Results of the Sixth Architectural Design Workshop 'Single-Family Housing' by Cota Paredes Arquitectos

Results of the Sixth Architectural Design Workshop 'Single-Family Housing' by Cota Paredes Arquitectos - 44 的图像 4Results of the Sixth Architectural Design Workshop 'Single-Family Housing' by Cota Paredes Arquitectos - 59 的图像 4Results of the Sixth Architectural Design Workshop 'Single-Family Housing' by Cota Paredes Arquitectos - 105 的图像 4Results of the Sixth Architectural Design Workshop 'Single-Family Housing' by Cota Paredes Arquitectos - 134 的图像 4Results of the Sixth Architectural Design Workshop 'Single-Family Housing' by Cota Paredes Arquitectos - More Images+ 148

The "Single-Family Housing" Architectural Design Workshop, organized by the architecture firm Cota Paredes Arquitectos, concluded its sixth edition, which invited graduate architects and senior architecture students to develop a Single-Family Housing Project over four weeks in either in-person or online formats. Discover the top projects:

The brief required designing a single-family home for a family of three in Cuautitlán Izcalli, State of Mexico. The workshop also aimed to design projects for low-income families who owned a plot of land and planned to build in the future. The chosen designs had to adapt to the context, creating a home for the family using the concepts of introspective architecture.

Discover the winning projects of the Wood Week 2018 architecture competition

The results of the various competitions held during the 13th edition of Semana de la Madera 2018 have recently been announced, covering the categories of Architecture, Design, and Engineering and Innovation.

Held in Santiago, Chile, the architecture competition awarded three projects that, according to jury director Tomás Villalón, "achieve a healthy symbiosis between the particularities of public space, its site, and material expression."

16 CAD Files of Roof Windows and Light Tubes Available for Your Next Project

Subscriber Access | 

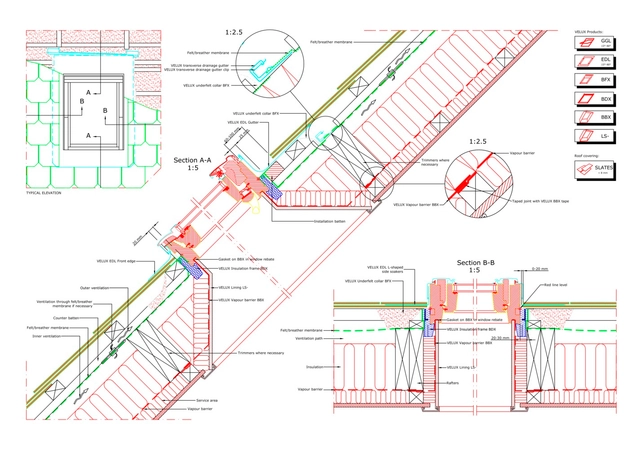
In the spirit of supporting our readers’ design work, the company Velux has shared a series of .DWG files with us of their different roofing windows models. The files can be downloaded directly from this article and include great amounts of detail and information.

Check the files below, separated into 'Pitched Roofs', 'Flat Roofs' and 'Light Tube'.

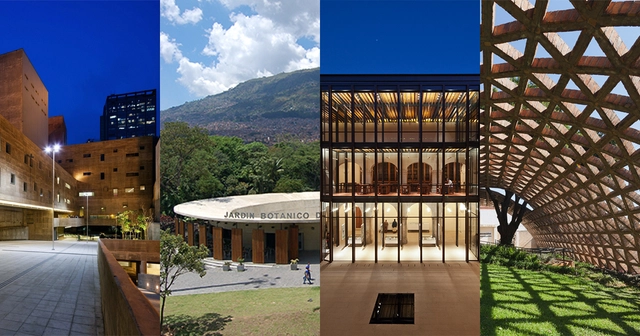
These are the 20 works of the III Rogelio Salmona Latin American Architecture Award

Following several months of research to identify works in Latin America and the Caribbean, an international curatorial committee of architects has selected 20 built works to be featured in the third edition of the Rogelio Salmona Latin American Architecture Prize.

The curatorial committee was composed of architects Silvia Arango (Andean Region), Felipe Leal (Mexico, Central America, and Caribbean Region), Alexandre Ribeiro Gonçalves (Brazil Region), and Fernando Pérez Oyarzún (Southern Cone Region), who reviewed 53 Latin American projects to make their final selection. This coming September, the prize will be awarded to the winning work during a ceremony in Bogotá, Colombia.

These are the 20 works selected to participate in the third edition of the prize:

In Reserve: Peru Pavilion at the 2018 Venice Biennale

Subscriber Access | 

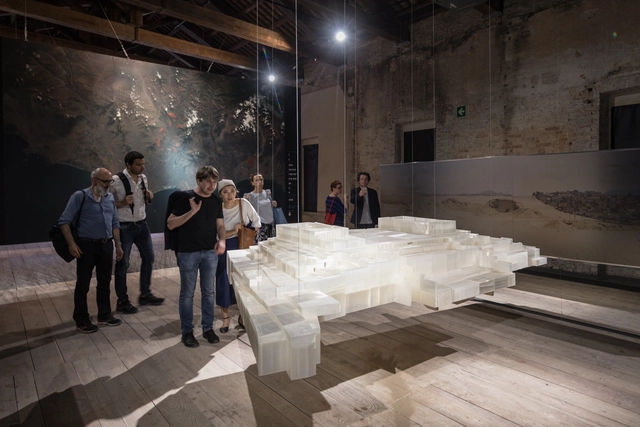
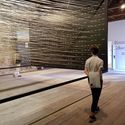
En Reserva, Peru's pavilion at the Venice Biennale 2018, aims to reveal an ancient layer hidden within the city of Lima, showcasing its urban and architectural generosity across different scales.

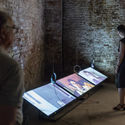
The exhibition, curated by architects Marianela Castro de la Borda and Janeth Boza, and journalist Javier Lizarzaburu, presents a large volume with a perimeter path, inviting visitors to reconstruct the links between past and present, before imagining the future.

In Reserve: Peru Pavilion at the 2018 Venice Biennale - Image 1 of 4In Reserve: Peru Pavilion at the 2018 Venice Biennale - Image 2 of 4In Reserve: Peru Pavilion at the 2018 Venice Biennale - Image 3 of 4In Reserve: Peru Pavilion at the 2018 Venice Biennale - Image 4 of 4In Reserve: Peru Pavilion at the 2018 Venice Biennale - More Images+ 5

Stadium: Chilean Pavilion at the Venice Biennale 2018

Subscriber Access | 

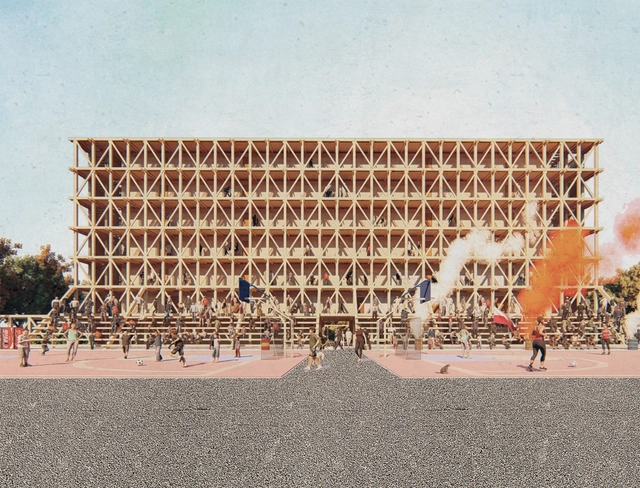
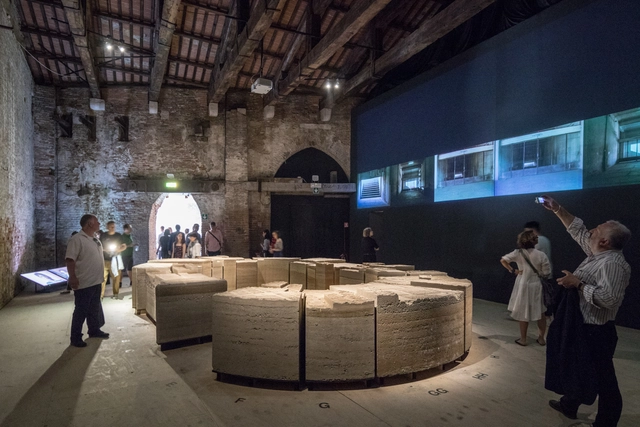
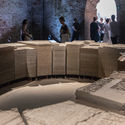
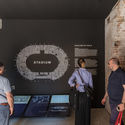
Stadium, Chile's pavilion at the 2018 Venice Biennale, is presented through a large-scale model of the National Stadium of Santiago, aiming to illustrate local housing policies.

The exhibition, curated by architect Alejandra Celedón, aims for these elements—both fragile and heavy—to tell the story of the moment when citizens 'without homes' became homeowners for the first time, serving as "symbolic fragments of this transmutation."

Stadium: Chilean Pavilion at the Venice Biennale 2018 - Imagen 1 de 4Stadium: Chilean Pavilion at the Venice Biennale 2018 - Imagen 2 de 4Stadium: Chilean Pavilion at the Venice Biennale 2018 - Imagen 3 de 4Stadium: Chilean Pavilion at the Venice Biennale 2018 - Imagen 4 de 4Stadium: Chilean Pavilion at the Venice Biennale 2018 - More Images+ 7

What is the best metro map? Transit Maps created its own World Cup to find out

More than a transit system, the subway is one of the primary symbols of the urbanization of our societies. These networks, invisible from the surface, mobilize hundreds of millions of people worldwide. While they represent pride, progress, and equity for many cities, they are also used by some to illustrate a fast-paced, individualistic, consumerist, and disheartened society.

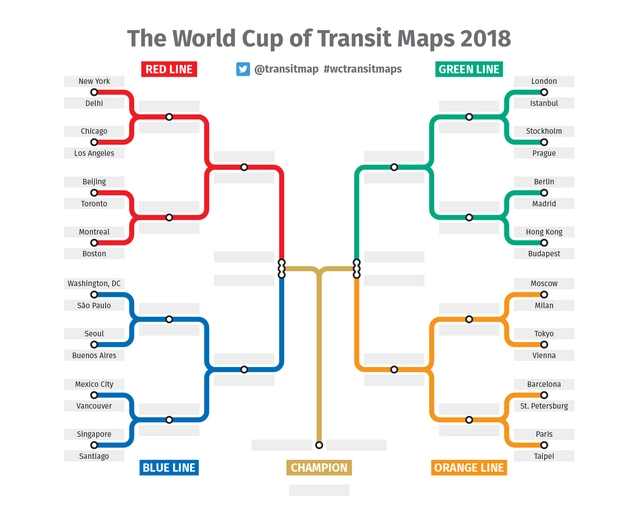
Known as the Underground in London, the U-Bahn in Berlin, and the Subte in Buenos Aires, metro maps and diagrams are a world unto themselves—a fact blogs like Transit Maps know well. On their Twitter account, they launched a unique "World Cup" to find the best metro map. For the competition, 12 American, 12 European, and 8 Asian cities were divided into four groups—red, blue, green, and orange—to compete for votes from Twitter users.

Results of the Fourth 'Single-Family Home' Architectural Design Workshop by Cota Paredes Arquitectos

Results of the Fourth 'Single-Family Home' Architectural Design Workshop by Cota Paredes Arquitectos - Imagen 1 de 4Results of the Fourth 'Single-Family Home' Architectural Design Workshop by Cota Paredes Arquitectos - Imagen 2 de 4Results of the Fourth 'Single-Family Home' Architectural Design Workshop by Cota Paredes Arquitectos - Imagen 3 de 4Results of the Fourth 'Single-Family Home' Architectural Design Workshop by Cota Paredes Arquitectos - Imagen 4 de 4Results of the Fourth 'Single-Family Home' Architectural Design Workshop by Cota Paredes Arquitectos - More Images+ 125

The "Single-Family Housing" Architectural Design Workshop, organized by the architecture firm Cota Paredes Arquitectos, concluded its fourth edition, inviting graduated architects and upper-level architecture students to develop a Single-Family Housing Project over four weeks in either an In-Person or Online format. Discover the selected projects below:

The project brief consisted of designing a single-family home for a family of six within a residential development in Zapopan, Jalisco. The selected design had to comply with the building regulations of the subdivision (Valle Imperial), addressing all necessary and fundamental aspects to achieve a home utilizing the concepts of introspective architecture.

Tadao Ando’s Punta Della Dogana Museum Through the Lens of Luca Girardini

Subscriber Access | 

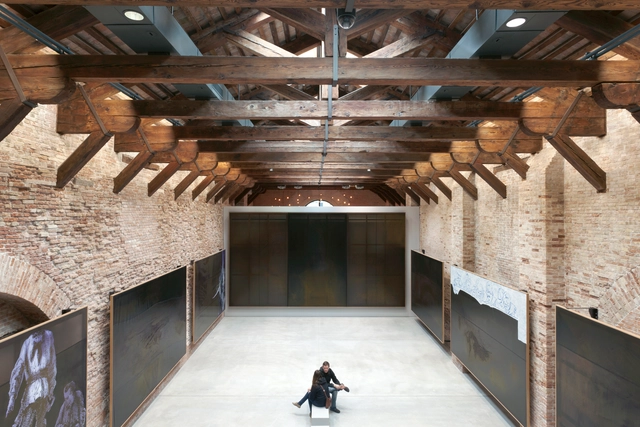
At the meeting point of the Grand Canal and the Giudecca Canal in Venice is a triangular plot of land, the Punta Della Dogana. On the site sits a long, low-slung 17th-century structure punctuated at its tip by a squat tower topped with an ornamental green and gold weather vane representing fortune. This former customs house of Venice, the Dogana da Mar, was purchased in 2007 by François Pinault with the intention of converting the structure into an art museum, a task he entrusted to Tadao Ando.

While the Japanese architect may not have been the obvious choice to work with a historic Italian building, Ando's solution combined a total respect for the existing building with the sharp minimalism for which he is known. Stripping back centuries of additions, the building was largely restored to its original structure. At the heart of the building's deep plan, a pure concrete volume hints at the architect of the restoration, serving to organize the spaces around it. In 2013, the building was photographed by Luca Girardini on the occasion of the exhibition "Elogio del dubbio."

Tadao Ando’s Punta Della Dogana Museum Through the Lens of Luca Girardini - Image 1 of 4Tadao Ando’s Punta Della Dogana Museum Through the Lens of Luca Girardini - Image 2 of 4Tadao Ando’s Punta Della Dogana Museum Through the Lens of Luca Girardini - Image 3 of 4Tadao Ando’s Punta Della Dogana Museum Through the Lens of Luca Girardini - Image 4 of 4Tadao Ando’s Punta Della Dogana Museum Through the Lens of Luca Girardini - More Images+ 6

How to Install Ventilated Facades Using Wooden Panels

Subscriber Access | 

This vertical cladding for facades is a high-density laminated panel, composed of a core of paper fibers -compressed at high temperature and pressure- and an outer coating highly resistant to weathering and UV radiation. The wood used in the panels has been treated with Everlook®, a component that - without the need for maintenance - extends the useful life of the panel and the stability of its color regardless of weather conditions.

To generate a ventilated facade with these panels, each unit must be installed on vertical profiles, producing an uninterrupted airflow behind the panel. Here's how to do it.

How to Install Ventilated Facades Using Wooden Panels - Image 1 of 4How to Install Ventilated Facades Using Wooden Panels - Image 2 of 4How to Install Ventilated Facades Using Wooden Panels - Image 3 of 4How to Install Ventilated Facades Using Wooden Panels - Image 4 of 4How to Install Ventilated Facades Using Wooden Panels - More Images+ 15

Astoundingly Colorful Chilean Sunset Captured In Timelapse Photo Series

Subscriber Access | 

With over 10,000 followers, Juan Cristóbal Lara's (@eljuancri) Instagram account has become a go-to photographic essay of Chile's capital city, Santiago. His images show an urban area in which the giant Andes mountains, the city's hills, and the Mapocho River are the stars of the show. As the buildings and natural elements harness and reflect the changing light of the sun, Santiago has certified itself as one of the most photogenic cities around.
To commemorate the end of 2017, Lara published his first timelapse—a video filmed over a period of days that shows the Santiago sunset from the San Critóbal and Calán hills.