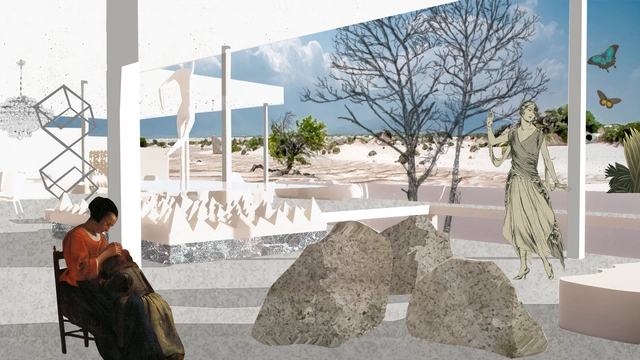
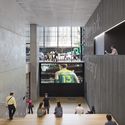
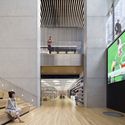
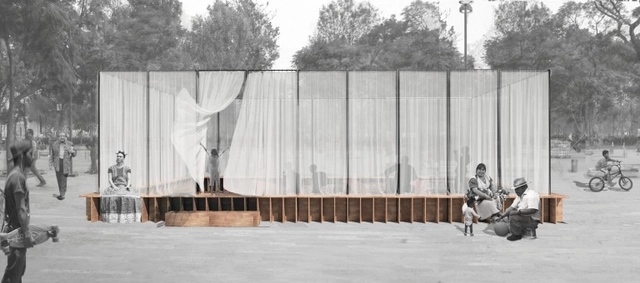
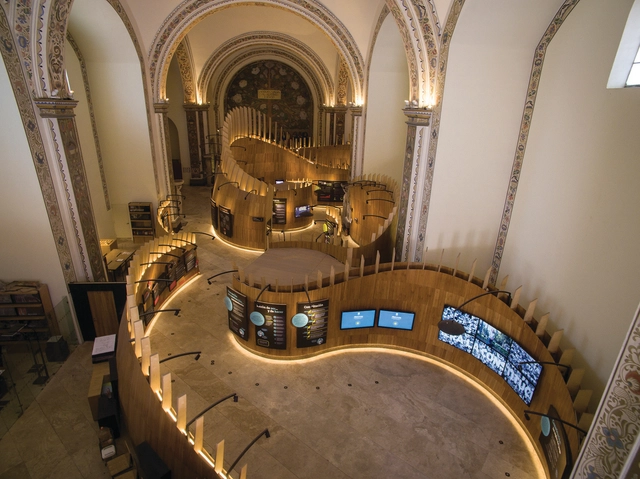
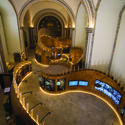
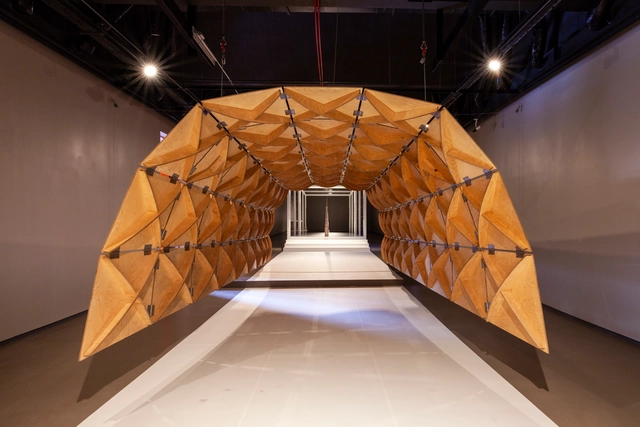
Mexican studio Tuux was recognized with the Red Dot Award in the Product Design 2019 category for the design of the new exhibition and operational spaces of the Museum of the Constitutions (Museo de las Constituciones), an accolade the jury awards to entries featuring exceptional design.
https://www.archdaily.com/1120778/mexicans-win-german-competition-for-exhibition-designArchDaily Team
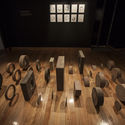
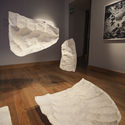
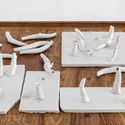
The University Museum of Contemporary Art (MUAC) of the National Autonomous University of Mexico presents the work of renowned international artist and activist Ai Weiwei (Beijing, 1957). In the exhibition Ai Weiwei. Resetting Memories, Ai Weiwei explores the traumas of experiences in both China and Mexico, in a narrative that calls for the construction of social memory.
https://www.archdaily.com/1119818/ai-weiwei-presents-resetting-memories-exhibition-in-mexicoArchDaily Team
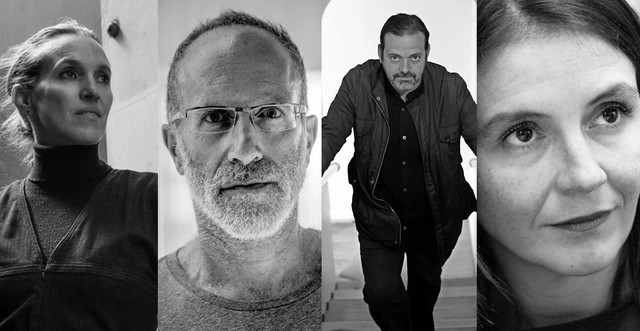
https://www.archdaily.com/1119808/tatiana-bilbao-alberto-kalach-mauricio-rocha-and-gabriela-carrillo-win-the-competition-to-design-the-alvaro-carrillo-cultural-centerArchDaily Team
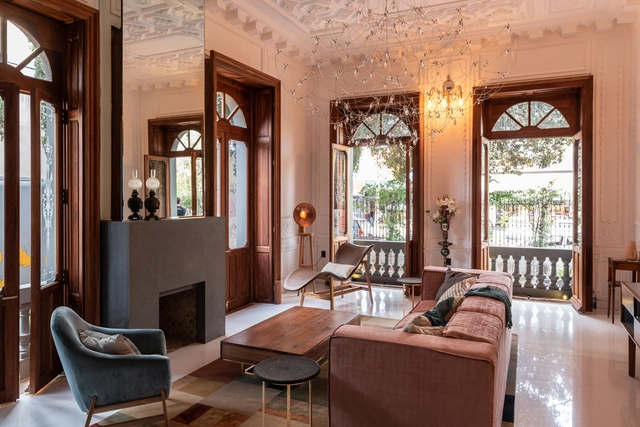
Casa Besign is a temporary project born out of the need to showcase the talent of interior designers, mostly from Puebla, as part of Besign México—a platform created to honor Puebla's 2015 designation as a “Design Capital” by UNESCO, connecting disciplines, key players, and companies in the fields of design, creativity, and innovation.
https://www.archdaily.com/1120575/casa-besign-pays-tribute-to-interior-design-in-the-city-of-puebla-mexicoArchDaily Team
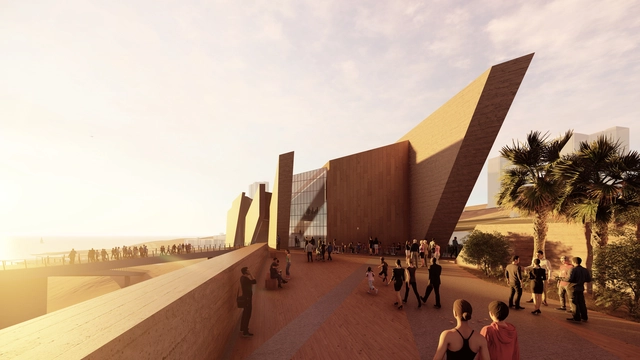
“The Dragon of Tarapacá,” a new project for Museo Antropológico Regional de Iquique (Regional Museum of Iquique) that will overlook Playa Huayquique, is moving forward with the design presented by Daniel Libeskind. The proposal comes after extensive work that began in December of last year, when the American-born architect visited Chile to familiarize himself with the the project, originally proposed by Mauricio Soria Macchiavello, the local mayor.
The first inklings of the project started almost 30 years ago, as the city sought to optimize the spaces along the coastline, allowing residents better access to the sea and optimizing the community's public spaces.
https://www.archdaily.com/913588/daniel-libeskind-to-design-the-regional-museum-of-iquique-in-northern-chileArchDaily Team
"SOM: Art + Engineering + Architecture" is an exhibition opening at the Antiguo Colegio de San Ildefonso in Mexico City. Presented in collaboration with MEXTRÓPOLI, the global architecture and urbanism festival organized by Arquine magazine, the exhibition offers a comprehensive overview of SOM's structural engineering practice, its integration with architectural design, and the firm's long tradition of collaboration with the visual arts.
https://www.archdaily.com/1120731/som-presents-exhibition-in-mexico-city-art-plus-engineering-plus-architectureArchDaily Team
If you are looking for something different for your architectural presentations, virtual reality can be a compelling option (and a challenge if it is your first time working with it). Do you know which headsets are the most suitable, or what the ideal file size of a 360-degree render or 3D model is for VR viewing?
We hope the following answers to frequently asked questions are helpful!
https://www.archdaily.com/1119786/how-to-implement-virtual-reality-answers-to-architects-frequently-asked-questionsArchDaily Team
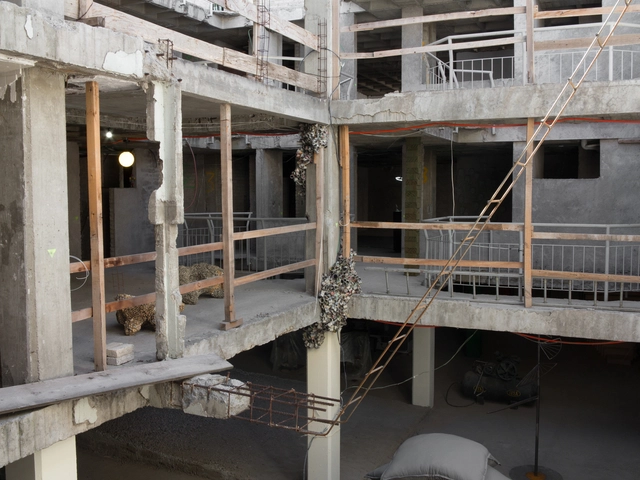
Guadalajara 90210 presents “Pabellón de las escaleras” (Staircase Pavilion), an exhibition consisting of a series of installations by artists from various disciplines—architecture, contemporary art, and industrial design. The venue is an unfinished building located in Santa María la Ribera—a neighborhood that has recently experienced a surge in cultural events, art installations, and architectural proposals—featuring open-air sections, a concrete labyrinth, and exposed pipes.
https://www.archdaily.com/1120849/staircase-pavilion-an-artisanal-sculptural-park-in-mexico-cityArchDaily Team
However, just as the selection of the Pritzker Prize can shape public debate, it is also influenced by public opinion. Consequently, a month ago we asked our Ibero-American readers from ArchDaily en Español and ArchDaily Brasil to share their thoughts on the potential winners. We conducted a poll on who should win the 2019 Pritzker Prize, offering a selection of architects we thought stood a chance, along with the freedom to nominate their own candidates—always keeping in mind not who is likely to win, but who should win.
https://www.archdaily.com/1120841/our-readers-suggest-who-should-win-the-2019-pritzker-prizeArchDaily Team
The Cultural Center of Spain in Mexico (CCEMx) presents a new exhibition as part of Proyecto1., a program of solo exhibitions by Spanish artists who live and work in Mexico. Launched in 2018, this initiative aims to showcase the latest trends and talents in the visual arts in Mexico City. Ascension and Fall: A Sacrifice (Ascensión y caída: un sacrificio) is the third exhibition in this program and the latest project by Navarre-born architect and artist Alberto Odériz.
https://www.archdaily.com/1119488/ascension-and-fall-a-sculptural-laboratory-by-alberto-oderizArchDaily Team
As part of our ongoing effort to highlight the important academic work being done in universities, we launched an open call last January inviting Mexican architects to share their thesis projects. We sought academic research and theses addressing key issues in the Mexican context—projects that often remain on paper but deserve international recognition. This call in Mexico joins the recognition already granted to architects in Colombia and Argentina.
https://www.archdaily.com/1120837/these-are-the-best-graduation-projects-in-mexico-in-2018ArchDaily Team
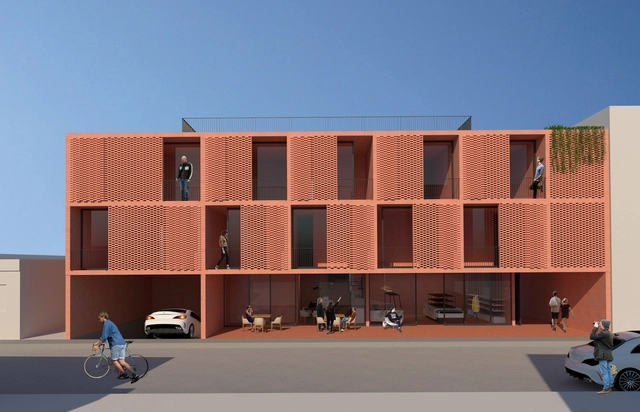
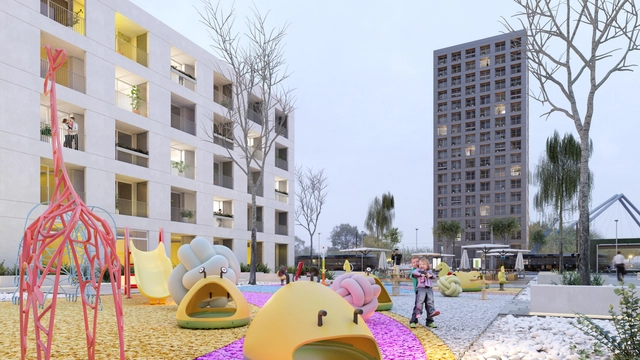
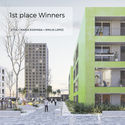
The design team composed of the architecture office STVX (Aguascalientes, Mexico) in partnership with María Eizayaga (Buenos Aires, Argentina) and Emilio López (Aguascalientes, Mexico) has been announced as a First Place winner (one of five awarded) in an open international architecture competition launched by the Russian Federal Government and organized by DOM.RF and Strelka-KB.
The Open International Competition for Alternative Layout Design in Standard Housing is designed as a testing ground for creating the apartments of the future. The requirements for submissions reflect the principles that define standard housing, including flexibility, usability, and stability. The goal is for the proposed planning solutions to help meet modern citizens' needs for comfort, communication, and personal fulfillment.
https://www.archdaily.com/1121192/stvx-plus-maria-eizayaga-plus-emilio-lopez-win-first-place-in-the-open-international-competition-for-alternative-layout-design-in-standard-housingArchDaily Team
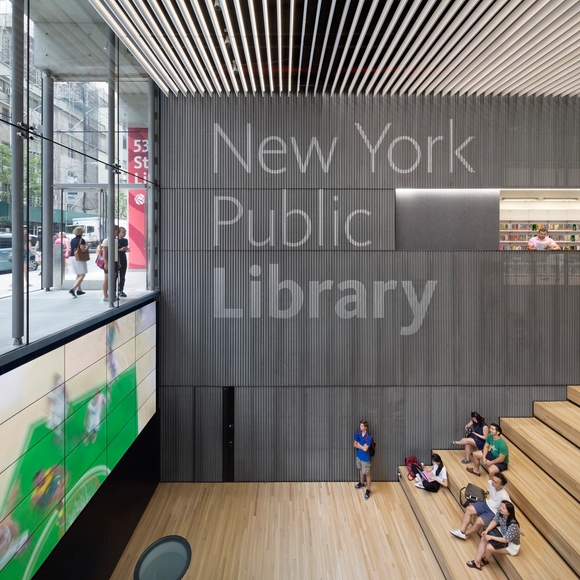
On Monday, January 14, 2019, nearly 200 architects and professionals gathered at the Center for Architecture to discover the winners of the 2019 AIA NY Design Awards. Following two days of deliberations by a jury of independent architects, educators, critics, and planners, AIA New York publicly announced the 27 winning projects during a live event, which was followed by a jury-moderated discussion.
https://www.archdaily.com/1120331/ten-arquitectos-triumphs-in-the-interiors-category-at-the-aia-ny-honor-design-awardsArchDaily Team
For the third time, the Architecture and City Festival MEXTRÓPOLI is hosting the competition Arquine No. 21 | MEXTRÓPOLI Pavilion 2019. On Monday, January 14, from 10:00 am to 7:00 pm, all registered proposals were submitted. Following a deliberation at the Arquine offices at Avenida Ámsterdam 163 in Mexico City to evaluate the 297 proposals submitted (out of 371 registered), the jury—composed of Víctor Alcérreca, Sol Camacho, Mario Corea, Hernán Díaz Alonso, Jimena Hogrebe, and Fermín Espinosa (as technical juror)—reached the following decisions:
https://www.archdaily.com/1119583/these-are-the-results-of-the-arquine-competition-no-21-mextr-poli-pavilion-2019ArchDaily Team
The "Single-Family Housing" Architectural Design Workshop, organized by the architecture firm Cota Paredes Arquitectos, concluded its eighth edition. The program invited graduate architects and final-year architecture students to develop a Single-Family Housing Project over four weeks, in either in-person or online formats.
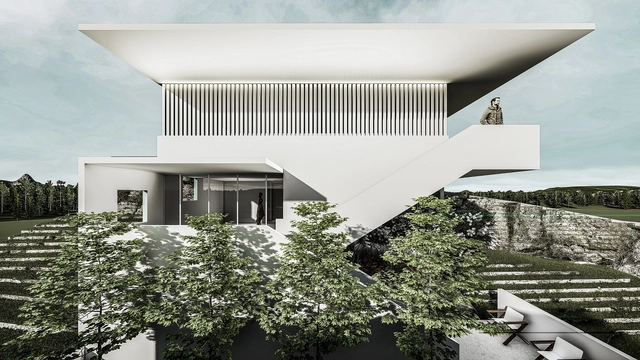
The project is located in San Luis Potosí, on the highest part of the mountains on the city's outskirts, on a plot with a 12-meter slope overlooking the city and a golf course. Students were tasked with designing a single-family home for four residents that would meet their needs for the next twenty years while responding to the rugged topography.
https://www.archdaily.com/1120392/results-of-the-eighth-single-family-residence-architectural-design-workshop-by-cota-paredes-arquitectosArchDaily Team
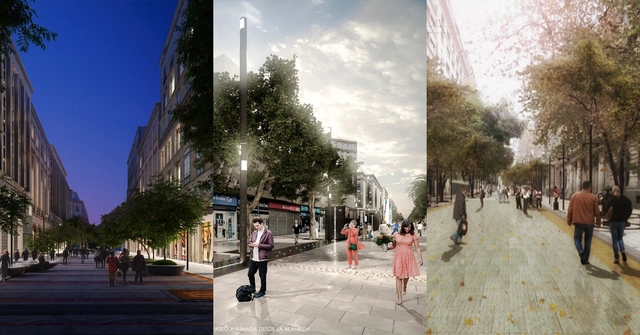
Through the Santiago Development Corporation (CORDESAN), and with the support of the Architects Association (CA) and the Association of Architectural Offices (AOA), the Municipality of Santiago (Chile) has announced the winning projects in the design competition to remodel the Ahumada-Puente, Huérfanos, and Estado-21 de Mayo pedestrian promenades in the center of the Chilean capital.
The initiative marks the 40th anniversary of the transformation of Ahumada Street into a pedestrian promenade, a thoroughfare currently used by more than two million people daily, connecting Santiago's Plaza de Armas with the Alameda, the Chilean capital's main east-west arterial road.
"It is necessary to give a new image to [the] pedestrian promenades, which serve as hubs of activity for many residents who work and commute around them, defining the main character of downtown Santiago," explained Felipe Alessandri, Mayor of Santiago and President of the competition, in the competition guidelines.
https://www.archdaily.com/1120363/these-are-the-winners-of-the-redesign-of-santiagos-pedestrian-promenades-in-2020ArchDaily Team
There's a certain rare feeling that all architects share once they leave school: they don't know what they know. Design? Not really. Technical details? You'll need a specialist for that. Can you build this from scratch? I still need some practice. So, what do you really know?
In this article, we'll share six skills that you learned as an architect that you probably aren't even aware of.
https://www.archdaily.com/906218/what-should-architects-be-good-atArchDaily Team



.jpg?1555099240&format=webp&width=640&height=580)
.jpg?1555099204 "© Ai Weiwei Studio")

.jpg?1555099240)


.jpg?1551806000&format=webp&width=230&height=230&crop=true)
_Tom_Harris_(15).jpg?1551806141&format=webp&width=230&height=230&crop=true)
.jpg?1551806155&format=webp&width=230&height=230&crop=true)
.jpg?1551806066&format=webp&width=230&height=230&crop=true)