English: Architect from the Faculty of Architecture, Design and Urban Planning of the University of Buenos Aires (FADU-UBA). Collaborator at ArchDaily. Her interests involve projecting and thinking about urban planning and architecture from people. Born and raised in Buenos Aires, Argentina. Instagram: @agustinainiguez_
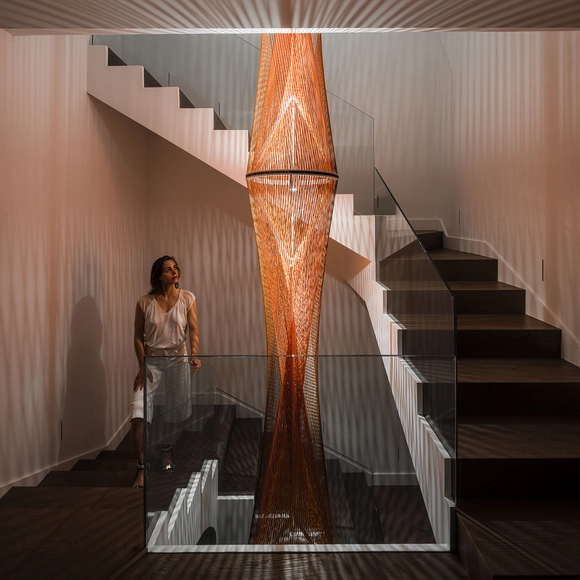
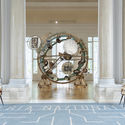
Inés Esnal has designed a sculpture specifically conceived for the stairwell of a single-family home. Her architectural training has heavily influenced her understanding of art in relation to space, from both phenomenological and geometric perspectives. By combining artistic approaches with scientific strategies in her creative process, she aims to create a work of art that is geometric yet atmospheric, logical yet experiential.
Titled Flame, this sculpture is made of polypropylene ropes on a steel frame, measuring 75 x 502 cm and spanning the three levels of a residence in La Moraleja, Madrid.
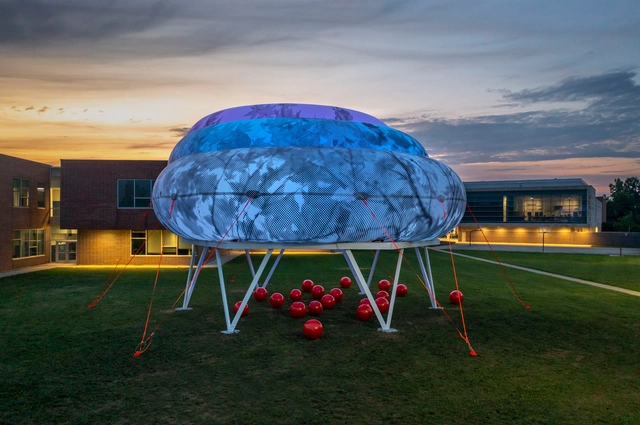
Ecosistema Urbano, one of the winners of the J. Irwin and Xenia S. Miller Prize, has proposed Cloudroom as part of the 2021 edition of Exhibit Columbus in Columbus, Indiana. The installation seeks to rethink public spaces for education by raising awareness about today's environmental challenges. Floating above a wooden structure on Central Middle School's lawn, this inflatable cloud creates a community space with a shaded microclimate for learning, playing, and sharing. By fostering new learning methodologies through direct experience, it offers a welcoming environment suitable for various activities bridging the school and public space.
An ecological approach and a social focus are the two pillars of Cloudroom, an installation designed in collaboration with the students and staff of Central Middle School. The project responds to the theme “NewMiddles: From Main Street To Megalopolis, What Is The Future of The Middle City?", proposed by curators Iker Gil and Mimi Zeiger.
The “Faro Verde” Provincial Ideas Competition, organized by the College of Architects of the Province of Buenos Aires / District 8 (CAPBA) and promoted by BAHMS S.A. (a member of the Faro Verde Group), sought proposals for a new mixed-use building featuring housing, offices, retail, and parking in the city of Tandil, Buenos Aires Province, Argentina.
The jury awarded first prize to architects María Cristina Carasatorre and Luis Federico Risso, alongside collaborating architects Emilio Beilinson, Enrique Nakano, and Ms. María Sol Villaverde, with structural engineering consultation by engineer Alejandro Nico. Explore the project below.
From September 24 to 26, 2021, the seventh edition of Open House Madrid will take place. This international architecture festival offers free access to Madrid's architecture, featuring tours of more than 100 landmark buildings and spaces across the capital that are typically closed to the public. Under the theme "I don't even know where I live," the event aims to promote architectural culture, rediscover the city through its built environment, and provide an experience that helps people connect with and appreciate their surroundings.
Organized by the Jujuy Architects' Association and promoted by the provincial Ministry of Infrastructure, Public Services, Land, and Housing, the call for entries is now open for a competition of ideas regarding the future of the current penitentiary unit in the Gorriti neighborhood of San Salvador de Jujuy, which is set to be relocated to the town of Chalicán in the southeast of the Argentine province.
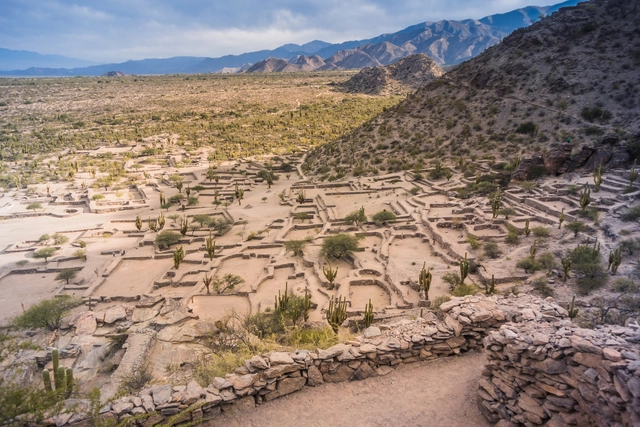
Quilmes Ruins, Tucumán, Argentina. Imagen de Guaxinim. Image via Shutterstock
One of the most advanced civilizations in Latin America, the Quilmes people inhabited what is today known as the Santa Maria Valley in the northwestern sector of the Tucumán province, in the center of the Calchaquíes Valleys. Their city contains remnants of village life from centuries ago, giving a clear view of life in the village from generations past, including the economy, religious sites, public and private spaces, and interactions with other civilizations. At its height, the Quilmes' city had 450,000 inhabitants prior to the Spanish invasion.
These settlements, built in the Calchaquíes Valleys since approximately the 10th century, are considered to be Argentina's first pre-Hispanic cities. Even though little remains of these cities, their ruins highlight a complex history of a material and spiritual culture ripe with social and economic advancements.
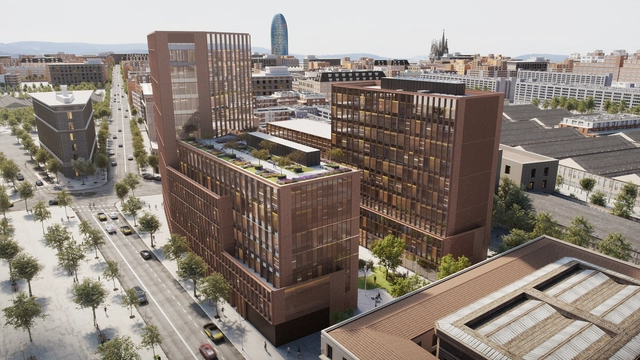
Currently under construction and scheduled for completion in 2022, the Smart 22@ building by GCA Architects is a project that seeks to integrate past and future while reflecting the values of modernity, sustainability, and technology. Located in Barcelona's 22@ district, the building aims to become Spain's first Smart Building, targeted to achieve LEED Platinum V4 certification with the highest score, alongside a WELL Gold certification.
“Moving Masses” is the slogan of this year's World Bicycle Forum, which will take place for the first time in Argentina. This annual international event, held in different cities around the world, is aimed at all citizens with a central objective: to promote sustainable mobility. Through its theme, the proposal aims to represent the movement of masses, people, the river, bicycles, ideas, and energy. But how can we make our cities more inclusive and equitable? What infrastructure can be implemented to foster sustainable mobility?
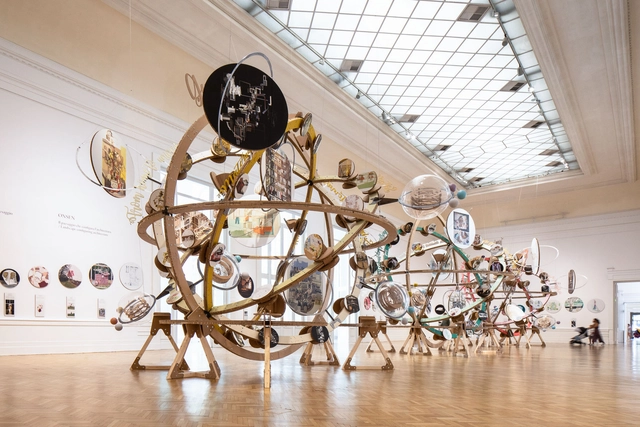
Curated by Spanish architect Izaskun Chinchilla Moreno, Cosmowomen. Places as constellations is an exhibition currently open at La Galleria Nazionale di Roma, Italy. Reflecting on the incorporation of women into architecture, Cosmowomen displays a series of projects developed by 65 Bartlett School of Architecture-alumni women architects from over 20 different nationalities.
Cortesía de Paralelo Colectivo - Taller de Arquitectura
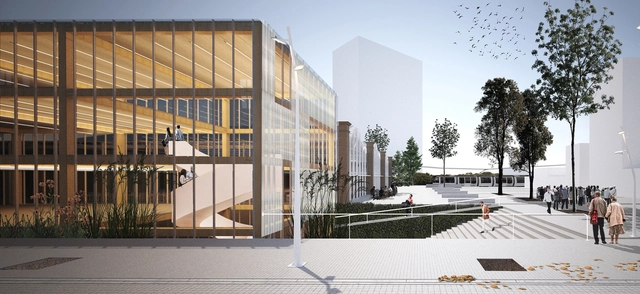
Organized by the Association of Architects of the Province of Buenos Aires – District I – and promoted by the Municipality of La Plata, the Provincial Ideas Competition “La Plata Technology District Convention Center” aims to stimulate the urban transformation of a highly potential area of the city, creating a space for creativity, technological innovation, and connection between government, academia, businesses, and institutions. Sponsored by the Argentine Federation of Architecture Organizations (FADEA), it seeks to improve citizens' quality of life, foster the competitiveness of small and medium-sized businesses, and enhance the efficiency of public administration.
The jury awarded first prize to architects Valentín Ayala, Rodrigo Ballina Benites, Luciano Del Valle, and Agustina Ronconi, members of the firm Paralelo Colectivo. Read more about the project below.
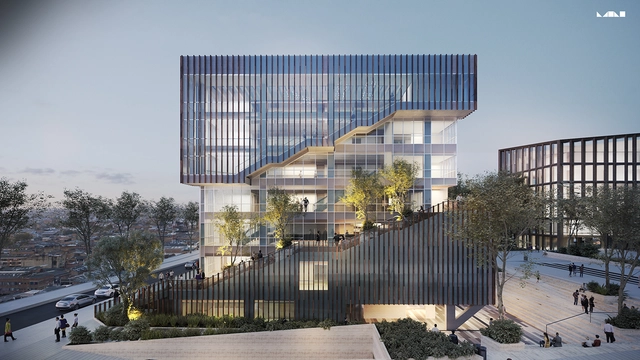
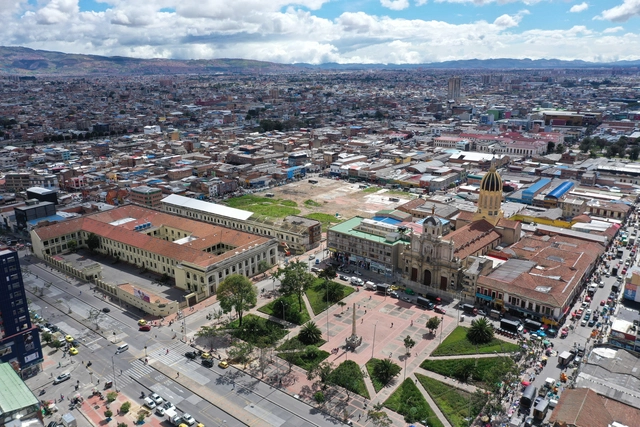
Located in the former heart of “El Bronx”—an area with approximately 100,000 residents—the proposal seeks to attract companies, consortiums, or builders with extensive experience in new construction. The new administrative building will benefit around 300 public servants while providing high-quality service to citizens in new, modern facilities. Designed by MC Arquitectos, the project also includes a plaza at the rear and already has detailed designs and construction permits in place.
via Empresa de Renovación y Desarrollo Urbano de Bogotá (ERU)
The technical, legal, and financial structuring of the Public-Private Partnership (PPP) model for the Bronx Creative District (BDC) project will be carried out by a consortium of three leading project structuring firms: Currie & Brown Mexico, Durán & Osorio Abogados, and Ernst & Young for the financial component. The Bronx Creative District aims to boost the economic and social revitalization of downtown Bogotá through art, culture, creativity, innovation, heritage, and memory.
The Banco Nación National Ideas Competition for the Functional and Technological Organization, Conservation, and Refurbishment of the Ground Floor of its Headquarters was organized by the Central Society of Architects (SCA) and sponsored by the Argentine Federation of Architectural Entities (FADEA). Promoted by the Banco de la Nación Argentina, its objectives focused on combining preservation interventions with operational improvements, conserving and restoring the historic building by adapting the various workspaces and increasing service quality, and redistributing the ground floor areas while respecting the design of its original architect, Alejandro Bustillo.
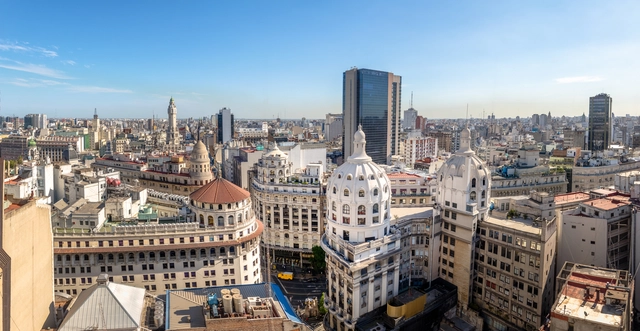
The Government of the Autonomous City of Buenos Aires has submitted a bill to the Legislature to create the Sustainable Urban Development Fund (FoDUS), aiming to carry out plans, programs, and projects designed to incentivize urban development in several of the city's neighborhoods through public, private, or mixed initiatives.
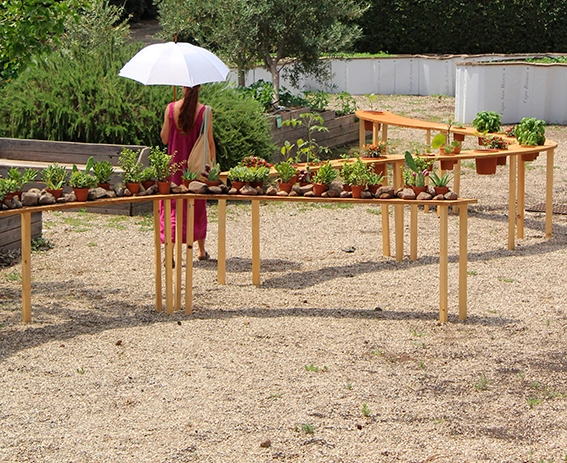
The Sensory Landscapes project is part of the Biennial of the Mediterranean Garden (Biennale del Giardino Mediterraneo) and is located in the Radicepura Botanical Park on the island of Sicily, Italy. Nestled between Mount Etna and the Ionian Sea, Ivan Juarez conceived this research laboratory and educational initiative to focus on experiencing the landscape through conceptualization and the discovery of innovative methods. The concept centers on understanding the environment through sensory experience; therefore, it pays tribute to this landscape through a walkable, educational, and sensory garden featuring a plant collection that represents Mediterranean culture.
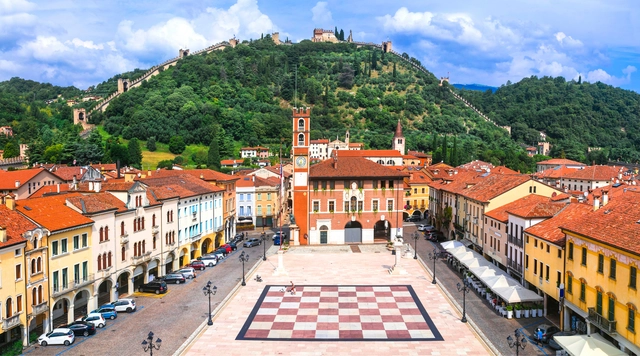
Have you ever wondered why chess sets can be found in parks and other public spaces and contemplated what their role is within these spaces? Studies have shown that sports and games work to reduce stress and improve the overall mental health of the public. Chess, one of world's most popular games, allows two people from anywhere on the globe to play regardless of language barriers, age, gender, physical ability, or social situation.
The National Preliminary Project Competition for the Prourban Tower Perimeter Enclosure and Outdoor Spaces, organized by the Central Society of Architects (SCA), focused on intervening in an iconic building located on one of the main entry routes to the downtown area of the Autonomous City of Buenos Aires, Argentina. The objective was to develop a preliminary design centered on its entrances and perimeter enclosure. By incorporating landscaping for the ground floor's outdoor areas, the competition sought to revitalize these spaces, the urban surroundings, and the architecture of the tower itself, allowing office tenants to make active use of the ground floor.
Civic Center Main Street. Image by CLWphoto. Image via Shutterstock
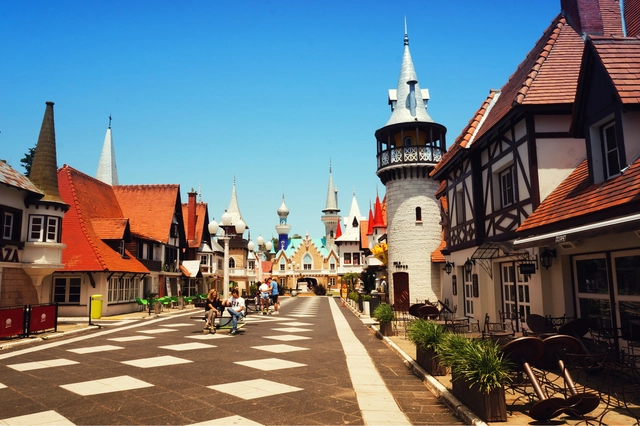
As the first recreational theme park in Latin America, "La República de los Niños" is located in Manuel B. Gonnet, in the city of La Plata, Argentina. Numerous buildings make up a fantasy city built to scale which, since its inauguration in 1951, has aimed to represent basic social institutions and recognize both human rights and children's rights.





.gif?1629831011)
.gif?1629327475)