English: Architect from the Faculty of Architecture, Design and Urban Planning of the University of Buenos Aires (FADU-UBA). Collaborator at ArchDaily. Her interests involve projecting and thinking about urban planning and architecture from people. Born and raised in Buenos Aires, Argentina. Instagram: @agustinainiguez_
As engines of the economy and production, cities are home to the largest masses of people and it is estimated that by 2050, they will be home to 70% of the world's population. In this context, architects are incorporating the articulation of mixed uses in their buildings on a daily basis, seeking to encourage diversification and avoid mono-functionalisation.
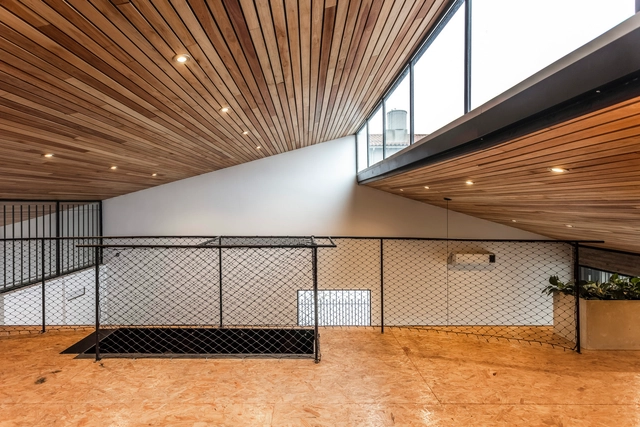
Depending on the aesthetics of a space, the economy of the materials or even their long-term maintenance, there are various types of ceilings that are capable of meeting the technical and functional needs of architectural projects. Regardless of their manufacturing method, whether industrialised or handcrafted, ceilings represent a constructive element that constitutes the finish or interior cladding of roofs.
Ana Falú, presenting as the winner of the Ibero-American Award for Architecture and Urbanism 2022. Image via BIAU
During each edition of the Ibero-American Biennial of Architecture and Urbanism, the Ibero-American Prize for Architecture and Urbanism is awarded to landmark professional careers within the architectural and urban planning fields in Ibero-America. Aligned with the theme “Habitar al Margen” (Living on the Margins), the XII BIAU honors individuals who have made significant contributions to housing and urban habitability. These recipients serve as active agents of change through their connections with associations, collectives, communities, or political, academic, or social action groups, as well as their work in architectural dissemination, theory, and criticism that supports marginal practices, among other criteria.
For its 43rd edition, the Grand Jury of the 2022 Konex Awards has selected the 100 most outstanding figures of the last decade in Argentine Visual Arts, spanning the period from 2012 to 2021. Honoring five individuals in each of the 21 established disciplines, the awards and diplomas of merit will be presented on Tuesday, September 13.
When designing residential interiors, architects increasingly lean toward creating environments where flexibility and space optimization provide solutions tailored to programmatic and functional needs, helping to achieve the well-being and comfort that turn a house into a true home.
Recognizing the essential relationship between development and nature, Barranquilla aims to become Colombia's first biodivercity. Over the past 14 years, district administrations have committed to urban transformation through blue and green infrastructure projects, seeking new opportunities for economic, social, and urban development. The Ciénaga de Mallorquín Ecopark is one of the city's most emblematic projects due to its technical and engineering design, serving as a benchmark for infrastructure works.
Achieving the best use of space, reducing the footprint of the buildings that are constructed and designing an optimal distribution that can meet the needs of their inhabitants are some of the requirements and challenges faced, day after day, by architects around the world. Through the implementation of certain materials, the definition of the morphology or even the geographical and natural conditions of the terrain, it is possible to carry out various strategies that make it possible to design homes with the comfort that their users need and in the smallest amount of square metres possible.
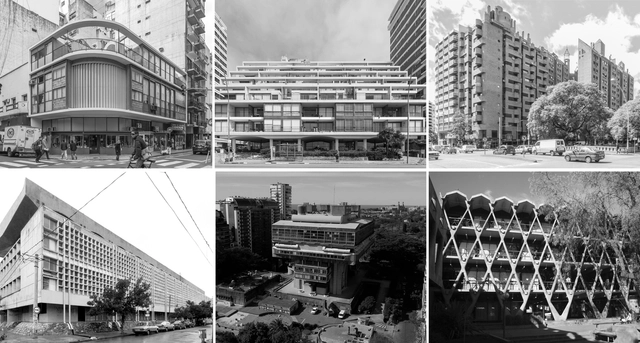
1. Casa de Estudios para Artistas / Antonio Bonet. 2. Terrace Palace / Antonio Bonet, Roberto Luna, Raúl Fernández y Alejandro Zamudio. 3. La Obra Urbana de Togo Díaz / José Ignacio Díaz. 4. Colegio Manuel Belgrano / Bidinost+Chute+Gasó+Lapacó+Meyer. 5. Biblioteca Nacional Mariano Moreno / Testa, Bullrich y Cazzaniga. 6. Facultad de Arquitectura de Mendoza / Enrico Tedeschi. Image
Within South America, different dates have been established to pay tribute to and honour the career, life and work of architecture professionals. While in Uruguay it is celebrated every 27th of November in relation to the creation of the first Faculty of Architecture, in Brazil every 15th of December in homage to the birth of Oscar Niemeyer or in Chile every 4th of August for the founding of the College of Architects, the Argentine Federation of Architects' Associations (FADEA) kept the 1st of July to commemorate the Day of the Argentinean Architect, respecting the establishment of the International Day of Architecture, established by the International Union of Architects (UIA) in 1985.
Primer Premio. Image Cortesía de Baigorri Ermoli Estudio de Arquitectura (Germán Alejandro Baigorri, Edgar Emanuel Ermoli)
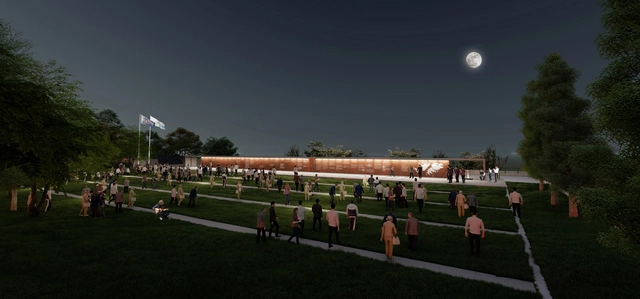
The Municipality of the City of Mendoza launched a provincial ideas competition for the design and construction of a memorial honoring Malvinas veterans. Although organized by the Architects' Association of the Province of Mendoza (CAMZA), the initiative originated from a group of Malvinas veterans who reached out to the municipality. They sought a single space where they could be remembered, and which could bring together the four local Malvinas organizations: ACUVEMA (Cuyo Association of Malvinas Veterans), AVUM (Association of Veterans United for Malvinas), ADEM (Association of Malvinas Veterans), and FECUVEMA (Cuyo Federation of Malvinas Veterans).
As part of the ideas competition organized by the Buenos Aires Institute of Technology (ITBA), Aisenson Arquitectos, together with associated firm MGHS, won first prize for the design of the institution's main headquarters building, to be located along the central axis of the Innovation Park in the Autonomous City of Buenos Aires.
In its 2022 edition, the Colombian Biennial of Architecture and Urbanism celebrates 60 years of highlighting projects that preserve and enhance the urban, environmental, social, historical, and cultural values of the contexts in which they are built. Organized by the Colombian Society of Architects since 1962, the event has announced the 97 selected projects competing for the Biennial Award across nine categories covering different fields of architecture: Interior and Ephemeral Architecture; Urban Design and Landscaping; Dissemination; Social Habitat; Heritage Intervention; Research, Theory, and Criticism; Urban and Regional Planning; Architectural Project; and Single-family, Two-family, and Three-family Housing.
Cortesía de Pablo Senmartin (APS / Pablo Senmartin arquitectos)
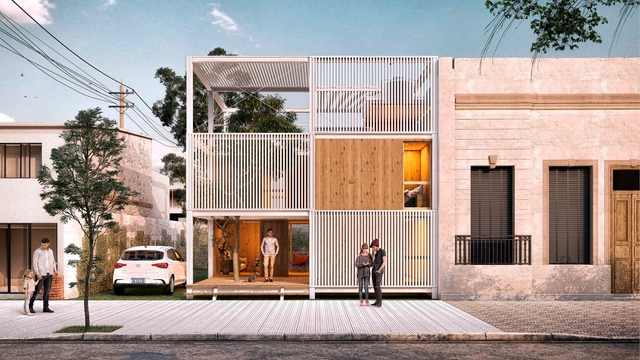
The Provincial Ideas and Preliminary Design Competition for the development of a prototype for Innovative Social, Urban, and Sustainable Housing (V.I.S.U.S.) was organized by the Architects' Association of the Province of Córdoba. Promoted by the Construction Cluster of the Province of Córdoba and supported by ADEC's Competitiveness Fund, the initiative seeks to address the growing housing deficit by fostering debate on how architects approach multi-family condominium housing as well as single-family social housing in Argentina.
Videos
Cortesía de OP Arquitectos (Marcela Orcaje - Gonzalo Pérez)
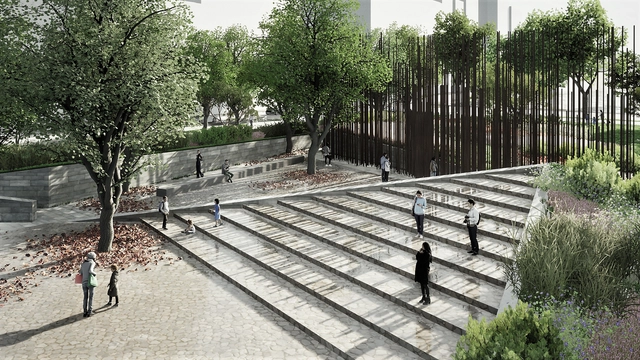
The Municipality of General Pueyrredón and the Buenos Aires Province Association of Architects announced a Provincial Ideas and Preliminary Projects Competition for the 40th Anniversary Memorial of the fallen soldiers in the Malvinas and its area of influence. This scope included the plaza of the same name and its surrounding area in the city of Mar del Plata, Buenos Aires province.
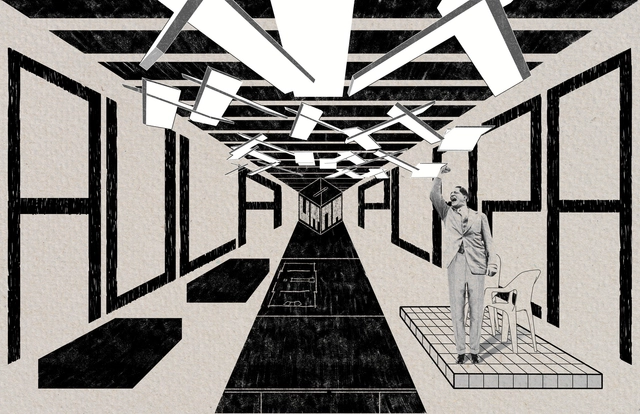
Where are we shaped as democratic subjects? Where do we become aware of the individual and the collective? Where do we forge the character needed for coexistence? These are just some of the questions that the architecture cooperative Coonvite seeks to address through this art installation, titled Ágora. Bringing together expressions and opinions about democracy, the project was curated by Víctor Muñoz and is on display until July 31 at the Arts Center of the EAFIT Library in Medellín, Colombia.
Acervo documental del Sillón BKF. Image Cortesía de Estudio Normal
Under the title Origen, Estudio Normal and Fundación IDA are organizing an exhibition centered on the BKF chair, presenting it as a fundamental piece of Argentine design history and a key element of the design language of the BKF+H project, developed by Estudio Normal. With contributions from Fundación IDA, the exhibition is enriched by previously unpublished archival documentation related to the history of the chair and its creators.
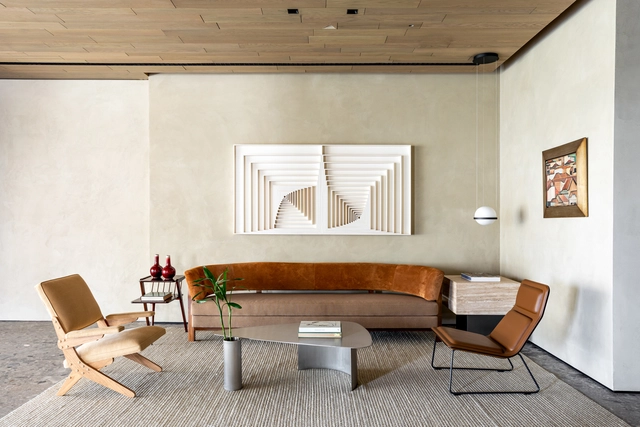
When defining the aesthetic of a space, whether interior or exterior, architects and interior designers should first ask themselves what the needs of its future inhabitants are or will be. Dialogue with users is essential to establishing the style of these spaces, which shapes their physical environment through composition, color, form, and furniture.
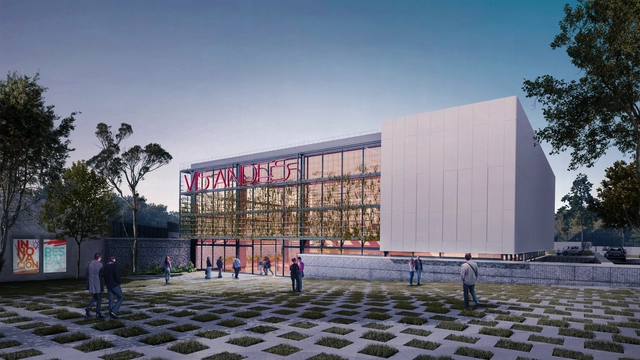
The savings and credit cooperative Visón de los Andes, “VisAndes,” launched a competition for the design of its new headquarters in Salcedo, Ecuador. As one of the strongest cooperatives in its sector, it sought to incorporate sustainability principles alongside its own core values, inviting prominent architecture firms from across the country.




.jpg?1654617049&format=webp&width=640&height=580)

.jpg?1654626680&format=webp&width=640&height=580)