English: Architect from the Faculty of Architecture, Design and Urban Planning of the University of Buenos Aires (FADU-UBA). Collaborator at ArchDaily. Her interests involve projecting and thinking about urban planning and architecture from people. Born and raised in Buenos Aires, Argentina. Instagram: @agustinainiguez_
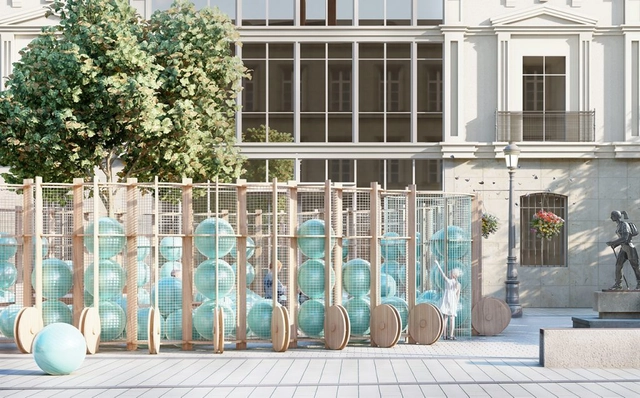
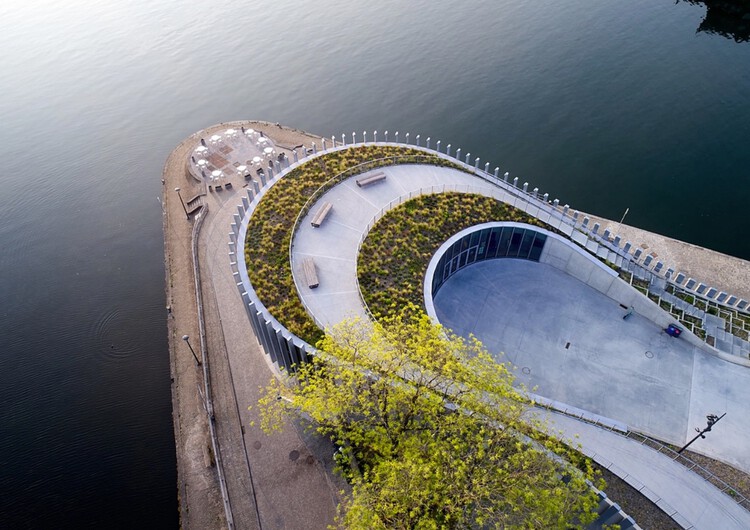
PUL — Piscina Urbana de Logroño / meii estudio (Elvira Carrión, Jose Mª Mateo), Clara Torregrosa, Gabriel Millán / España. Image Cortesía de Festival Concéntrico
From April 27 to May 2, 2023, the Logroño International Festival of Architecture and Design, Concéntrico 09, will take place. Year after year, the festival reflects on the urban environment and cities through architectural and design proposals including installations, exhibitions, meetings, workshops, and other activities. This edition has announced the winners of the open calls for city installations, as well as the selected practices for the European Cities Ahead program and the new award from the Mayor's Office of Medellín.
Various experts in the design, construction, and monitoring of sustainable buildings in Latin America come together on Emisor Cero, the new podcast from Proyecto CEELA produced by podcastera.mx. The show aims to highlight the concrete challenges and actions capable of mitigating the climate crisis affecting us all, while simultaneously exposing and debunking various myths about green architecture.
The International Contemporary Art Fair of Spain, ARCOmadrid, is taking place at IFEMA, Madrid, through February 26, 2023. As one of the main platforms for the contemporary art market, the 42nd edition of the fair features the program "The Mediterranean: A Round Sea," which involves the art scenes of the countries surrounding this sea. It is curated by Marina Fokidis and features advisory support from Bouchra Khalili, Hila Peleg, and Pedro G. Romero.
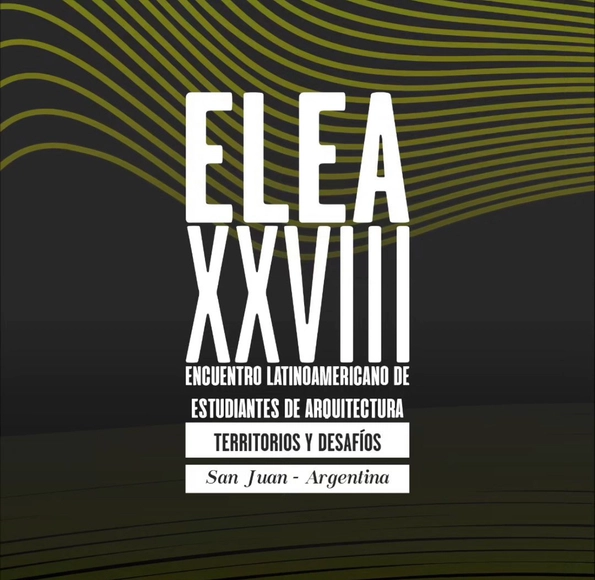
Cortesía de Comité Organizador XXVIII ELEA San Juan 2023
This year, we are gathering in San Juan, Argentina, from October 14 to 21, under the theme "Resilience - Territories and Challenges." Architecture students from across Latin America will congregate to share knowledge, ideas, and experiences that enrich their lives and academic training.
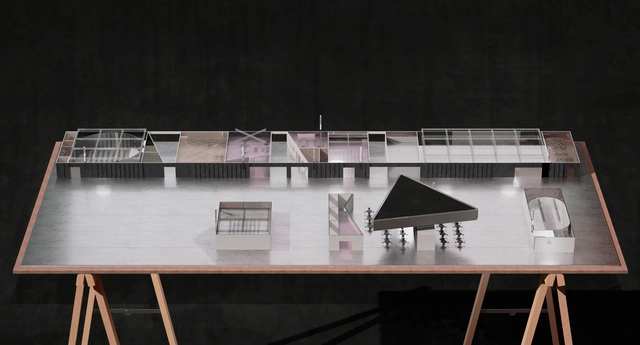
Since its inception in 2008, the Bienal de Arquitectura Latinoamericana (BAL) has highlighted architectural developments in Latin America. For the 2023 edition, a new exhibition of Latin American architectural photography is being organized, aiming to expand the range of activities presented in order to achieve a broader and more precise vision of the region.
Río interior / CUEVAS Arquitectura . Image Cortesía de Porcelanosa
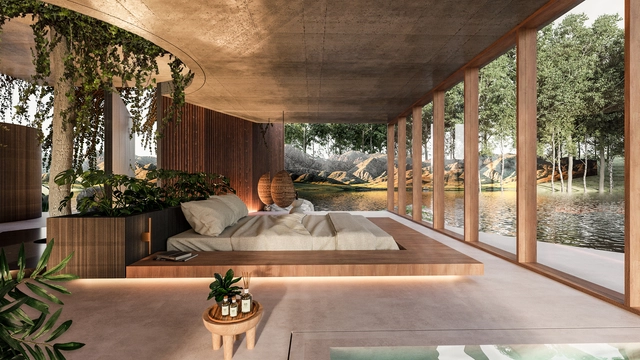
Beyond mere functionality, design can be explored as an art form by triggering emotions and becoming a welcoming sanctuary. In a quest to connect design, nature, and human beings, many architecture and interior design professionals seek to create living experiences through the transformation of materials, the promotion of ecological and sustainable commitment, or the implementation of innovative solutions that transcend aesthetics to enhance user comfort.
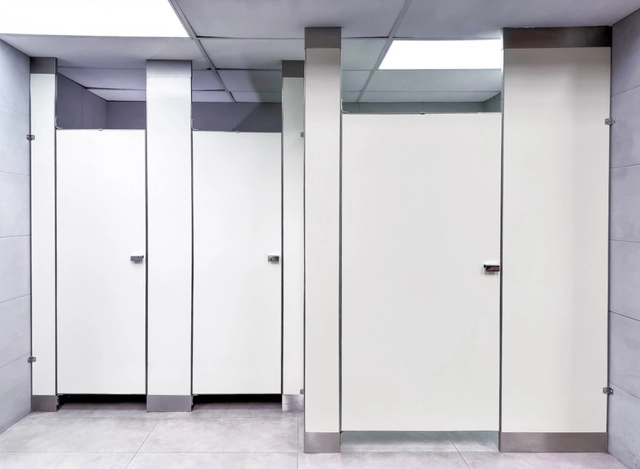
The design of public restrooms has historically been linked to satisfying a common need for hygiene, health, and well-being in communities. By condensing different spaces, materials, and sanitation elements within their typologies, the architecture of public restrooms has adapted to contemporary demands for hygiene, care, and aesthetics. From sinks, toilets, and drinking fountains to partition systems, showers, changing tables, or lactation rooms, these features shape the dynamics of these spaces. Whether in airports, parks, clinics, hotels, or other sites, these elements aim to provide privacy and comfort, deliver efficient cleaning solutions, and integrate accessibility criteria across all components, supported by contemporary tools and technologies.
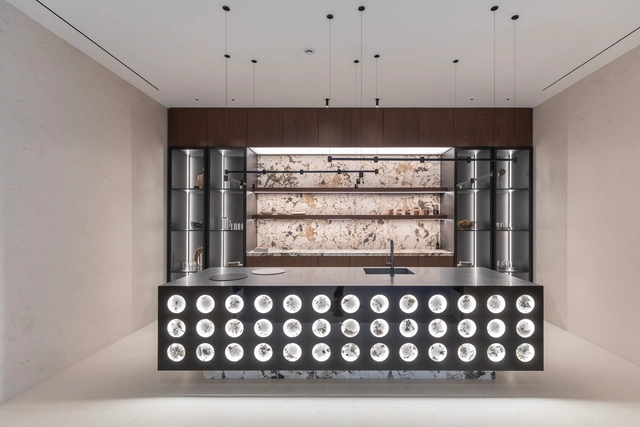
Recognizing the contemporary role of the kitchen as a social, leisure, and experimental hub within the home, the dialogue between technology and architecture becomes increasingly relevant by bringing movement, adaptability, and flexibility to domestic spaces. While kitchens embody the essence of diverse cultures, preserving everything from ancient recipes and techniques to heritage and tradition, their architectural design increasingly integrates innovative material finishes and invisible technologies, seamlessly combining durability, energy efficiency, and design.
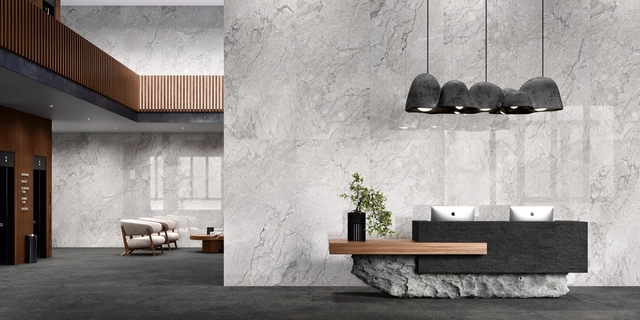
Year after year, interior design surprises us with new trends in colors, materials, textures, and patterns that take center stage in the spaces we inhabit. Maintaining a balanced dialogue, considering both the needs to be met and the emotions to be conveyed, is central to the design of diverse environments. Ceramic, mosaic, and porcelain coverings allow for the creation of spaces ranging from warm and cozy to elegant and sophisticated.
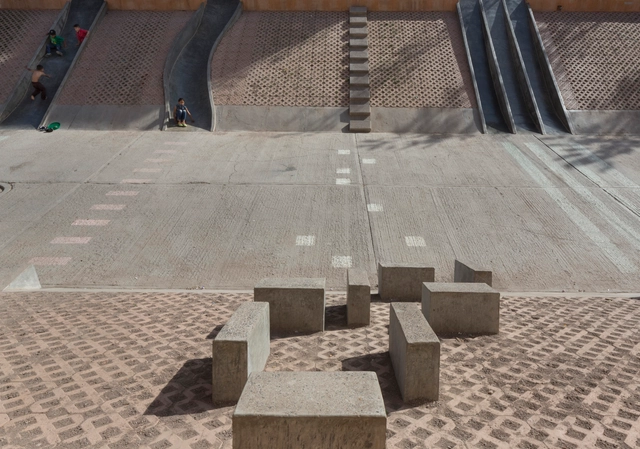
What role does street furniture play in public spaces? In response to human social behavior, the design of public spaces is part of a complex inquiry. Alongside the analysis of uses, community participation, the study of climatic and geographical conditions, and resource efficiency—among many other factors—it involves selecting appropriate urban equipment and elements to meet the needs of a large share of the population. As the Spanish architect and urban planner Oriol Bohigas Guardiola maintained, architecture is not only an art but also a direct service to society. Consequently, harmony among the multiple disciplines involved should yield tools that improve and facilitate community life. Understanding the role of street furniture—how it supports specific activities depending on its layout, dimensions, materials, and long-term lifespan—is essential to the current and future functioning of urban spaces.
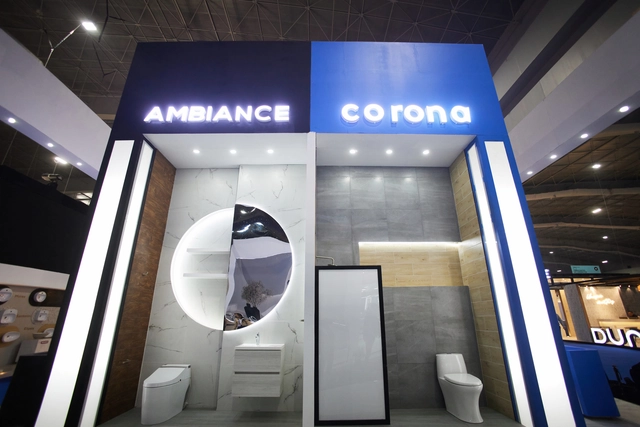
As part of Expo OBRA BLANCA 2024, held from October 15 to 17 at Expo Santa Fe in Mexico City, Porcelana Corona México and Ambiance showcased their latest innovations in sanitaryware alongside a wide range of products for architects, builders, and distributors at booth 224 of the Bathrooms and Fittings Pavilion.
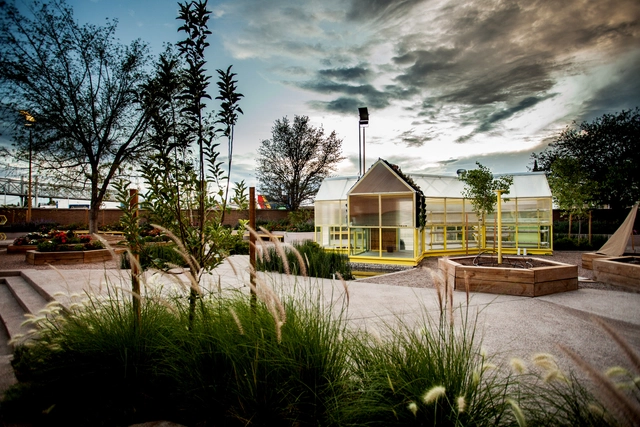
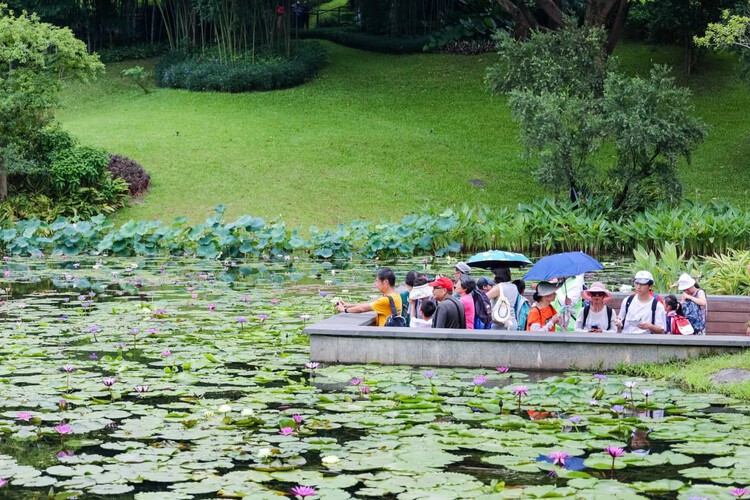
Guangzhou Yunxi Botanical Garden / AECOM + Architectural Design & Research Institute of SCUT + Guangzhou Landscape Architectural Design & Research Institute. Image Courtesy of Yunxi Botanical Garden
While human life depends heavily on plants for the medicines, building materials, and fuel they provide, they also play a vital role in many ecological processes. From climate regulation through carbon dioxide absorption to soil fertility and the purification of air and water, plant diversity offers opportunities to address some of the most pressing challenges of this century, including food security, energy availability, climate change, and habitat degradation. In this context, botanical gardens act as living refuges that foster innovation, adaptation, and human resilience. But what can architectural practice learn from botany and its methods?
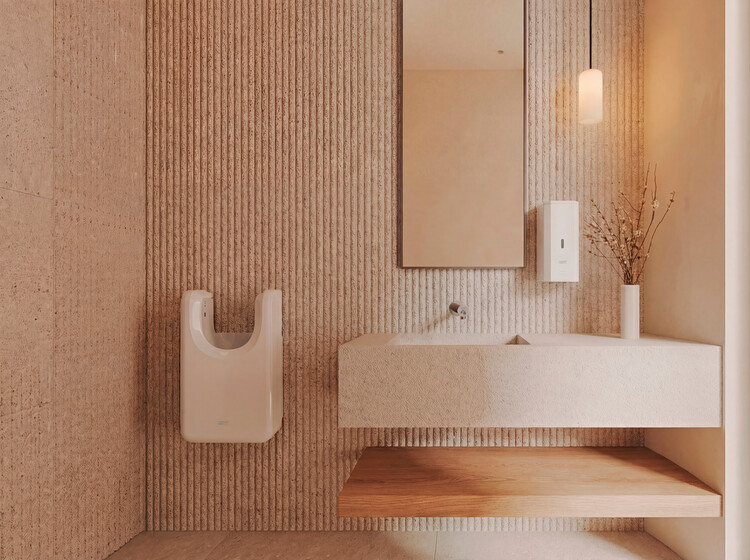
From lighting and materials to colors, textures, and forms, every design decision shapes how people perceive, experience, and interact with architecture. In contemporary interiors, these choices are no longer understood as merely aesthetic or functional, influencing comfort, behavior, mood, and even the way users evaluate the quality of a space. Bathroom design, in particular, now creates carefully curated environments with a distinct identity, where every element contributes to the overall spatial experience.
How does bathroom design influence users' feelings? What interventions or technical innovations can transform the end-user experience?
Building roofs are advancing through a multidimensional optimization process that encompasses technological innovations, new materials, energy-saving performance, and faster construction methods. From green roofs and rainwater harvesting systems to solar panels, contemporary architects are working to balance aesthetics, performance, durability, and environmental impact in their projects. Roof renovation not only extends the service life of buildings but also reflects an environmental commitment by improving efficiency and sustainability.
From acoustic and thermal cladding systems to masonry units and textiles made from agricultural waste, experimentation with bio-based materials continues to drive sustainable solutions for the construction industry. Faced with the urgent need to rethink how we conceive of and interact with the materials that shape the built environment, professionals, researchers, and educators are addressing different design scales and project phases, recognizing the importance of reducing carbon emissions and the industry's environmental impact. In partnership with Bagaceira Project, the Sugarcrete® acoustic and thermal panel prototype, developed by the University of East London (UEL), demonstrates how low-carbon design can transform agricultural waste into high-performance building materials.
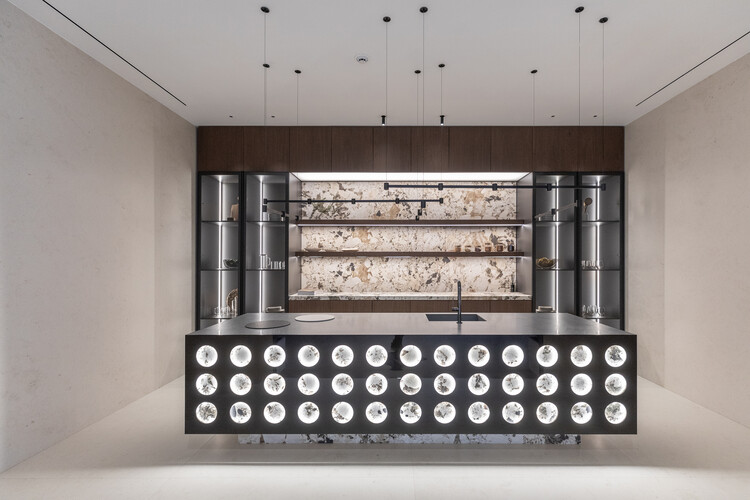
The kitchen has evolved from a functional space into a shared environment and the heart of many households. Serving as the setting for daily rituals in countless families—and even collective practices in urban life—food brings people together, making the design of spaces that respond to these needs essential to everyday living. Beyond the various kitchen layouts, aesthetics, and configurations, the integration of appliances and equipment plays a key role supporting storage, preservation, and daily use that cooking demands. From innovative technologies to advanced materials, these elements shape contemporary kitchen spaces that bring together customs and cultures from diverse backgrounds.
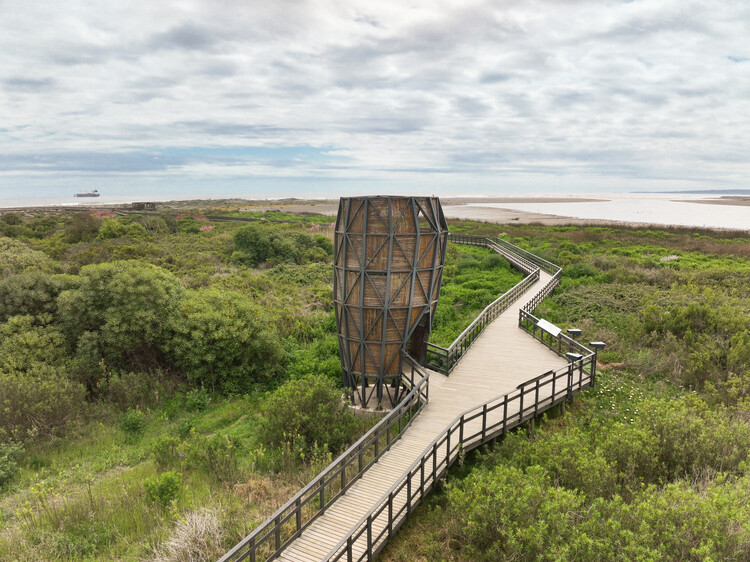
Siete Colores Observation Tower. Image Courtesy of Fundación Cosmos
How can architectural design become an active tool for conservation? By considering nature as an inexhaustible source of inspiration, a harmonious connection with it frames the countless interrelationships that exist among humans, living organisms, and natural cycles. Designing with the landscape means learning to coexist with its temporal dynamics without controlling its processes. Traditions, ecology, and the past and present of a place all contribute to creating spaces that interpret their communities. Landscape architecture can draw inspiration from birds, plants, and other natural elements to shape the complex, dynamic network of ecosystems and human activities that make up the environment.
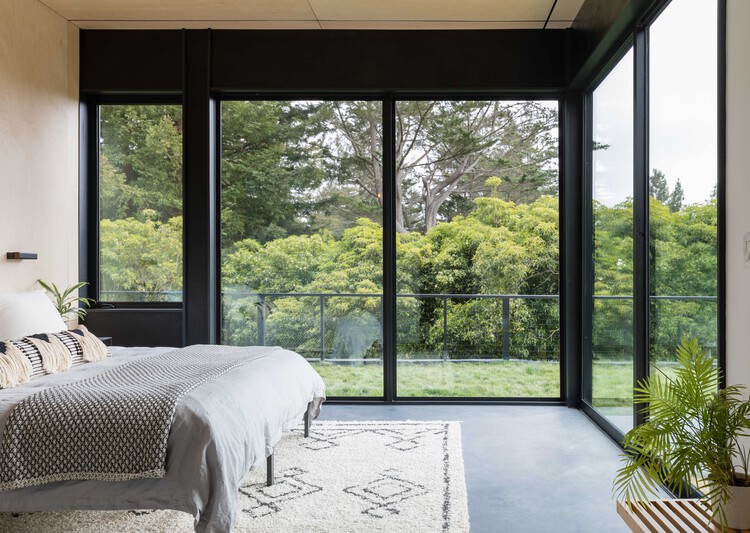
What makes a home resilient? Extreme weather events are becoming increasingly frequent around the world. From power outages, hurricanes, and earthquakes to wildfires, floods, and droughts, the world is experiencing a process of transformation and adaptation that requires collaboration among diverse disciplines. The role of architecture in the built environment reflects an opportunity to rethink how homes perform under changing environmental conditions—not only by anticipating the unexpected. Designing for resilience means thinking holistically, considering material choices, energy systems, landscaping, and construction details that anticipate disruption and help homes recover quickly. It involves creating architecture that evolves with the environment, is worth preserving, and endures for years and generations.