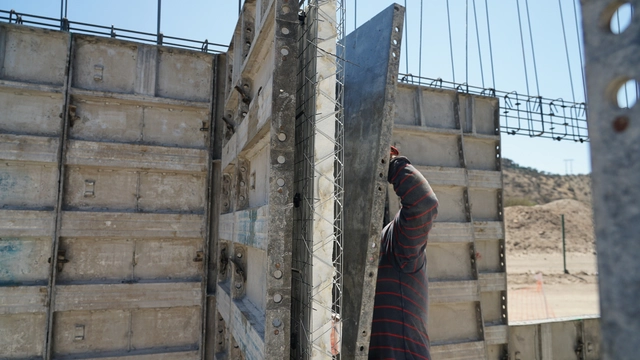
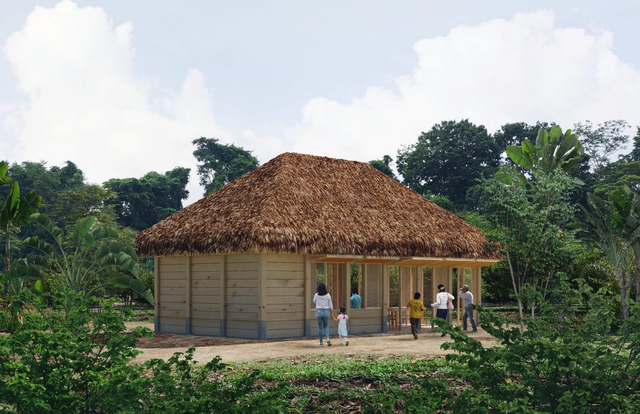
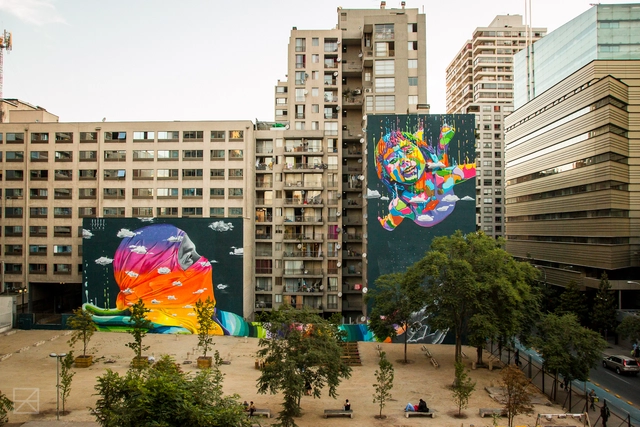
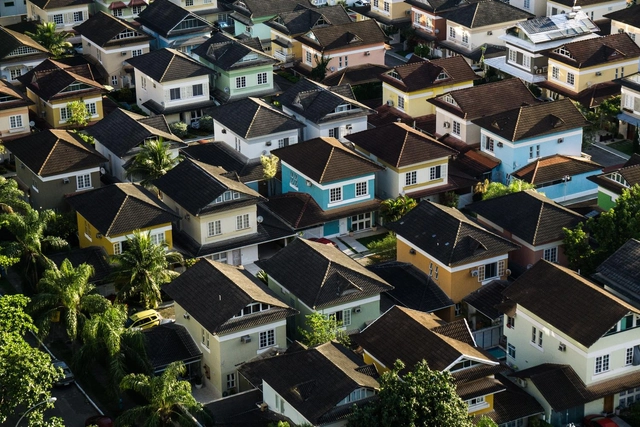
Exacerbated by the pandemic, the housing crisis has become a global phenomenon. Rising prices, lack of access, and poor housing policies have resulted in greater scarcity and precarious conditions. Chile is no exception. Indeed, according to the latest reports issued by the Chilean Chamber of Construction (CChC), there are “more than 700,000 families experiencing overcrowding and irreparable housing, in addition to 81,000 families living in informal settlements.”
What could be more familiar to any human being than food? Food connects landscape with culture, emotion, history, and overall planetary health. Sharing food and cooking for others is a fundamental act of care and a way of expressing generosity and hospitality, reminding us of how much we depend on one another. Food allows us to think simply about the complex relationships of our habitat, providing a common ground for people to connect just as they would in their own homes: around the kitchen table.
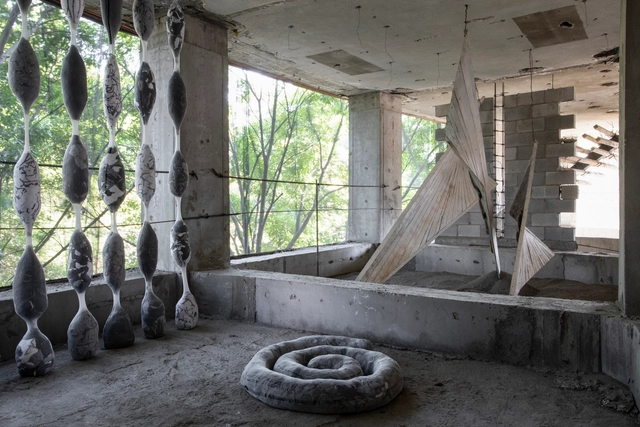
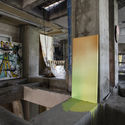
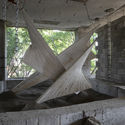
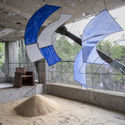
As part of the cultural agenda for Art Week 2022 in Mexico City, guadalajara90210—in collaboration with Michan Architecture and Luis Young—presented the exhibition "YACIMIENTOS," featuring works by 53 artists and architects. The venue, a building currently under reconstruction in the Condesa neighborhood, hosted the exhibition from February 12 to 20.
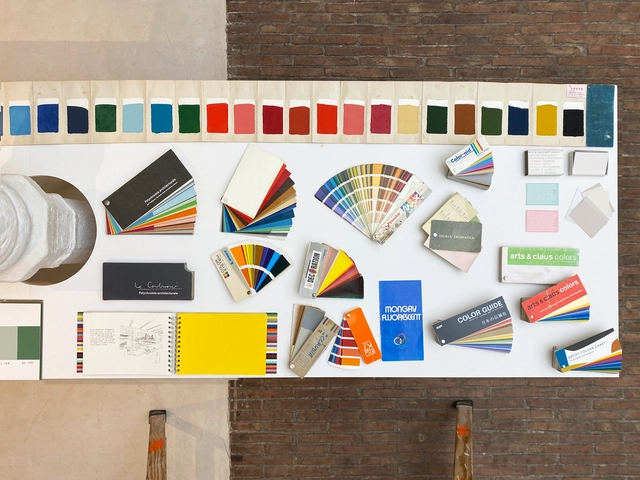
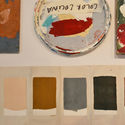
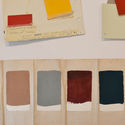
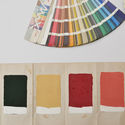
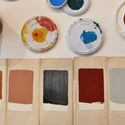
“What's color? for architects and designers” is an exhibition by the artist Claudia Valsells. Curated by Julia Ruiz-Cabello and Gonzalo de Benito, the exhibition brings together testimonials from architecture practices on the use of color in their projects. It took place from December 10 to 14, 2021, at the Pavilion space of the architecture firm PLANTEA, in Madrid. The exhibition design, mirroring the studio where the artist has worked for more than two decades to create her own color chart, shapes the space.
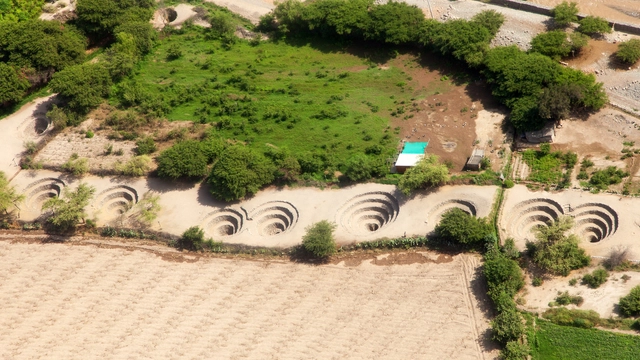
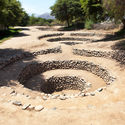
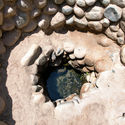
Set in the heart of one of the world's most arid deserts, the Nasca aqueducts form a hydraulic system that, for nearly two thousand years, has demonstrated advanced geological and hydrological knowledge. This system allows water to be sourced for both human consumption and agriculture, creating fertile oases in the desert. The Nasca Aqueducts represent a unique hydraulic system in the Americas, owing to their distinct design, construction technique, location, and function. They serve as an exceptional testament to the capacity of ancient societies to overcome adverse conditions, offering solutions that could be applied to the climate challenges of our time.
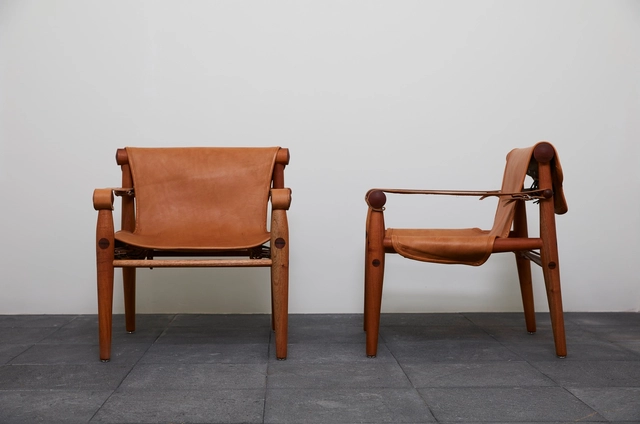
The historical memory and research project "Clásicos Mexicanos"—which recovers the work of key figures in mid-20th-century Mexican design by manufacturing some of their most iconic pieces—once again opens its doors to celebrate the work of Armando Franco (b. 1921), a key figure in the Mexican architecture and design scene.
https://www.archdaily.com/1132268/clasicos-mexicanos-presents-armando-franco-and-his-cofran-collectionArchDaily Team
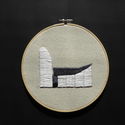
Architect Jimena Hogrebe presents “Architectural Embroidery,” an intimate project that explores the possibilities of representing and understanding architecture through the boundaries of other disciplines, framing it as a multifaceted and diverse activity. Embroidery is an ancient technique that demands abstraction and a clear understanding of what is being stitched. Above all, however, it is about pausing in time. Much like hand drawing, it connects the hand with the brain, linking reflection with memory to record and interpret architecture through an alternative narrative.
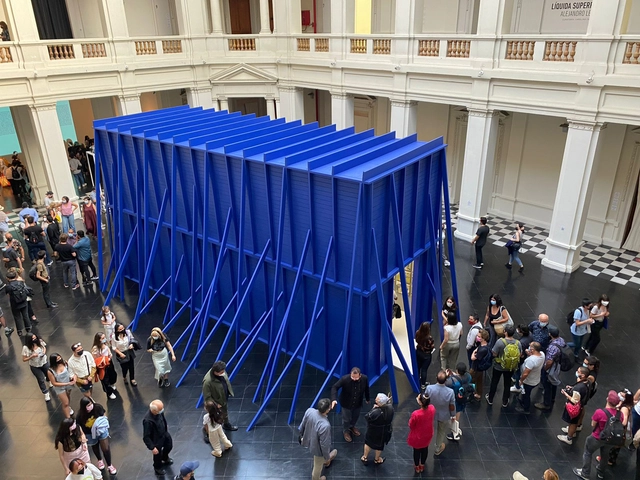
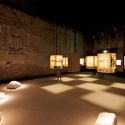
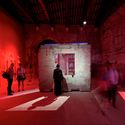
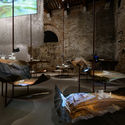
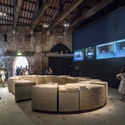
As in previous years, Chile's Ministry of Cultures, Arts, and Heritage has organized the exhibition of Testimonial Spaces, the country's most recent national pavilion presented at the 2021 Venice Biennale, in the lobby of the Museum of Contemporary Art in Parque Forestal (Santiago), making it accessible to the local public.
Although the ministry's open call for each biennale typically focuses on the design of a pavilion, the brief specifies that the selected curator will be responsible for developing both a curatorial concept and an architectural proposal. Certainly, in a contemporary context, the notion of a pavilion is a highly malleable category, making the distinction established in the guidelines particularly intriguing: while a curatorial concept should clearly be associated with some relevant architectural framework, it is not necessarily an architectural proposal in and of itself.
How do we experience cities? What moves us? What do we remember about them? Monuments? Museums? Are we merely tourists, or do we live the city as an experience? Art is part of the urban fabric—a way to create new paths, lifestyles, and reference points that lead us to identify the unique spaces and moments experienced within it. Art is not confined to museums; it is in the streets, on the walls, and on the buildings that shape the city. Public space dialogues with artistic expression, engaging people, neighborhoods, cities, and an interconnected world to create new modes of community within a culture that is attentive to and understands our contexts and ecosystems.
This mobile installation adapts to achieve structural parasitism, prompting us to rethink how we occupy the inert and hidden spaces that make up our cities.
Celebrating its 35th anniversary, this edition of CasaCor brings together projects by 68 renowned professionals spread across more than 10,000 square meters inside a landmark of São Paulo modernism, the Conjunto Nacional. Under the theme “Particular Infinite,” this year's exhibition focuses on the accumulation of time, on the stories already told and those we tell about ourselves. In this universe of ways of inhabiting the world, and of the traces we leave around us—from finger marks on the walls to the dust we carry on the soles of our shoes—we are always searching for something that is ours alone, inexhaustibly our own.
Featuring a spectacular amorphous structure, Bloodlust Wine Bar is located in Ejido El Porvenir, in the heart of Valle de Guadalupe, Baja California, Mexico. Its origins date back to late 2019, conceived by the vision of Juliette Cheanne, Poncho Muriedas, and Yuri Muriedas—three highly creative minds with a single shared mission: to bring to life a gastronomic space that, in addition to featuring an inimitable architectural facade designed by surrealist illustrator Jaime Zuverza, would offer an immersive auditory and visual experience to all who visit.
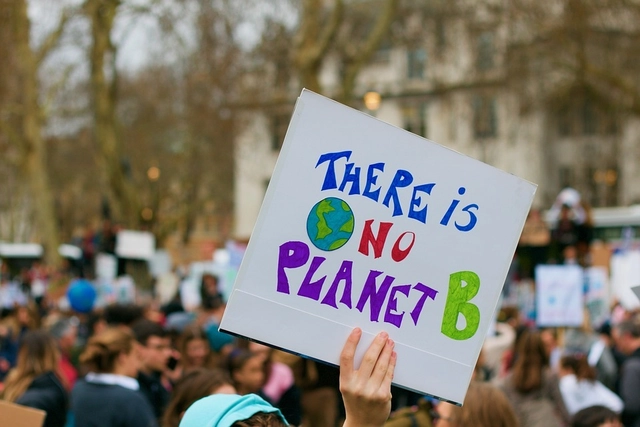
In these unprecedented times, uncertainty about the future runs deep. The Covid-19 pandemic is not over, the effects of climate change are already being felt everywhere, and many around the world continue to suffer from inequality. And this is just the big picture, to say nothing of how these issues interconnect. In a rapidly changing world, with stories emerging and evolving daily, which ones will have the greatest impact on people and the planet?
https://www.archdaily.com/1132642/from-discourse-to-action-6-sustainability-themes-to-watch-around-the-world-in-2022Sadof Alexander
Videos
Los augurios. Image Cortesía de Festival Model
How do we actually give citizens the ability to discover and understand what is happening around their cities? This is one of the key questions raised by Eva Franch, artistic director alongside Beth Galí and José Luis de Vicente of Model - Barcelona Architectures Festival.
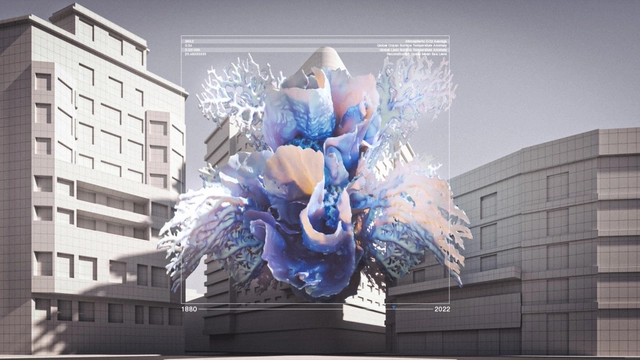
How do we bring these issues to the table, into public debate, and into the public sphere? One answer could lie in augmented realities—technologies that allow us to visualize parts of the real world overlaid with new information through a technological device. For this architecture event, in addition to the five temporary physical installations scattered throughout the city, five augmented reality installations were produced, reflecting the event's different themes: Between-Generations, Between-Cultures, Between-Species, Between-Classes, and Between-Materials.
Established by master plans, zoning indexes consist of a set of regulations that govern building dimensions relative to the lot on which they are built. These requirements vary according to the zone in which the land is located and are divided into three main principles: Lot Coverage, Floor Area Ratio (FAR), and Permeability Rate. Learn what each one means and how to calculate them below.
Founded in 2004 by Chinese architect Ma Yansong, MAD Architects is led by Ma Yansong, Dang Qun, and Yosuke Hayano. The practice is dedicated to exploring the future of architecture, integrating Eastern philosophy into contemporary design, and creating spaces that foster a deep dialogue between humanity, nature, and the environment. Every day, across our Beijing, Los Angeles, and Rome offices, our architects channel their passion into expressing our unique vision of spatial design, crafting fluid, visionary, and technologically advanced architectural environments.
MAD Architects is a global studio of talented architects, designers, and creative thinkers. We are dedicated to impact the experience and understanding of the built space that surrounds us, and from there we develop visionary, fluid, and technologically advanced designs that embody a contemporary interpretation of the Eastern affinity for nature.
Ranging from large-scale masterplans to imaginative urban complexes, museums, opera houses, social housing, historic renovations, and art installations, MAD maintains a unique design perspective while striving to achieve a harmonious balance between humanity, the city, and the environment. Currently, MAD's global projects include the Lucas Museum of Narrative Art, Shenzhen Bay Cultural Plaza, Jiaxing Railway Station, Yiwu Grand Theater, the Cloudscape of Haikou, and residential developments in Paris, Rome, and Los Angeles.
Our team of 130 works across offices in Beijing, Los Angeles, and Rome. Our projects range from large-scale urban developments and masterplans to imaginative civic, cultural, residential and hospitality buildings of varying scale. We endeavor to improve the balance between people, their built environment, and their natural surroundings.
Beijing Institute of Architectural Design Co., Ltd. (BIAD) is a leading design enterprise whose business scope spans urban planning, investment consulting, large-scale public architectural design, civil architecture, interior design, landscape architecture, smart building systems engineering, engineering budgeting, low-voltage systems, decoration engineering, and engineering, procurement, and construction (EPC). Currently, the company holds numerous Grade-A (Class-A) qualifications, including Grade-A Engineering Design, Grade-A Urban and Rural Planning, Grade-A Engineering Consulting, Grade-A Engineering Cost Consulting, Grade-A Tourism Planning and Design, Grade-A Landscape Architecture Engineering Design, and Grade-A Environmental Engineering (Physical Pollution Prevention and Control).
BIAD serves a diverse clientele, including national and local government bodies, public institutions, state-owned enterprises, private corporations, and foreign and joint-venture companies. The value of our design is reflected in the success of our clients' projects. With works spanning the nation and the globe, many of our designs have become iconic landmarks for their cities and the country. BIAD is home to a distinguished cohort of architects and engineers across various disciplines, including 1 academician of the Chinese Academy of Engineering, 9 National Design Masters, 73 experts receiving special allowances from the State Council, 1 expert under the National "Thousand Talents Plan," 12 Outstanding Contribution Experts of Beijing, and 3 members of the Beijing Hundred-Thousand-Ten Thousand Talents Project. Among its over 4,000 employees, 620 hold senior professional titles, and 836 possess national professional registrations. The workforce includes 36 PhD holders, 995 Master's degree holders, and 86 returnees from overseas studies. BIAD has established 13 branches nationwide, with 14 wholly owned and holding subsidiaries and 9 joint-equity companies. Additionally, the institute has established cooperative educational initiatives with renowned domestic institutions, including Tsinghua University and the Central Academy of Fine Arts (CAFA).
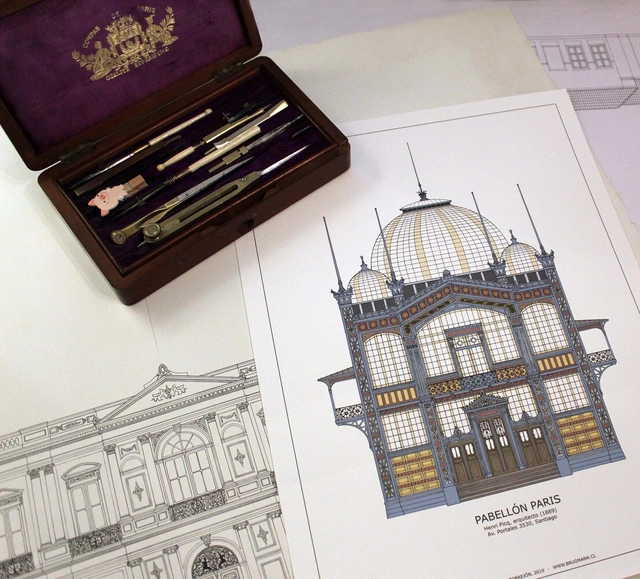
Patrimonio Ilustrado is a Chilean digital and analog project created by Mario Rojas Torrejón (holding a degree in Cultural Heritage Conservation and serving as Director of the Cultural Heritage Corporation of Chile) alongside Fernando Imas of Estudio Brugmann (a practice dedicated to the research, conservation, documentation, and dissemination of Chilean heritage). Within this framework, Rojas developed this subtle, precise illustration project that recalls traditional architectural drawing techniques to highlight the facades of prominent architectural works in Chile.
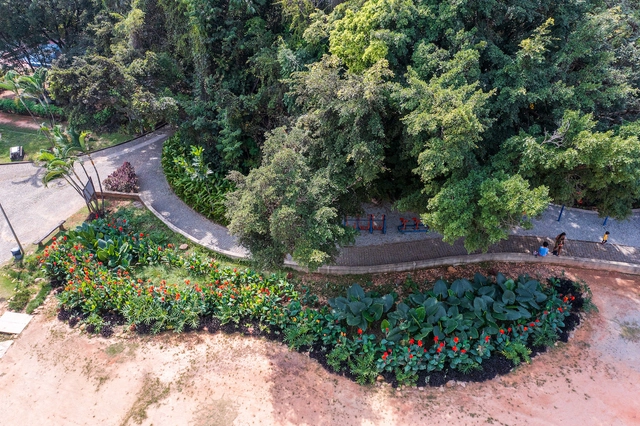
Rain garden at Lagoa do Nado Park in Belo Horizonte. Photo: Nereu Jr/WRI Brasil
Nature-based solutions (NBS) have become widely recognized as efficient approaches for adapting cities to the climate crisis and mitigating increasingly frequent disasters. Projects such as rain gardens, linear parks, hillside restoration, and urban agriculture help make cities more resilient to extreme weather events, while generating additional benefits for society, the economy, and the environment.
https://www.archdaily.com/1132522/nature-based-solutions-examples-implemented-by-brazilian-citiesHenrique Evers, Lara Caccia, Bruno Incau, Vitor Tornello e Fernando Corrêa
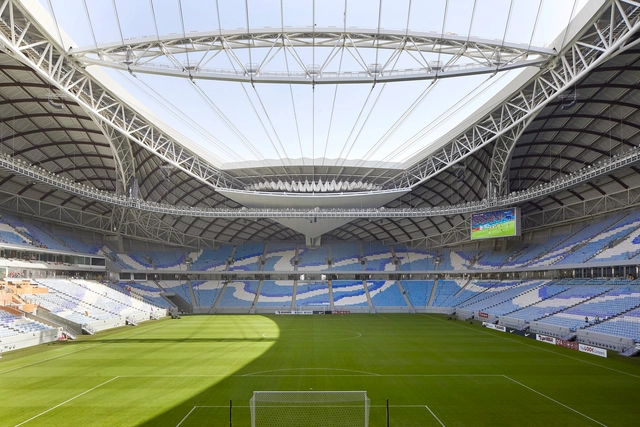
The World Cup will take place between November and December. This scheduling is due to the fact that average temperatures in the host nation, Qatar, can soar to 40 to 50°C during June and July.
CityMakers is working with ArchDaily to publish a series of articles, conversations, and interviews with the various actors in urban co-production behind the CityMakers Barcelona Lab 2022, an event taking place from November 14 to 18. For this edition, Víctor Torres, an architect with a Master's in Territorial Planning and Environmental Management from the University of Barcelona, presents his article "Renaturalizing the City from the Smallest Scale: The Neighborhood."
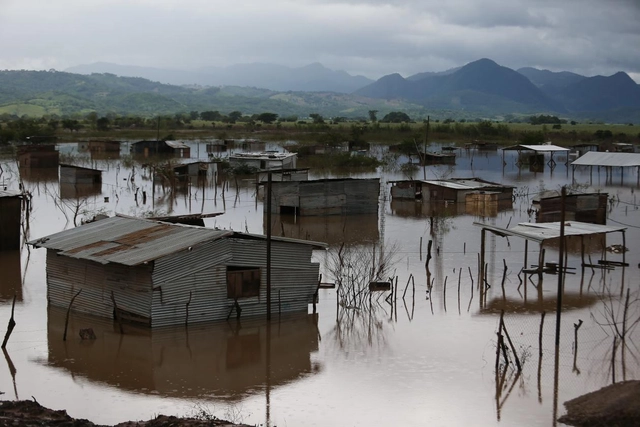
Flooding after a Category 4 hurricane in Nicaragua. The increased intensity of storms is linked to climate change. Photo: European Union, 2020/D. Membreño
High in the Andes, glaciers have retreated and shrunk under the effects of climate change. Around four million people depend on the glaciers for water, yet they have lost nearly a meter of thickness over the last 20 years.
https://www.archdaily.com/1132495/commitments-ambition-and-frustration-latin-americas-progress-on-climate-issuesAlex Simpkins, Caroline M. Rocha Frasson, Héctor Donado e Carolina Genin
SUPERTOMATO is a service-oriented company specializing in workplace design. With a client-centric approach, we deliver forward-looking, sustainable, and highly effective workspace solutions.
By constantly exploring how people work, SUPERTOMATO aims to design office environments that embody corporate brand culture. We believe such workspaces not only inspire and enhance productivity but also foster physical and mental well-being.
SUPERTOMATO helps clients optimize their workspace investments, delivering value through strategic design that seamlessly integrates aesthetics and functionality.
Beyond participating in the design of the Xiong'an Citizen Service Center—a national-level project in China—our team has built a diverse portfolio of active projects spanning Hong Kong, the United States, and India.
SUPERTOMATO constantly finds new momentum through self-reflection: